
39 Blessington Orchard Blessington, W91 V252
3 Bed Mid-Terrace House For Sale
Guide price €375,000
Print additional images & map (disable to save ink)
Telephone:
(045) 851 652View Online:
www.realestatealliance.ie/1080840Key Information
| Address | 39 Blessington Orchard Blessington, W91 V252 |
|---|---|
| Price | Guide price €375,000 |
| Style | Mid-Terrace House |
| Bedrooms | 3 |
| Receptions | 1 |
| Bathrooms | 3 |
| Heating | Gas |
| Size | 90 m² |
| BER Rating | BER C2 |
| Status | For sale |
| PSRA License No. | 002359 |
Features
- Ideal starter home in the excellent Blessington Orchard development.
- Spacious bedrooms and excellent living area layout.
- Child-friendly cul-de-sac location.
- Walking distances to Blessington Town centre.
- Wide selection of primary school choices and sporting clubs on your door step.
- Short commuting distance to Millennium Business Park Naas, City West Campus and Sandyford Business Park.
- Regular public transport connections to Tallaght and Dublin City Centre.
Additional Information
Viewings suspended.
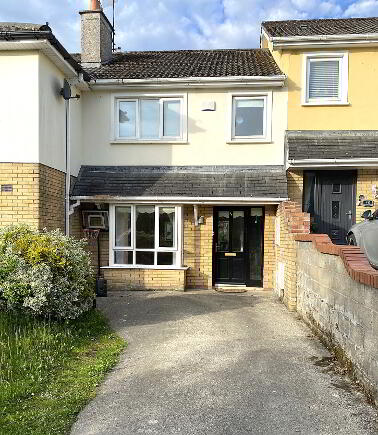
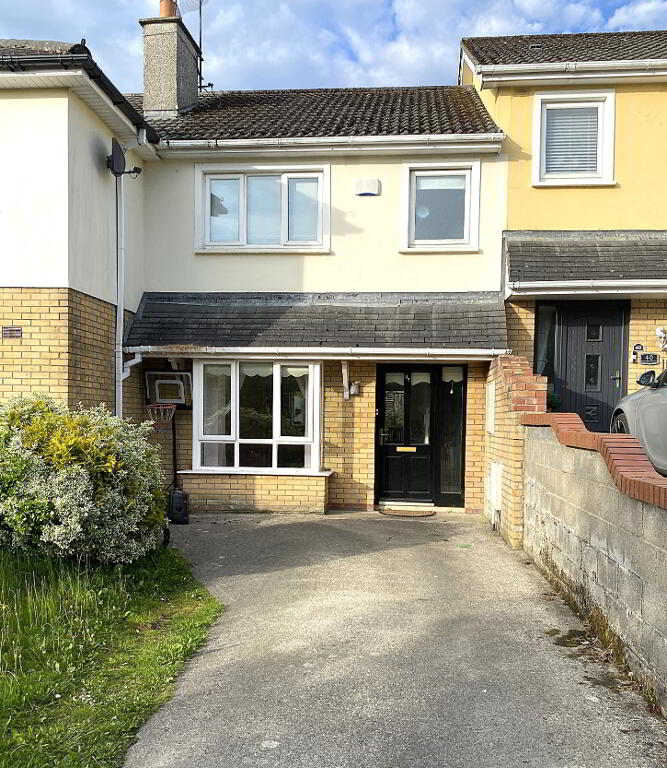
REA MURPHY brings a 3-Bed, mid-terrace property to the open market for immediate sale. Located in a quiet cul-de-sac in the established Blessington Orchard development, this property is an ideal starter-home in Blessington Town.
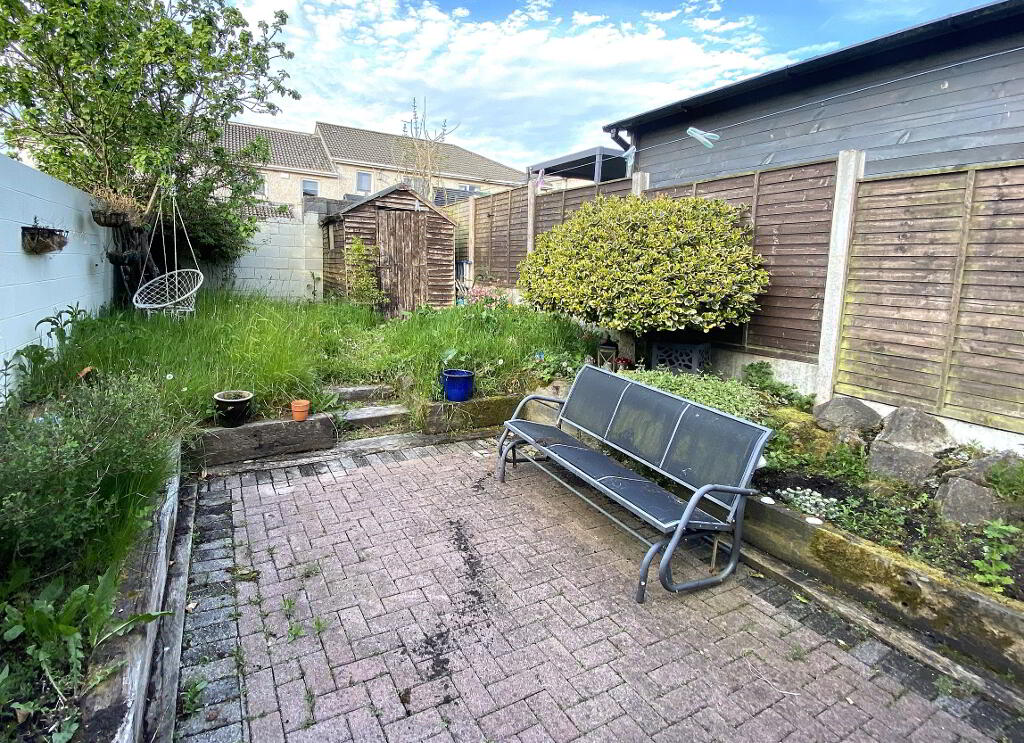
No. 39 Blessington Orchard is a family home with a number of appealing features to be enjoyed. The internal layout gives a real sense of space and is very practical for the younger family. The rear garden is totally enclosed and child-friendly.
Blessington Orchard is a short walk from Blessington Town centre and a choice of primary schools is available in the area. Blessington Community School is close by for secondary schooling and one can enjoy a full range of sporting and recreational clubs to choose from locally. Blessington Town offers an excellent quality of living with a strong emphasis on outdoor pursuits and of course the Blessington Lakes brings an added dimension, above all other comparable locations.
APPOINTMENT THROUGH REA MURPHY.
ACCOMMODATION:
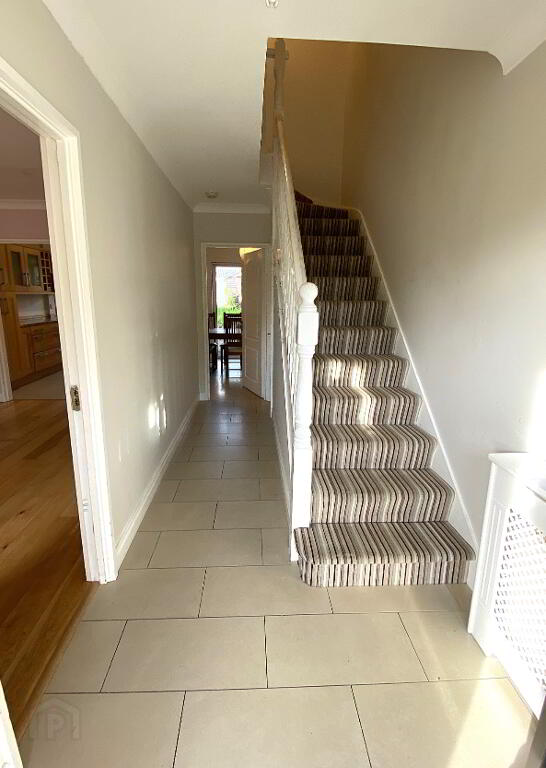
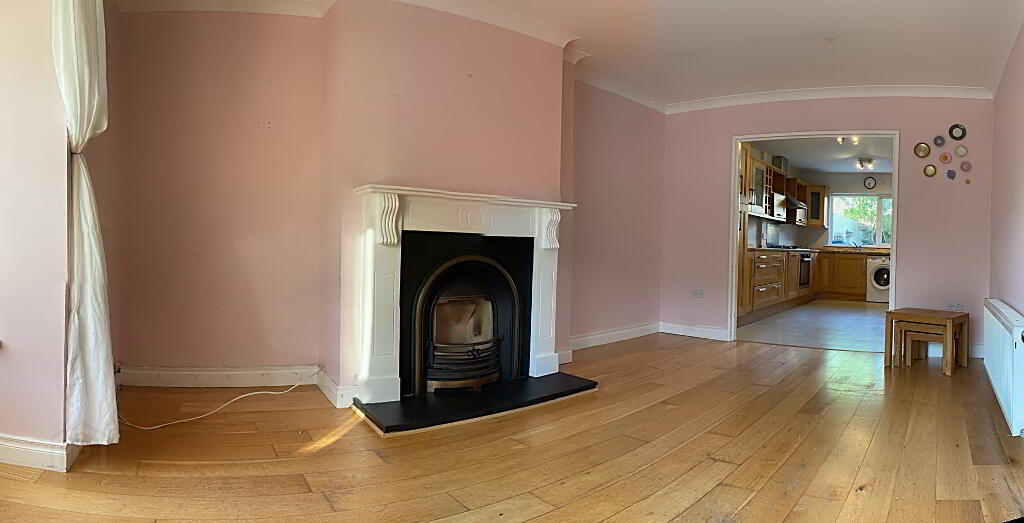
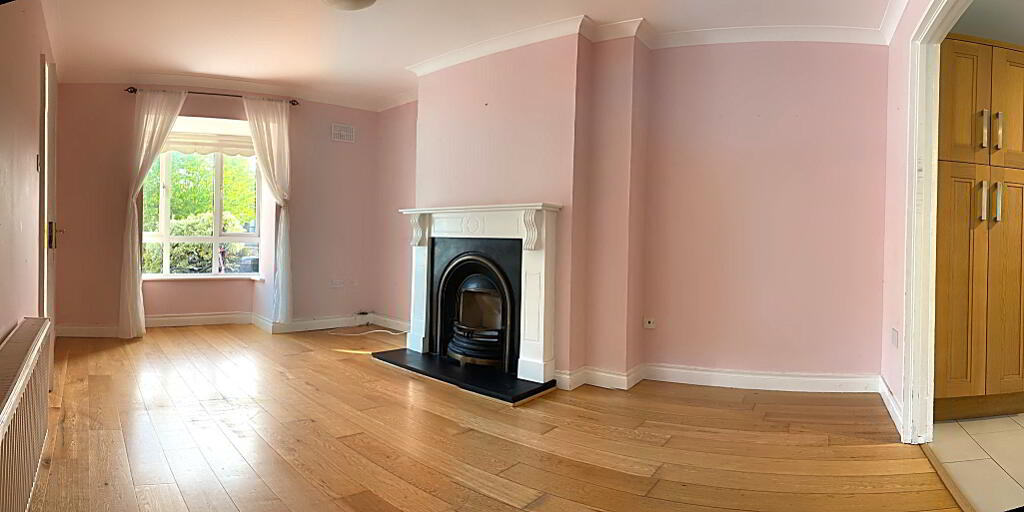
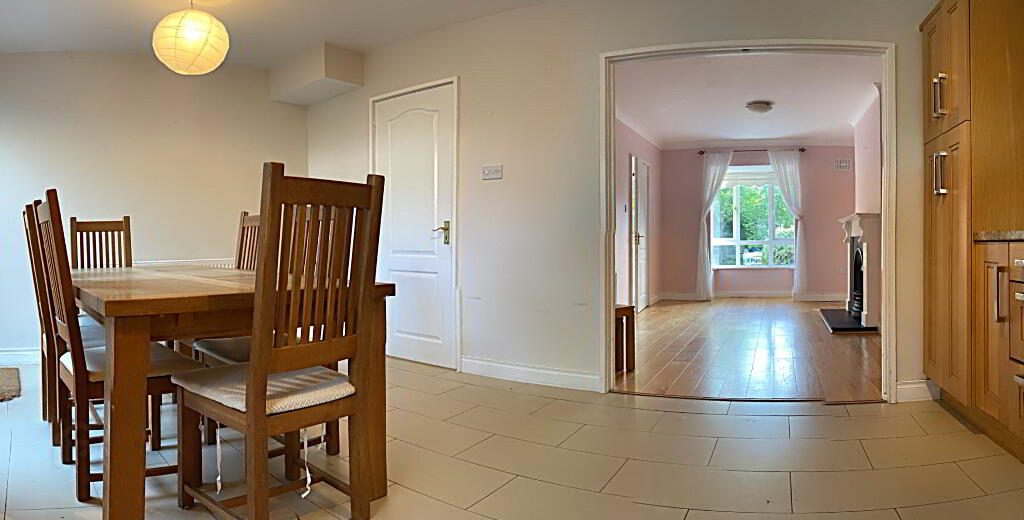
Main Living area: Awash with natural light. Feature bay-window and interconnecting doors to the Kitchen-living area. Finished with solid timber flooring and benefits from an open fireplace which is suitable for a wood-burning stove.
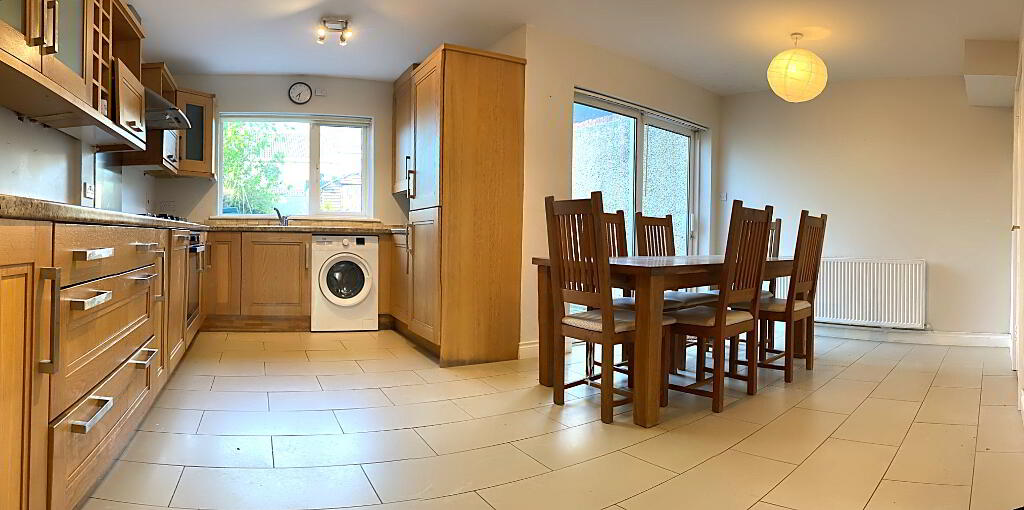
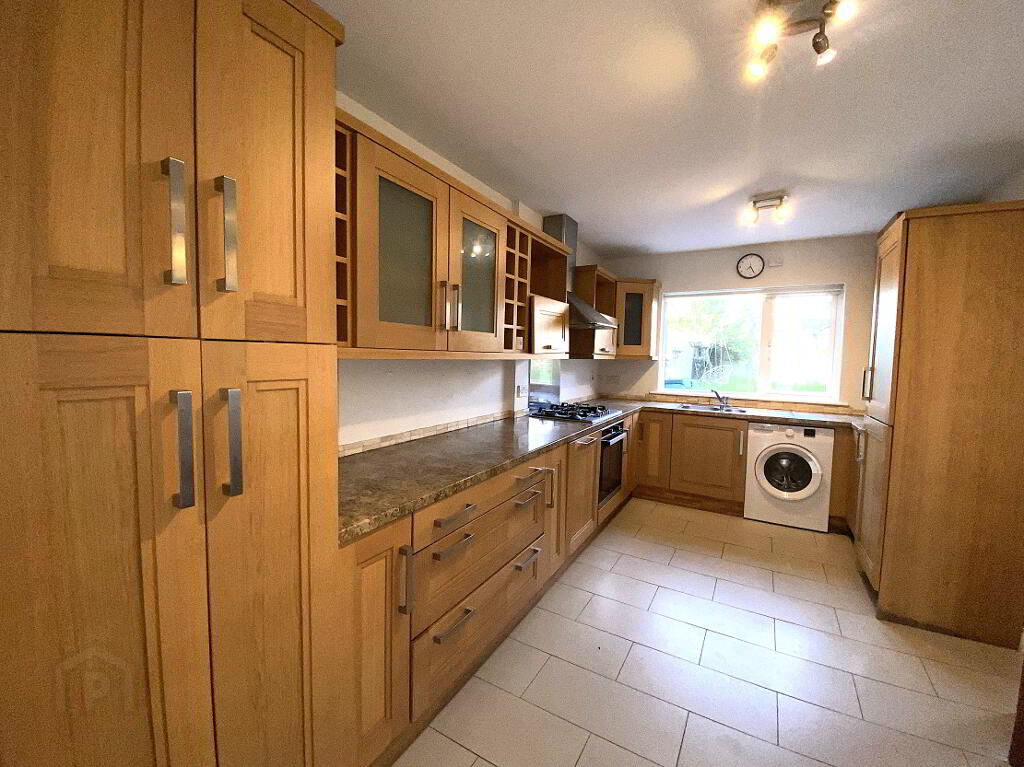
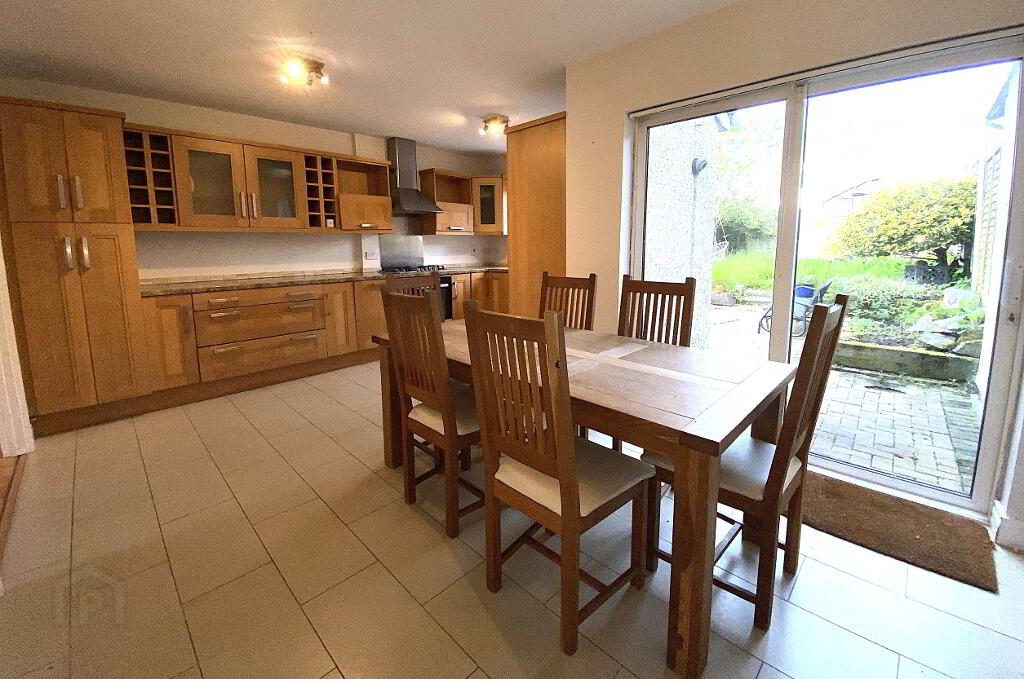
Kitchen with Dining area: A large open-plan living space with interconnecting doors to the Lounge. Fitted with a range of floor and eye-level units and finished with Tiled flooring. Free-standing Appliances are included in the sale. Access to the rear patio and gardens.
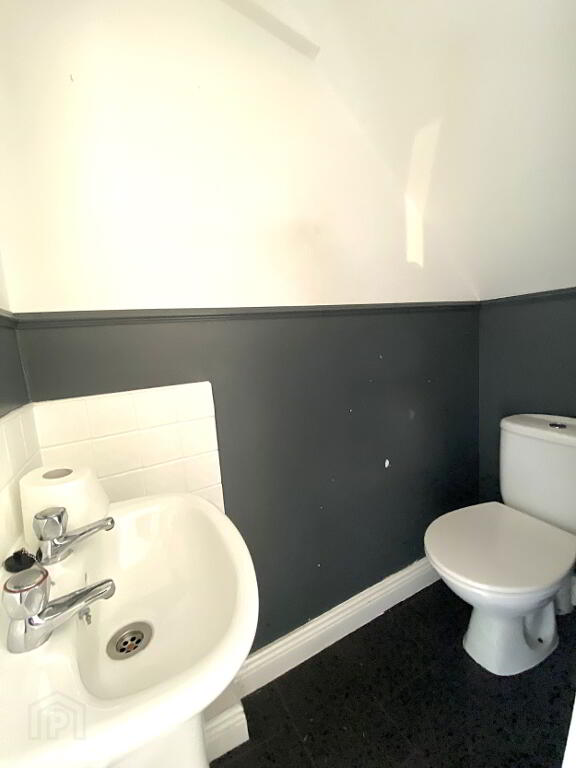
Downstairs W.C: Toilet and WHB.
1st Floor
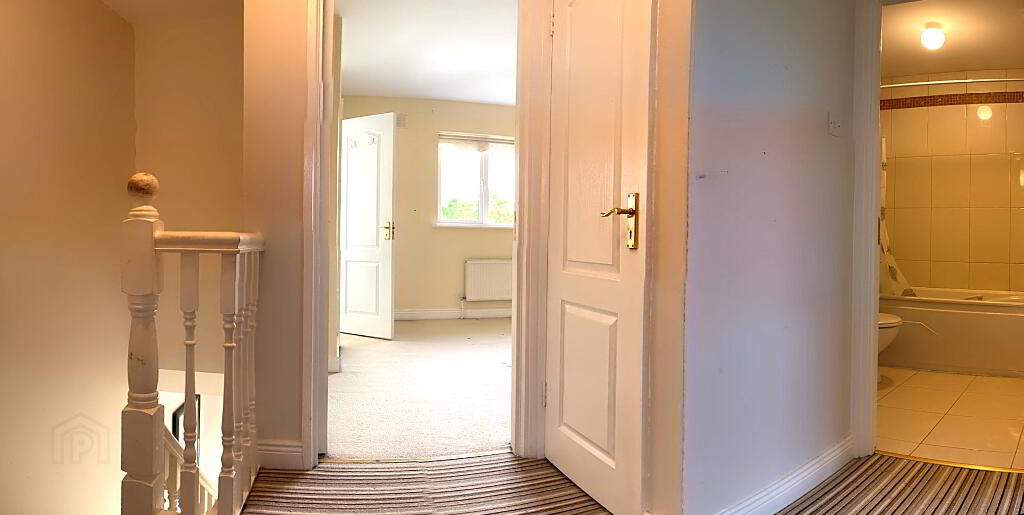
Landing: Hotpress and access to attic.
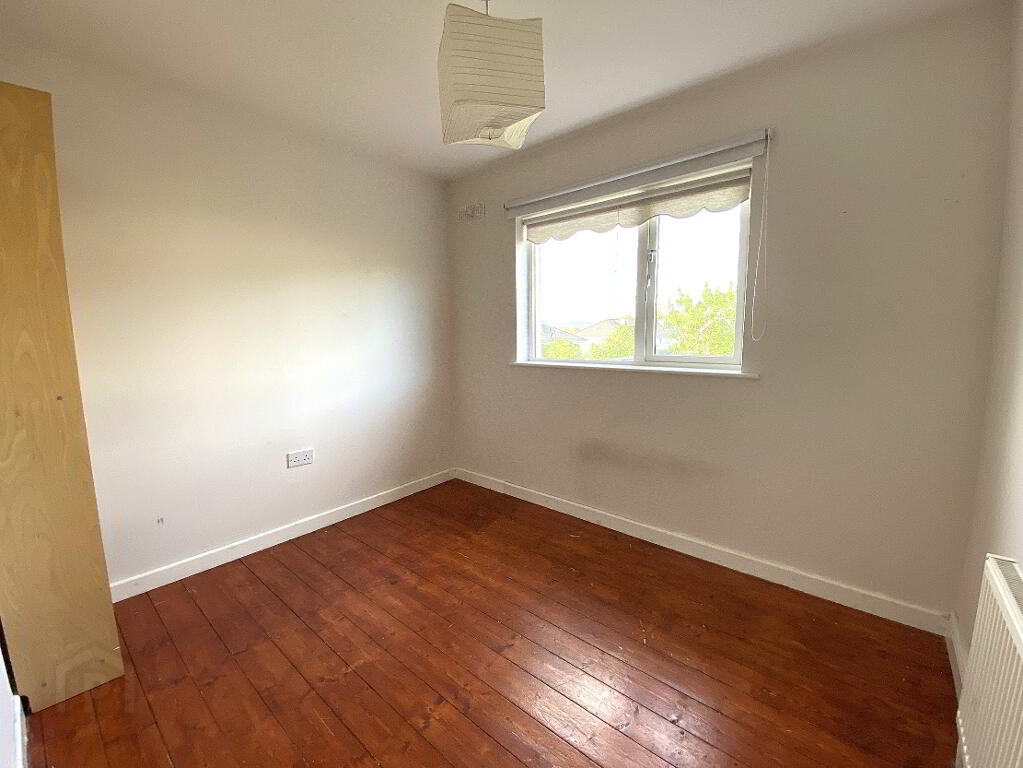
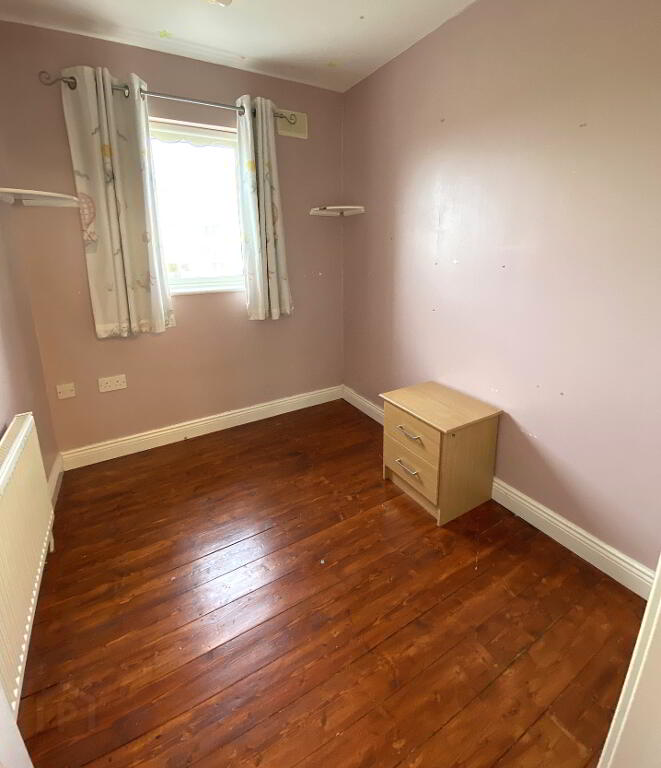
1st Bedroom: Single Bedroom to the rear. Solid timber flooring.
2nd Bedroom: Well-proportioned Double Bedroom. Solid timber flooring.
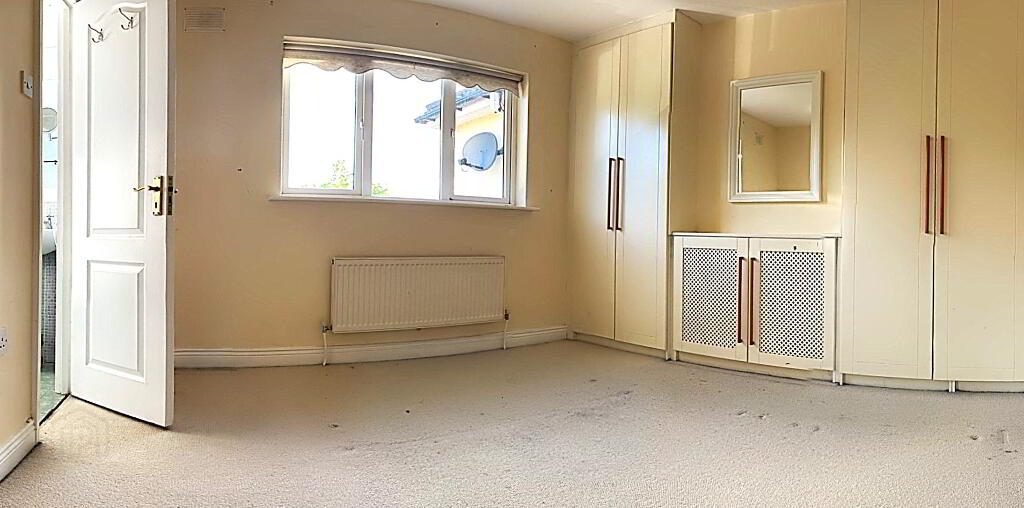
Master Bedroom: Spacious Double Bedroom to the front. Complete with fitted Wardrobes. Complemented with an En Suite.
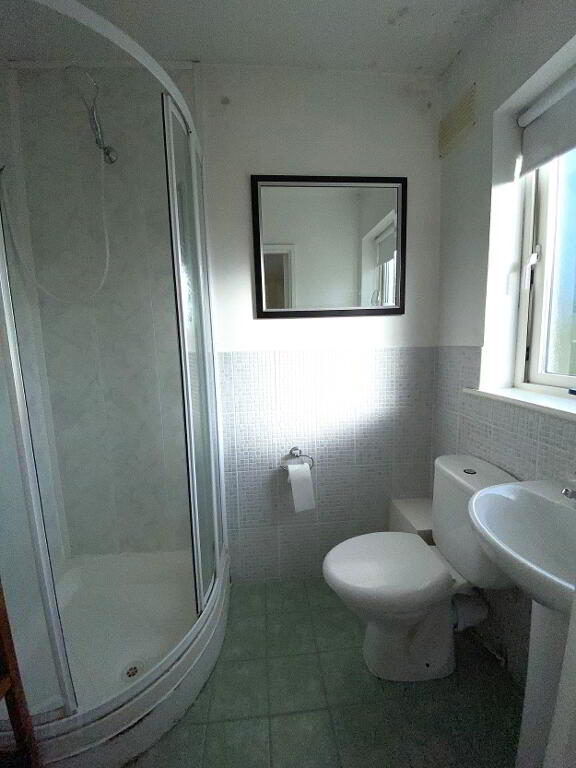
En Suite: Fitted with corner shower cubicle, Toilet and WHB.
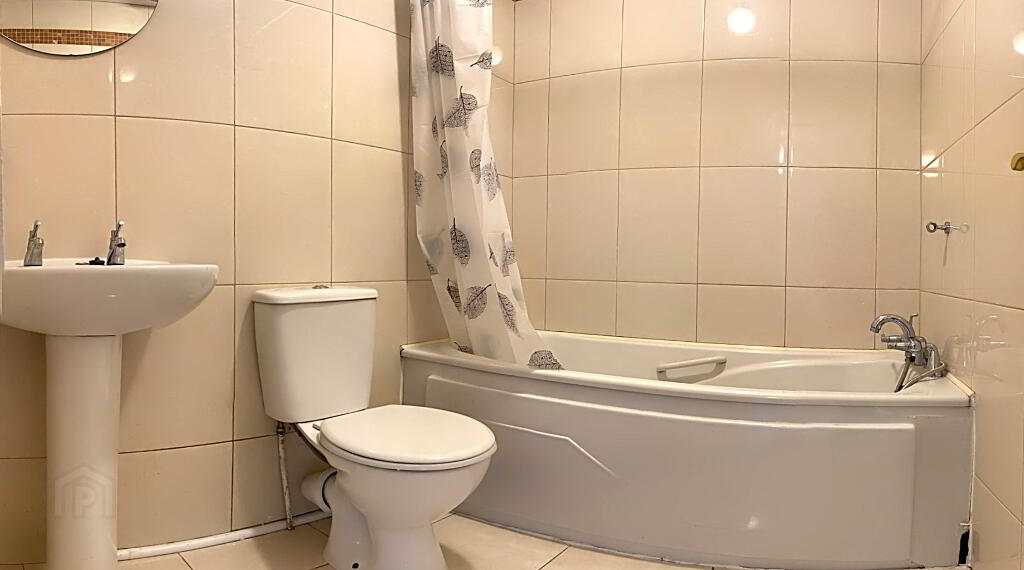
Bathroom: Fitted with Bath, Toilet and WHB. Fully Tiled walls and floor.
OUTSIDE:
Off-road parking to the front.
Fully enclosed and child-friendly rear garden with South-west facing aspect. Finished with natural stone paving and garden shed included.
SERVICES:
Gas-fired Central heating. Electricity. Mains Water. Mains Sewerage. Fully alarmed. Excellent Broadband.
BER details
| BER Rating: | BER C2 |
|---|---|
| BER No.: | 101868156 |
| Energy Performance Indicator: | Not provided |
| To download a copy of the official BER document, you can go to SEAI and enter the BER number. | |
-
REA Murphy
(045) 851 652
Photo Gallery
Location
