
34 Beechwood Gardens Newcastle West, V42 FY27
4 Bed Semi-Detached House For Sale
Price €295,000
Print additional images & map (disable to save ink)
Telephone:
(069) 61888View Online:
www.realestatealliance.ie/1097798Key Information
| Address | 34 Beechwood Gardens Newcastle West, V42 FY27 |
|---|---|
| Price | €295,000 |
| Style | Semi-Detached House |
| Bedrooms | 4 |
| Receptions | 1 |
| Bathrooms | 2 |
| Heating | Oil |
| BER Rating | BER B |
| Status | For sale |
| PSRA License No. | 003411 |
Features
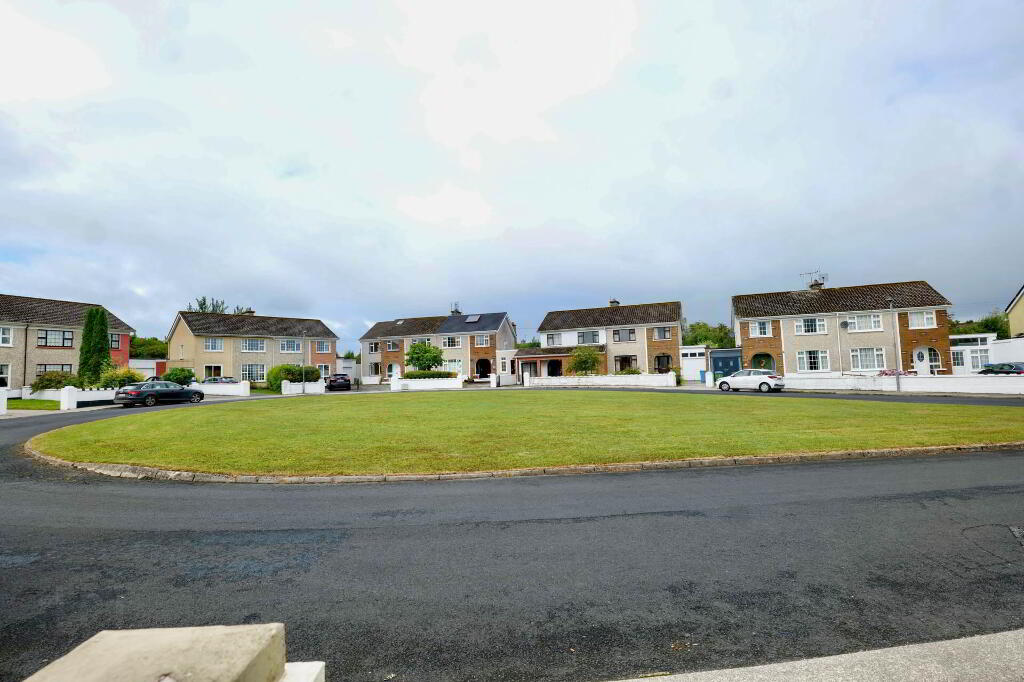
- Excellent Location
- B Energy Rating
- Oil Fired Central heating
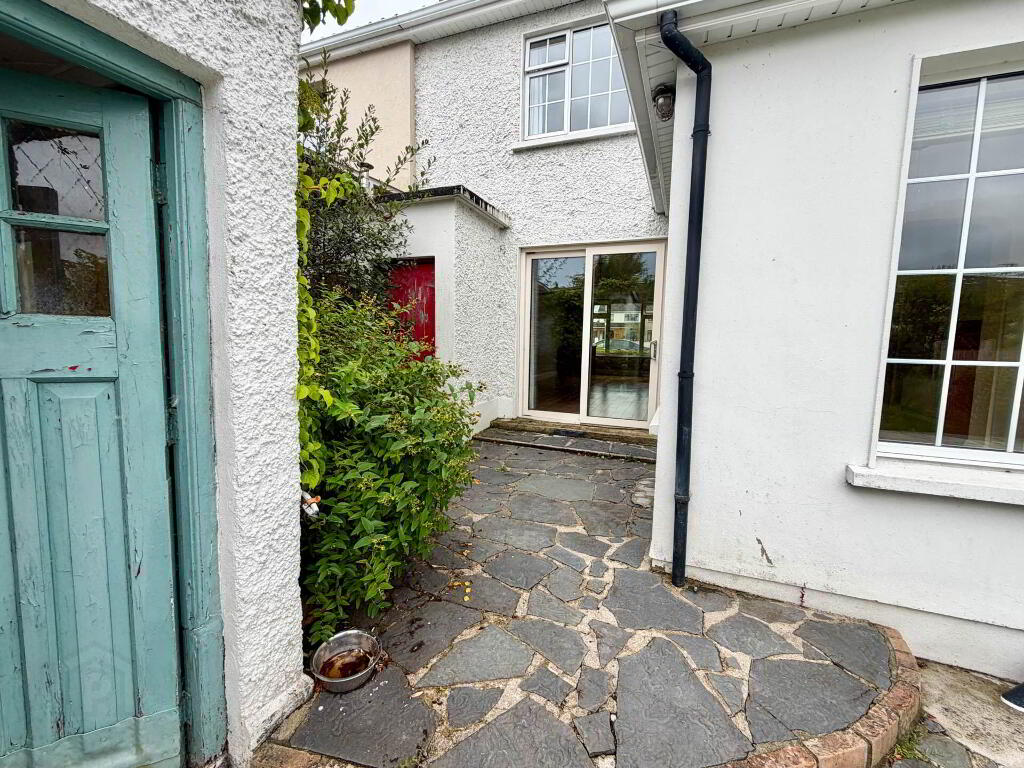
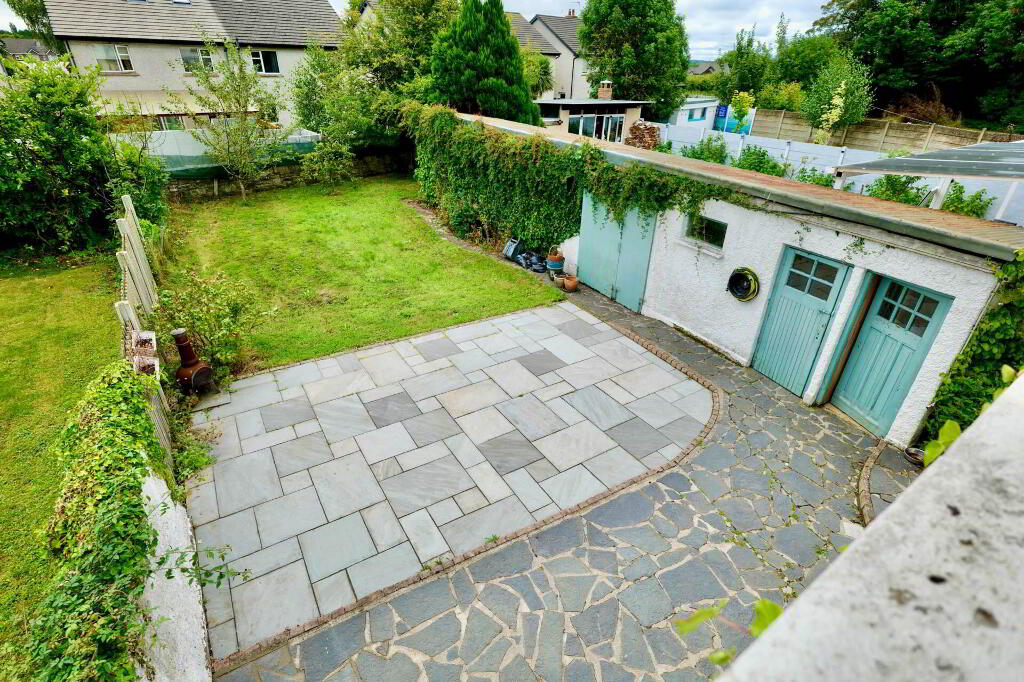
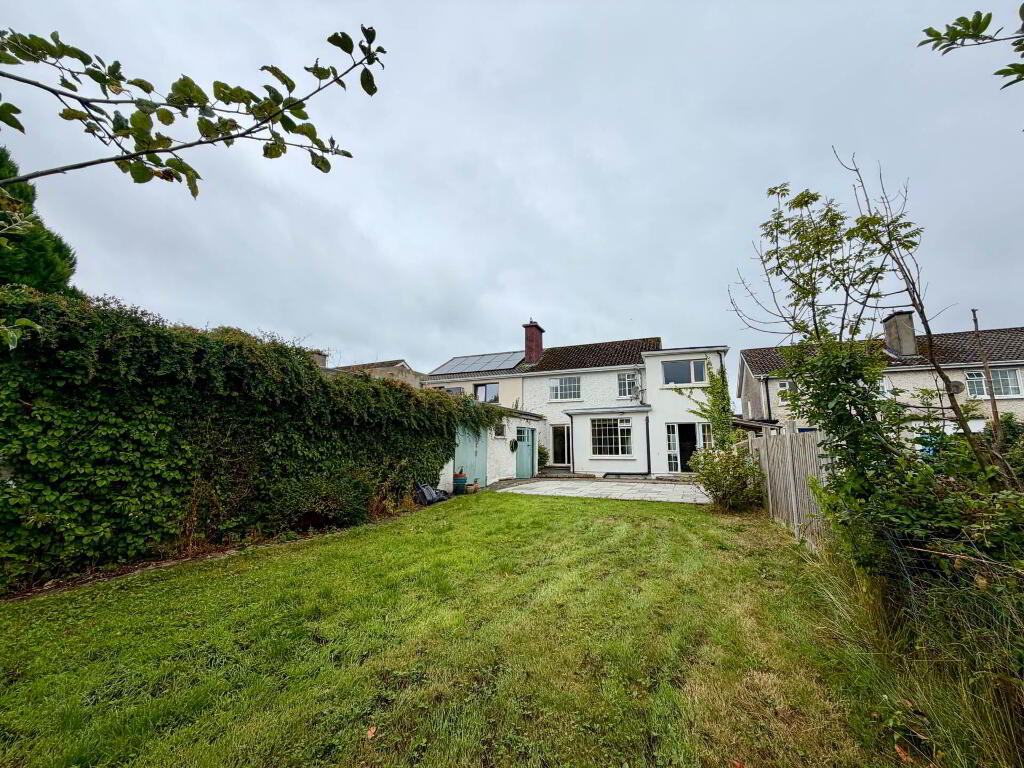
- Large garden to rear
Additional Information
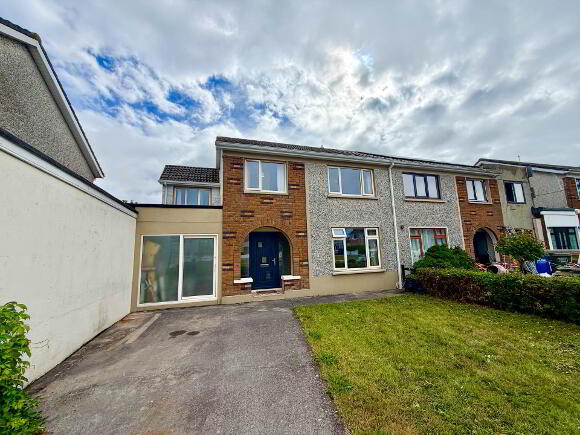
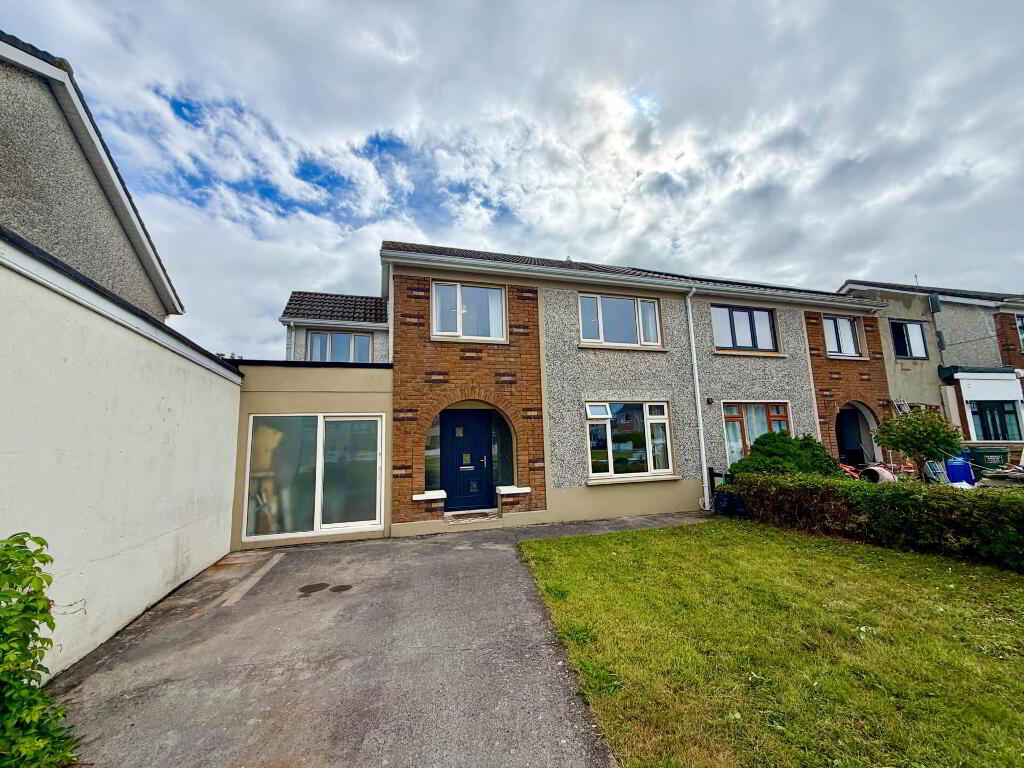
REA Dooley Group bring to the market this 4 bedroom property in the ever popular estate of Beechwood.
Located close to the town centre within walking distance of all amenities.
This B rated 4 bedroom property will benefit from the Green Mortgage with cheaper interest rates.
Recently renovated this turn key proeprty is a must for anyone in the market for either a starter home or a trade up.
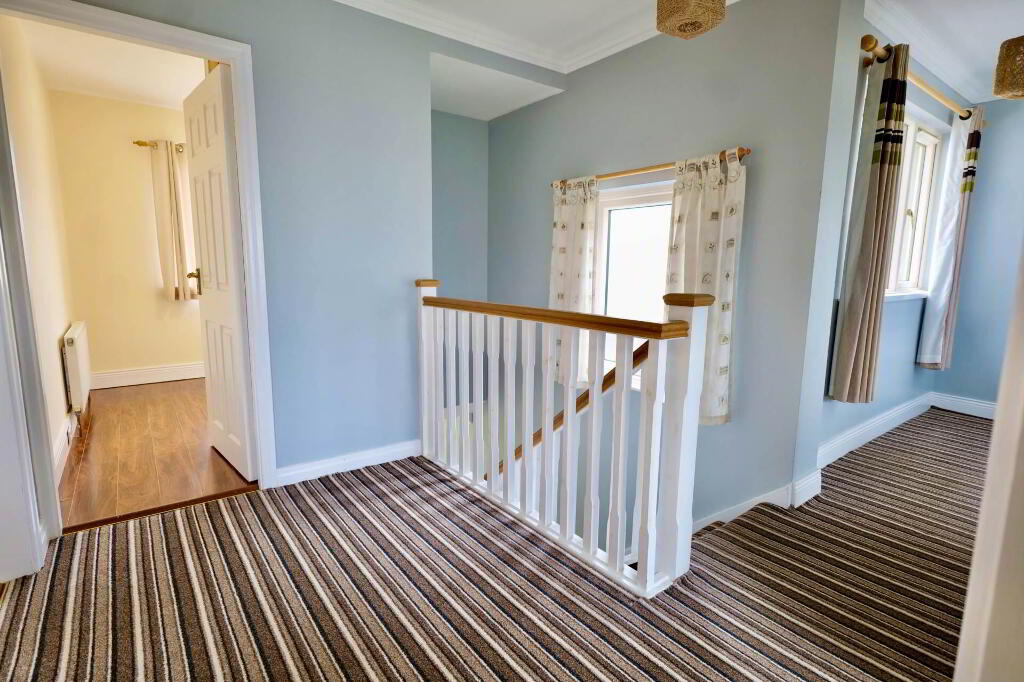
Accommodation includes: Entrance Hallway, Large Open plan sitting room, Kitchen/Dining Area and downstairs office/bedroom, 4 double bedrooms main bathroom and shower room with large shed to rear.
Viewing of the proeprty is highly recommended and by appointment only through REA Dooley Group on 069-6188.
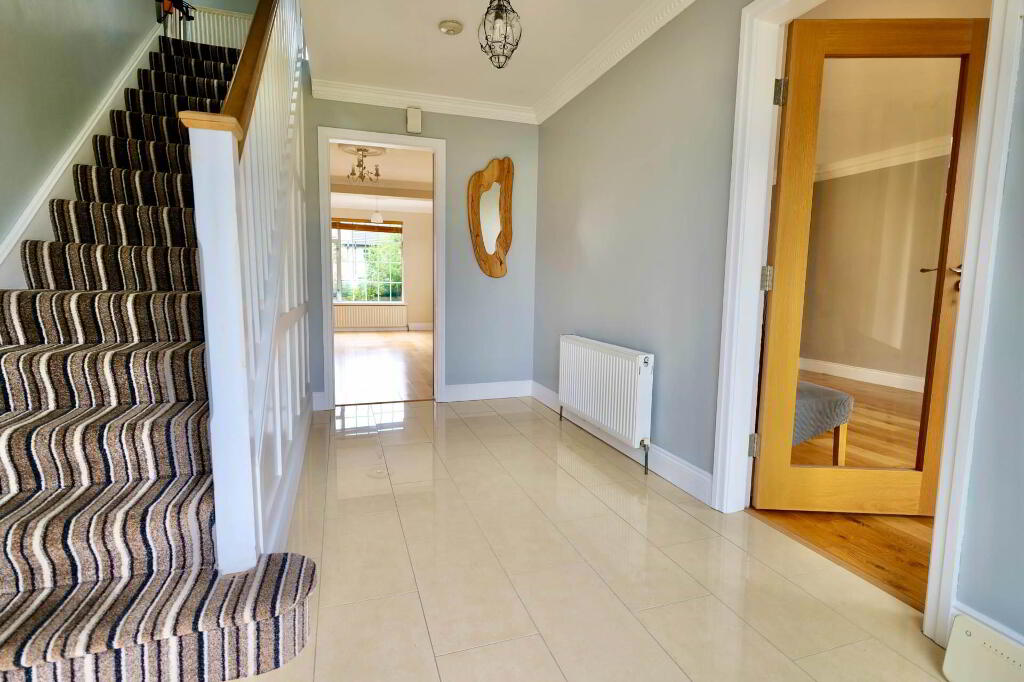
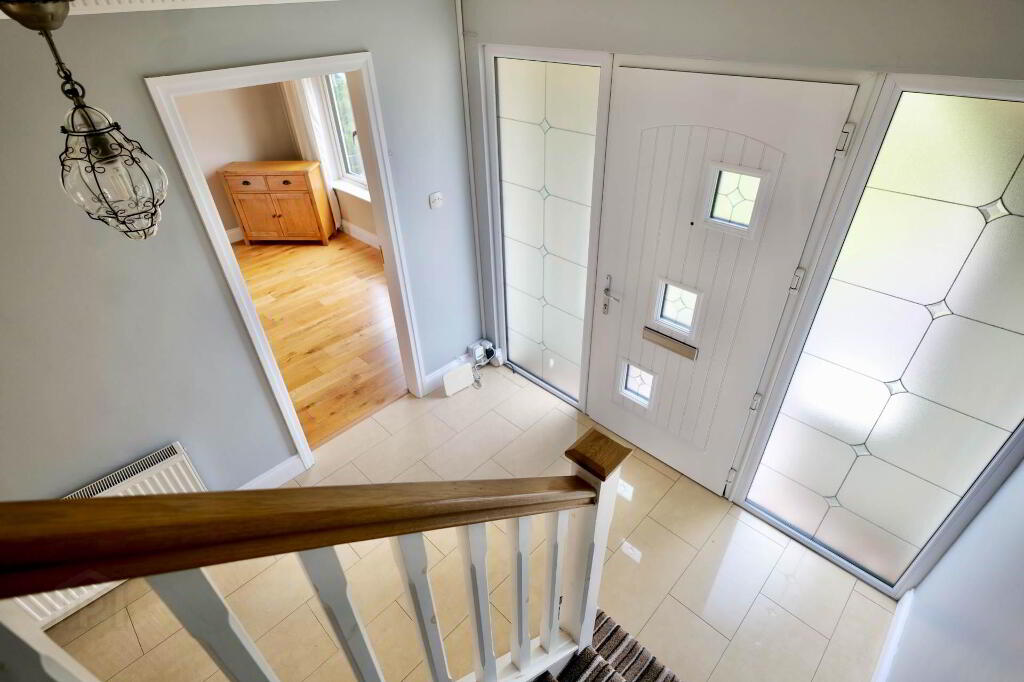
Entrance Hallway - 9'0" (2.74m) x 12'6" (3.81m)
Tiled Floor
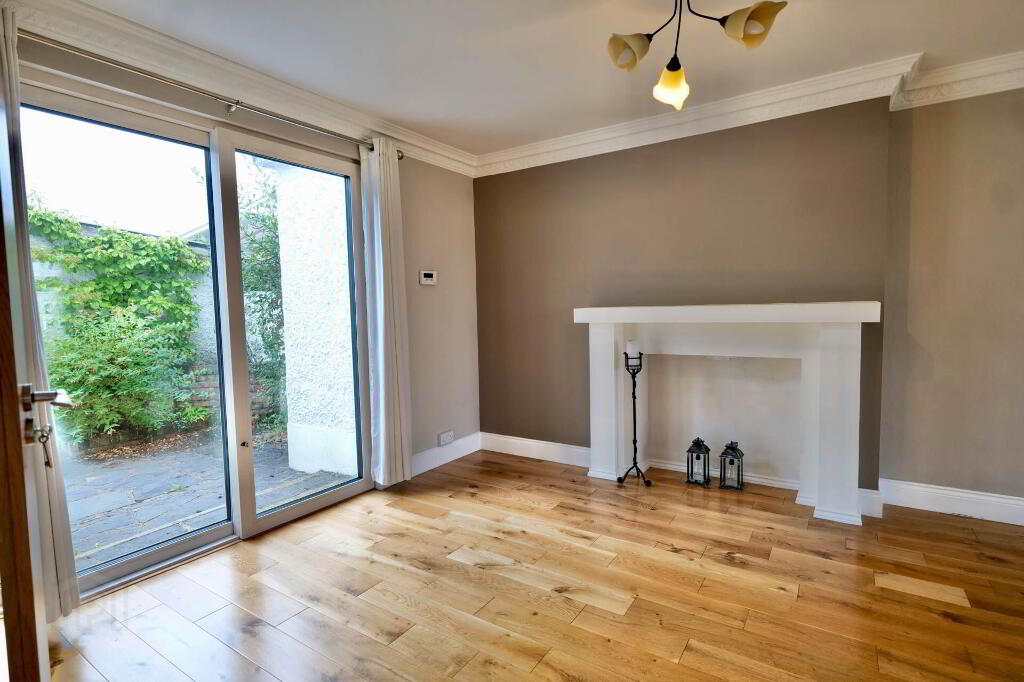
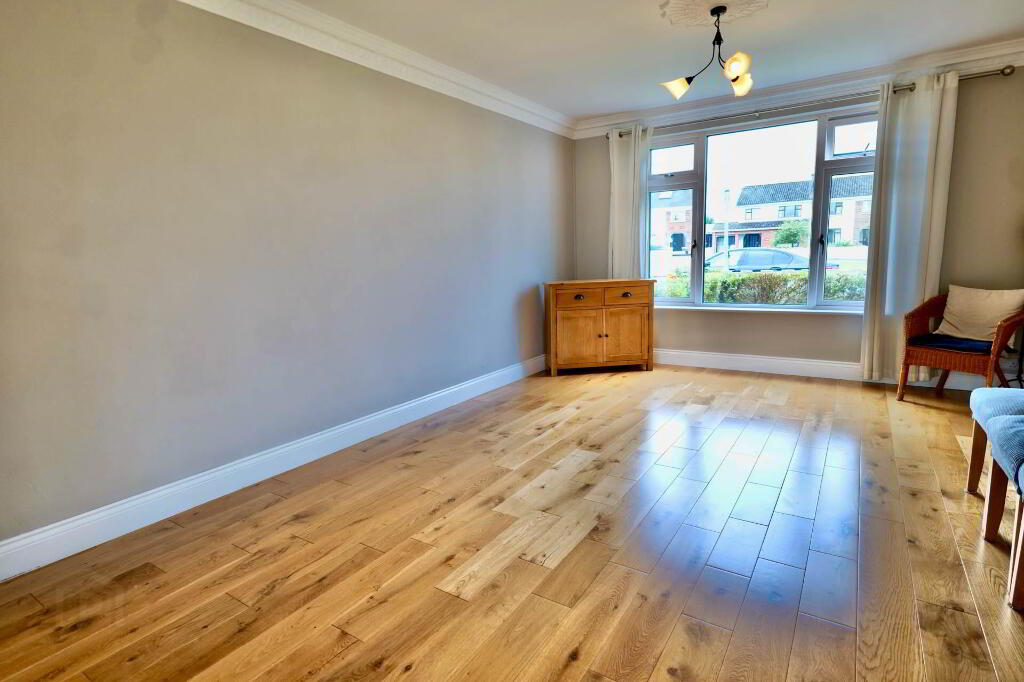
Sitting Room - 12'0" (3.66m) x 26'1" (7.95m)
Solid Timber Floor
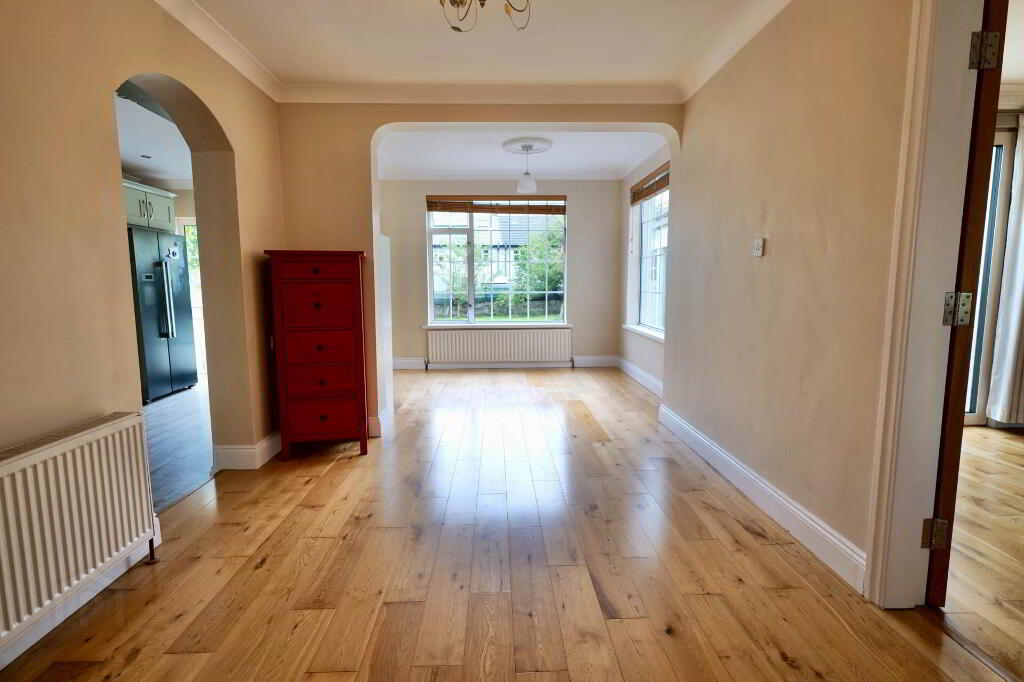
Dining Room - 20'0" (6.1m) x 9'0" (2.74m)
Solid Timber Floor
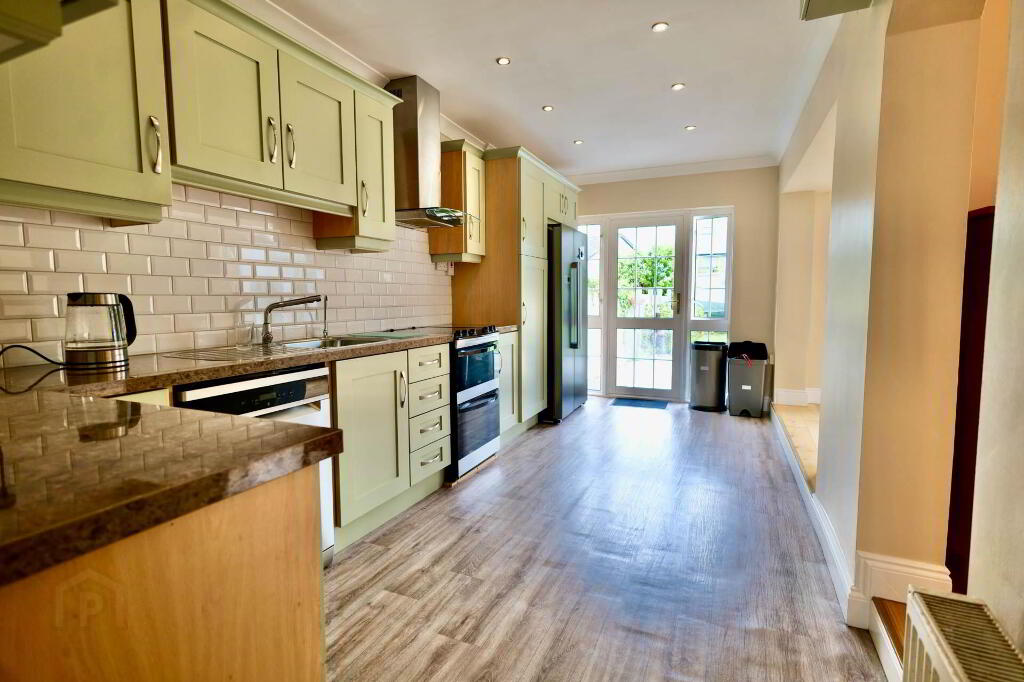
Kitchen - 8'2" (2.49m) x 18'1" (5.51m)
Lino Flooring and Fitted Kitchen
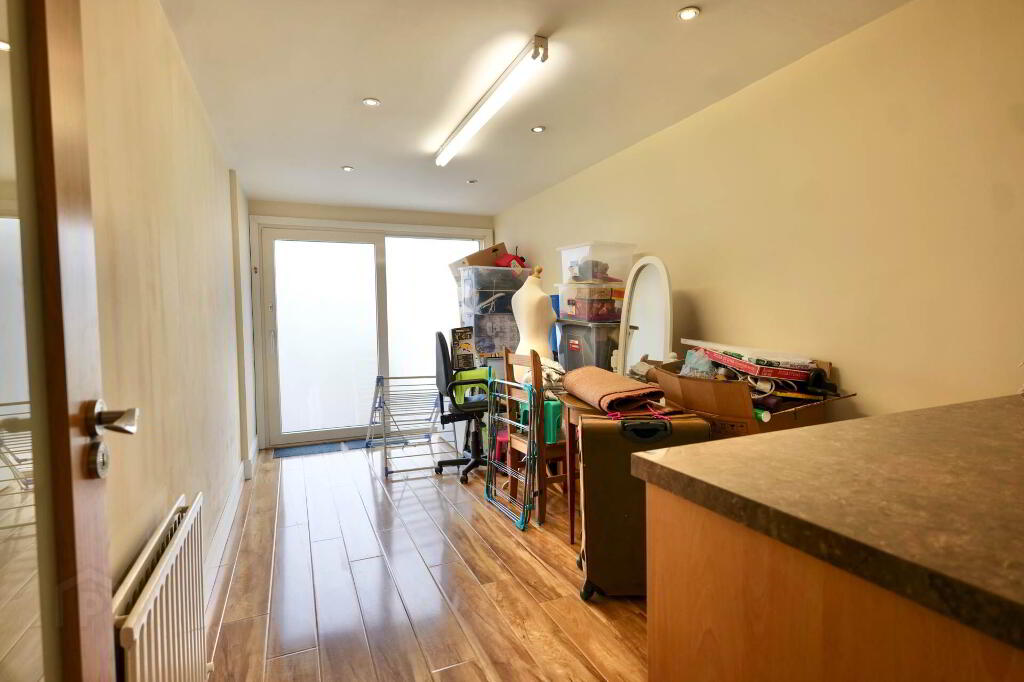
Office - 16'7" (5.05m) x 8'0" (2.44m)
Lino Flooring and plumbed
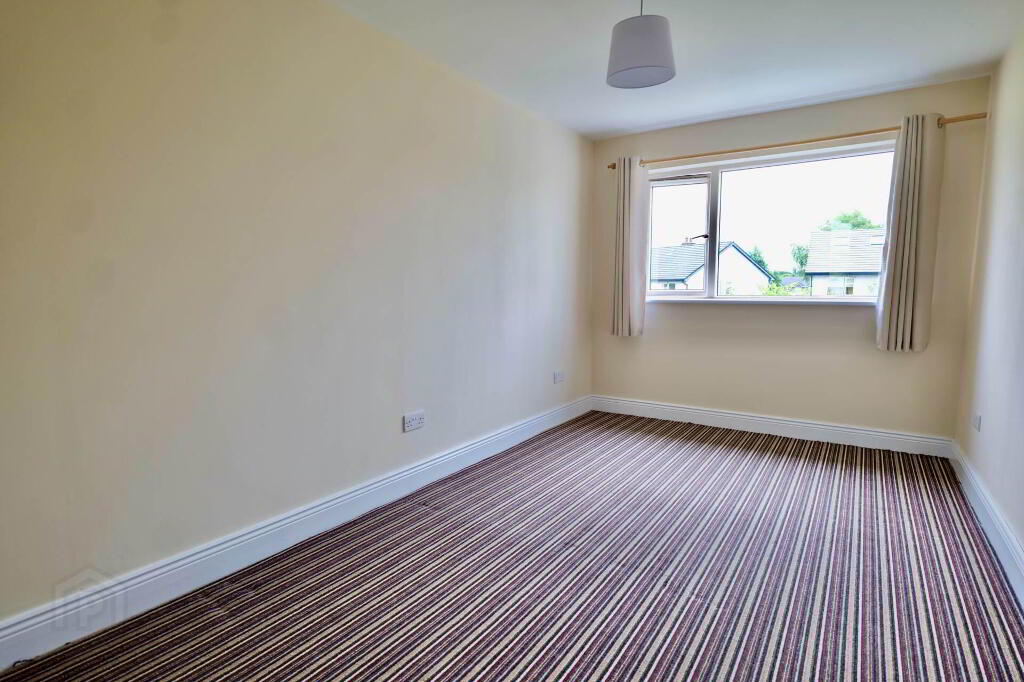
Bedroom 1 - 14'0" (4.27m) x 8'0" (2.44m)
Carpet Flooring
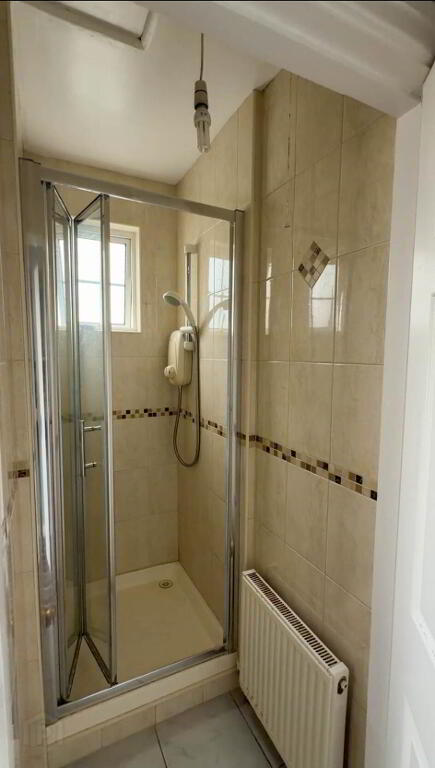
Shower Room - 2'9" (0.84m) x 4'9" (1.45m)
Tiled floor to ceiling
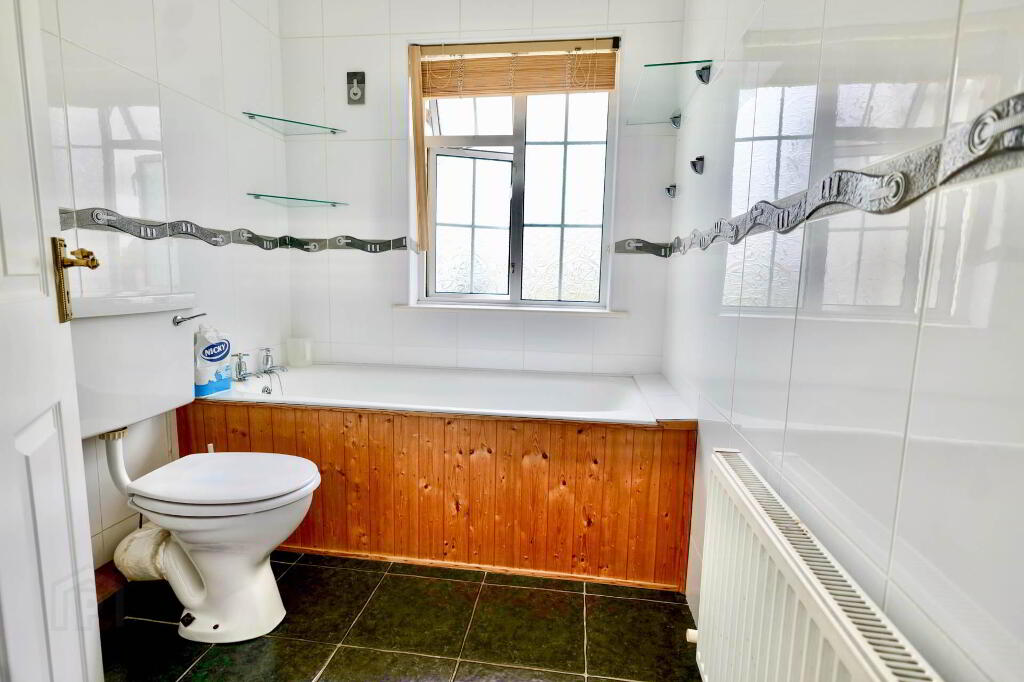
Bathroom - 5'10" (1.78m) x 7'0" (2.13m)
Tiled floor to ceiling with w, whb and bath.
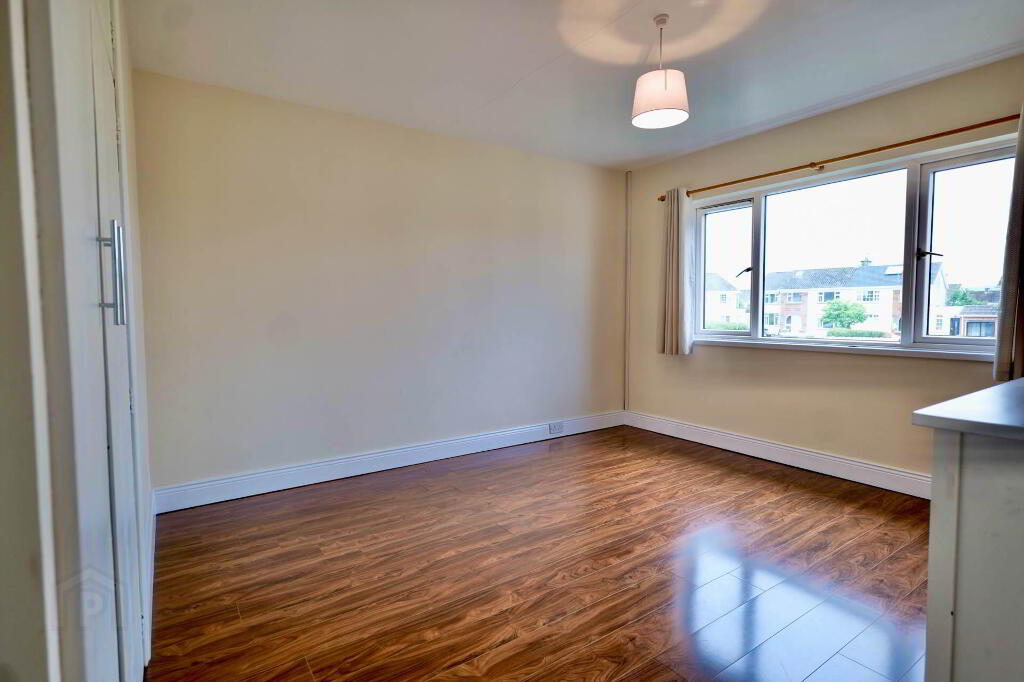
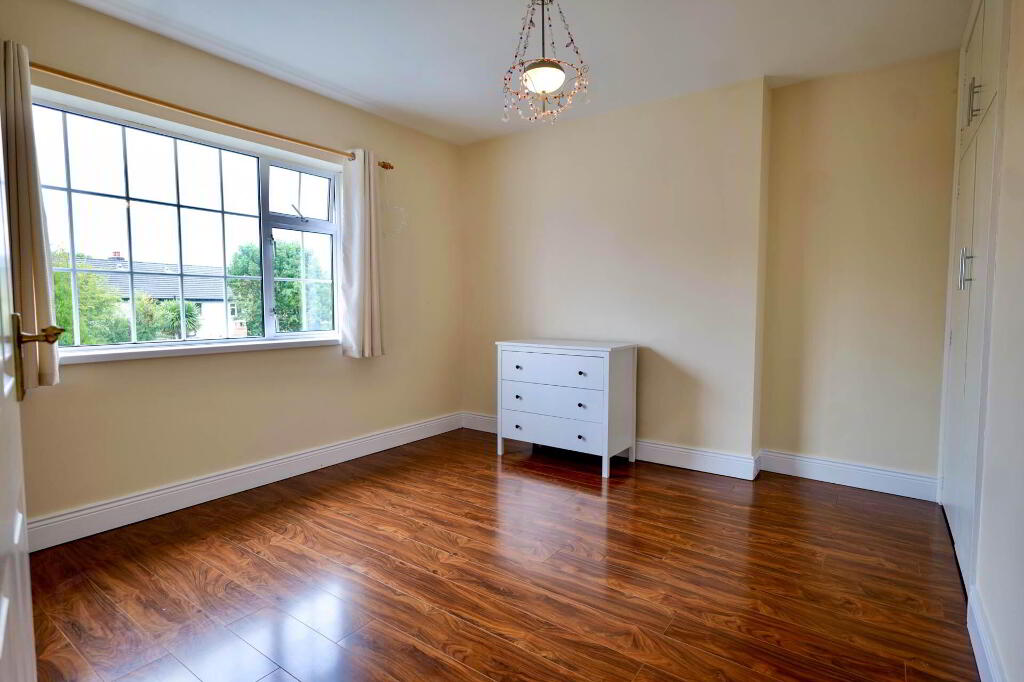
Bedroom 2 - 10'9" (3.28m) x 8'9" (2.67m)
Laminate flooring and built in wardrobes
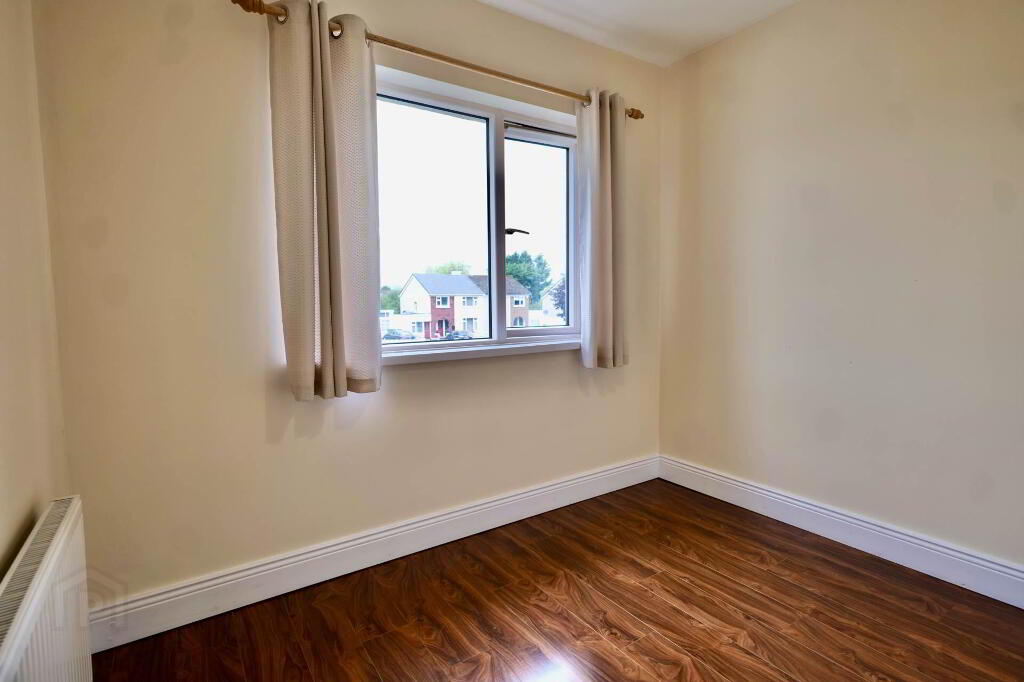
Bedroom 3 - 8'11" (2.72m) x 9'4" (2.84m)
Laminate flooring and built in wardrobe
Bedroom 4 - 12'0" (3.66m) x 14'7" (4.45m)
Laminate flooring and built in wardrobes
Notice
Please note we have not tested any apparatus, fixtures, fittings, or services. Interested parties must undertake their own investigation into the working order of these items. All measurements are approximate and photographs provided for guidance only.
Located close to the town centre within walking distance of all amenities.
This B rated 4 bedroom property will benefit from the Green Mortgage with cheaper interest rates.
Recently renovated this turn key proeprty is a must for anyone in the market for either a starter home or a trade up.
Accommodation includes: Entrance Hallway, Large Open plan sitting room, Kitchen/Dining Area and downstairs office/bedroom, 4 double bedrooms main bathroom and shower room with large shed to rear.
Viewing of the proeprty is highly recommended and by appointment only through REA Dooley Group on 069-6188.
Entrance Hallway - 9'0" (2.74m) x 12'6" (3.81m)
Tiled Floor
Sitting Room - 12'0" (3.66m) x 26'1" (7.95m)
Solid Timber Floor
Dining Room - 20'0" (6.1m) x 9'0" (2.74m)
Solid Timber Floor
Kitchen - 8'2" (2.49m) x 18'1" (5.51m)
Lino Flooring and Fitted Kitchen
Office - 16'7" (5.05m) x 8'0" (2.44m)
Lino Flooring and plumbed
Bedroom 1 - 14'0" (4.27m) x 8'0" (2.44m)
Carpet Flooring
Shower Room - 2'9" (0.84m) x 4'9" (1.45m)
Tiled floor to ceiling
Bathroom - 5'10" (1.78m) x 7'0" (2.13m)
Tiled floor to ceiling with w, whb and bath.
Bedroom 2 - 10'9" (3.28m) x 8'9" (2.67m)
Laminate flooring and built in wardrobes
Bedroom 3 - 8'11" (2.72m) x 9'4" (2.84m)
Laminate flooring and built in wardrobe
Bedroom 4 - 12'0" (3.66m) x 14'7" (4.45m)
Laminate flooring and built in wardrobes
Notice
Please note we have not tested any apparatus, fixtures, fittings, or services. Interested parties must undertake their own investigation into the working order of these items. All measurements are approximate and photographs provided for guidance only.
BER details
| BER Rating: | BER B |
|---|---|
| BER No.: | 119523819 |
| Energy Performance Indicator: | Not provided |
| To download a copy of the official BER document, you can go to SEAI and enter the BER number. | |
-
REA Dooley Group
(069) 61888
Photo Gallery

Location
