REA Brady (Carrick-on-Shannon)

Crossway Cottage, Letterfine, Keshcarrigan, Carrick-On-Shannon, N41 F984

4 Bed Cottage For Sale

Price €385,000

Print additional images & map (disable to save ink)
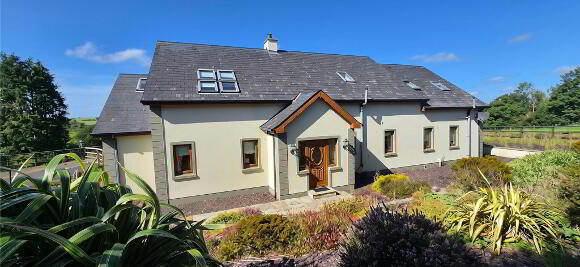
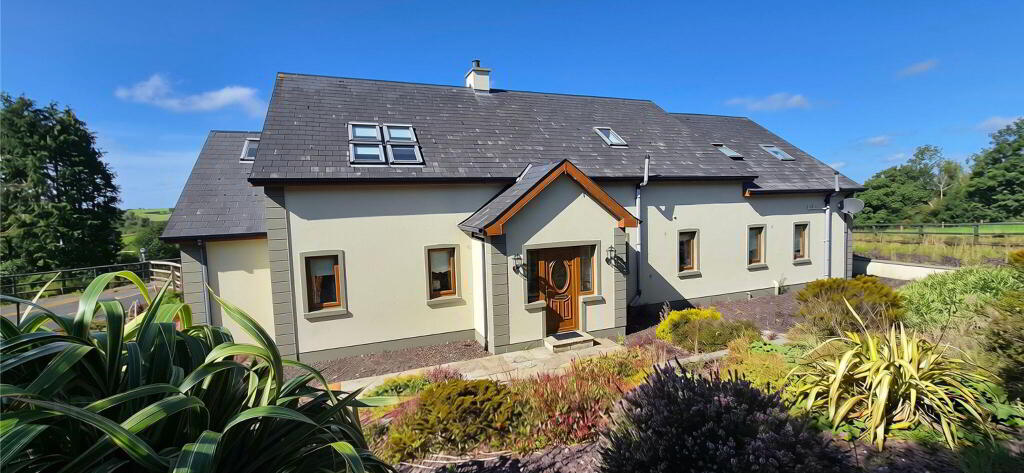

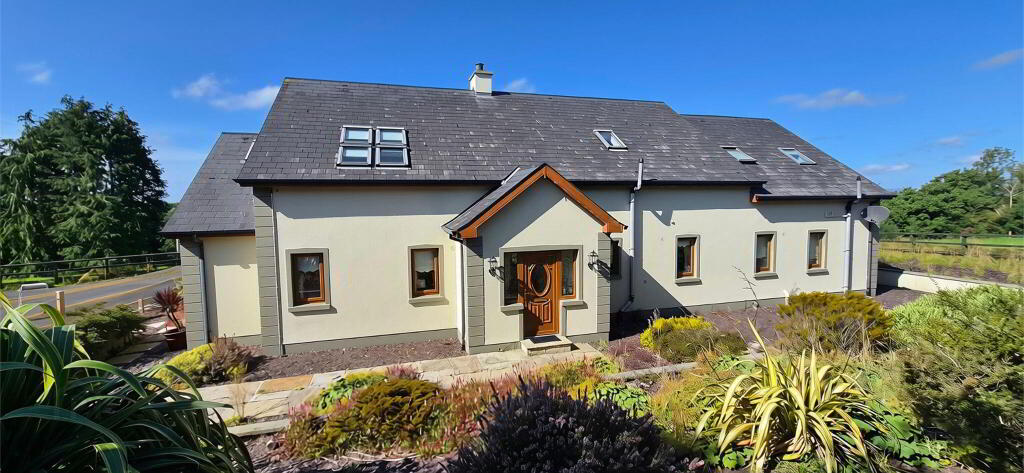
Photo 1 of Crossway Cottage, Letterfine, Keshcarrigan, Carrick-On-Shannon

Telephone:

(071) 962 2444

View Online:

www.realestatealliance.ie/1099893

Key Information

Address Crossway Cottage, Letterfine, Keshcarrigan, Carrick-On-Shannon, N41 F984
Price €385,000
Style Cottage
Bedrooms 4
Bathrooms 4
Size 298.59 m²
BER Rating BER B
Status For sale
PSRA License No. 002457
   

Features

  • Geothermal Underfloor Heating.
  • Septic tank.
  • Detached garage and carport

Additional Information

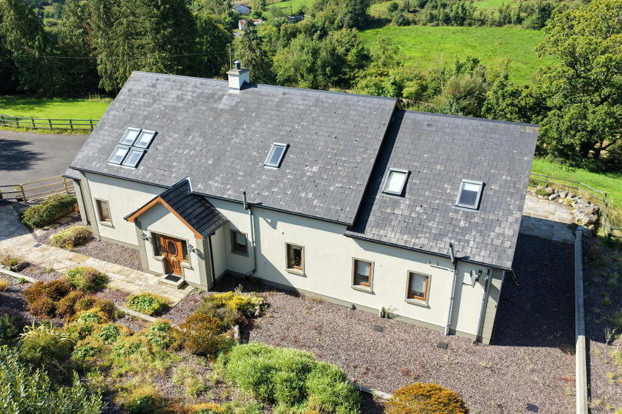
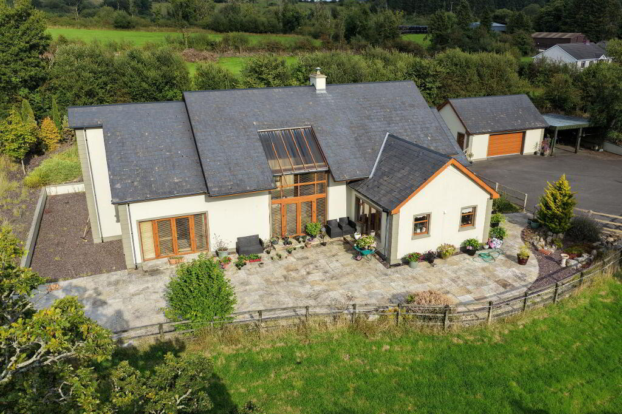
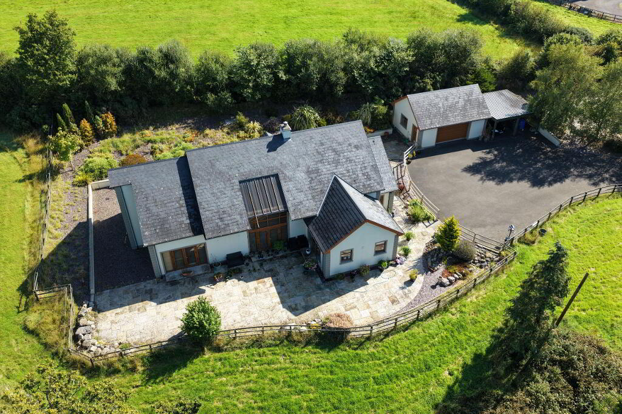
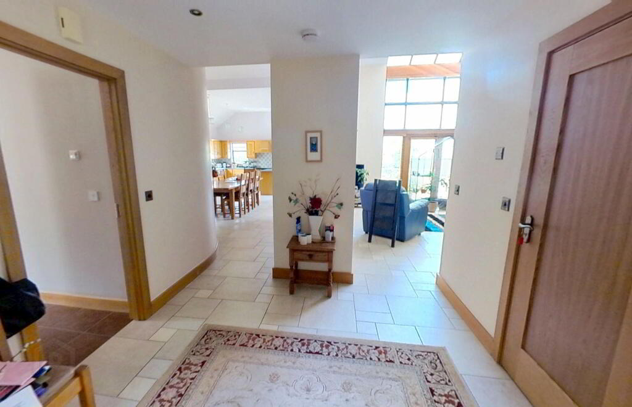
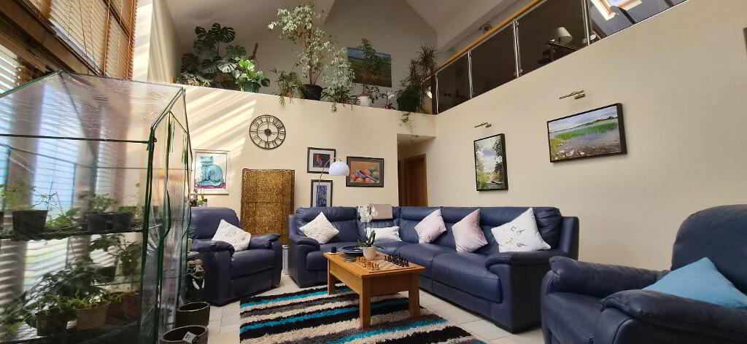
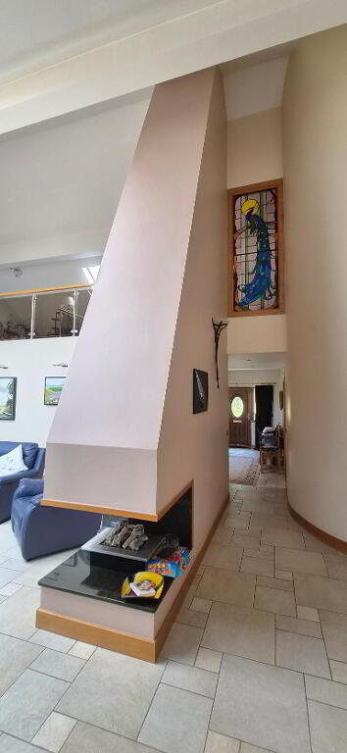
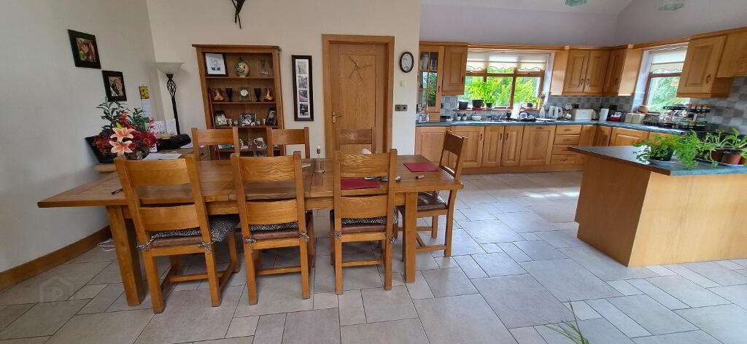
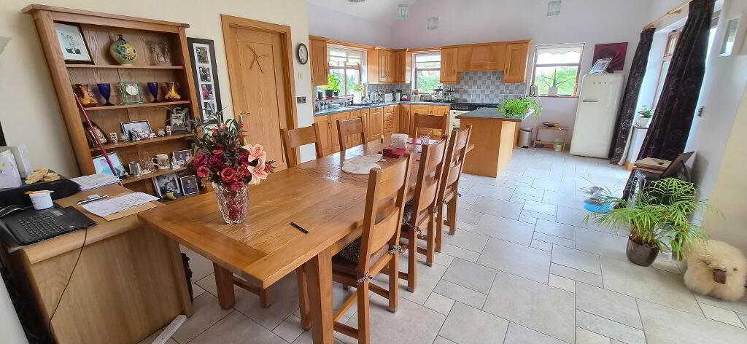
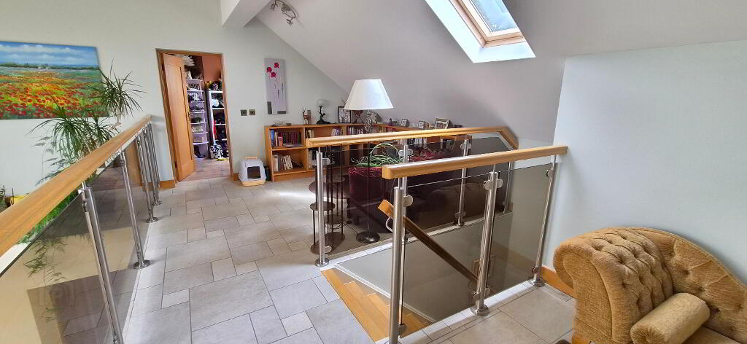
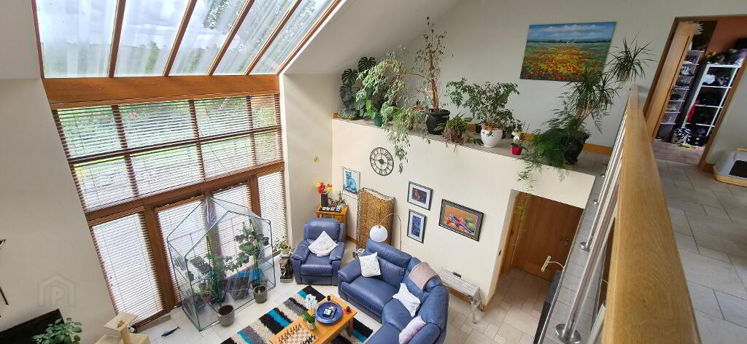
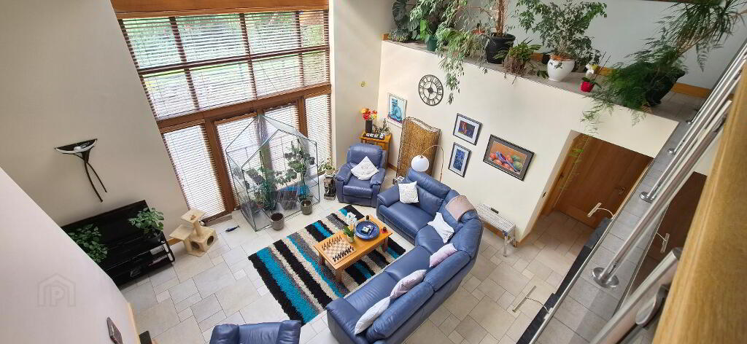
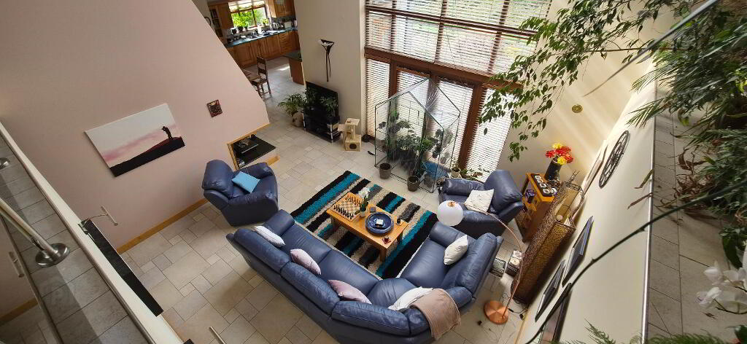
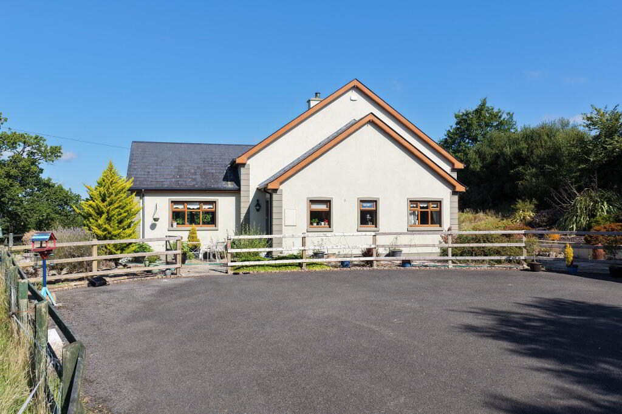
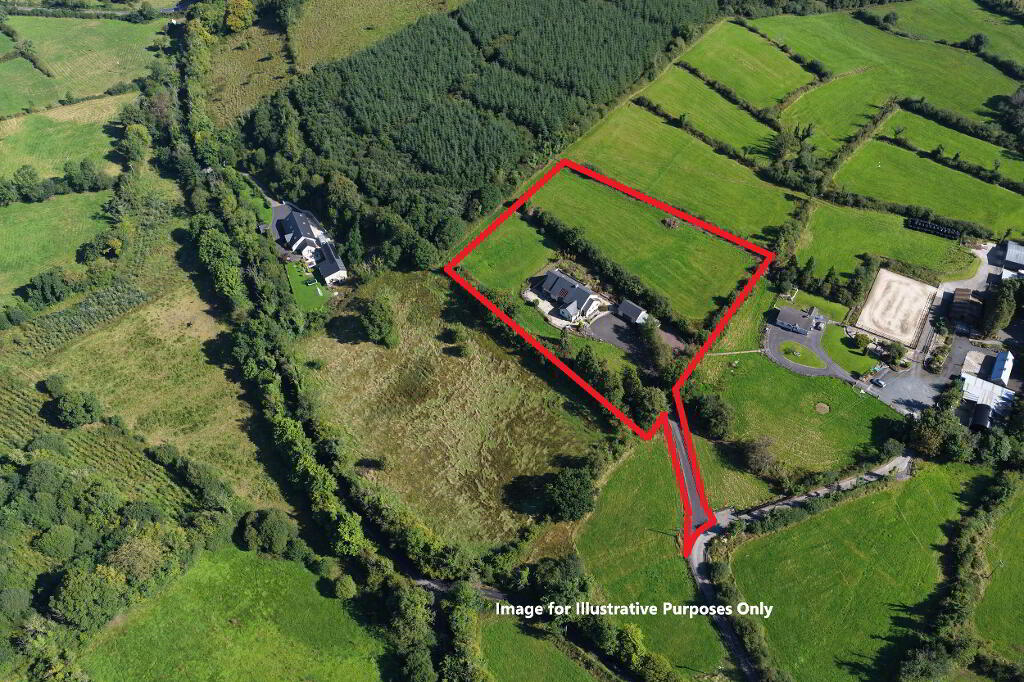
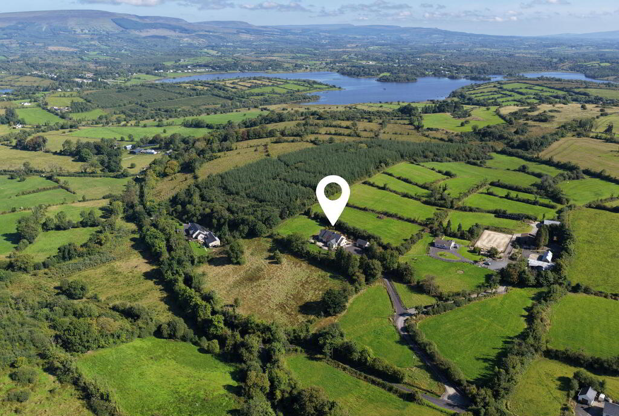
This impressive 4 bed, 4 bathroom dormer type detached bungalow extends to approximately 3,200 sq. ft. and occupies a generous 2.2 acre site, offering an exceptional blend of contemporary design, space and privacy. Located just 3 km from Lough Scur, Keshcarrigan Lough and the picturesque waterside village of Keshcarrigan, home to the renowned Gertie's Bar, the property enjoys an enviable rural setting while remaining within easy reach of local amenities. Designed with modern family living in mind, the bright and spacious interior features four bedrooms and four bathrooms, an impressive internal balcony, vaulted ceiling and mezzanine floor, while floor-to-apex glazing floods the main living area with natural light and provides a stunning focal point around the centrally positioned gas fireplace. The accommodation further benefits from a separate sitting room, a superb open-plan kitchen/living/dining area and a separate utility room. Energy efficiency is well catered for with a B-rated energy performance, geothermal underfloor heating and PVC double glazing throughout. A home office and fibre broadband is available for those seeking to work from home in a country side setting. Externally, the property is approached via a tarmac driveway and has generous tarmac parking apron, complemented by a detached garage and carport, making this an outstanding home for those seeking contemporary living in a beautiful lakeland setting.

Accommodation

Utility Room
3.01m x 2.17m Tiled floor, solid oak units, Belfast sink, plumbed for appliances, power points.

Sitting Room
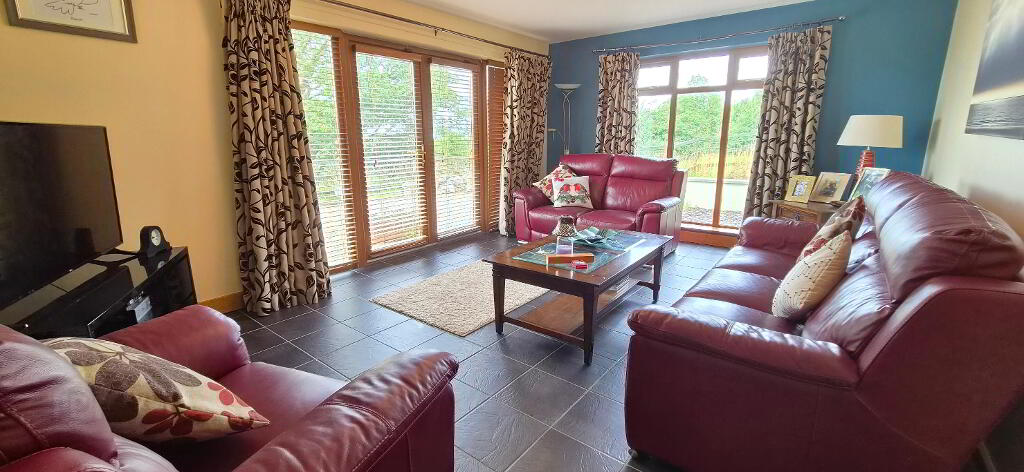
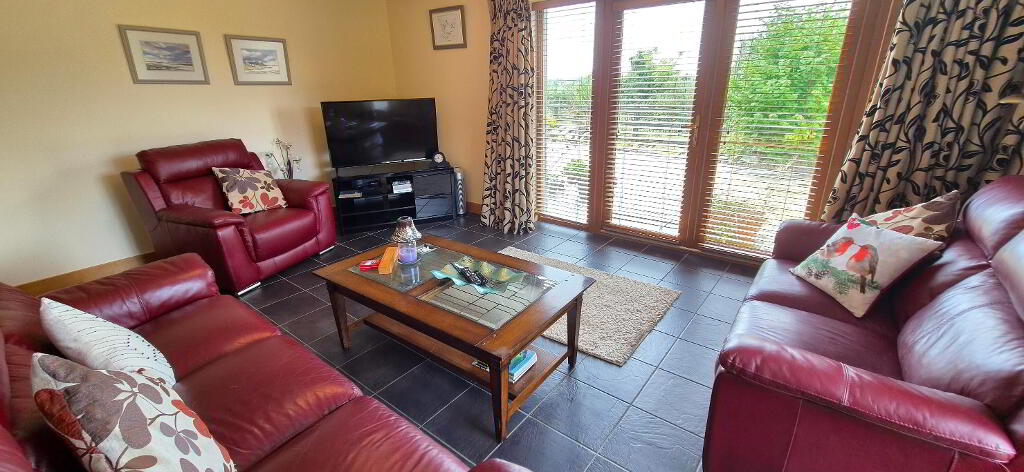
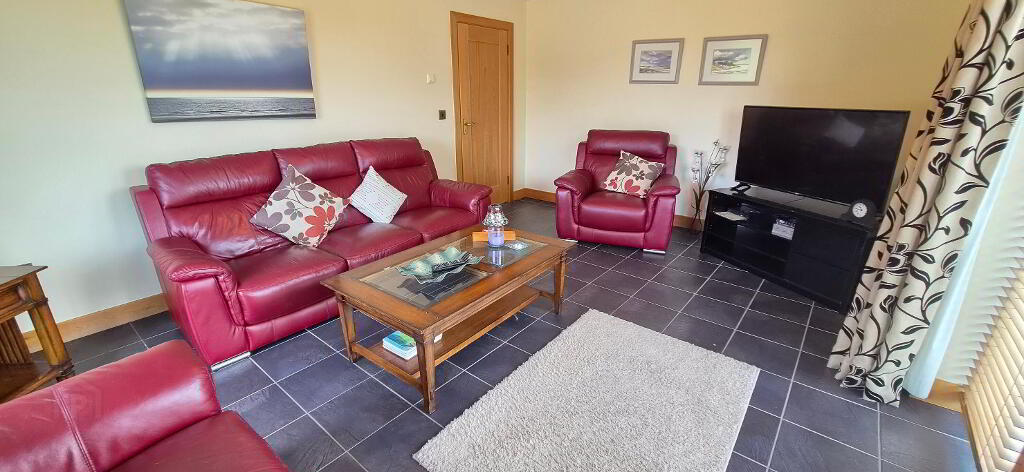
5.73m x 3.84m Tiled floor, french doors to paved patio area, power points, tv point, phone point, thermostat

Living Room
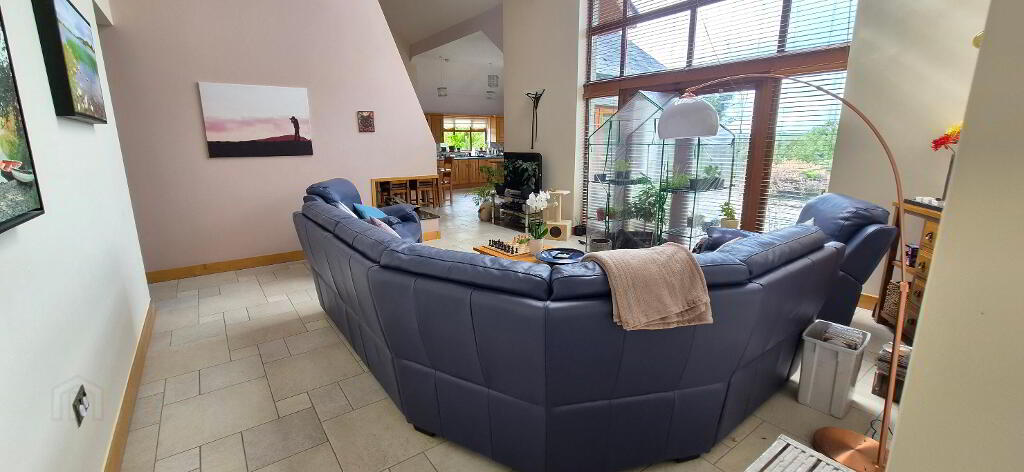
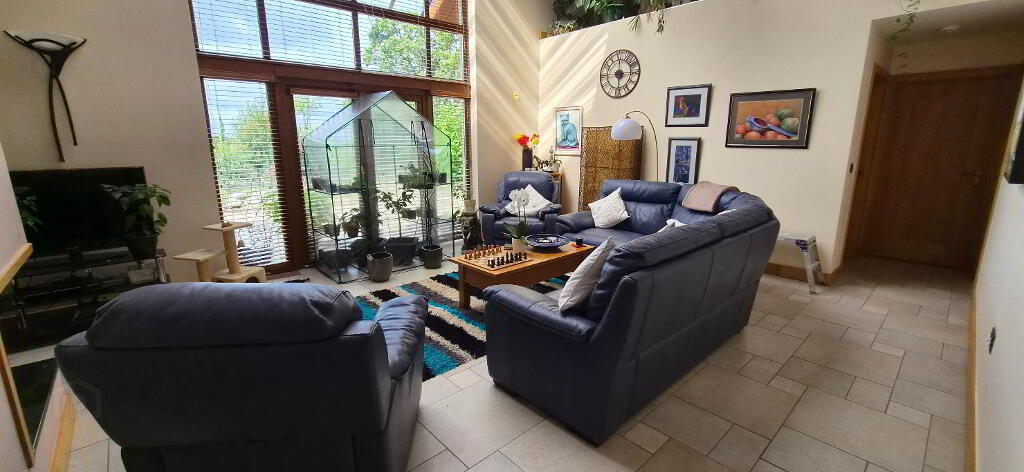
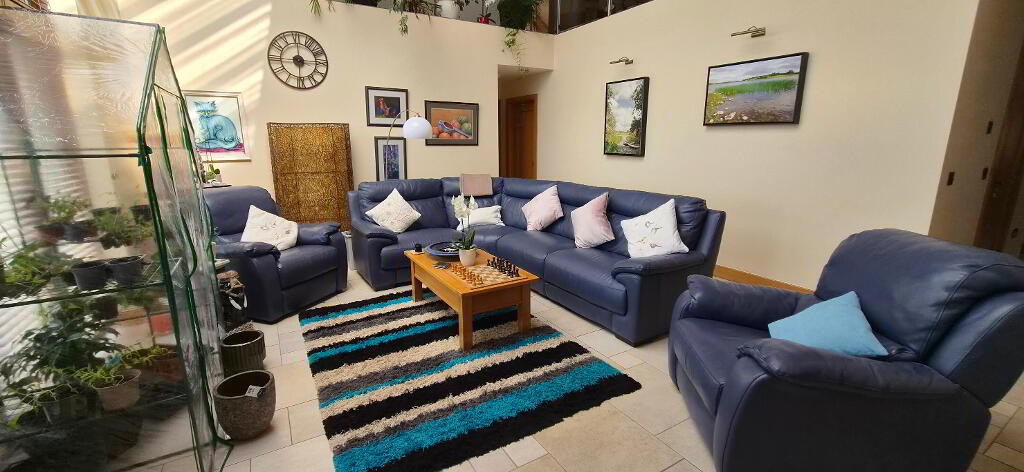
5.41m x 4.96m Cathedral vaulted ceiling, tiled floor, tv point, floor to apex glazing, mezzanine area, power points, centrally located gas fireplace, french doors to patio.

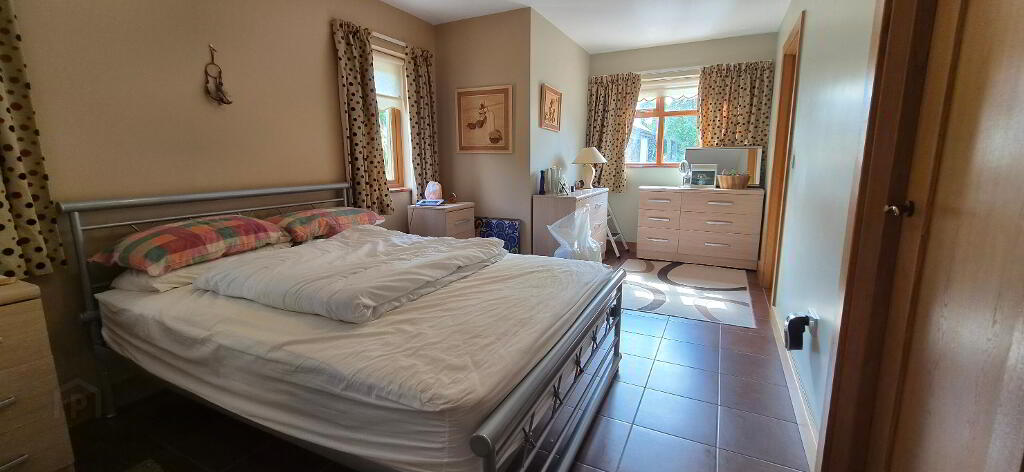
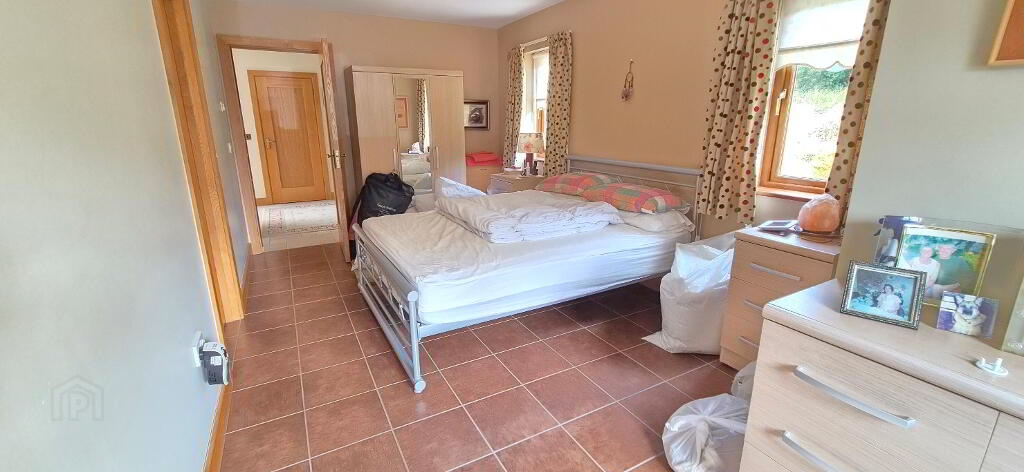
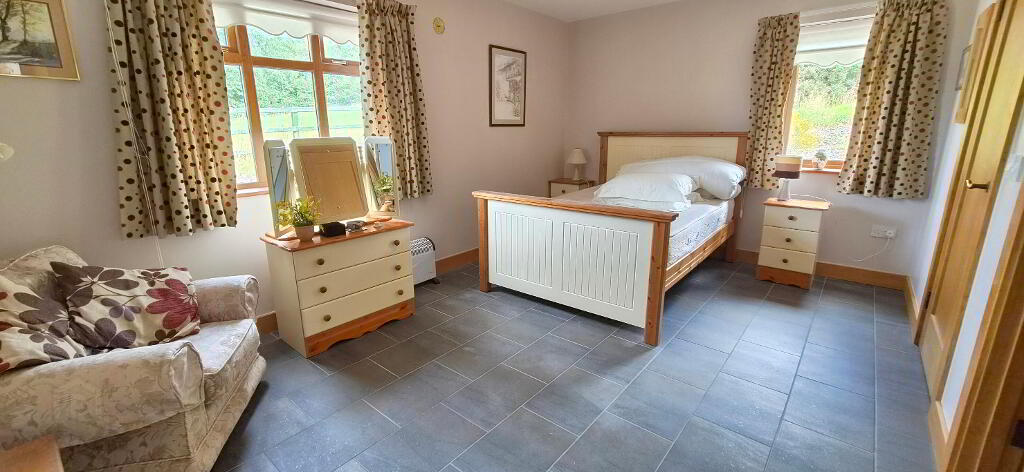
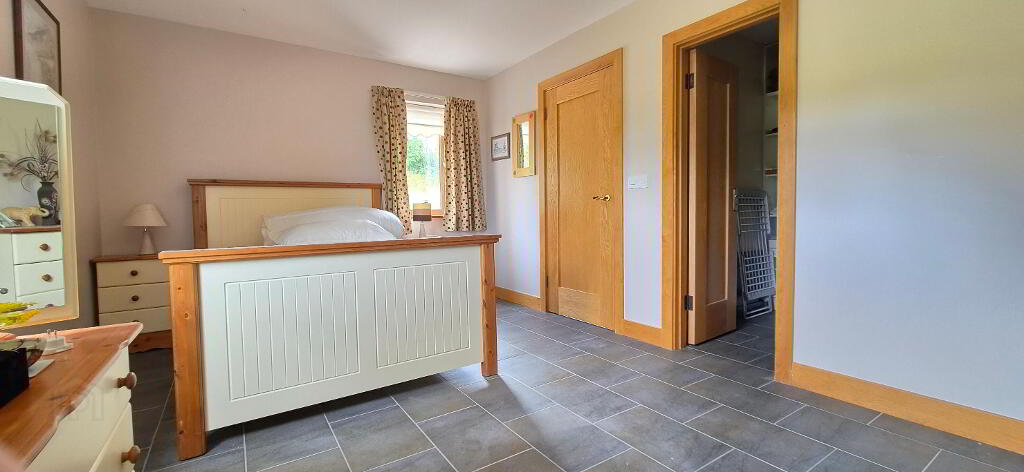
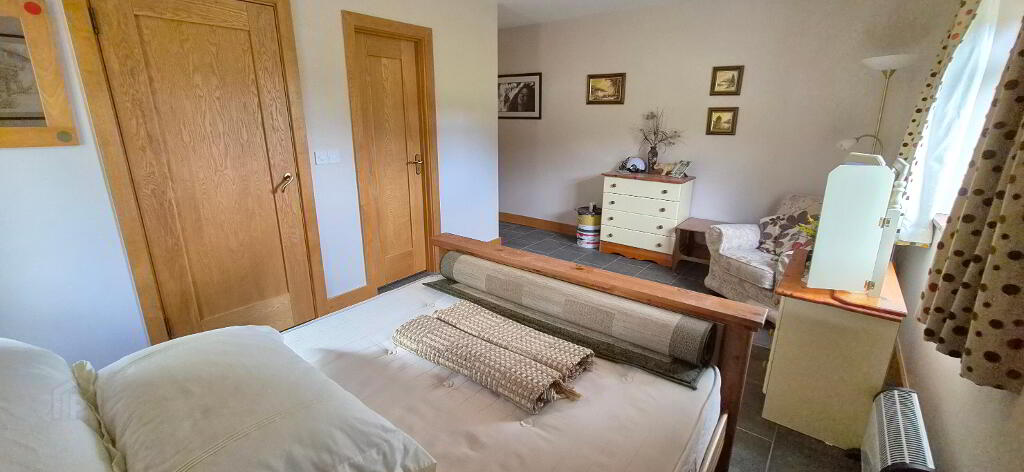
Bedroom 1
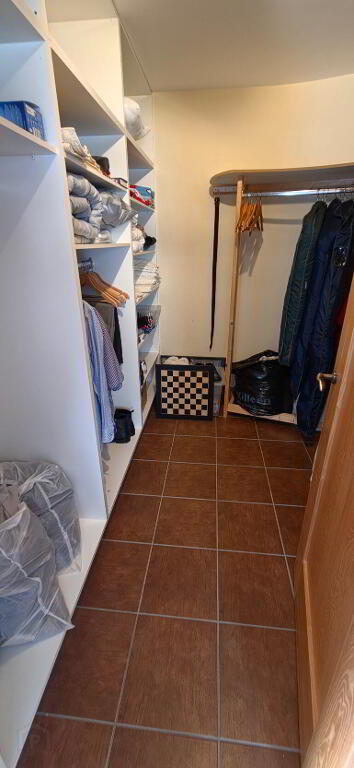
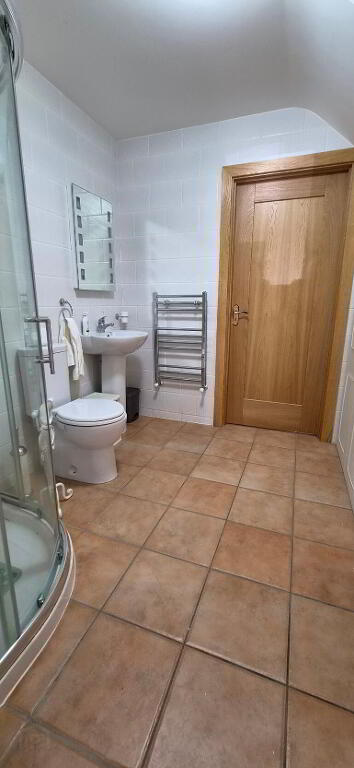
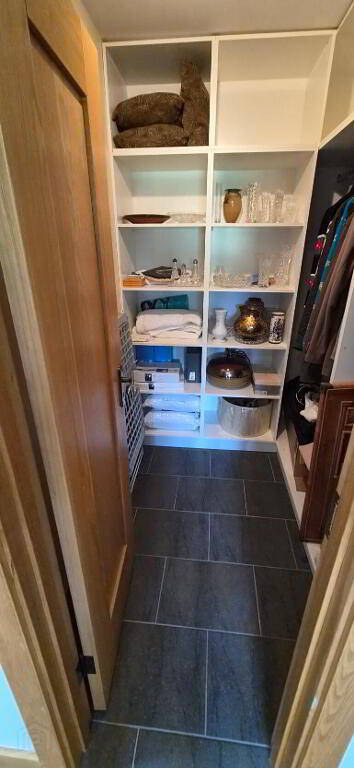
5.36m x 4.99m Located on the ground floor, tiled floor, windows to 2 aspects, power points, en suite bathroom with fully tiled walls & floors, wc, whb, towel rail/radiator, ex tractor fan. Fully shelved walk in ward robe,

Bedroom 2
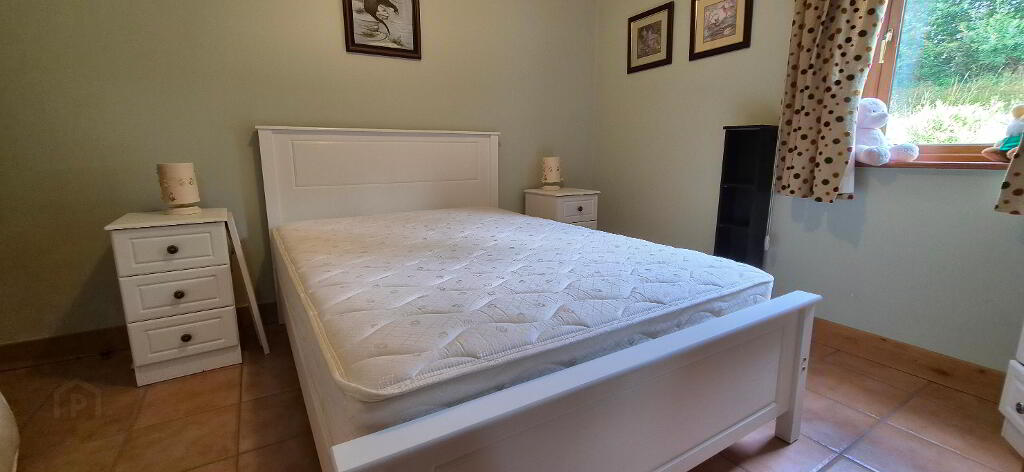
3.88m x 3.13m Located on the ground floor, tiled floor, power points, Jack and Jill en suite bathroom.

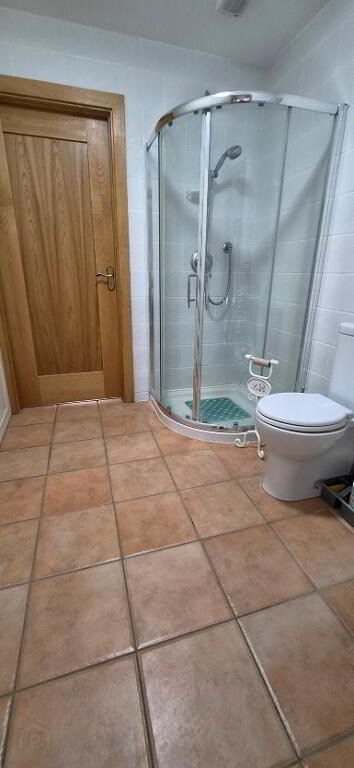
En-suite
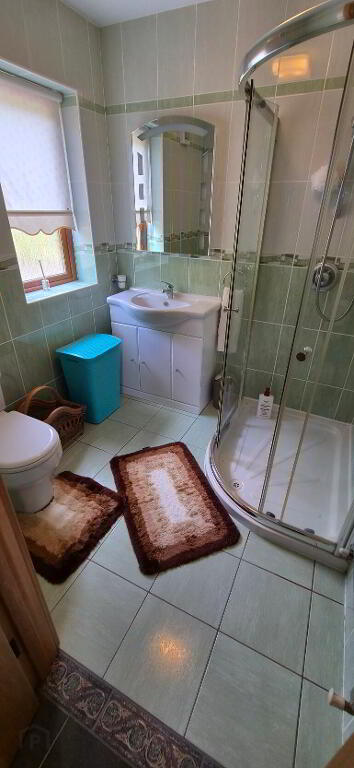
2.48m x 1.98m Jack and Jill style, serves as en suite bathroom and ground floor bathroom, tiled floor, wc, shower with corner enclosure, whb, extractor fan, heated towel rail/radiator, fully tiled walls.

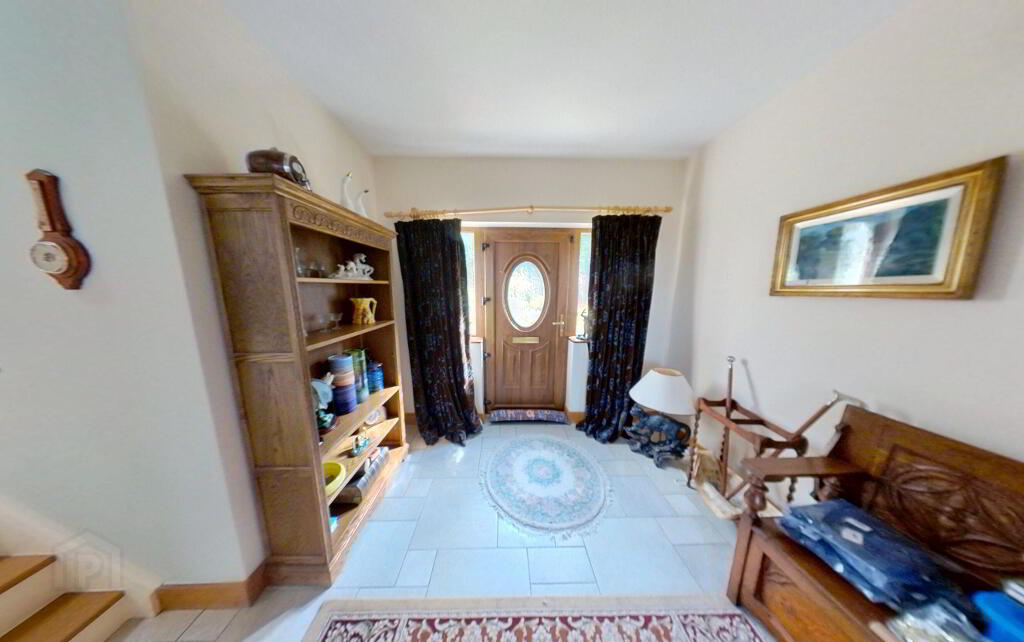
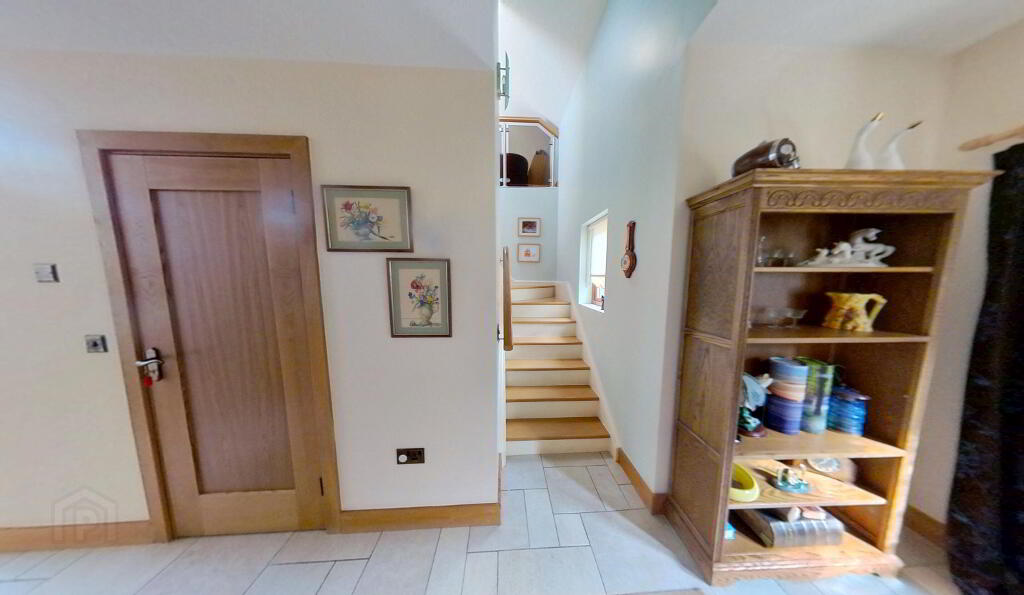
Entrance Hall
5.54m x 2.89m Tiled floor, power points, PVC front door.

Bedroom 3
6.47m x 2.98m Tiled floor, windows to 2 elevations, en-suite bathroom, walk in wardrobe.

En-suite
3.03m x 2.51m Tiled floor, tiled walls, heated towel rail/radiator, extractor fan, antique style claw foot bath, whb, separate shower with enclosure, wc.

Walk in Wardrobe
3.05m x 2.89m Tiled floor, shelved & railed.

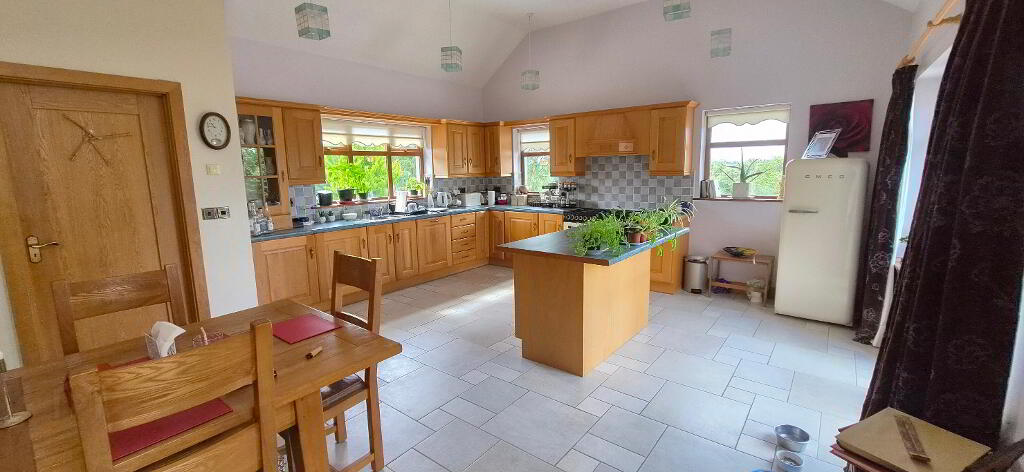
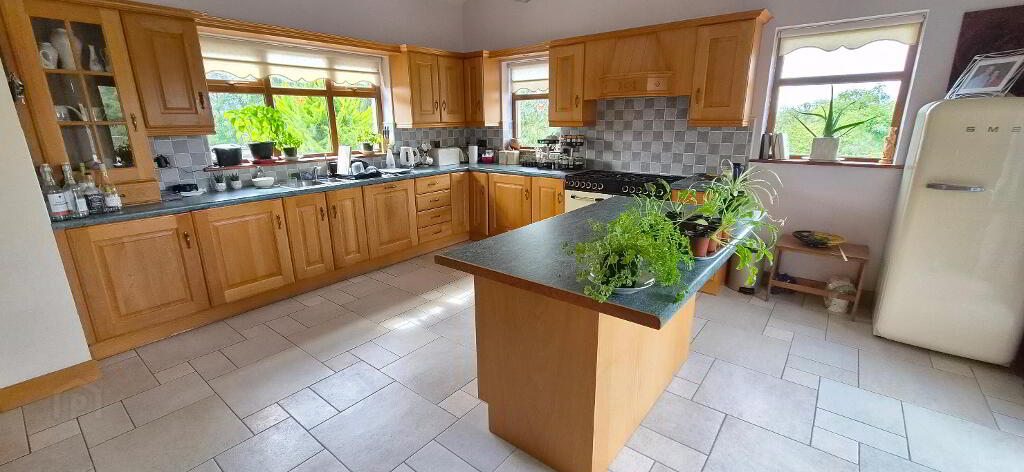
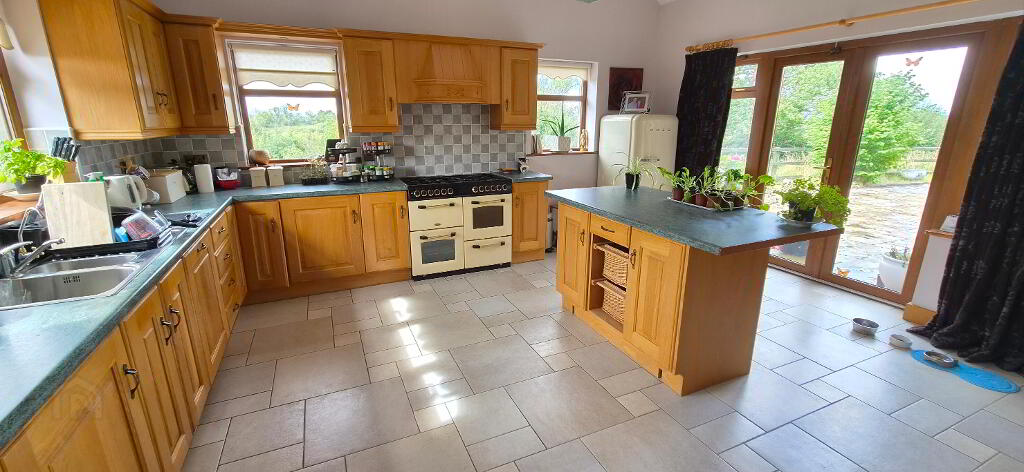
Kitchen/Dining Area
8.65m x 4.18m Open plan style, tiled floor, vaulted ceiling, french doors, centre island, oak fitted kitchen, power points.

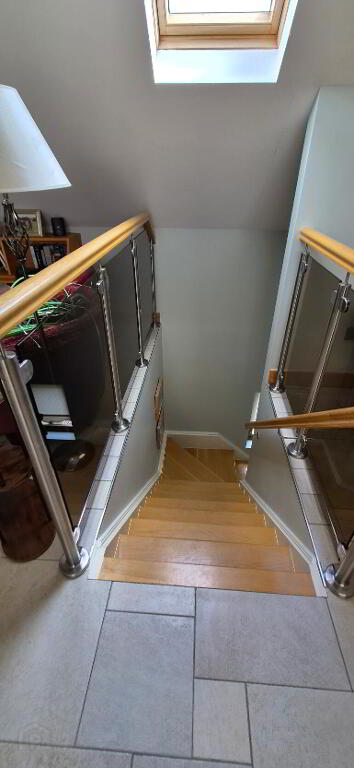
Landing
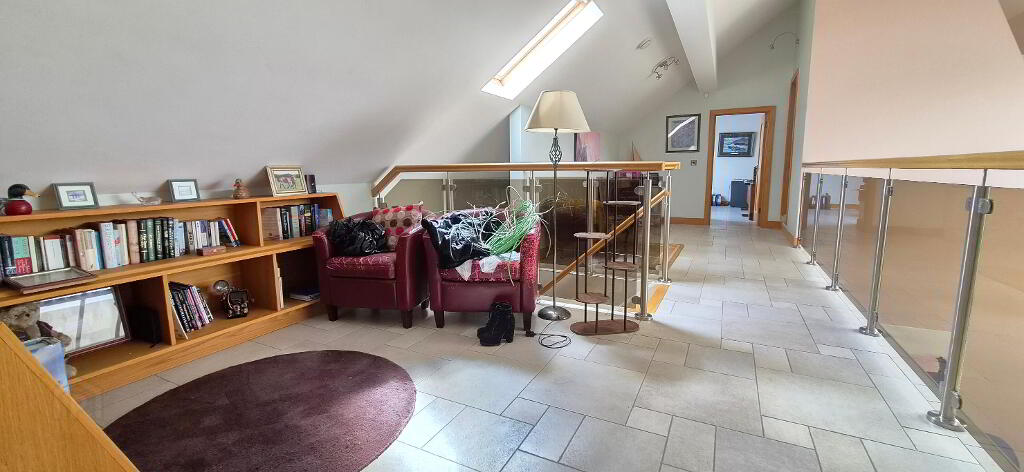
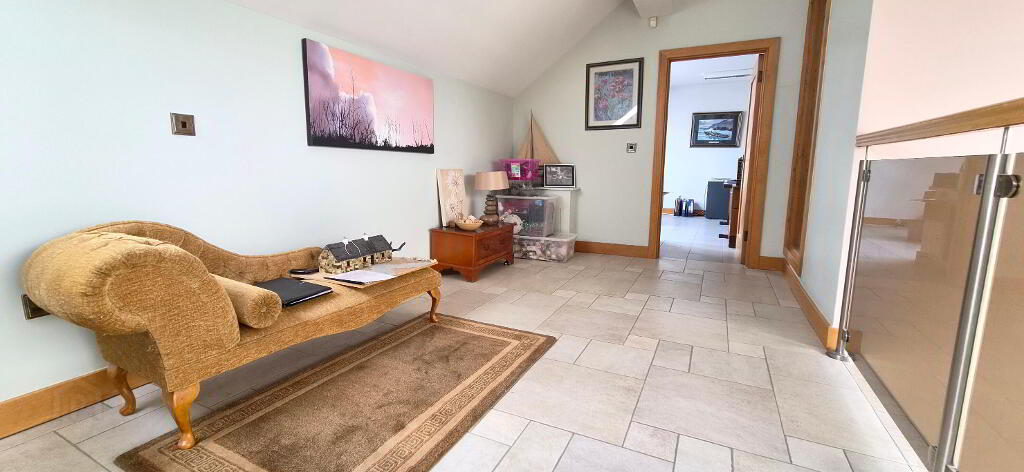
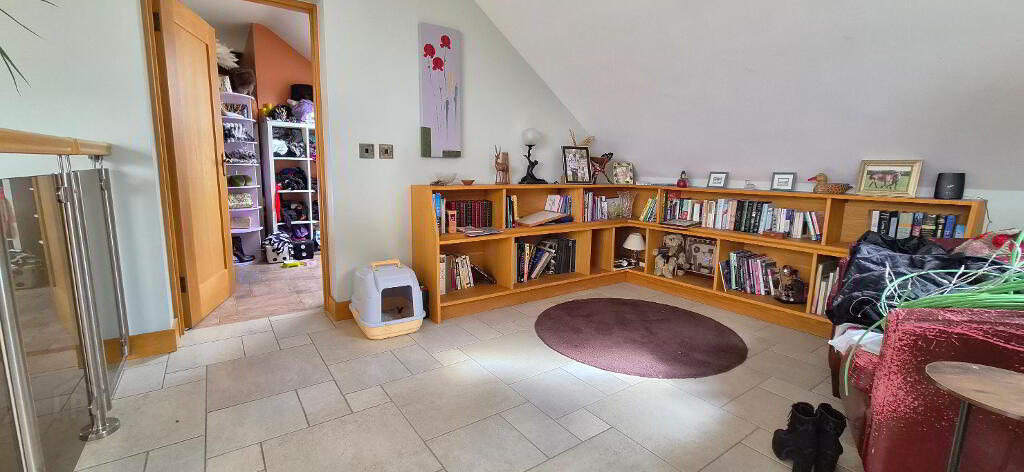
8.74m x 2.79m Tiled floor with glazed surround, two seating/recreation areas, power points.

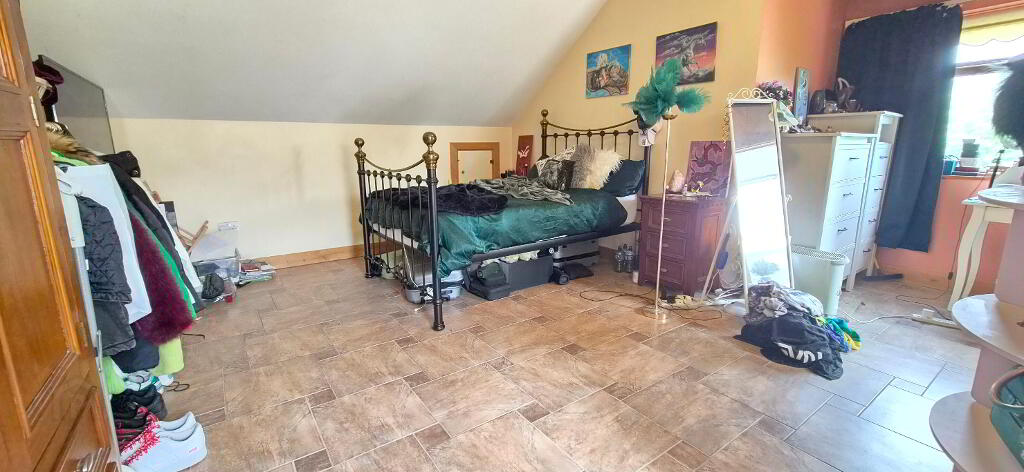
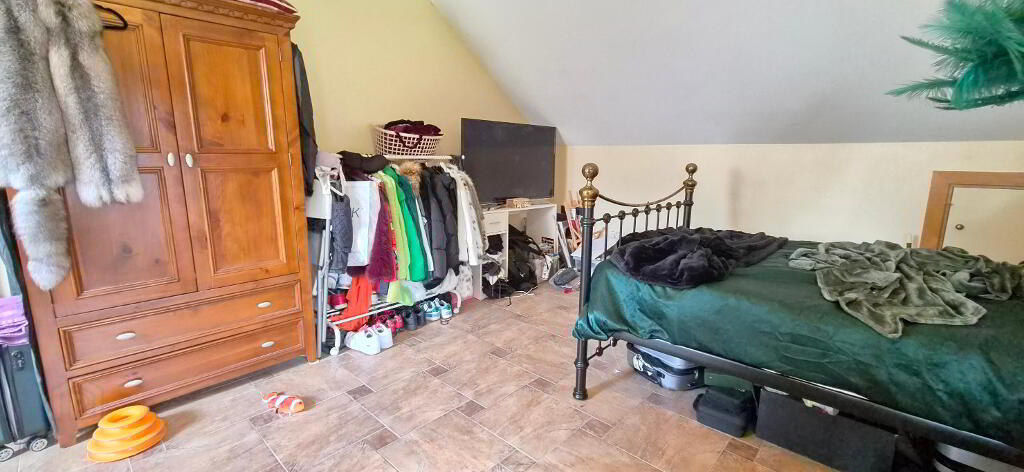
Bedroom 4
6.66m x 5.45m Tiled floor, tv point, phone point, en suite bathroom - fully tiled, wc, whb, heated towel rail/radiator, velux window, extractor fan.

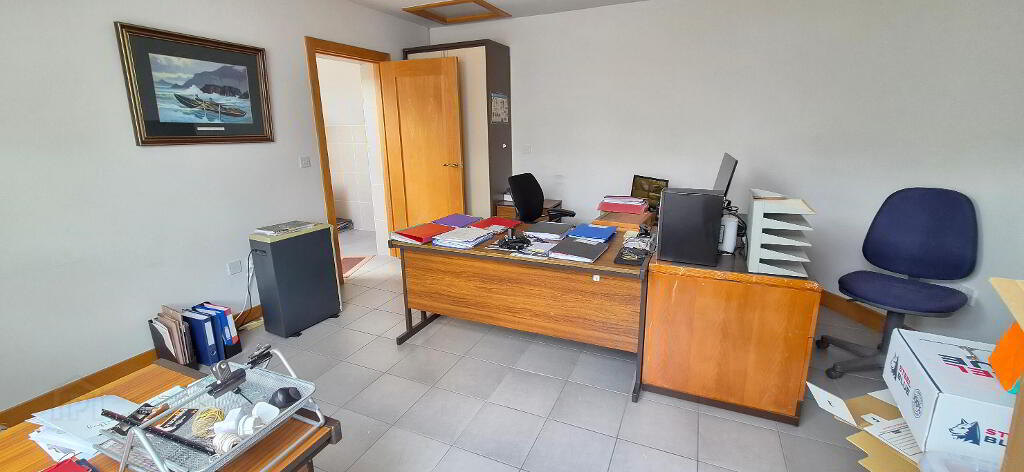
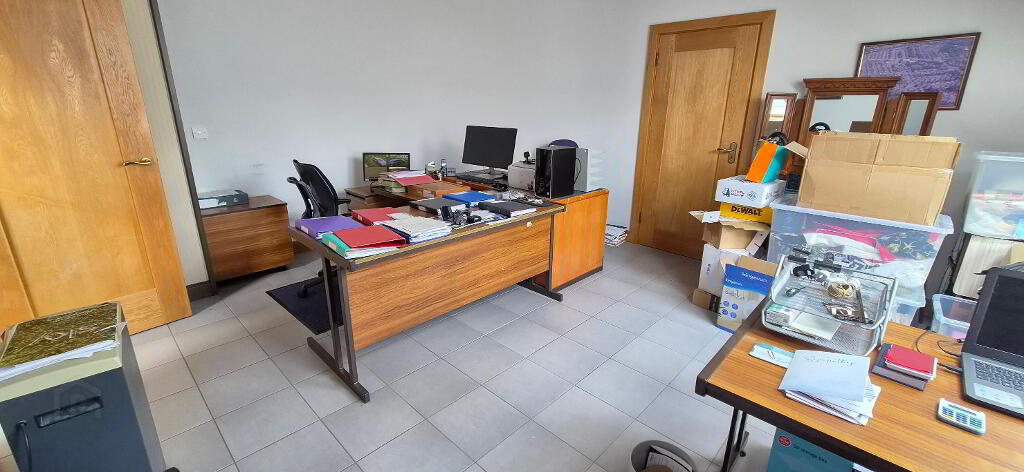
Office
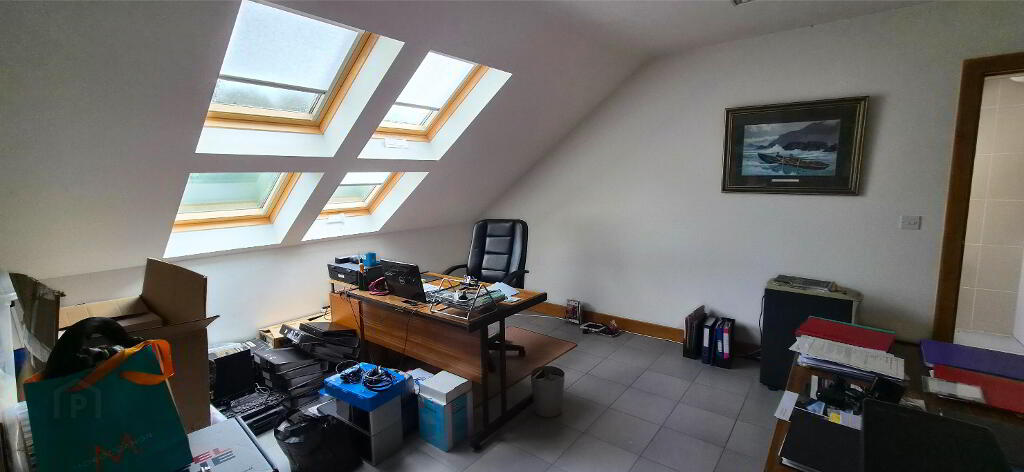
2.61m x 1.50m Tiled floor, power points, phone point, velux window, wc adjacent.

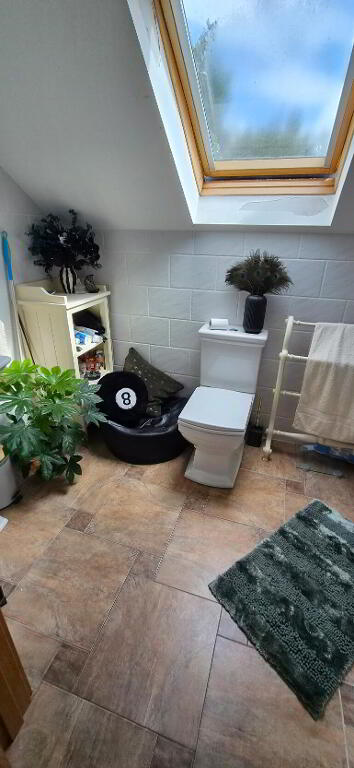
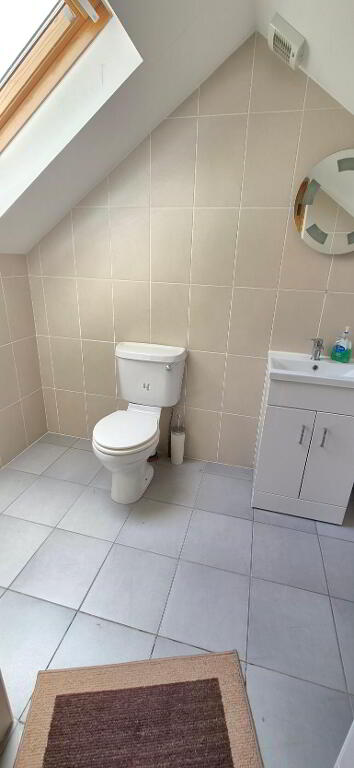
WC
2.61m x 1.50m Fully tiled, wc, whb, heated towel rail/radiator, velux window.

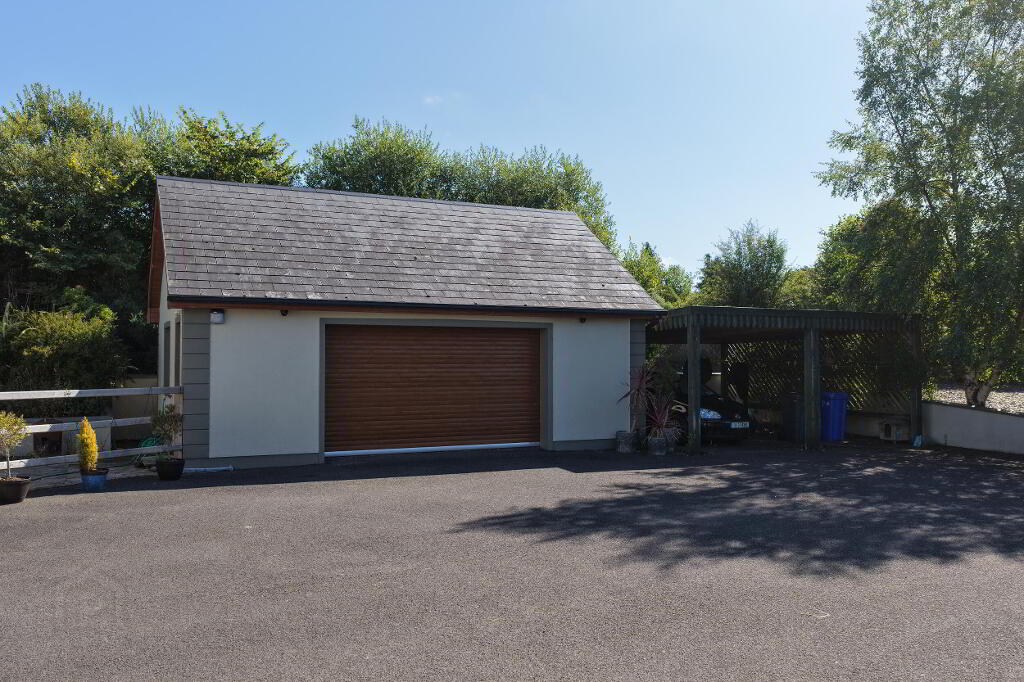
Garage
7.35m x 5.35m Detached garage, electric roller door, wc & whb, covered carport adjacent.


Outside

c. 2.2 acres. Detached garage and carport. Paved patio area.

BER details

BER Rating: BER B
BER No.: 119777886
Energy Performance Indicator: 99.41 kWh/m²/yr
To download a copy of the official BER document, you can go to SEAI and enter the BER number.

Directions

N41 F984

  • REA Brady

    REA Brady (Carrick-on-Shannon)

    (071) 962 2444

Photo Gallery
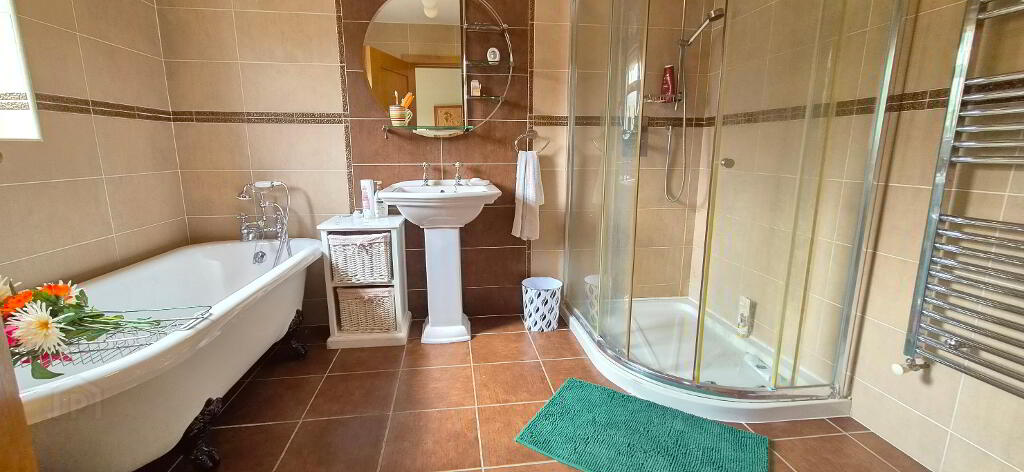
Photo 1 of Crossway Cottage, Letterfine, Keshcarrigan, Carrick-On-Shannon Photo 2 of Crossway Cottage, Letterfine, Keshcarrigan, Carrick-On-Shannon Photo 3 of Crossway Cottage, Letterfine, Keshcarrigan, Carrick-On-Shannon Photo 4 of Crossway Cottage, Letterfine, Keshcarrigan, Carrick-On-Shannon Photo 5 of Crossway Cottage, Letterfine, Keshcarrigan, Carrick-On-Shannon Photo 6 of Crossway Cottage, Letterfine, Keshcarrigan, Carrick-On-Shannon Photo 7 of Crossway Cottage, Letterfine, Keshcarrigan, Carrick-On-Shannon Photo 8 of Crossway Cottage, Letterfine, Keshcarrigan, Carrick-On-Shannon Photo 9 of Crossway Cottage, Letterfine, Keshcarrigan, Carrick-On-Shannon Photo 10 of Crossway Cottage, Letterfine, Keshcarrigan, Carrick-On-Shannon Photo 11 of Crossway Cottage, Letterfine, Keshcarrigan, Carrick-On-Shannon Photo 12 of Crossway Cottage, Letterfine, Keshcarrigan, Carrick-On-Shannon Photo 13 of Crossway Cottage, Letterfine, Keshcarrigan, Carrick-On-Shannon Photo 14 of Crossway Cottage, Letterfine, Keshcarrigan, Carrick-On-Shannon Photo 15 of Crossway Cottage, Letterfine, Keshcarrigan, Carrick-On-Shannon Photo 16 of Crossway Cottage, Letterfine, Keshcarrigan, Carrick-On-Shannon Photo 17 of Crossway Cottage, Letterfine, Keshcarrigan, Carrick-On-Shannon Photo 18 of Crossway Cottage, Letterfine, Keshcarrigan, Carrick-On-Shannon Photo 19 of Crossway Cottage, Letterfine, Keshcarrigan, Carrick-On-Shannon Photo 20 of Crossway Cottage, Letterfine, Keshcarrigan, Carrick-On-Shannon Photo 21 of Crossway Cottage, Letterfine, Keshcarrigan, Carrick-On-Shannon Photo 22 of Crossway Cottage, Letterfine, Keshcarrigan, Carrick-On-Shannon Photo 23 of Crossway Cottage, Letterfine, Keshcarrigan, Carrick-On-Shannon Photo 24 of Crossway Cottage, Letterfine, Keshcarrigan, Carrick-On-Shannon Photo 25 of Crossway Cottage, Letterfine, Keshcarrigan, Carrick-On-Shannon Photo 26 of Crossway Cottage, Letterfine, Keshcarrigan, Carrick-On-Shannon Photo 27 of Crossway Cottage, Letterfine, Keshcarrigan, Carrick-On-Shannon Photo 28 of Crossway Cottage, Letterfine, Keshcarrigan, Carrick-On-Shannon Photo 29 of Crossway Cottage, Letterfine, Keshcarrigan, Carrick-On-Shannon Photo 30 of Crossway Cottage, Letterfine, Keshcarrigan, Carrick-On-Shannon Photo 31 of Crossway Cottage, Letterfine, Keshcarrigan, Carrick-On-Shannon Photo 32 of Crossway Cottage, Letterfine, Keshcarrigan, Carrick-On-Shannon Photo 33 of Crossway Cottage, Letterfine, Keshcarrigan, Carrick-On-Shannon Photo 34 of Crossway Cottage, Letterfine, Keshcarrigan, Carrick-On-Shannon Photo 35 of Crossway Cottage, Letterfine, Keshcarrigan, Carrick-On-Shannon Photo 36 of Crossway Cottage, Letterfine, Keshcarrigan, Carrick-On-Shannon Photo 37 of Crossway Cottage, Letterfine, Keshcarrigan, Carrick-On-Shannon Photo 38 of Crossway Cottage, Letterfine, Keshcarrigan, Carrick-On-Shannon Photo 39 of Crossway Cottage, Letterfine, Keshcarrigan, Carrick-On-Shannon Photo 40 of Crossway Cottage, Letterfine, Keshcarrigan, Carrick-On-Shannon Photo 41 of Crossway Cottage, Letterfine, Keshcarrigan, Carrick-On-Shannon Photo 42 of Crossway Cottage, Letterfine, Keshcarrigan, Carrick-On-Shannon Photo 43 of Crossway Cottage, Letterfine, Keshcarrigan, Carrick-On-Shannon Photo 44 of Crossway Cottage, Letterfine, Keshcarrigan, Carrick-On-Shannon Photo 45 of Crossway Cottage, Letterfine, Keshcarrigan, Carrick-On-Shannon Photo 46 of Crossway Cottage, Letterfine, Keshcarrigan, Carrick-On-Shannon Photo 47 of Crossway Cottage, Letterfine, Keshcarrigan, Carrick-On-Shannon Photo 48 of Crossway Cottage, Letterfine, Keshcarrigan, Carrick-On-Shannon Photo 49 of Crossway Cottage, Letterfine, Keshcarrigan, Carrick-On-Shannon Photo 50 of Crossway Cottage, Letterfine, Keshcarrigan, Carrick-On-Shannon Photo 51 of Crossway Cottage, Letterfine, Keshcarrigan, Carrick-On-Shannon Photo 52 of Crossway Cottage, Letterfine, Keshcarrigan, Carrick-On-Shannon Photo 53 of Crossway Cottage, Letterfine, Keshcarrigan, Carrick-On-Shannon Photo 54 of Crossway Cottage, Letterfine, Keshcarrigan, Carrick-On-Shannon
Location

Visit www.realestatealliance.ie for further details.