
Croughtabeg Callan, R95 T3C7
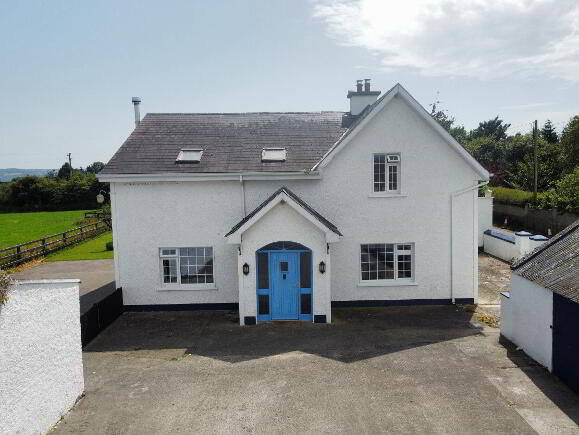
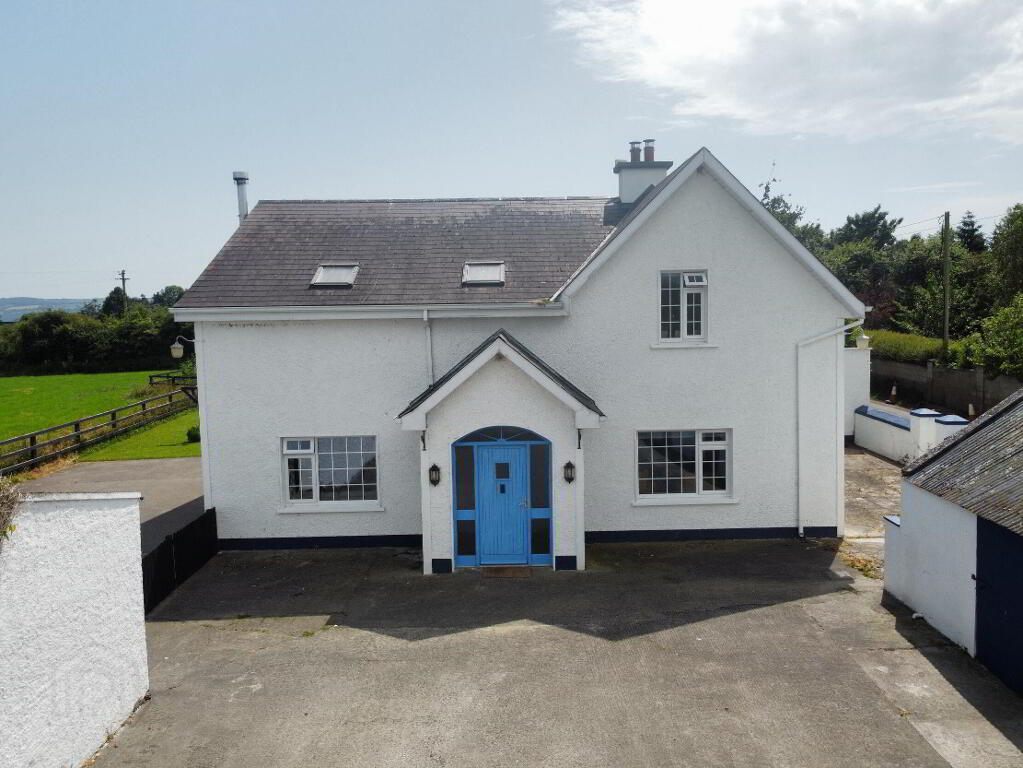
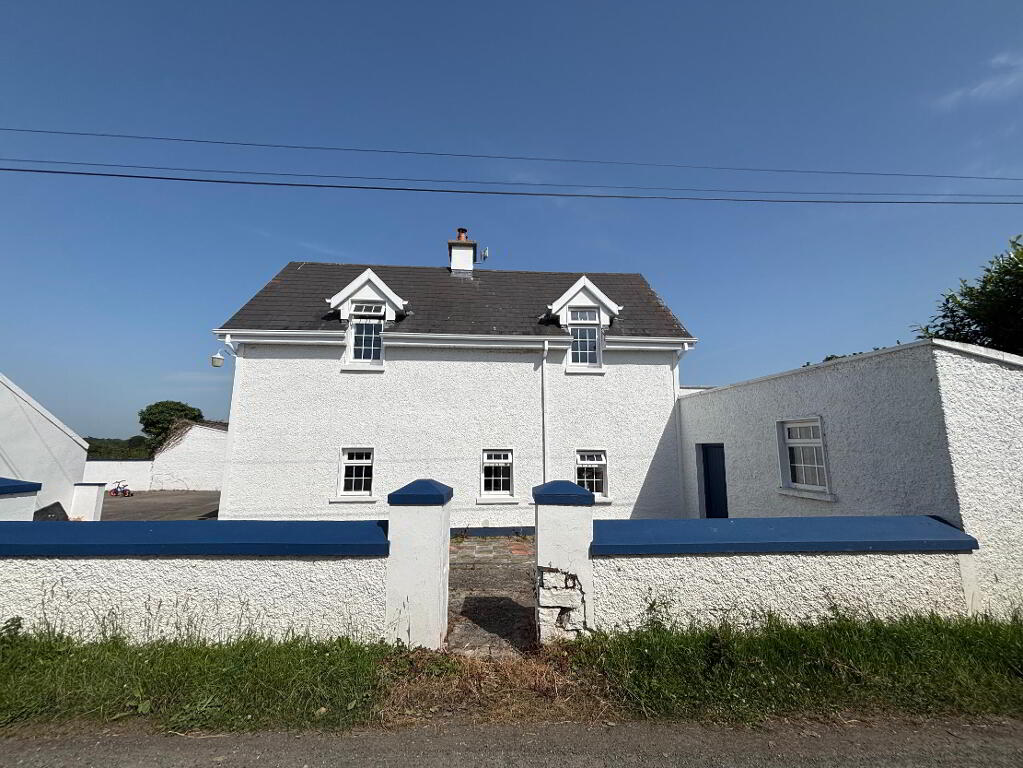
5 Bed Detached House For Sale
Price €450,000
Print additional images & map (disable to save ink)
Telephone:
(056) 772 5163View Online:
www.realestatealliance.ie/1107101Key Information
| Address | Croughtabeg Callan, R95 T3C7 |
|---|---|
| Price | €450,000 |
| Style | Detached House |
| Bedrooms | 5 |
| Bathrooms | 4 |
| Size | 225 m² |
| BER Rating | BER B2 |
| Status | For sale |
| PSRA License No. | 002567 |
Features
- In excellent condition throughout.
- Efficient house (BER = B)
- Convenient location.
- Close to callan, Kilkenny and Motorway.
- In excellent condition.
- Constructed in 2007.
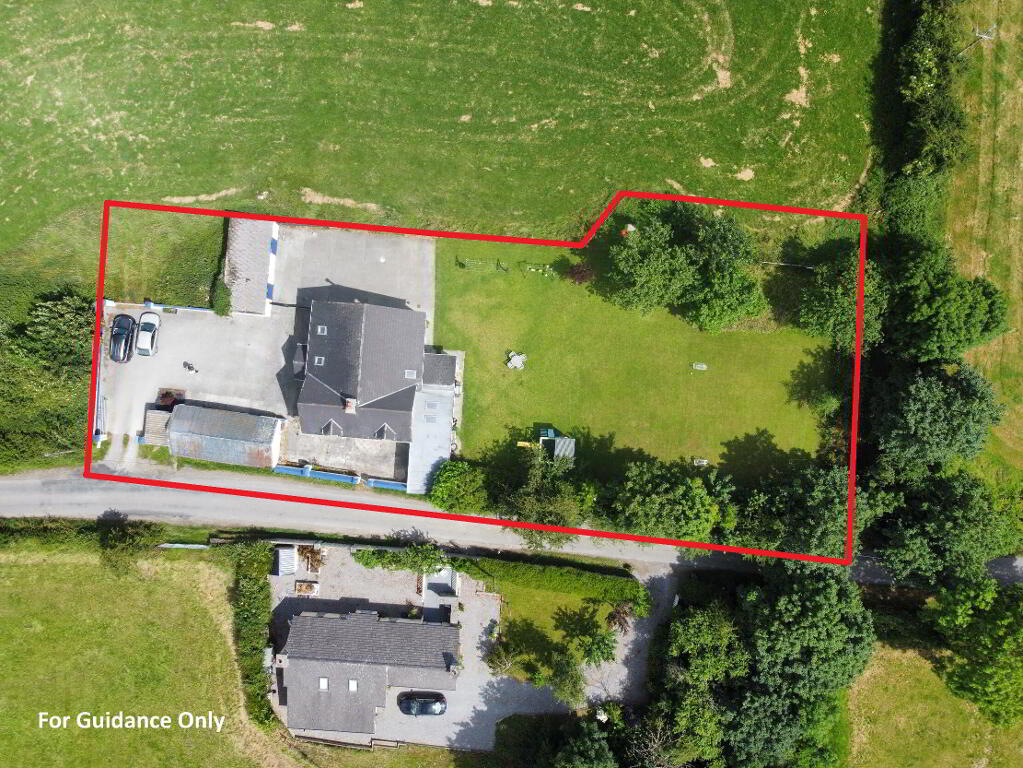
- Private gardens (on c0.5 acres site)
- Variety of outbuildings.
- Extensive living accommodation extending to c.225 sq.m)
- OFCH
- Coolagh Water Scheme
- Septic tank
- Callan is a particularly well-regarded location with a strong range of amenities including schools, shops, supermarkets, sports facilities and everyday services, making it an ideal base for family living.
Additional Information
Accommodation extends to five double bedrooms (2 en-suite), including a ground floor bedroom, which offers flexibility as a home office or additional reception room if required. There are two generous reception rooms, a stylish ground floor bathroom, a spacious kitchen and dining area, four first floor bedrooms, two en-suite shower rooms and a family shower room.
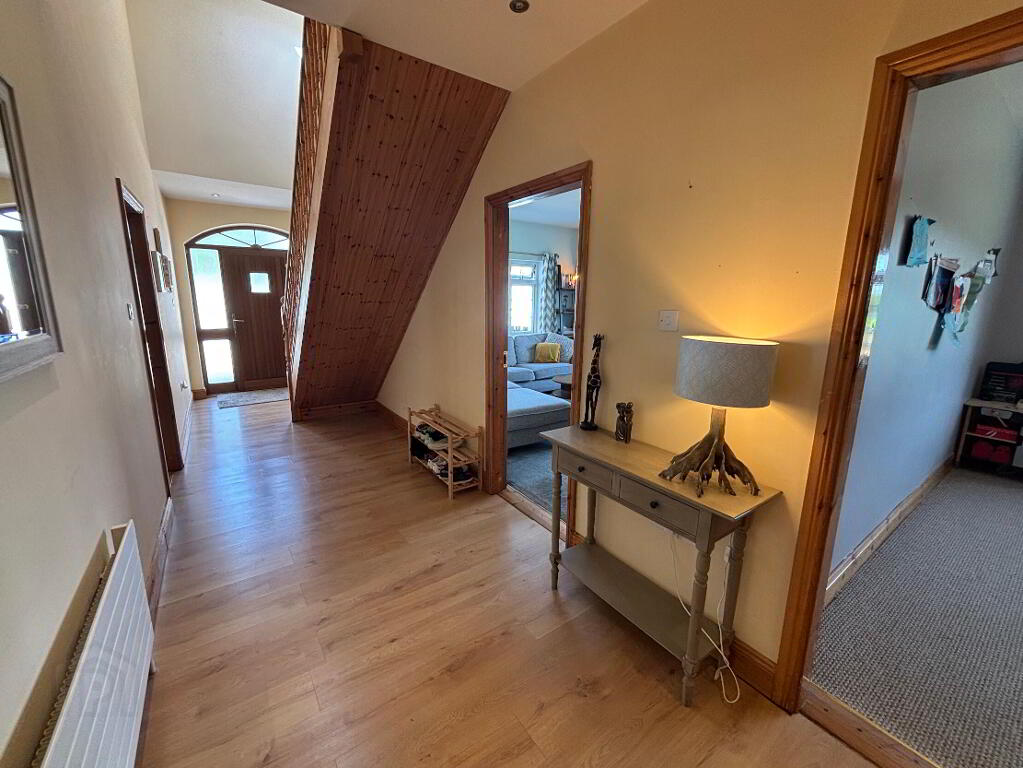
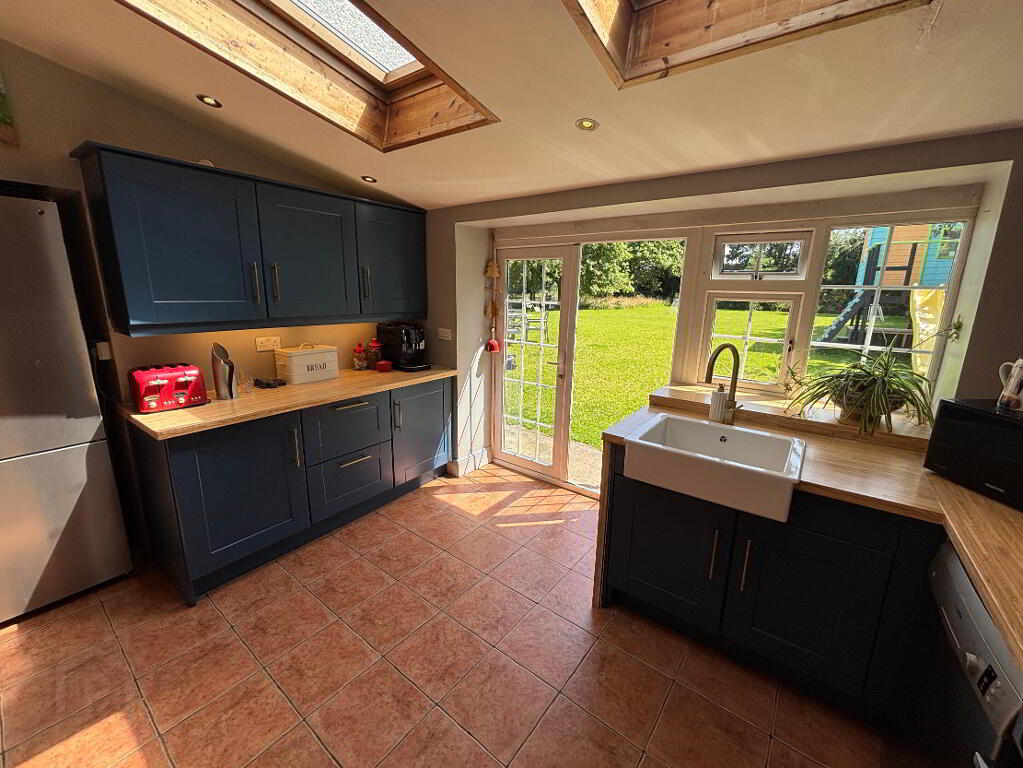
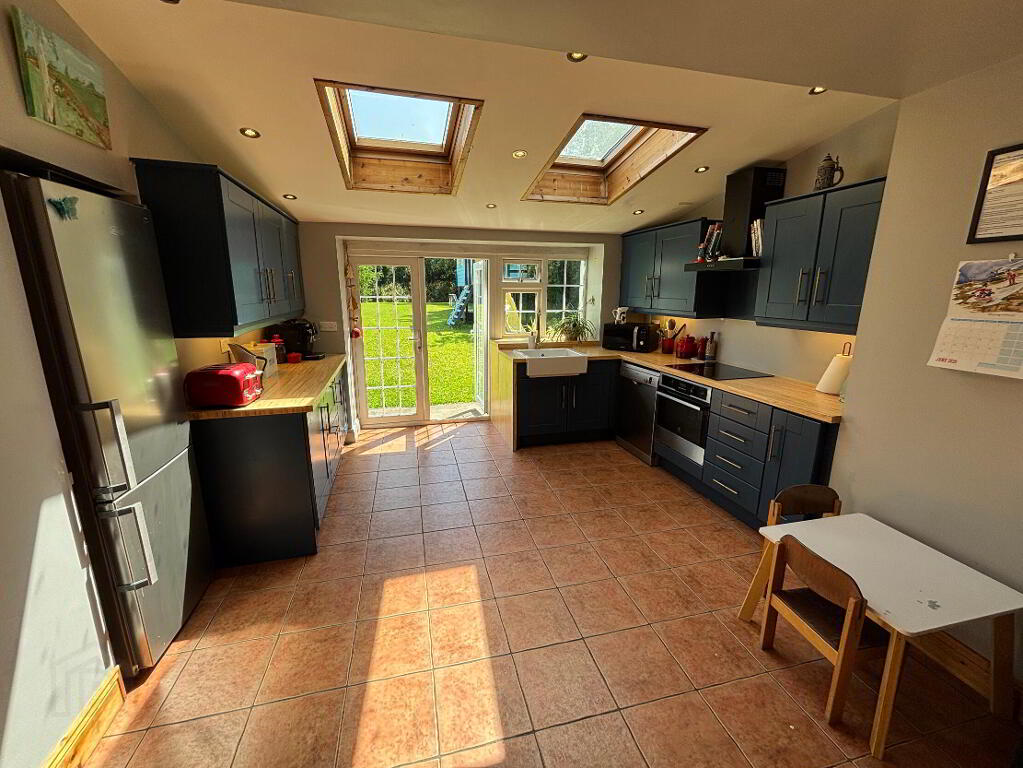
The bright entrance hallway features a vaulted ceiling and exposed timber staircase, creating an impressive sense of space from the moment you enter the property. To the rear, the kitchen benefits from rooflights, French doors and large windows, which fill this room with natural light while providing attractive views over the gardens.
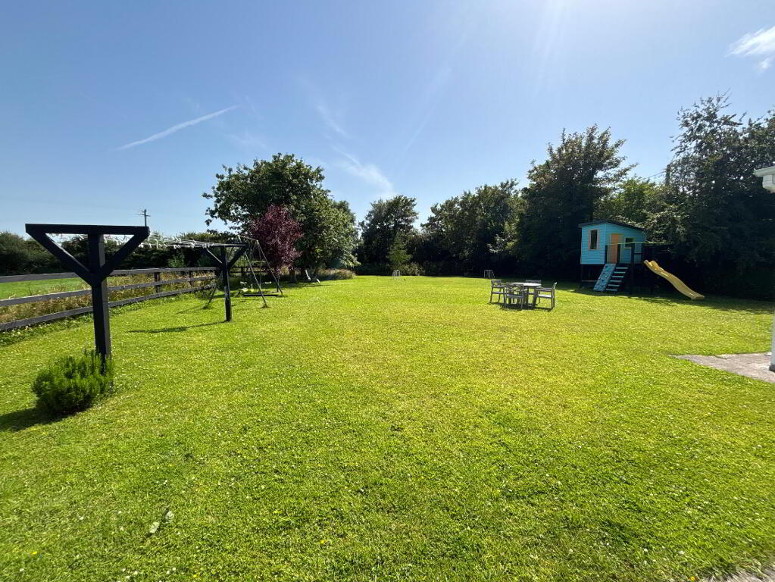
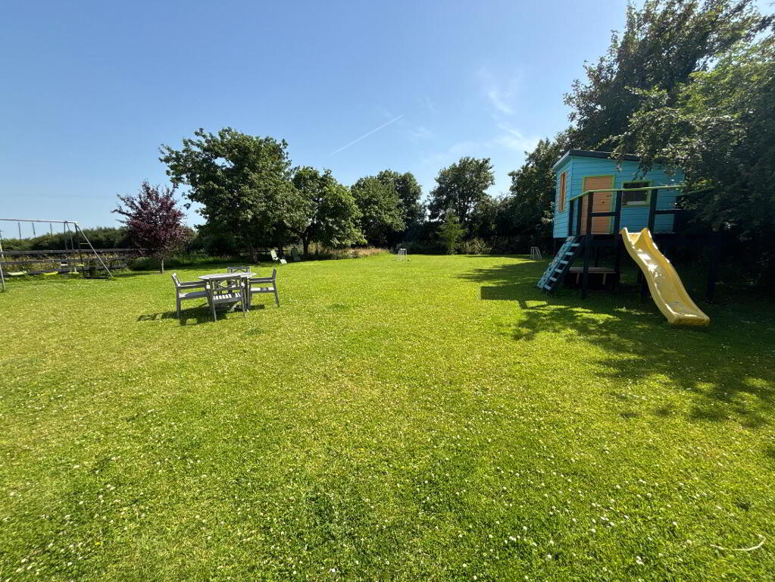
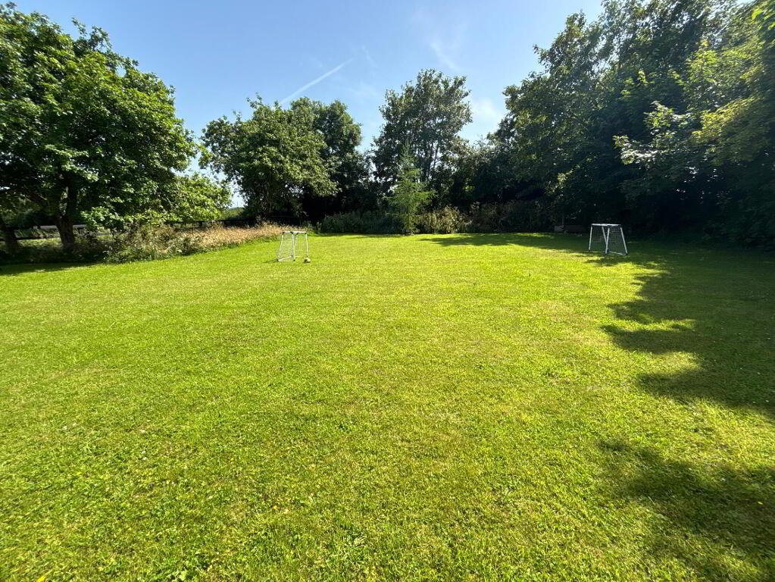
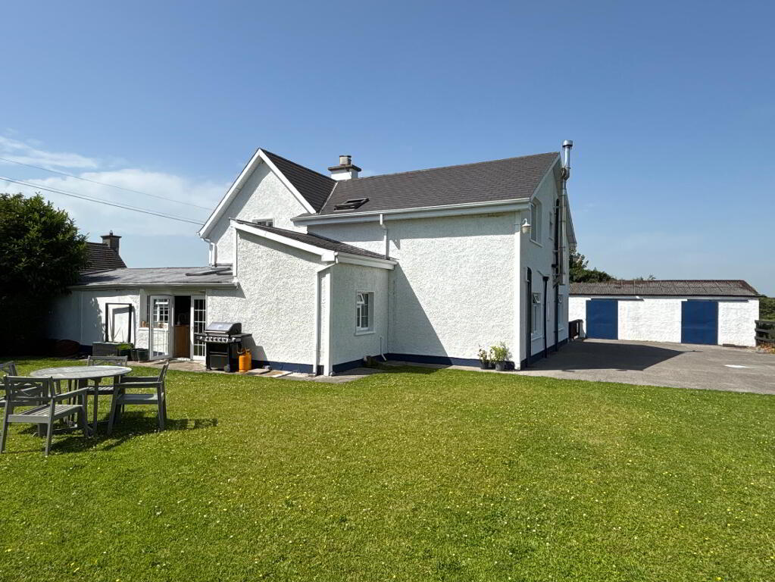
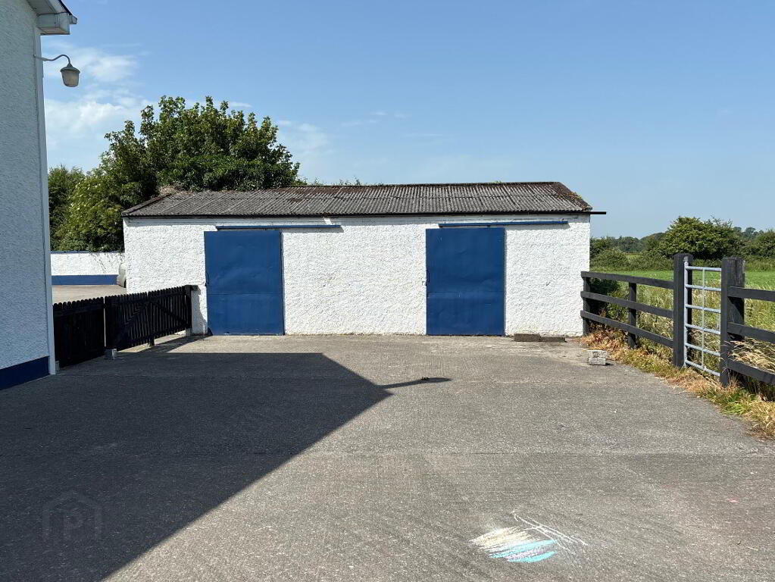
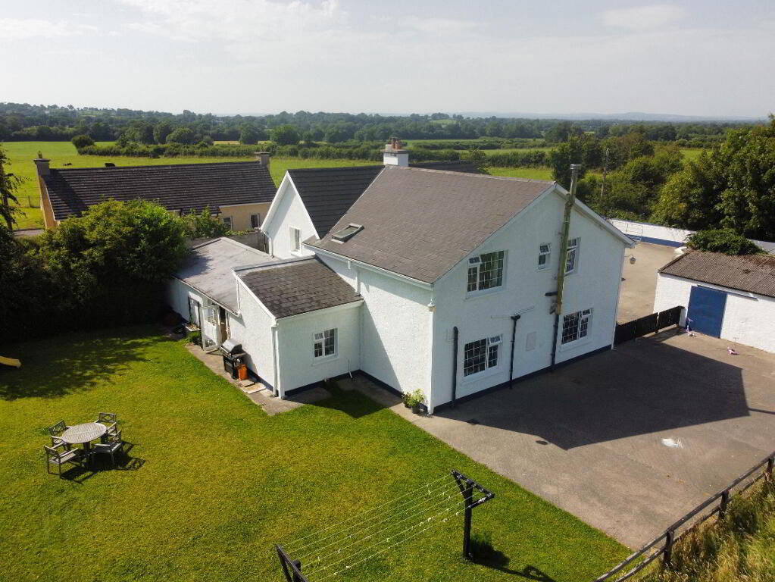
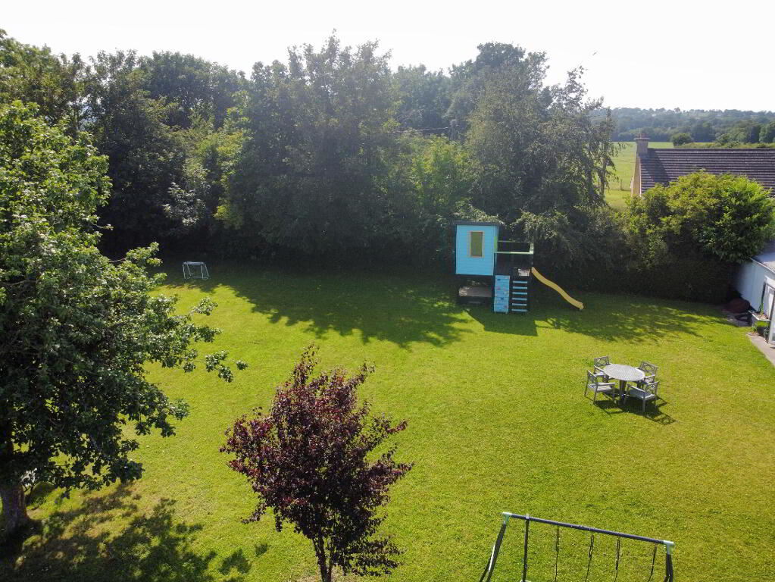
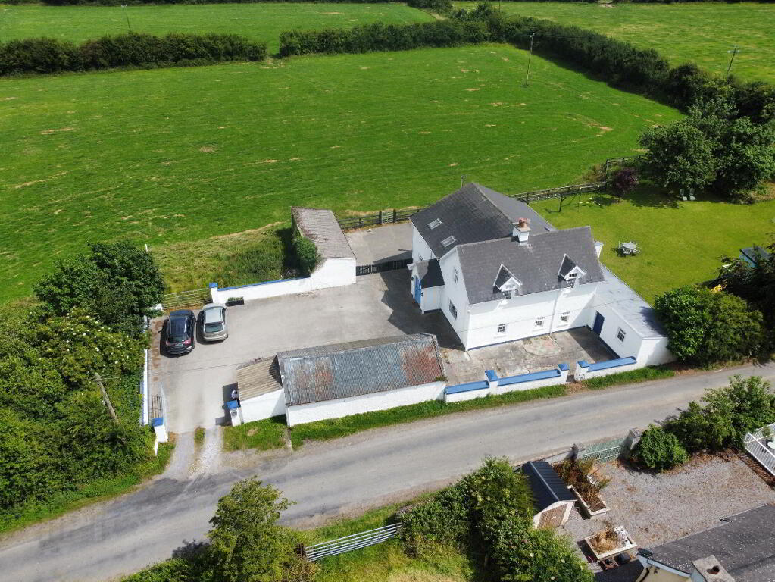
Externally, the property is equally impressive. A range of useful outbuildings is positioned to the side of the house, while the rear enjoys a large lawn bordered by mature trees, creating a private and sheltered outdoor space ideal for family living.
The property is serviced by oil-fired central heating, a septic tank and the Coolagh Water Scheme. A water pump located within one of the outbuildings provides excellent water pressure throughout the house.
This is a turnkey family home requiring no immediate expenditure and offers spacious accommodation in a quiet countryside location,5.5 while remaining convenient to surrounding towns and amenities.
The property enjoys a highly convenient rural location just 5.5km from Callan, 22km from Kilkenny City and only 10km from the M9 motorway, providing excellent accessibility for commuting and travel. Callan is a particularly well-regarded location with a strong range of amenities including schools, shops, supermarkets, sports facilities and everyday services, making it an ideal base for family living.
Accommodation
Entrance Hall
11.00m x 2.00m A bright and welcoming entrance hall, accessed through a timber front door with glazed side panels. Finished with laminate flooring, the hallway features an impressive vaulted ceiling over the stairwell and an exposed timber staircase leading to the first floor, creating a wonderful sense of light and space.
Living Room
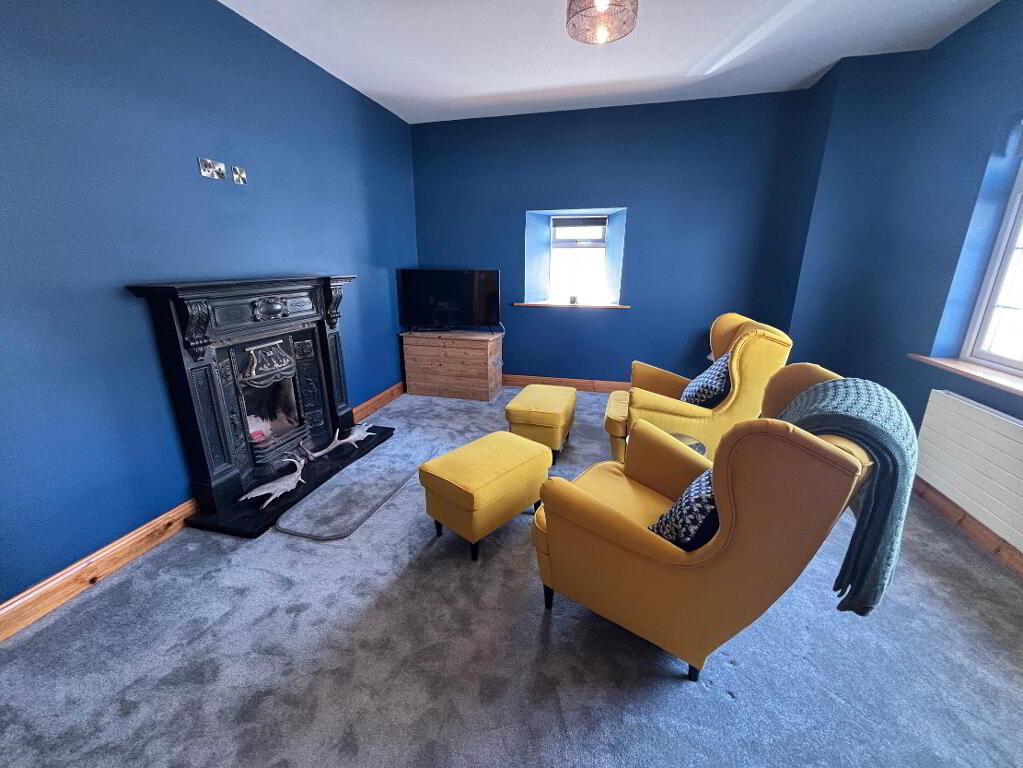
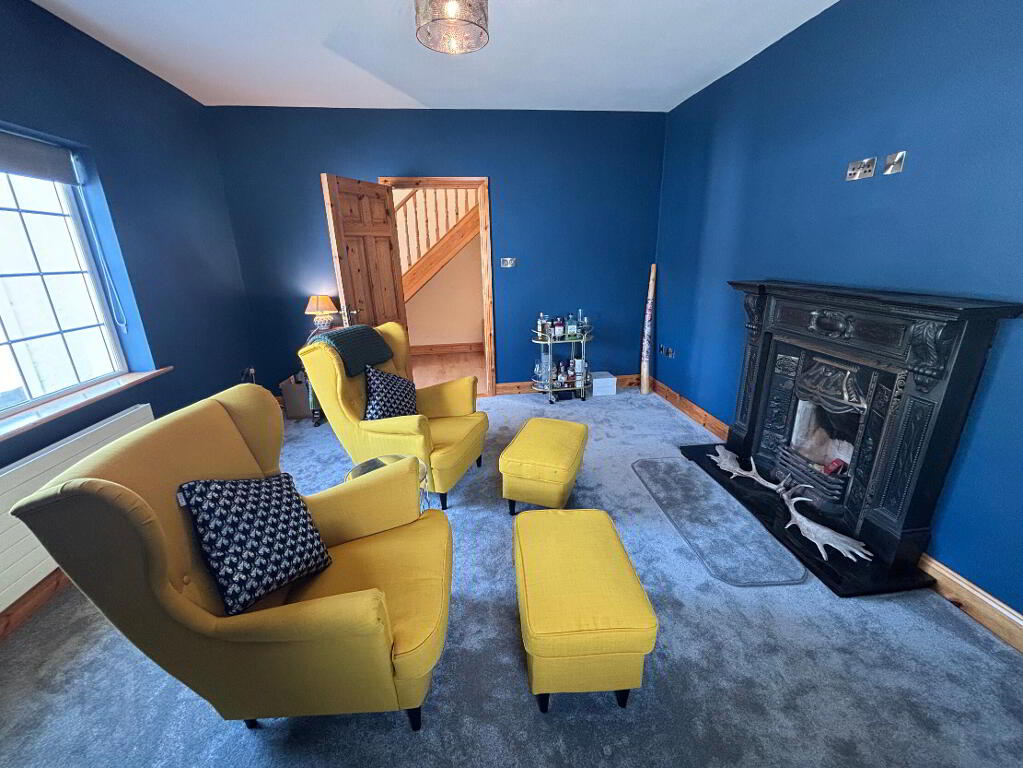
4.00m x 4.00m A spacious living room overlooking both the front and side of the property. This bright room is finished with new carpet flooring and features an attractive open fireplace with an ornate surround, creating a comfortable reception space.
Family Room
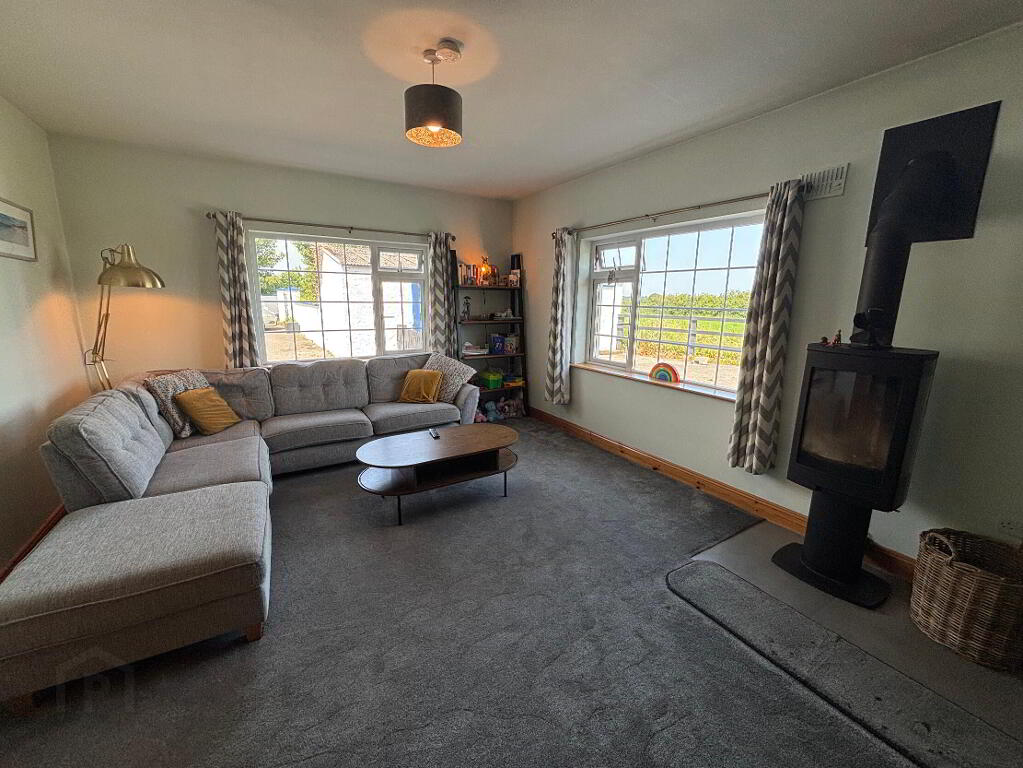
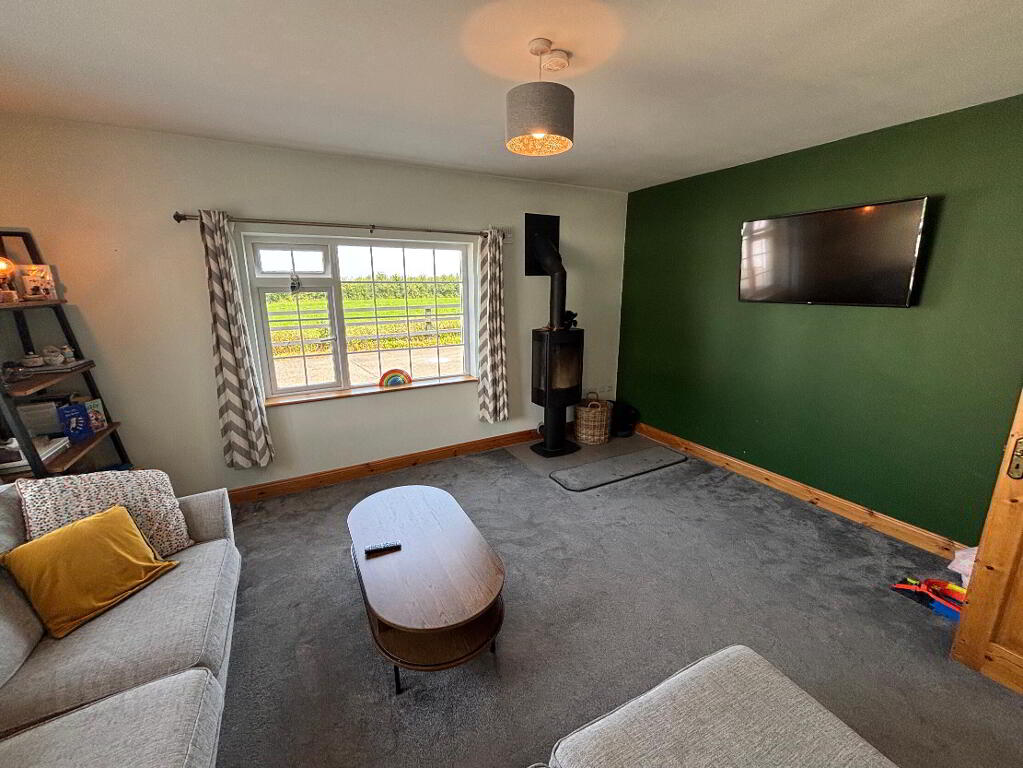
4.00m x 5.00m A generous second reception room with windows to both the front and side elevations allowing excellent natural light. Finished with carpet flooring and centred around a stylish raised timber stove, set on a tiled plinth, this room offers an ideal everyday family living space.
Office/Bedroom
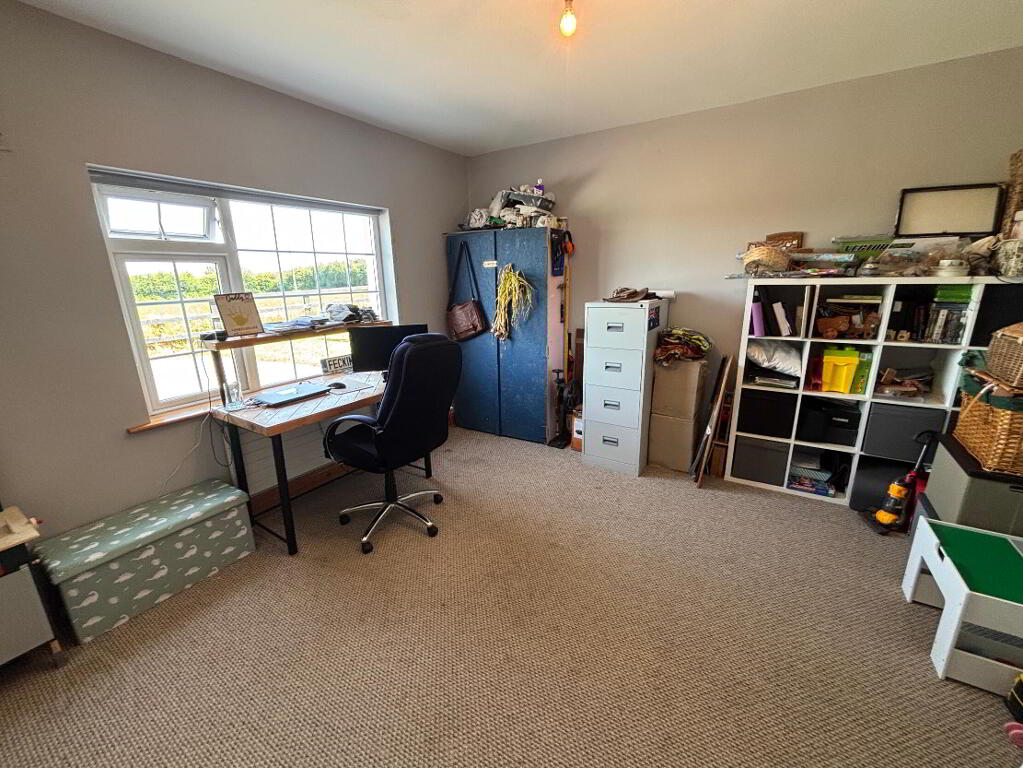
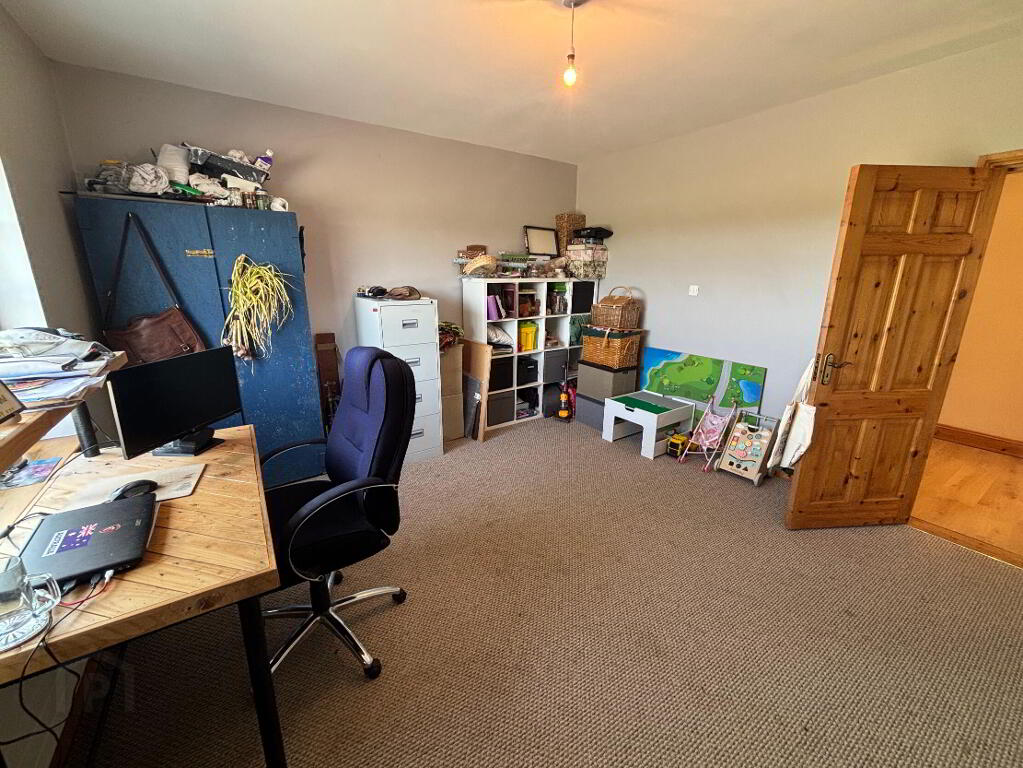
3.00m x 4.10m A versatile room suitable as a fifth bedroom, home office or study. Finished with carpet flooring and enjoying a large window to the side, it provides excellent flexibility to suit a variety of family needs.
Bathroom
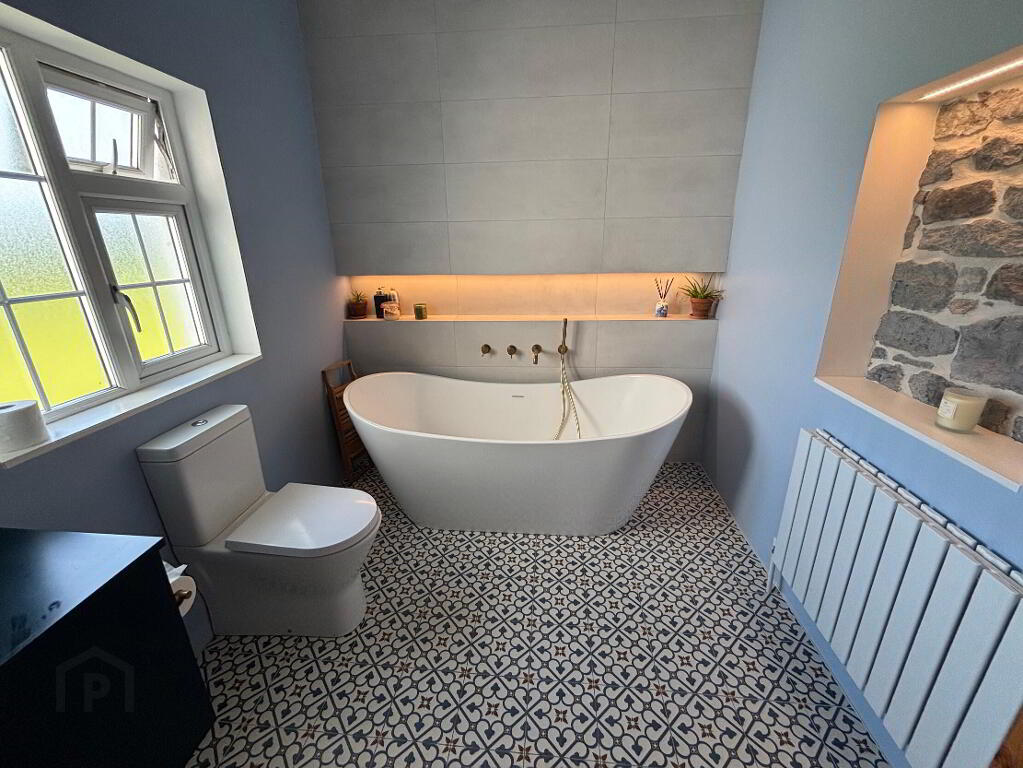
2.90m x 2.30m A beautifully presented contemporary family bathroom, finished with quality wall and floor tiling. Features include a freestanding bath, stylish circular wash hand basin mounted on a vanity unit with drawers, modern gold fittings, heated towel rail and feature exposed stonework which adds character and charm.
Dining Area
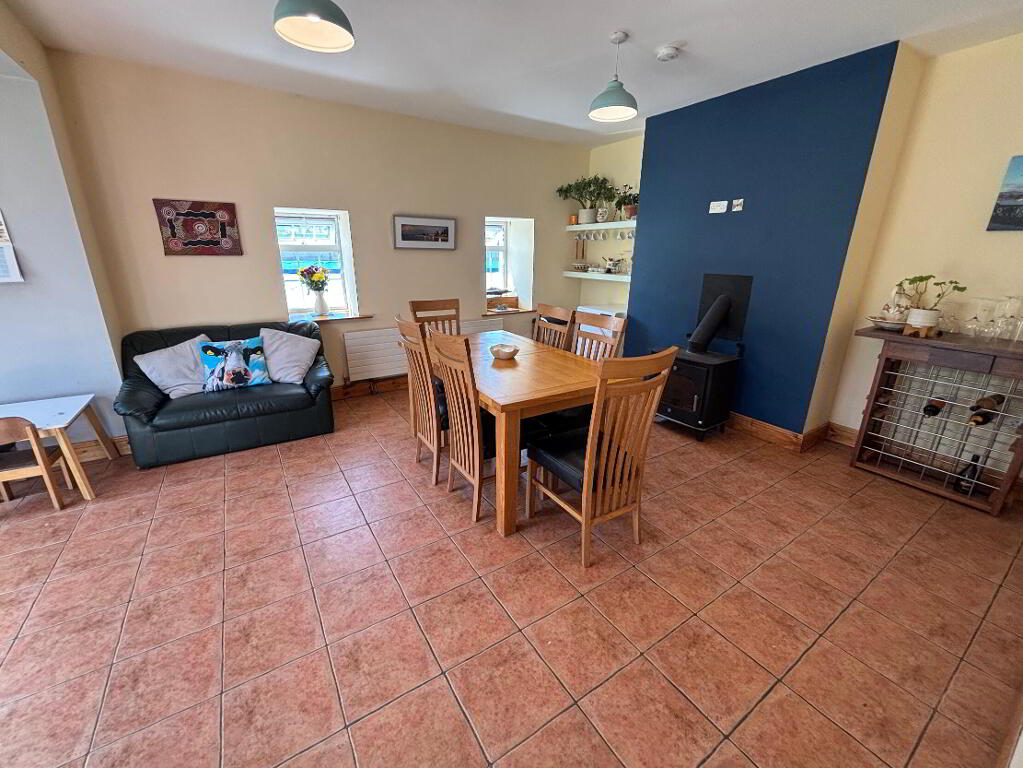
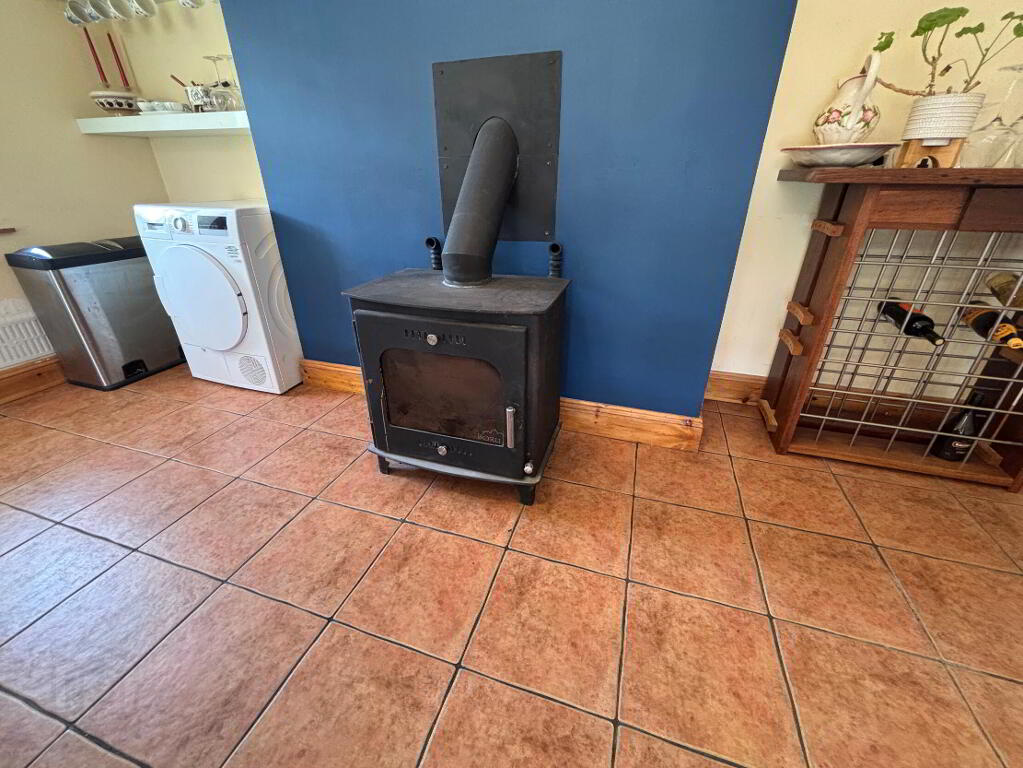
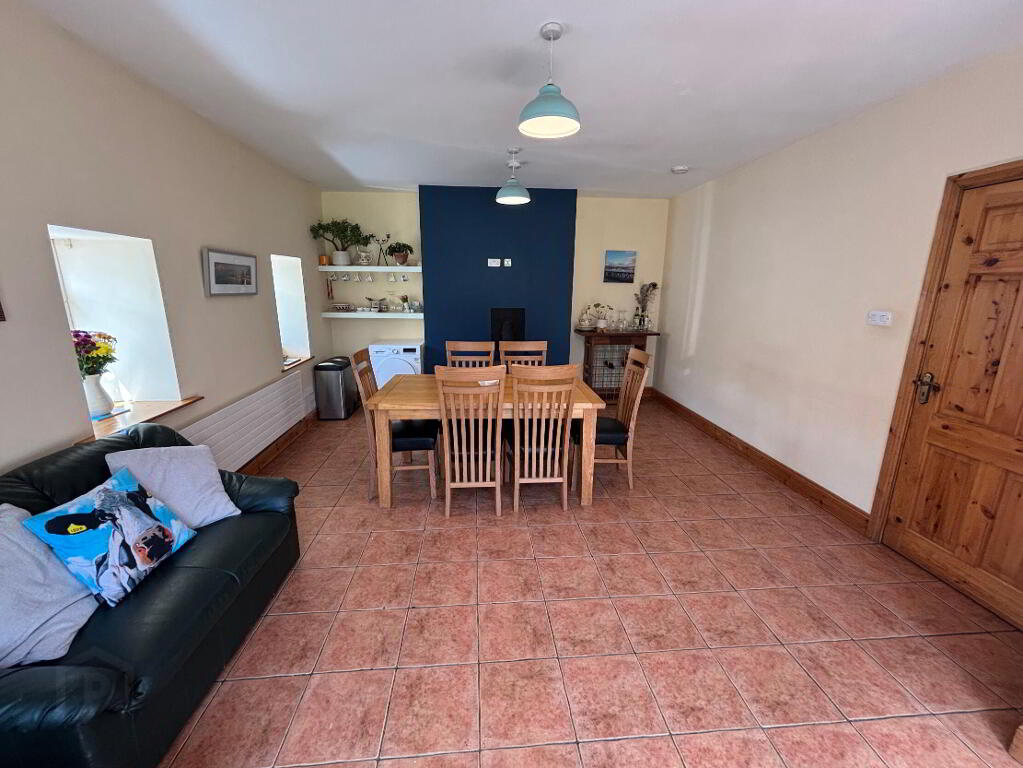
4.60m x 4.30m A spacious dining room with tiled flooring, incorporating two windows overlooking the side of the property. A solid fuel stove provides an attractive focal point, while the room flows seamlessly into the kitchen creating an excellent entertaining space.
Kitchen
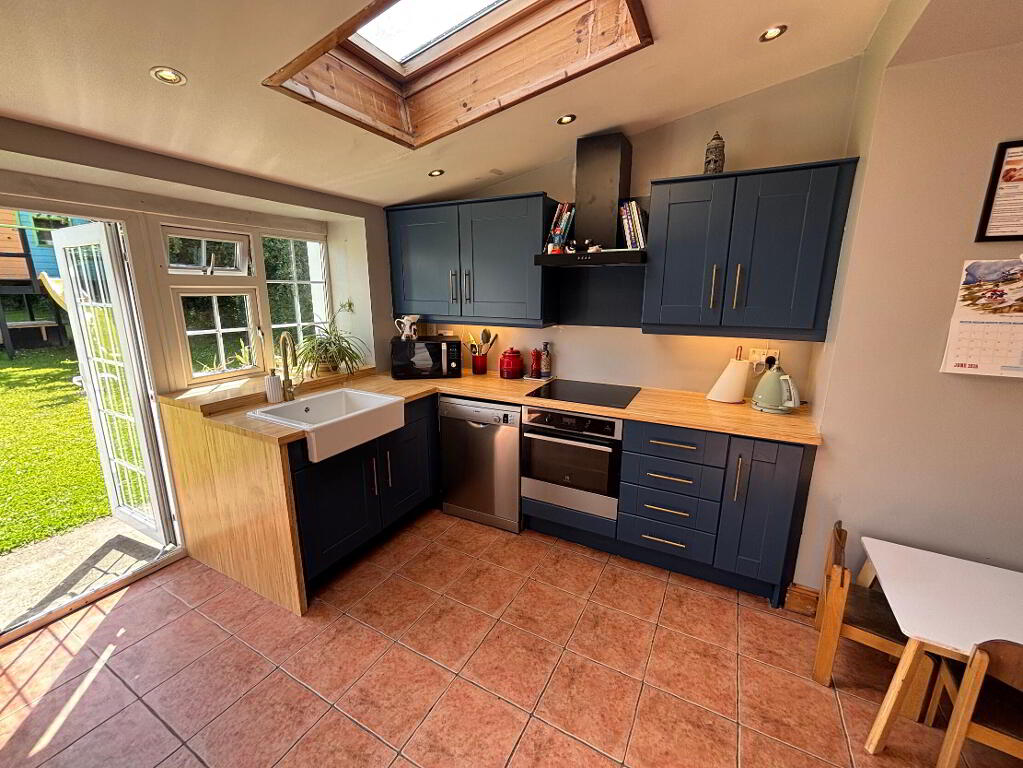
3.80m x 3.20m The modern kitchen is flooded with natural light from two Velux rooflights, a rear window and French doors opening onto the garden. Fitted with an excellent range of painted blue units complemented by gold handles and timber-effect worktops, the kitchen includes an integrated Electrolux oven, oversized ceramic sink with extendable hose tap and a conventional electric hob. Tiled flooring completes this bright and practical workspace.
Landing
4.00m x 1.50m A bright landing finished with carpet flooring and benefiting from the vaulted stairwell and rooflight which enhance the feeling of space within this area.
Bedroom 1
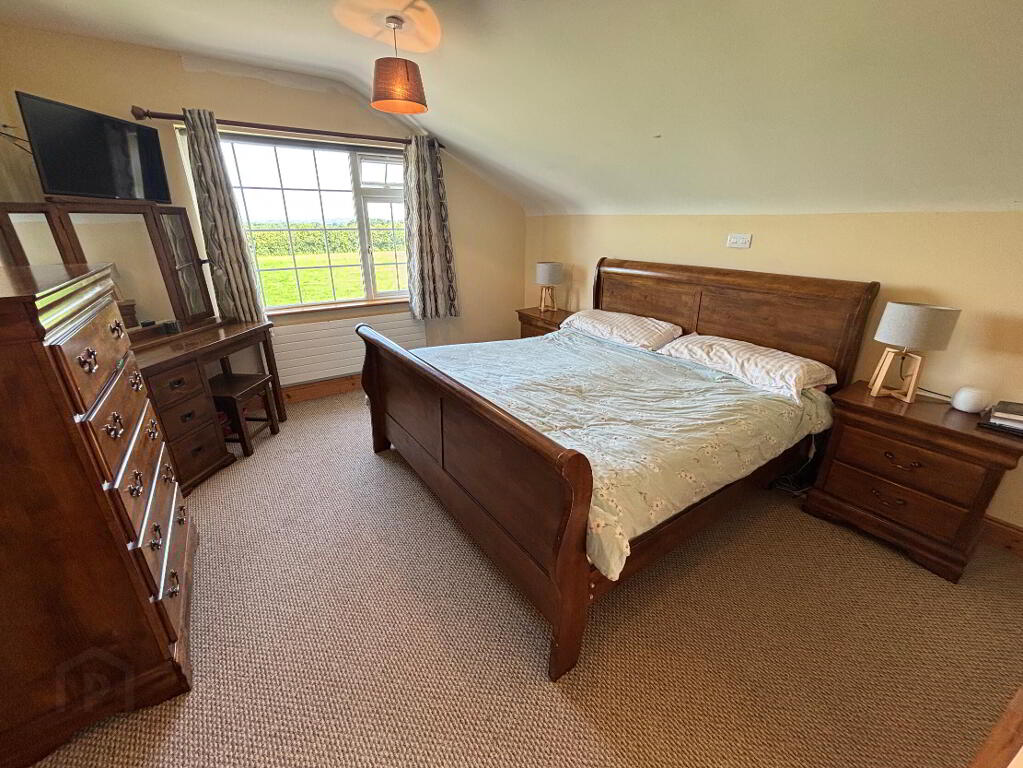
4.00m x 4.40m A generously proportioned double bedroom with carpet flooring and side window. The room benefits from both a walk-in wardrobe and an en-suite shower room.
En-Suite 1
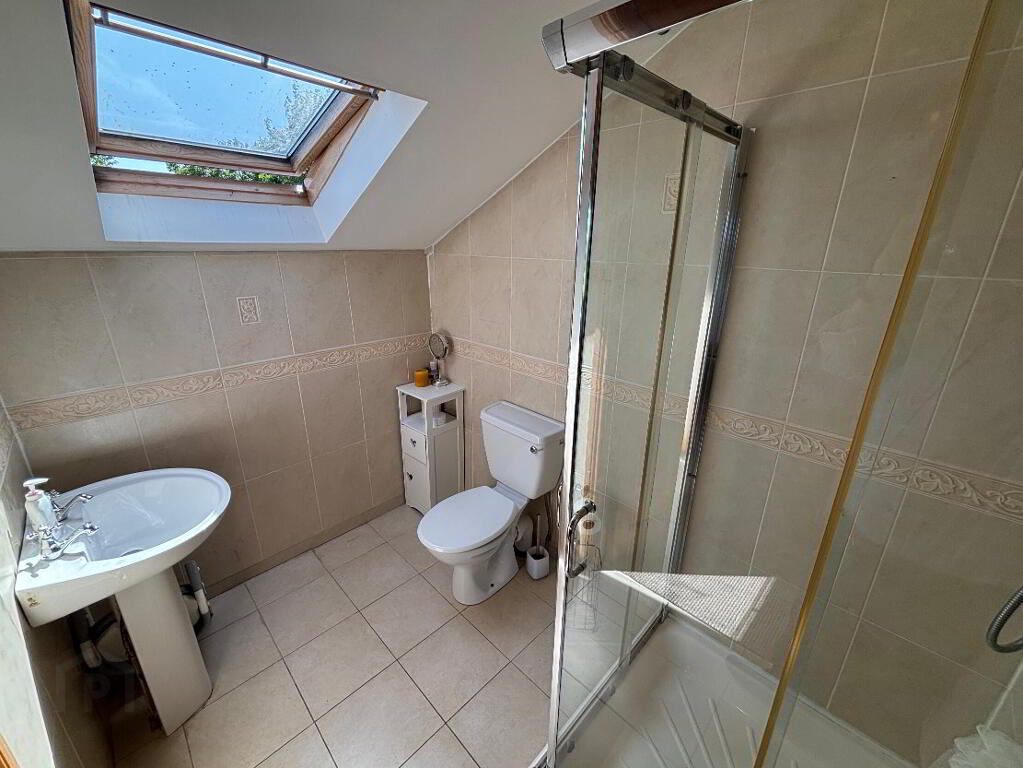
2.40m x 1.70m Fully tiled and fitted with a corner shower, WC, wash hand basin and Velux rooflight providing natural light and ventilation.
Bedroom 2
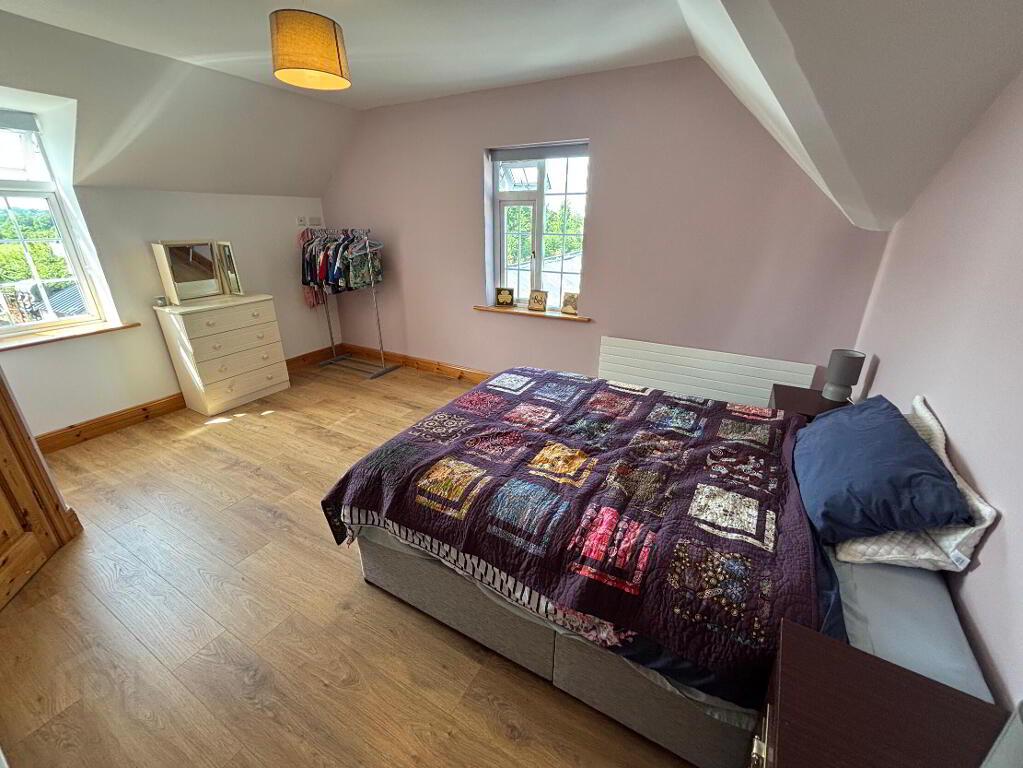
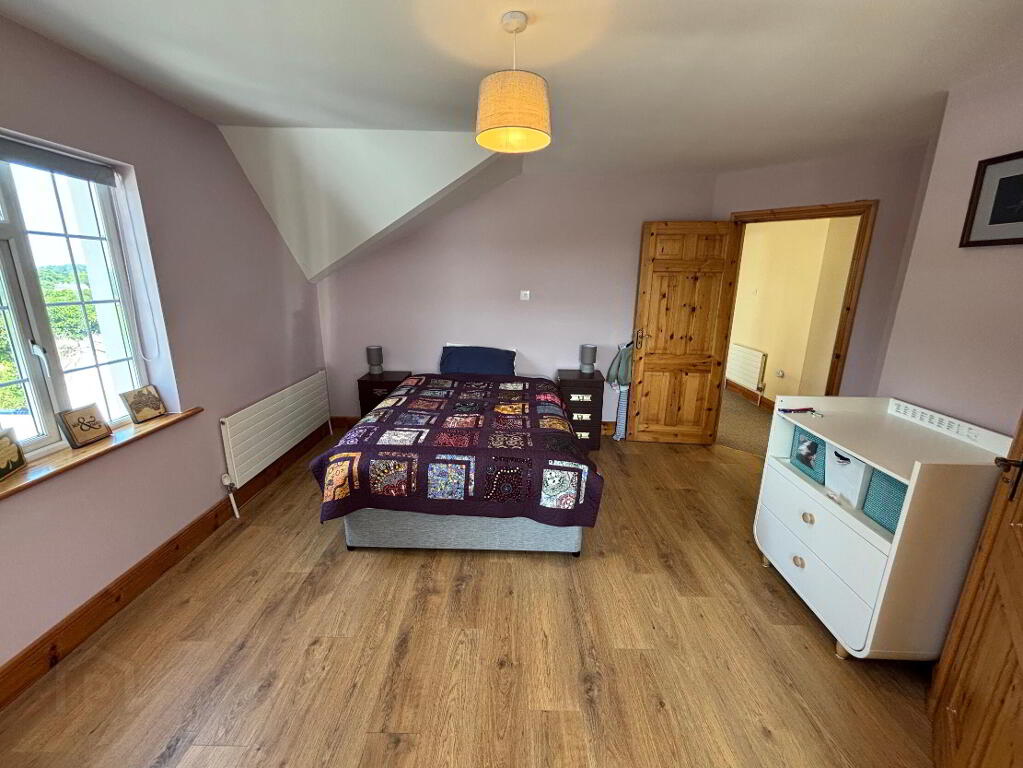
4.40m x 4.70m Another exceptionally spacious double bedroom with laminate flooring and windows to both the rear and side elevations. The room also benefits from an en-suite shower room.
En-Suite 2
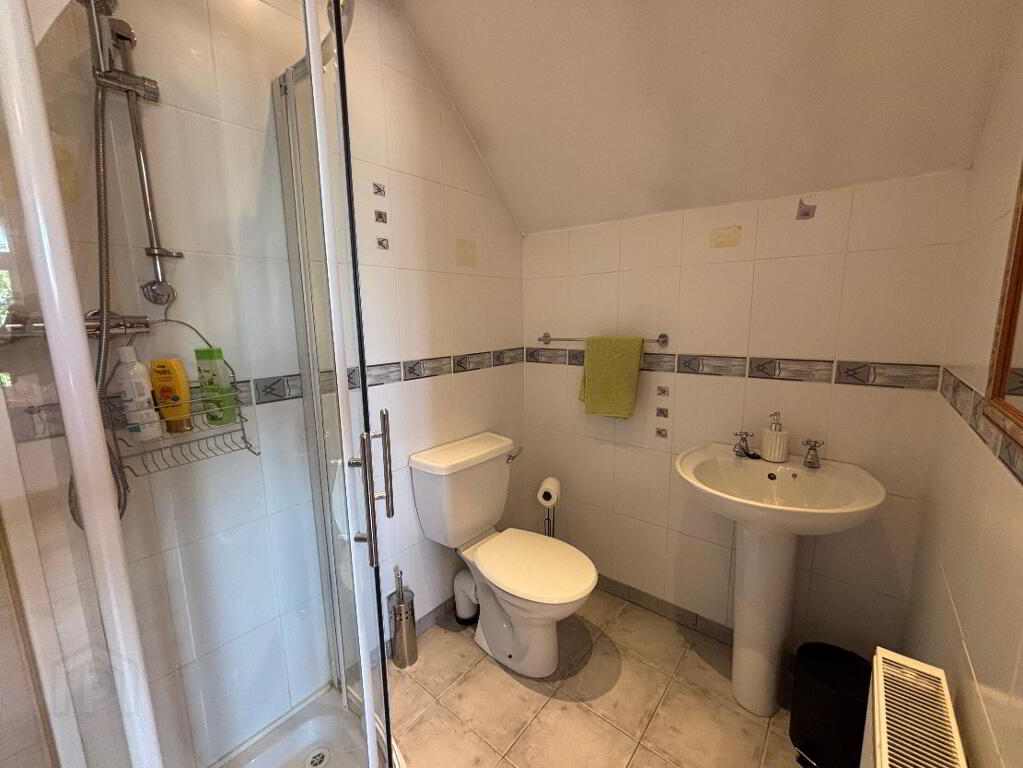
0.90m x 1.50m Finished with tiled walls and floor and fitted with a corner shower, wash hand basin and WC.
Bedroom 3
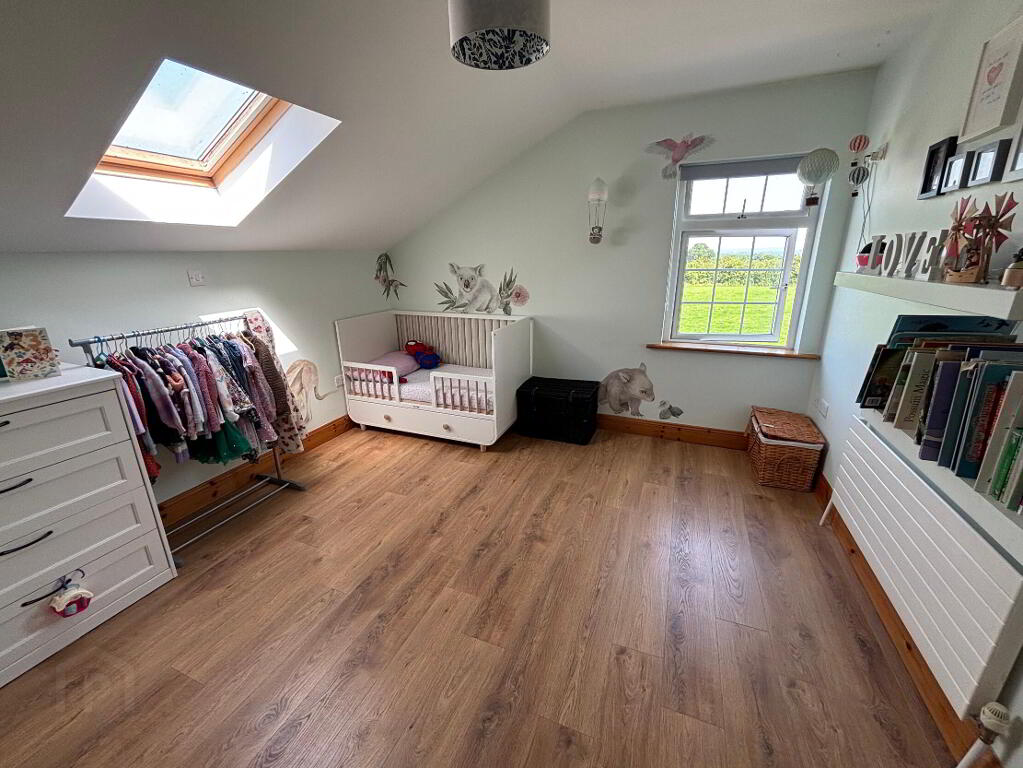
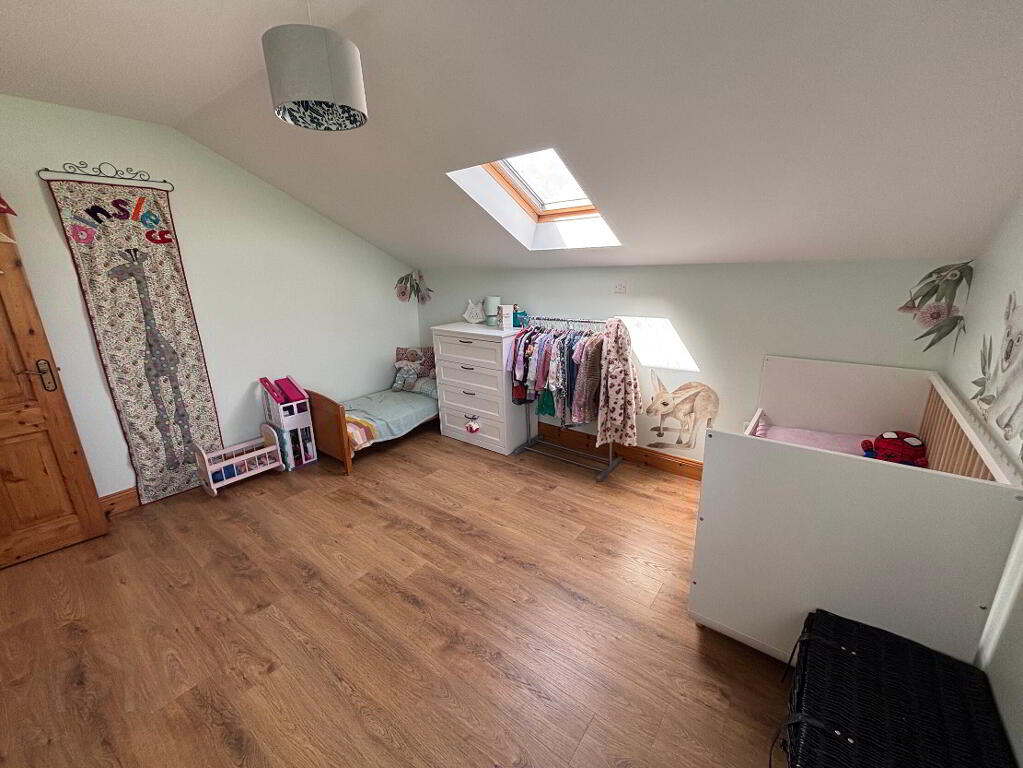
4.00m x 3.50m A spacious double bedroom with laminate flooring, Velux window to the front and additional side window providing excellent natural light.
Bedroom 4
4.40m x 4.50m A large double bedroom overlooking the rear garden. Finished with carpet flooring, this bright room offers generous floor space and pleasant garden views.
Shower Room
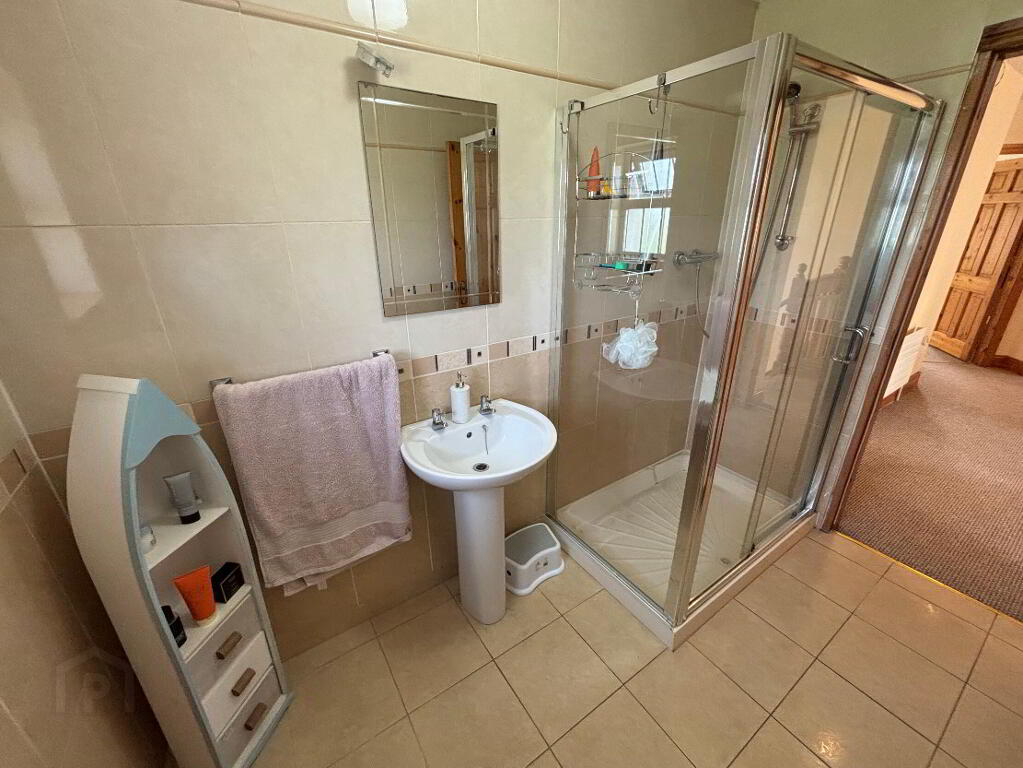
2.50m x 2.00m A well-appointed shower room finished with tiled walls and flooring, incorporating a large corner shower, wash hand basin and WC.
Outside
The property stands on a beautifully maintained site with a large rear lawn bordered by mature trees, creating a private and attractive outdoor space ideal for family enjoyment. A number of useful sheds and outbuildings are located to the side of the residence, providing excellent storage, workshop space or potential for a variety of uses.BER details
| BER Rating: | BER B2 |
|---|---|
| BER No.: | 108739491 |
| Energy Performance Indicator: | 114.68 kWh/m²/yr |
| To download a copy of the official BER document, you can go to SEAI and enter the BER number. | |
Directions
Located just 5.5km from Callan, 22km from Kilkenny City and only 10km from the M9 motorway. Eircode: R95 T3C7
-
REA Grace
(056) 772 5163
Photo Gallery
Location
