
Castletown House, Castletown Athboy, C15 NH42
5 Bed Detached House With Outbuildings For Sale
Asking price €625,000
Print additional images & map (disable to save ink)
Telephone:
(046) 943 1391View Online:
www.realestatealliance.ie/1107714Key Information
| Address | Castletown House, Castletown Athboy, C15 NH42 |
|---|---|
| Price | Asking price €625,000 |
| Style | Detached House With Outbuildings |
| Bedrooms | 5 |
| Receptions | 2 |
| Bathrooms | 3 |
| Heating | Oil |
| Size | 350 m² |
| BER Rating | BER Exempt |
| Status | For sale |
| PSRA License No. | 001255 |
Additional Information
REA TE Potterton have the privilege of welcoming to the market the sensational period residence that is Castletown House.
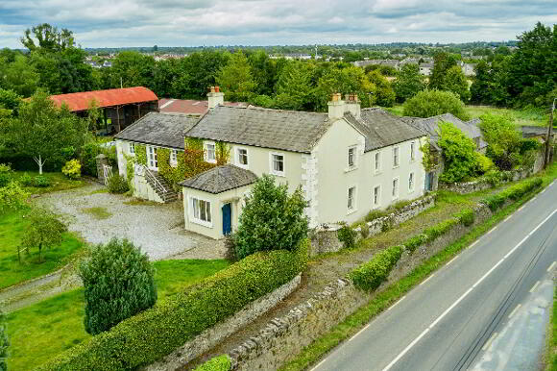
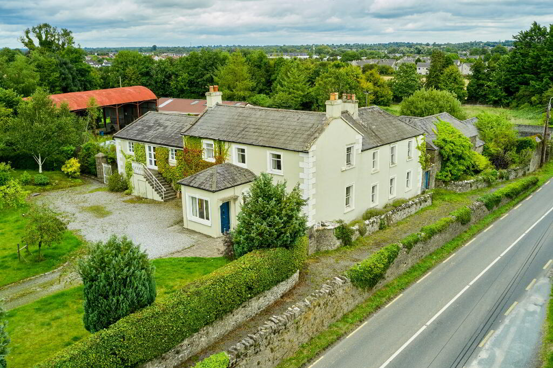
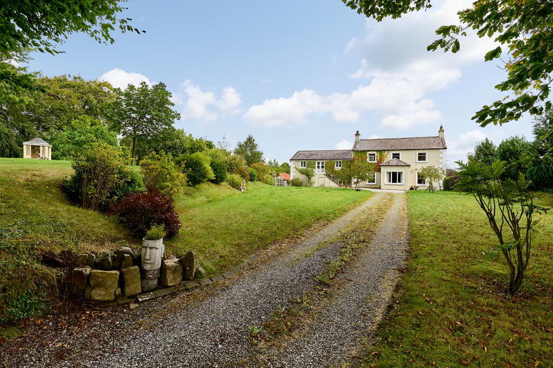
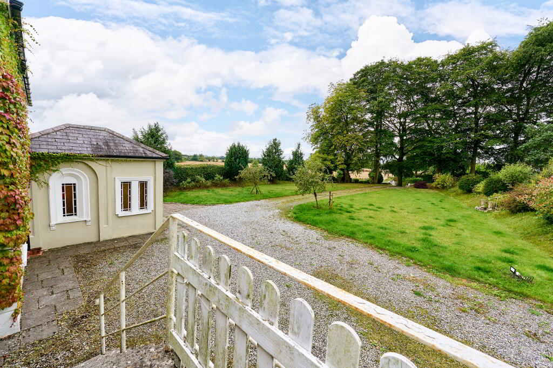
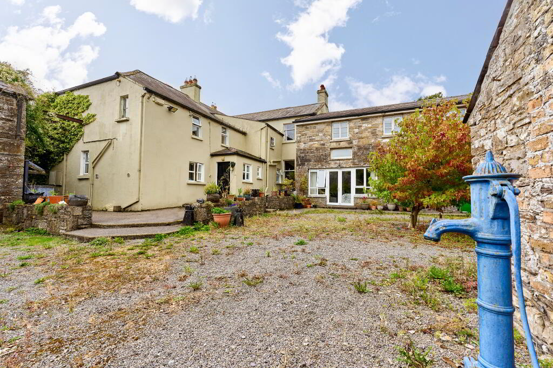
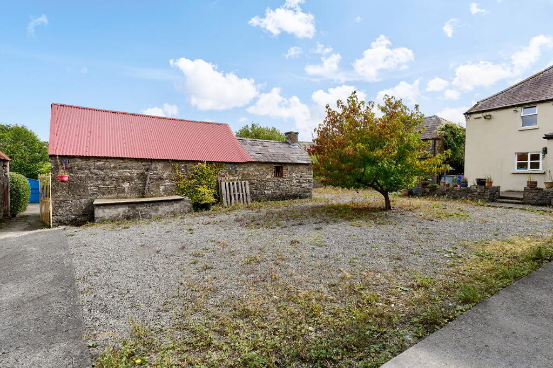
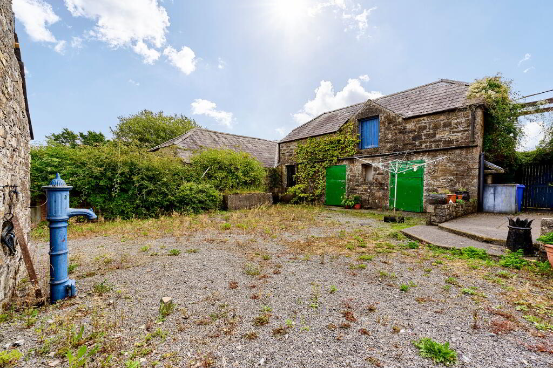
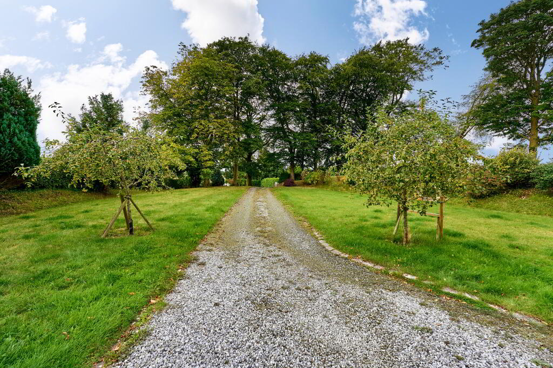
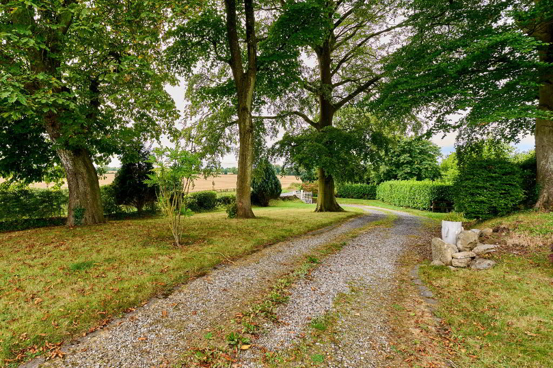
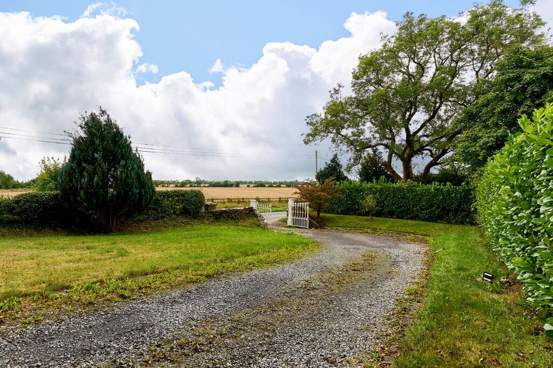
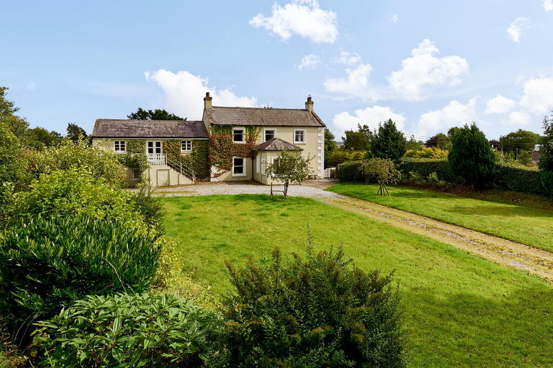
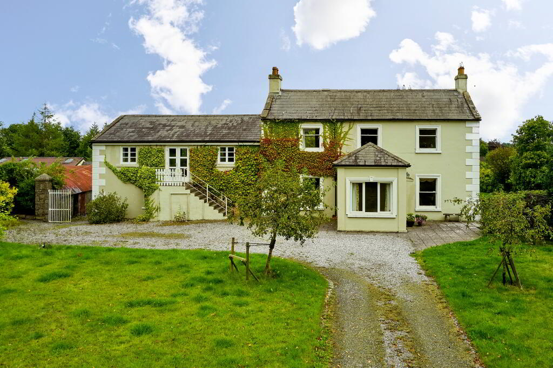
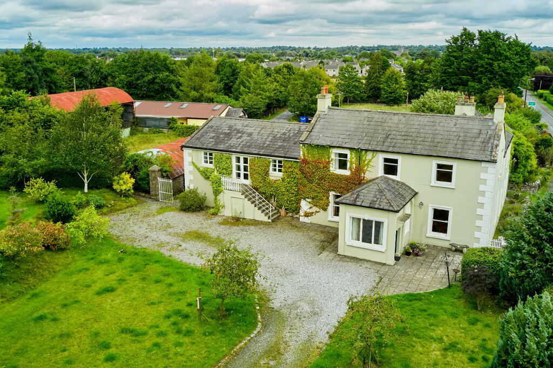
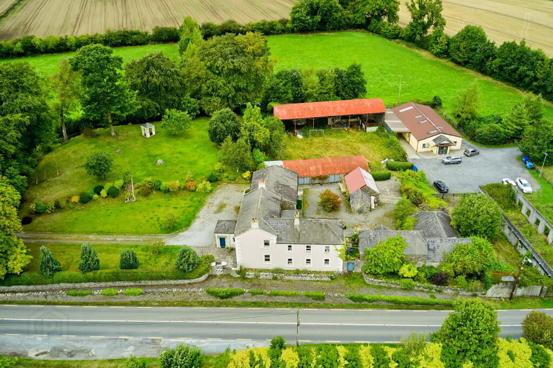
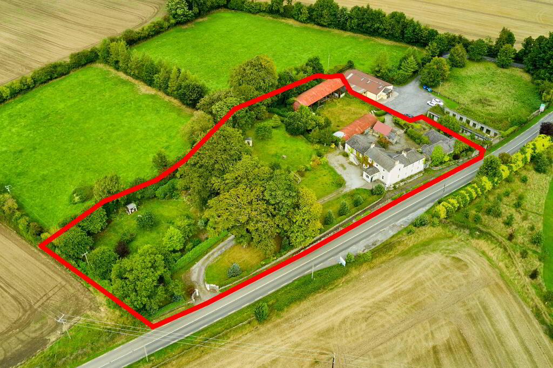
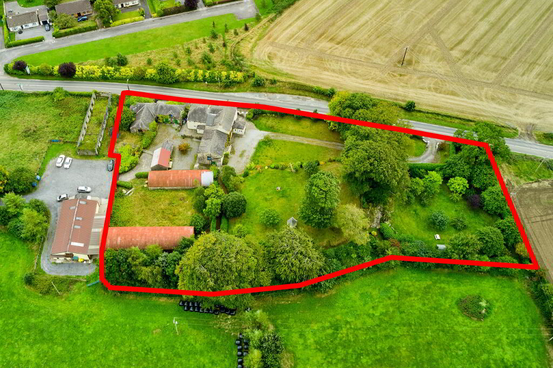
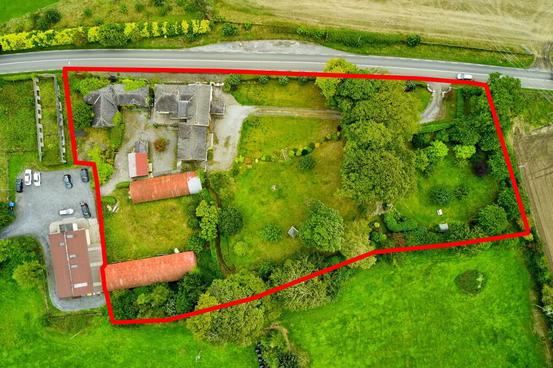
Standing proud on substantial grounds extending to circa 2 acres,, dating back to approximately 1880, incorporating a plethora of mixed use outbuildings, orchard, gardens and courtyard, abutting the original Athboy road, this imposing yet charming and characterful residence delivers at every turn, with sweeping tree lined drive, wrought iron gates and ornate period features throughout.
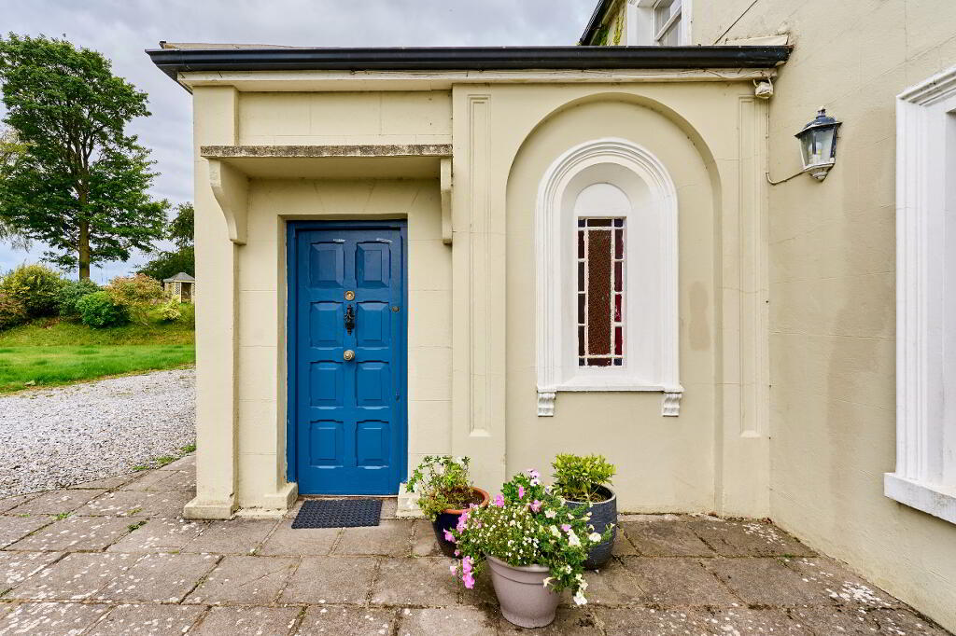
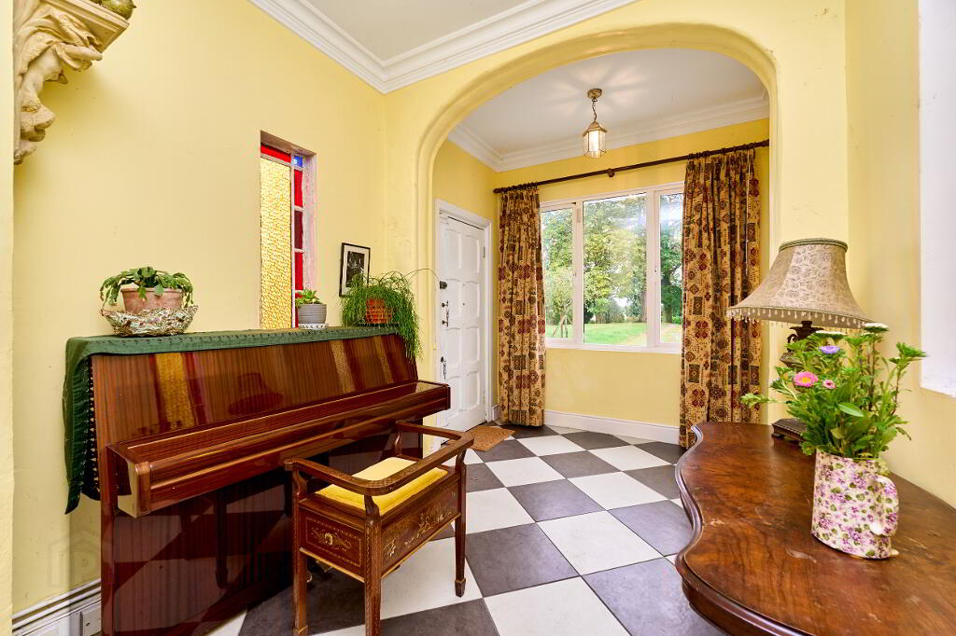
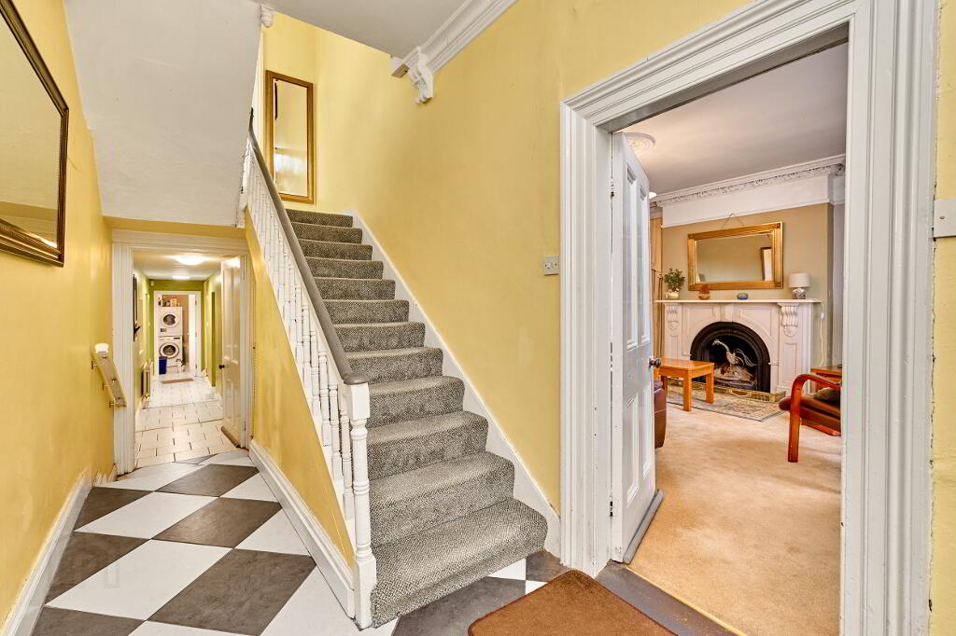
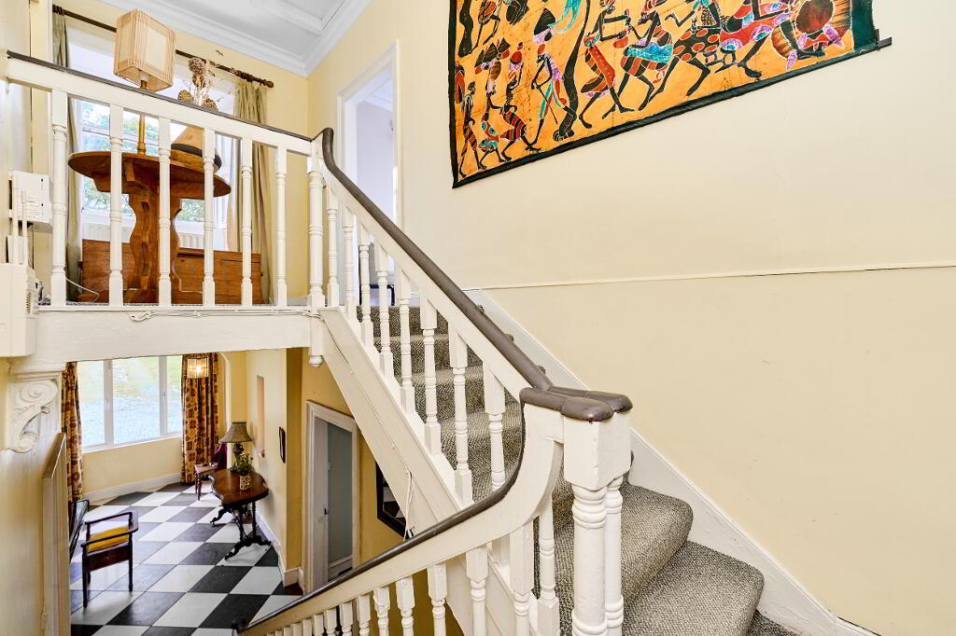
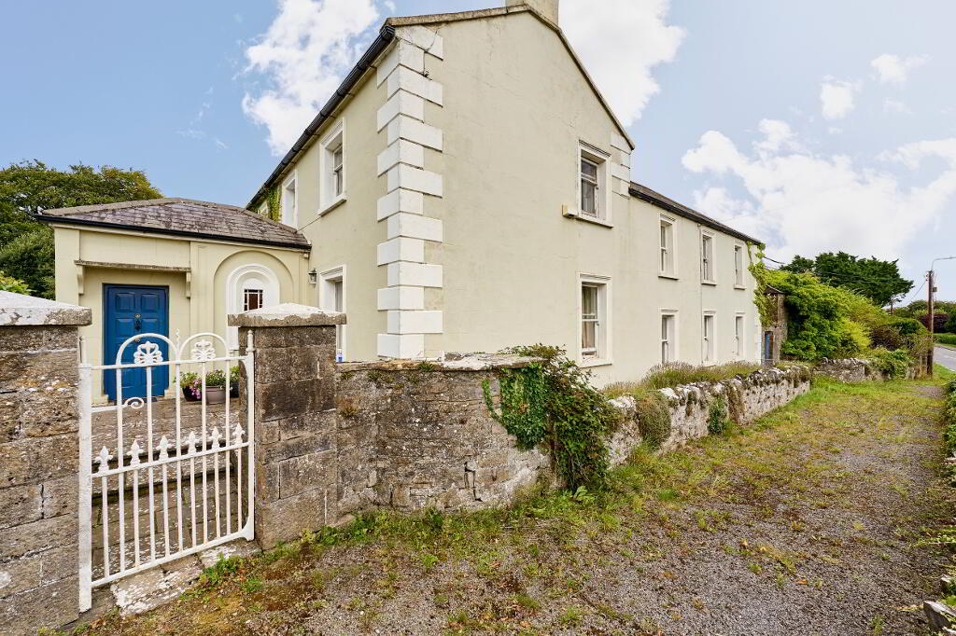
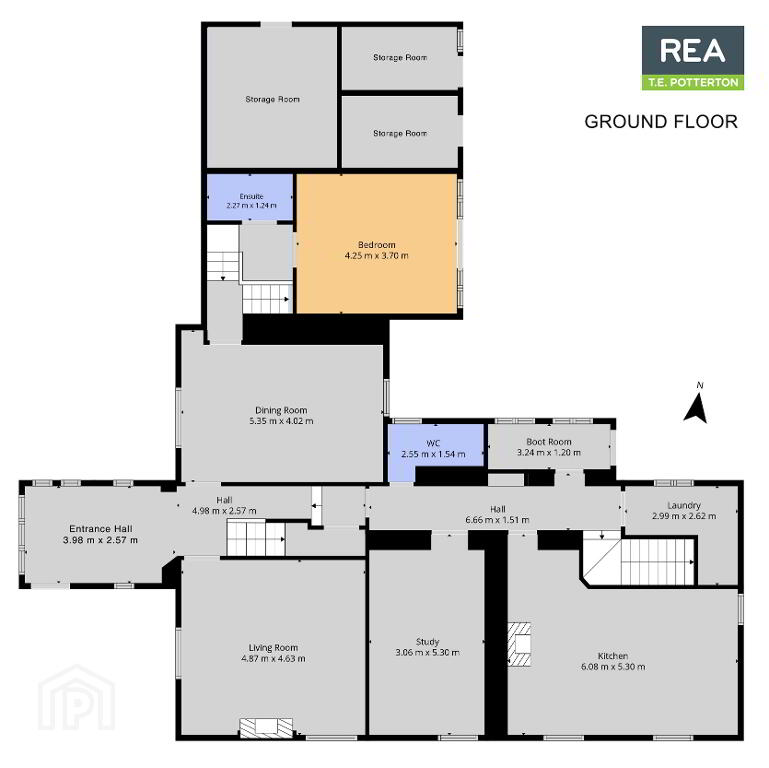
Stepping through the front door one is greeted by a grand, split level entrance hall, with checkerboard tiling, coving and full turn U staircase.
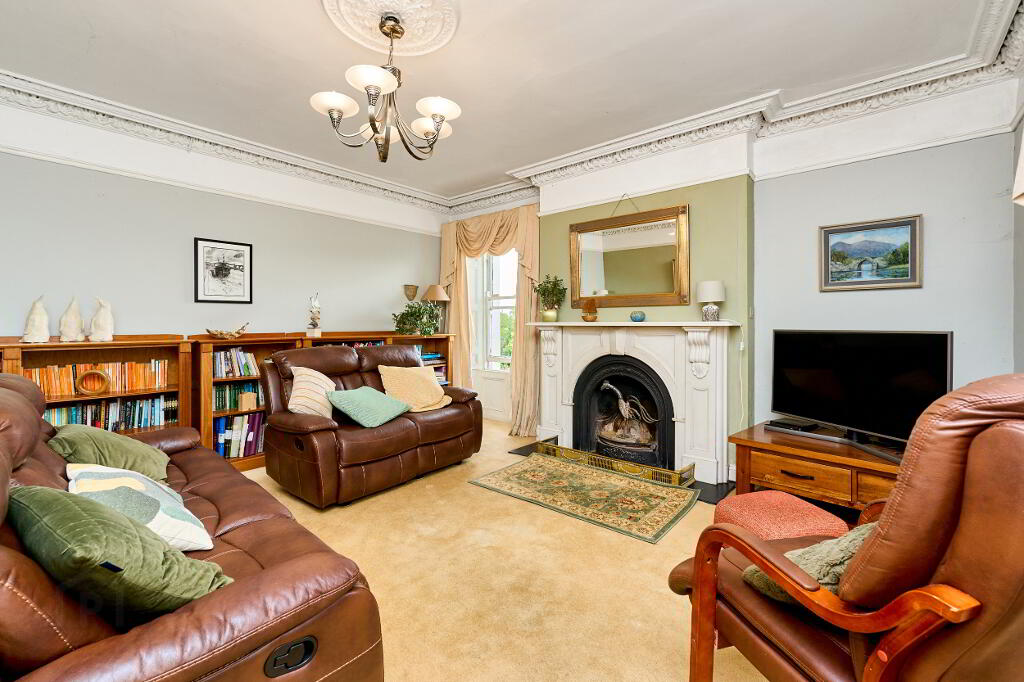
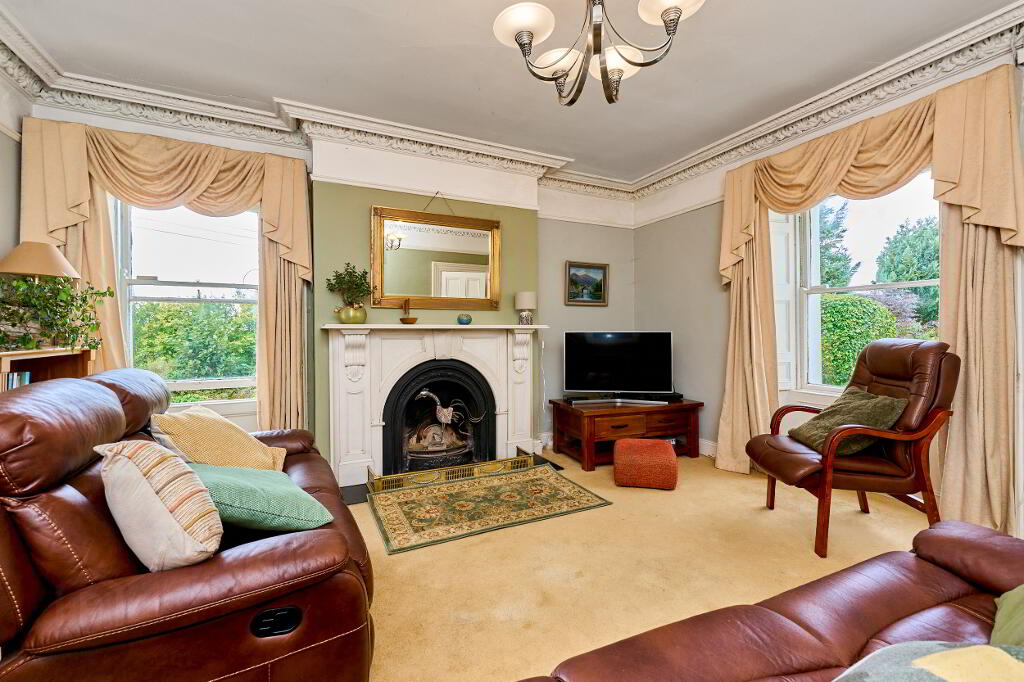
The main living room lies to the right of the hallway, featuring open fireplace with mantel and being dual aspect, with both south and west facing sash windows the room is bathed in natural light with further ornate coving.
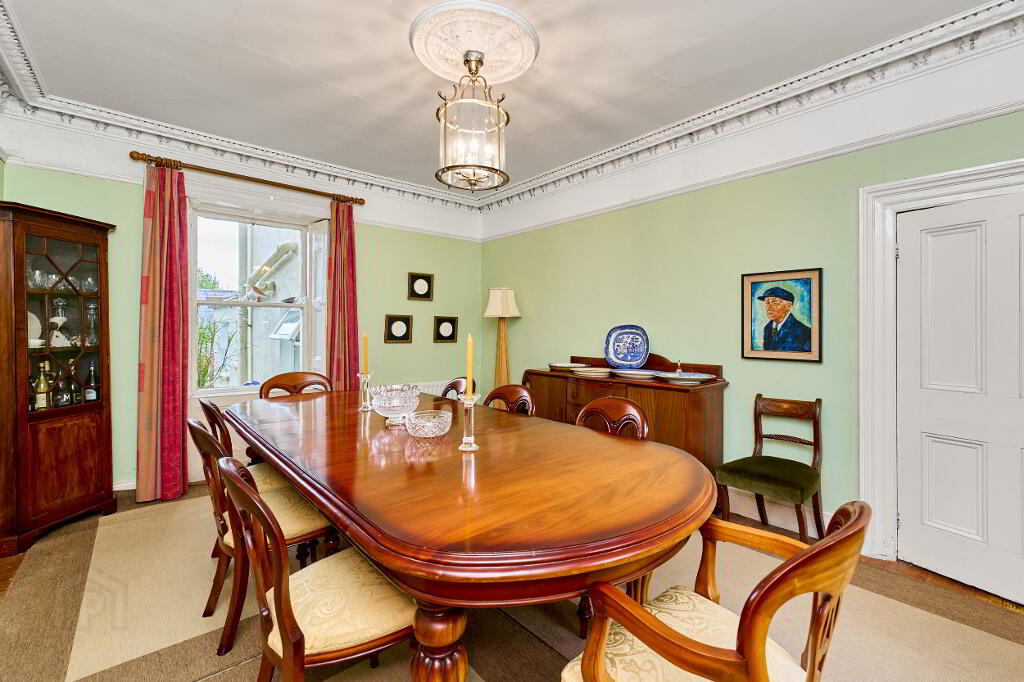
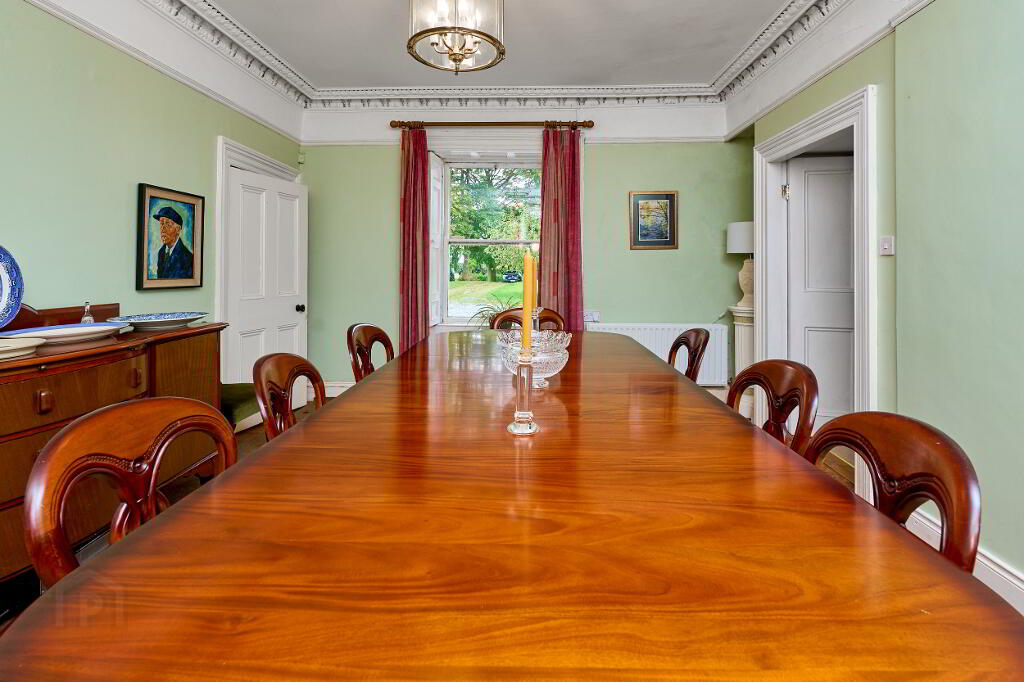
Stepping back across the hall one finds the main dining room, with hard wood floors and sash windows overlooking both the front gardens and the courtyard respectively.
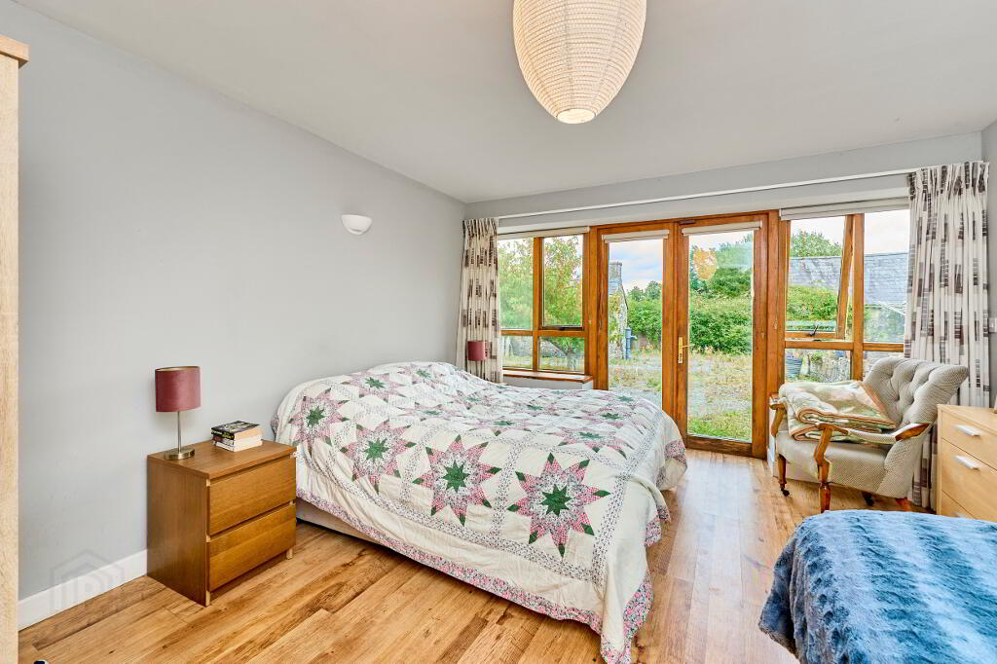
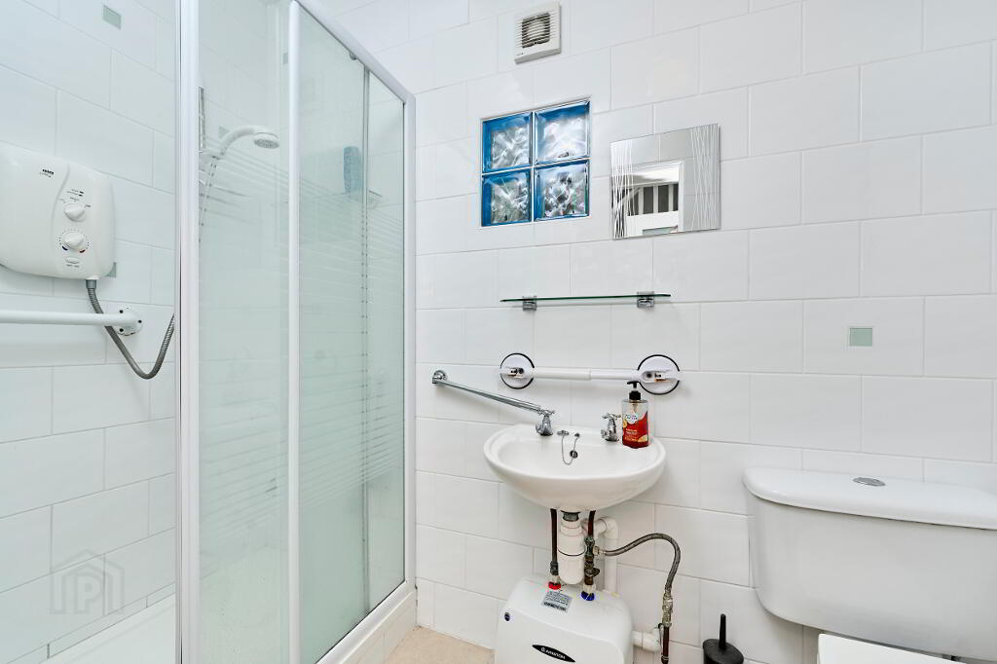
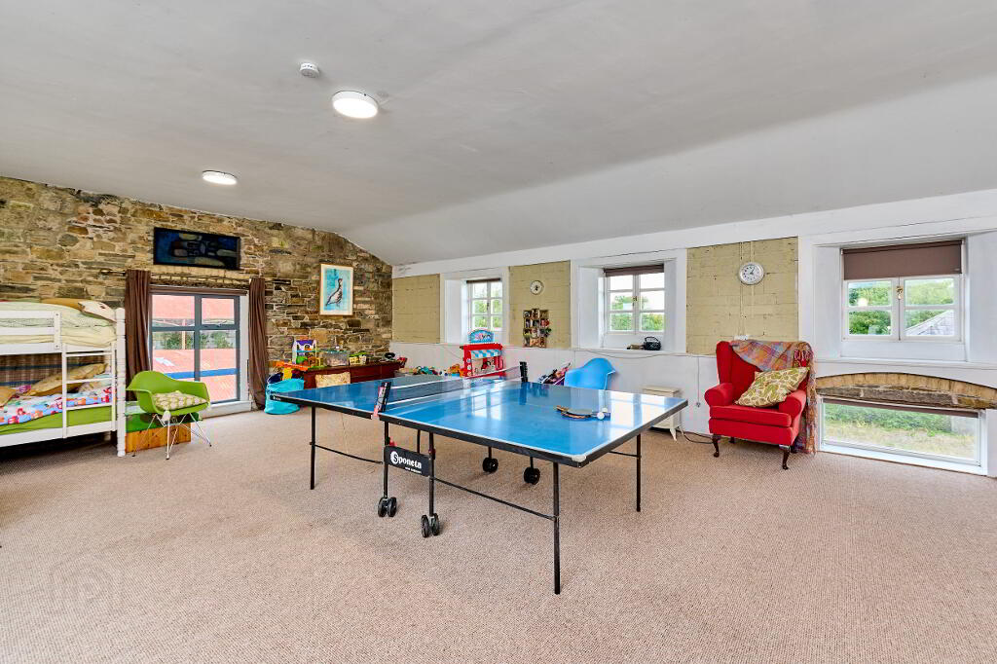
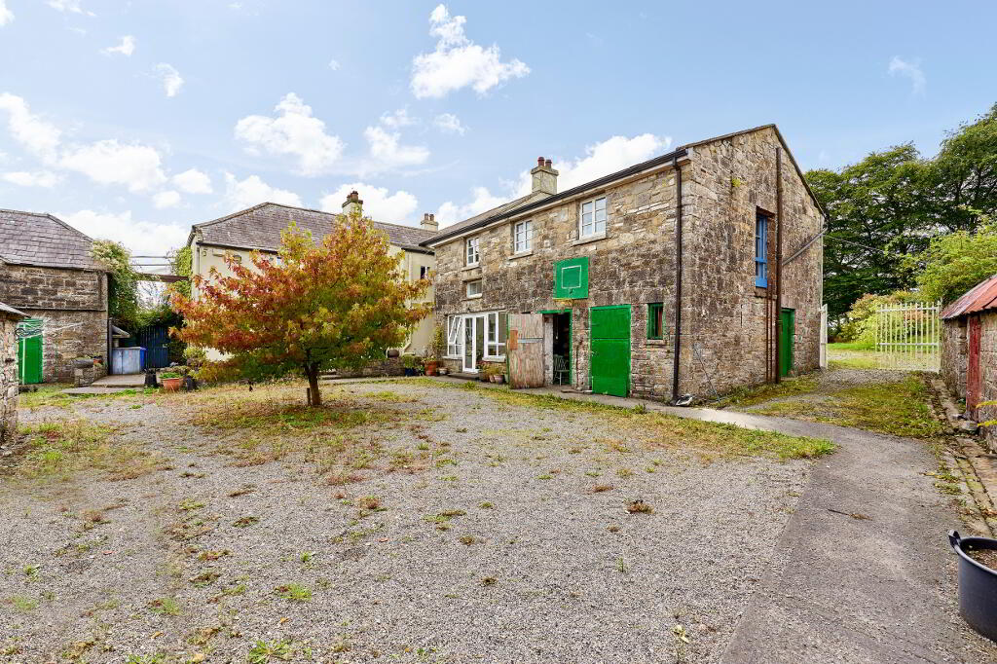
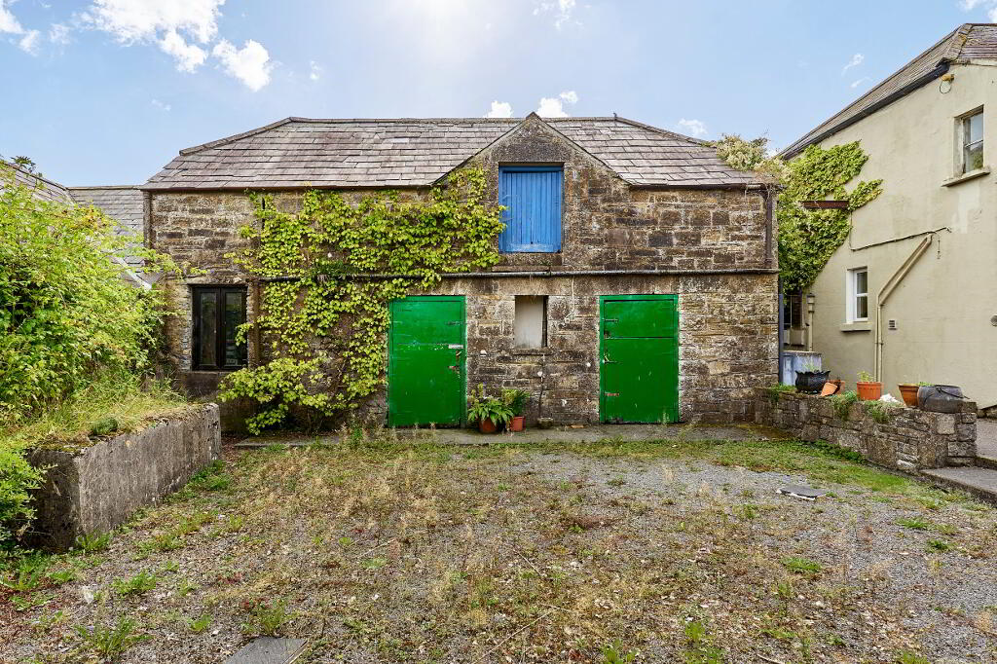
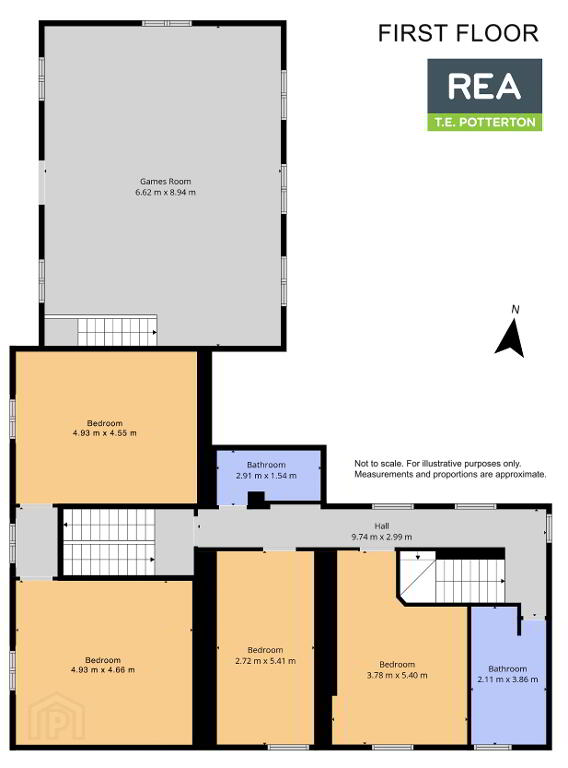
Leading on through the dining room part of the former grain loft has been converted into an almost self-contained unit, with stairs leading down to double bedroom, looking out over courtyard via double French doors and bathroom, and leading up into what currently houses a playroom with possibility to repurpose into living room kitchenette space with ease.
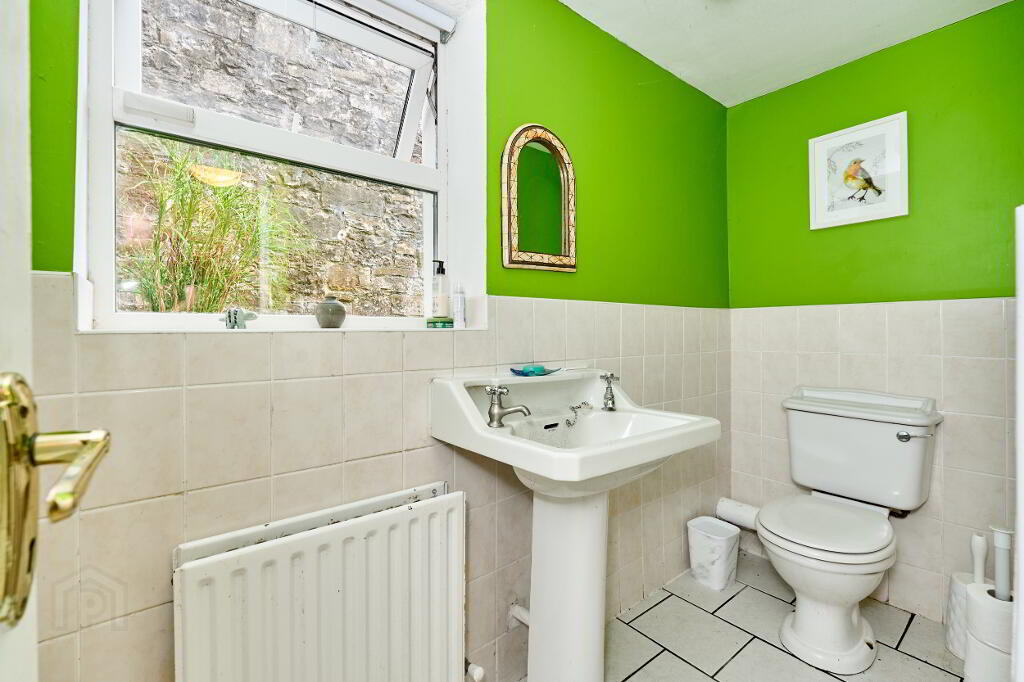
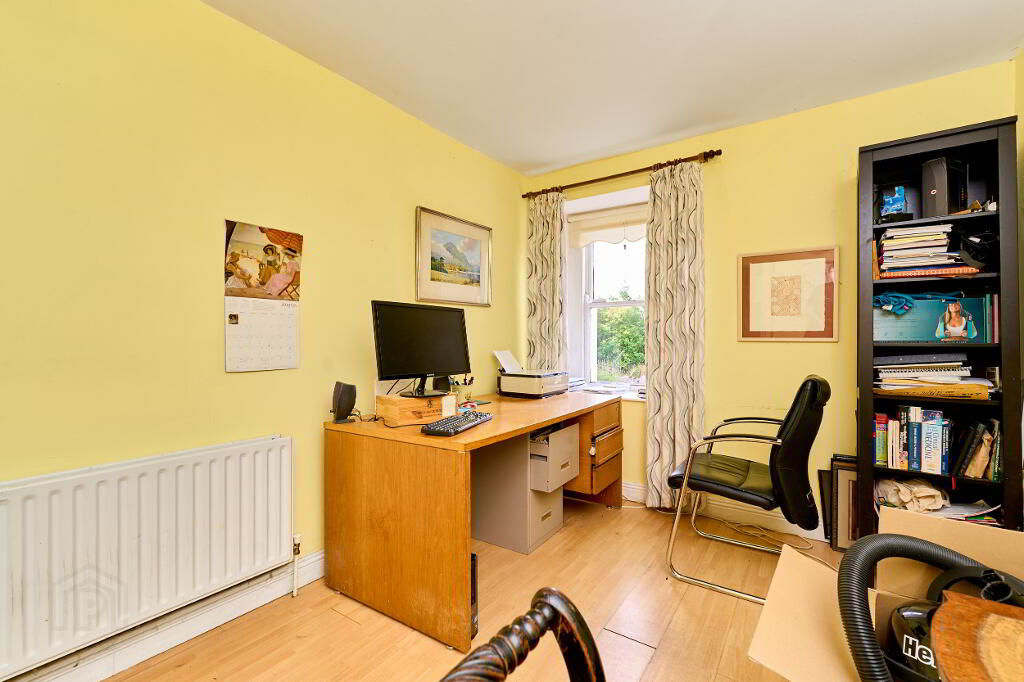
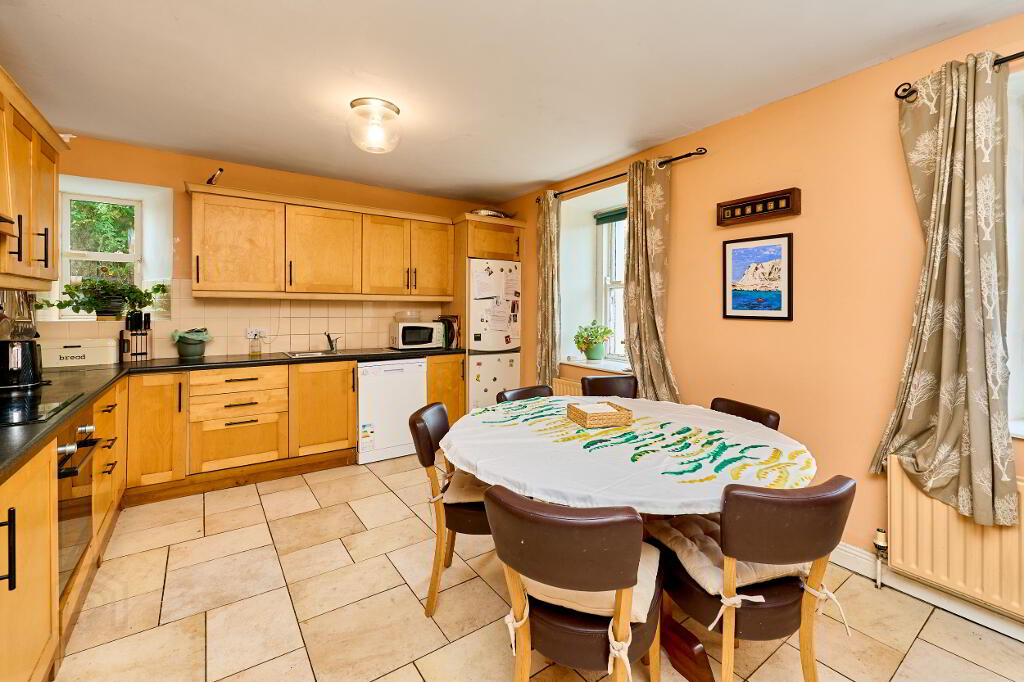
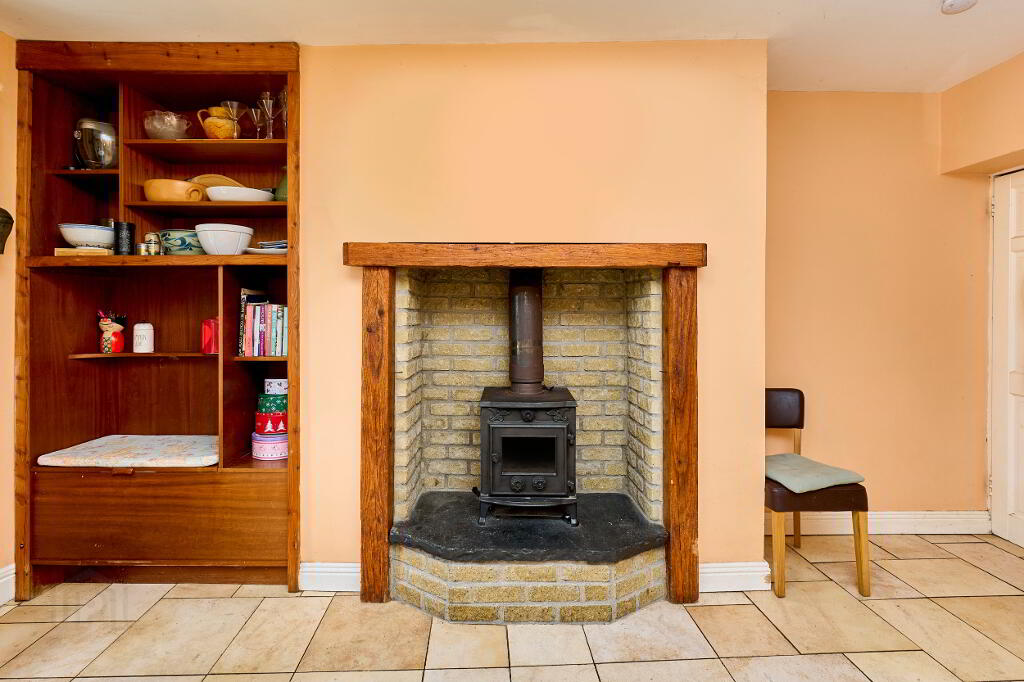
The hallway continues past downstairs WC and spacious home office or study, with high speed Wi-Fi, and finishes with the kitchen, featuring a solid fuel stove. Just off the kitchen you’ll find a utility come laundry room having passed a boot and cloak room with back door access to courtyard.
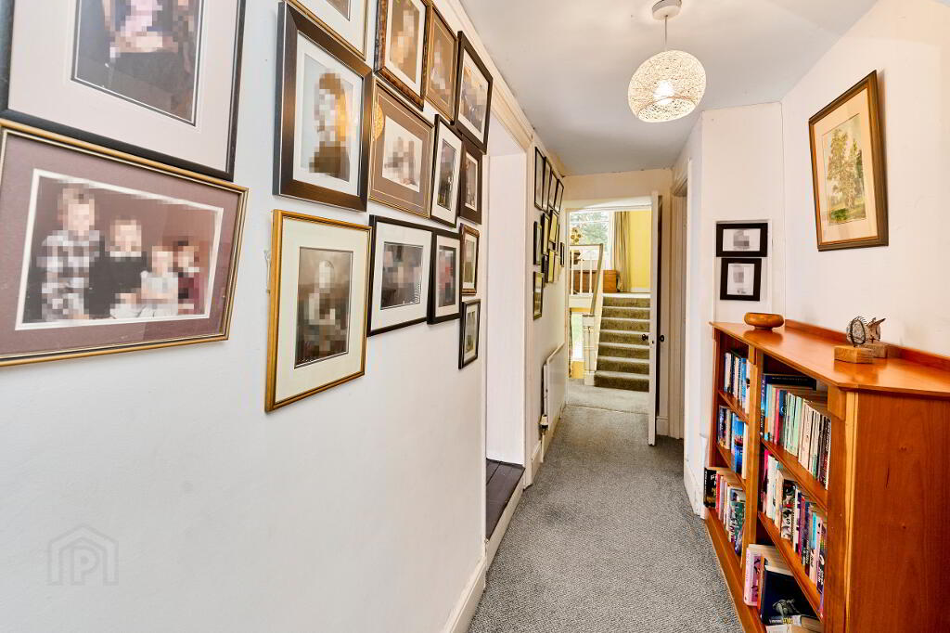
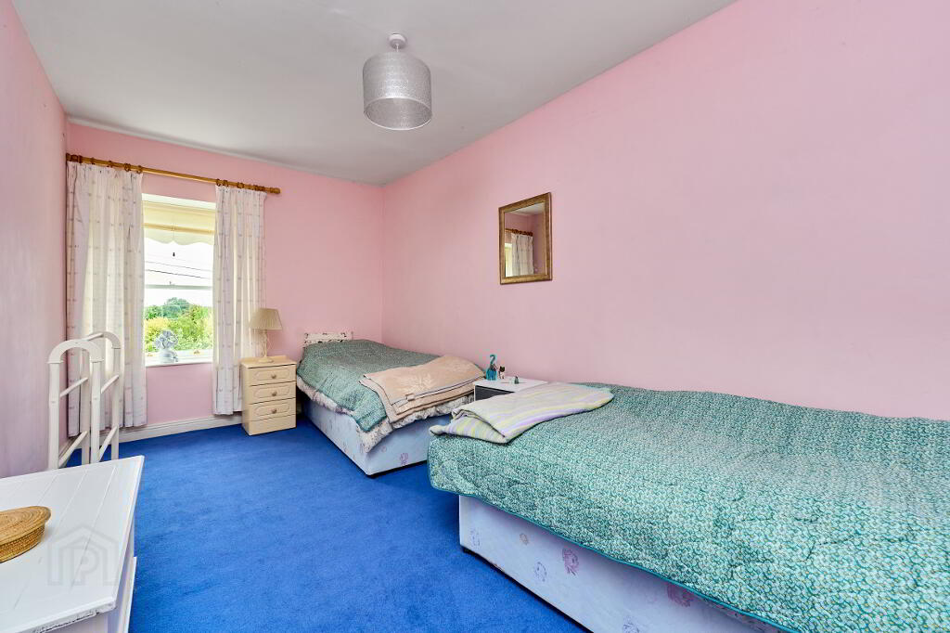
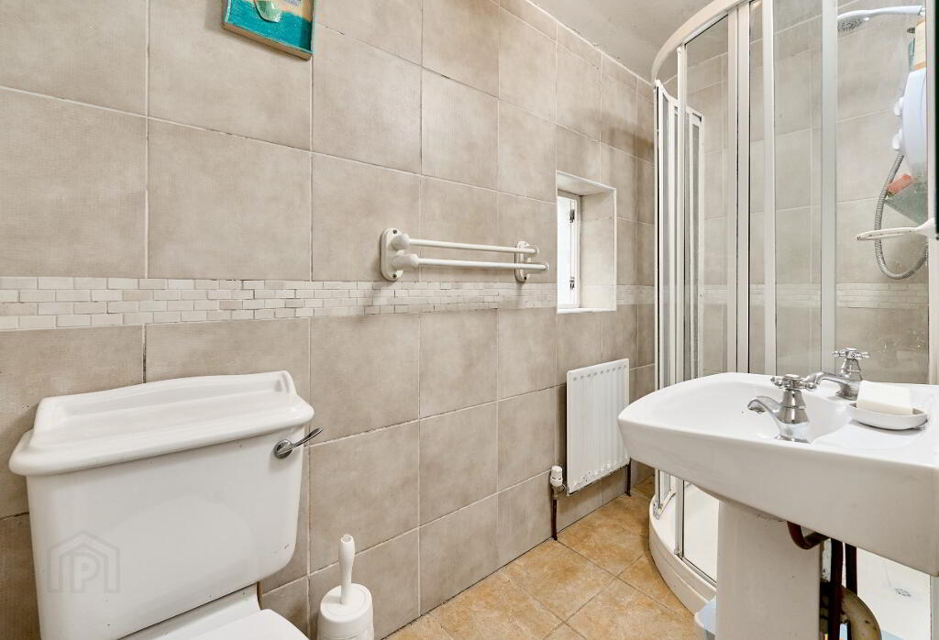
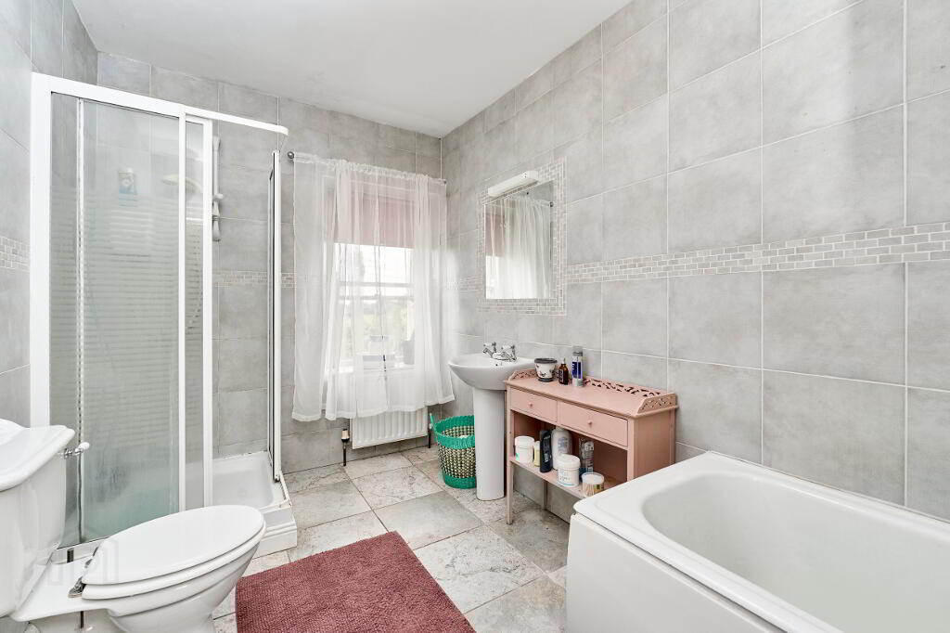
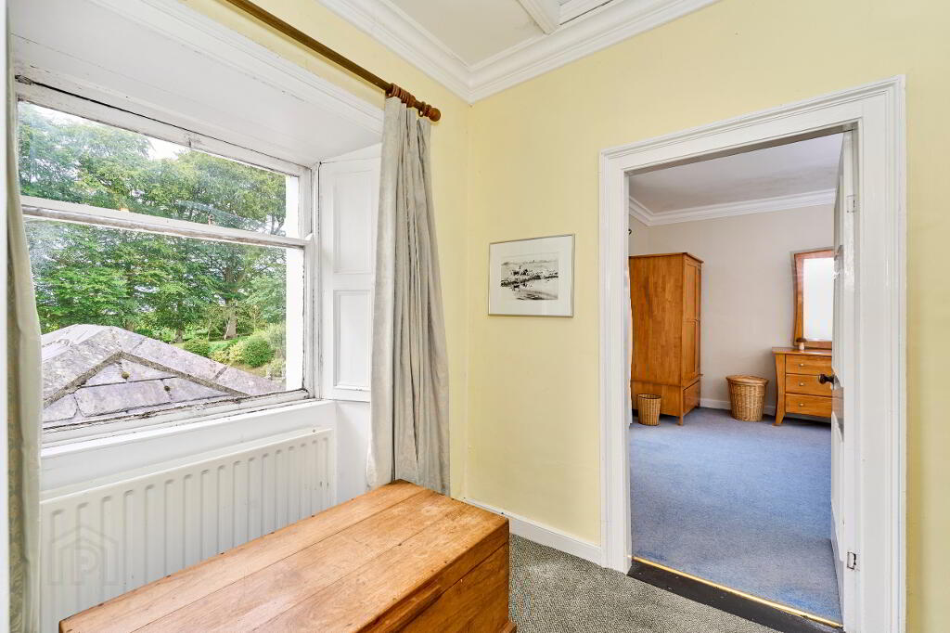
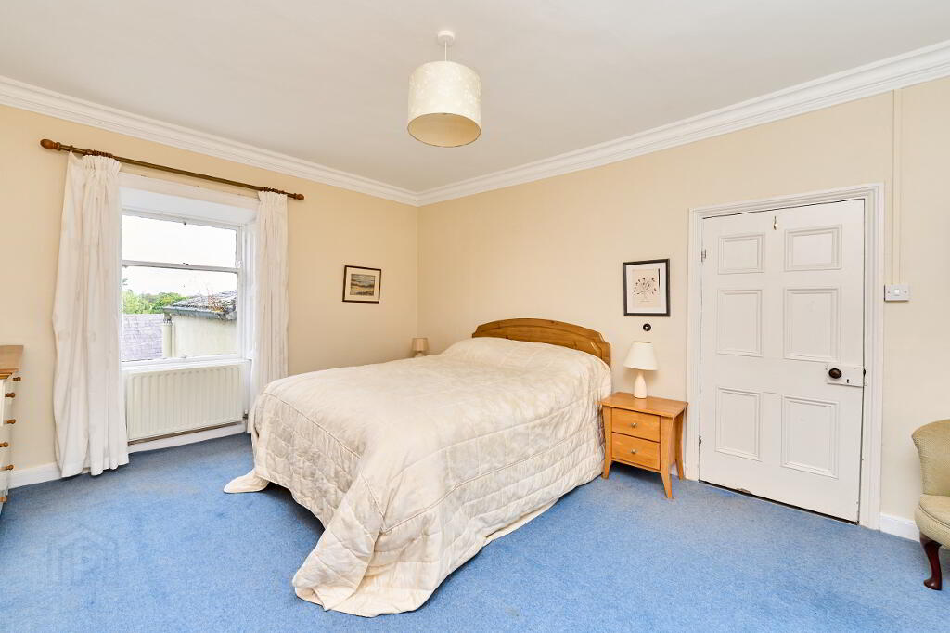
The two quarter turn staircase is carpeted, with a curved Georgian handrail finishing on first floor landing. Continuing down the carpeted hallway one passes bathroom, twin bedroom, double bedroom and finishes in large shared family bathroom with access to back stairs leading to utility room.
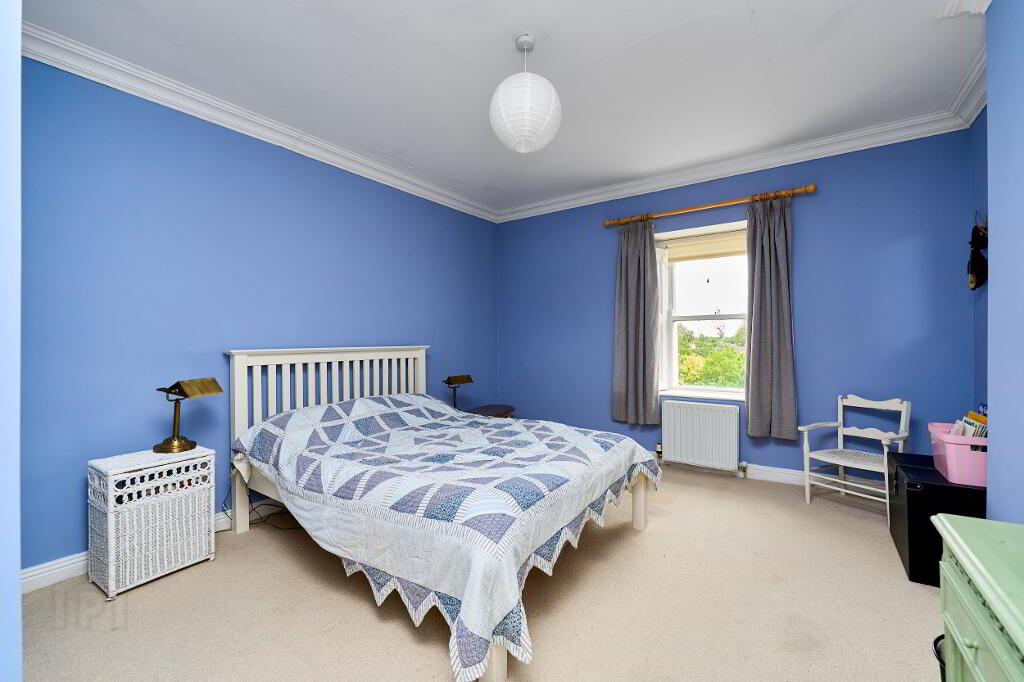
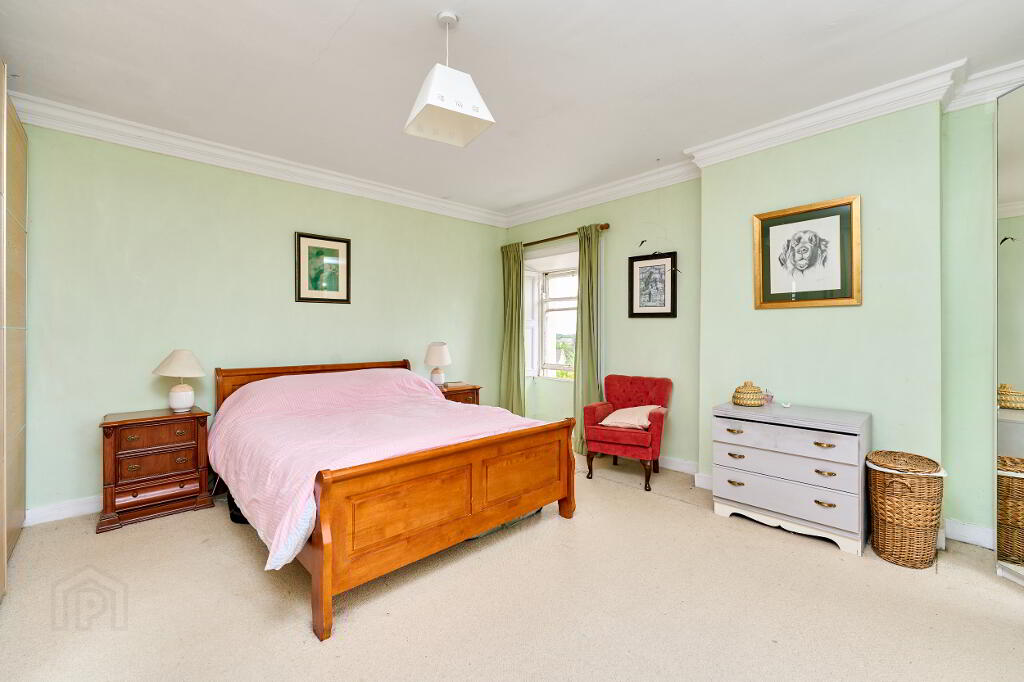
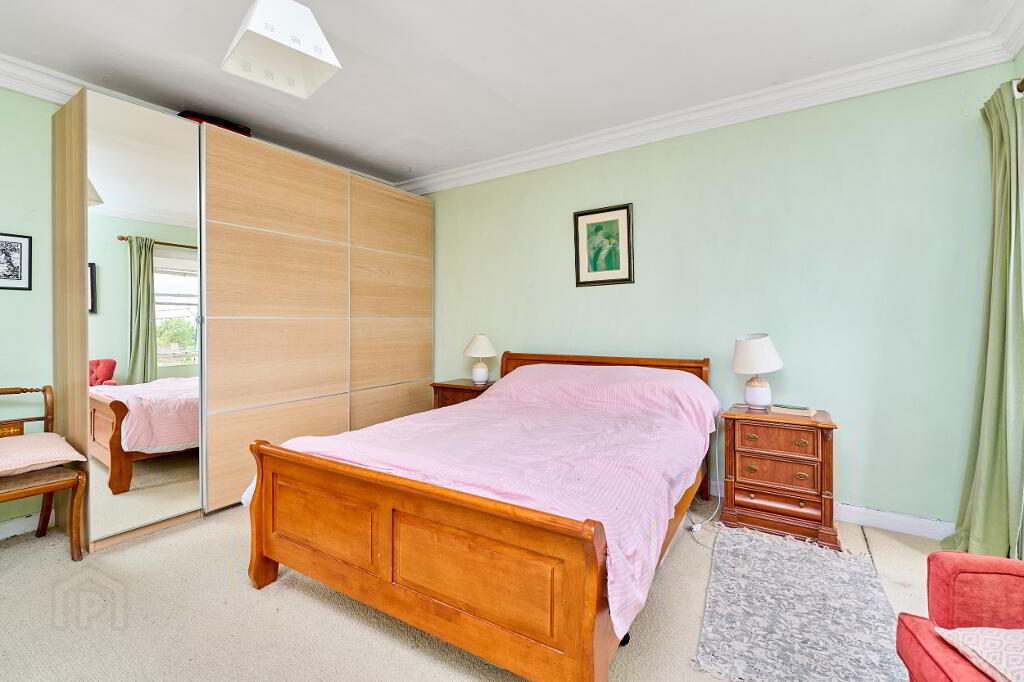
The main staircase continues on up to further landing space where one finds large guest bedroom and master bedroom, both of which benefit from dual aspect, the master with views over both garden and undulating Meath countryside, the guest bedroom backing onto courtyard and fronting gardens.
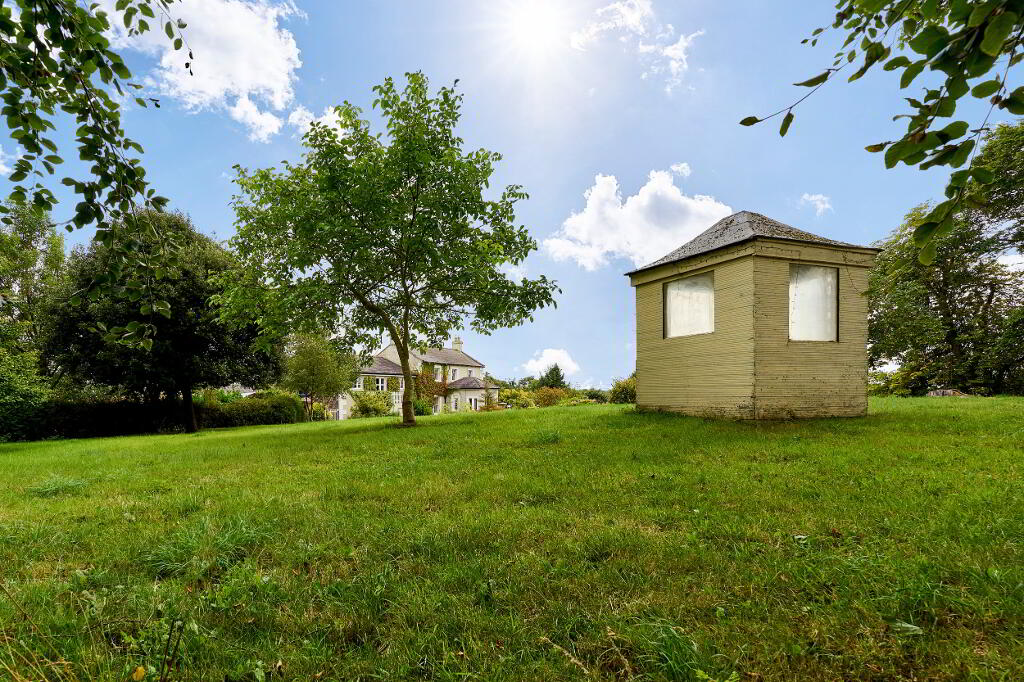
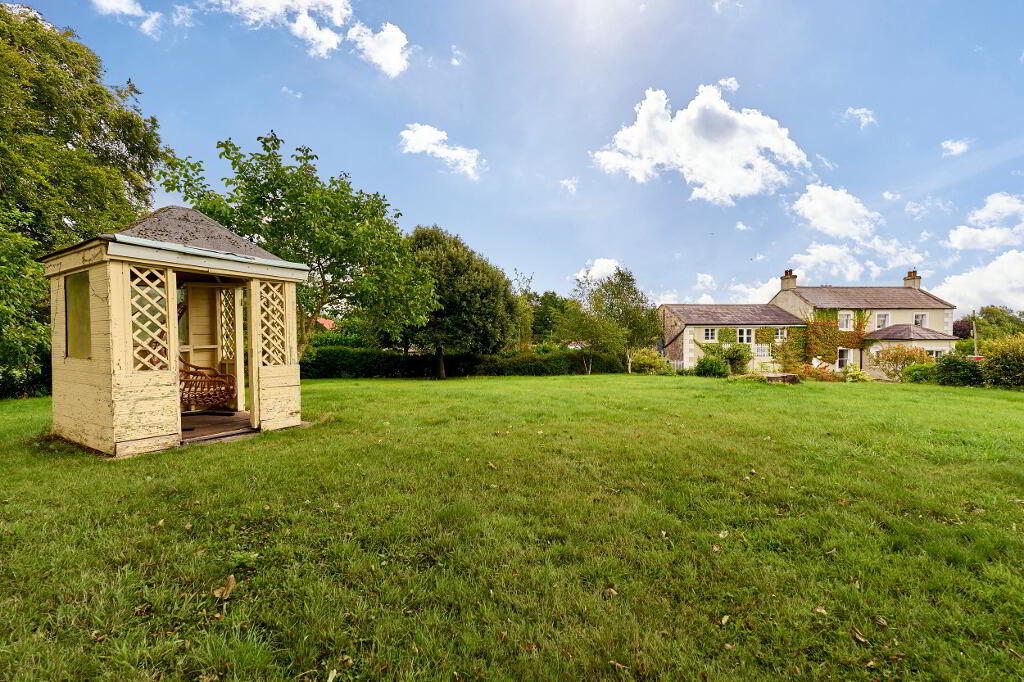
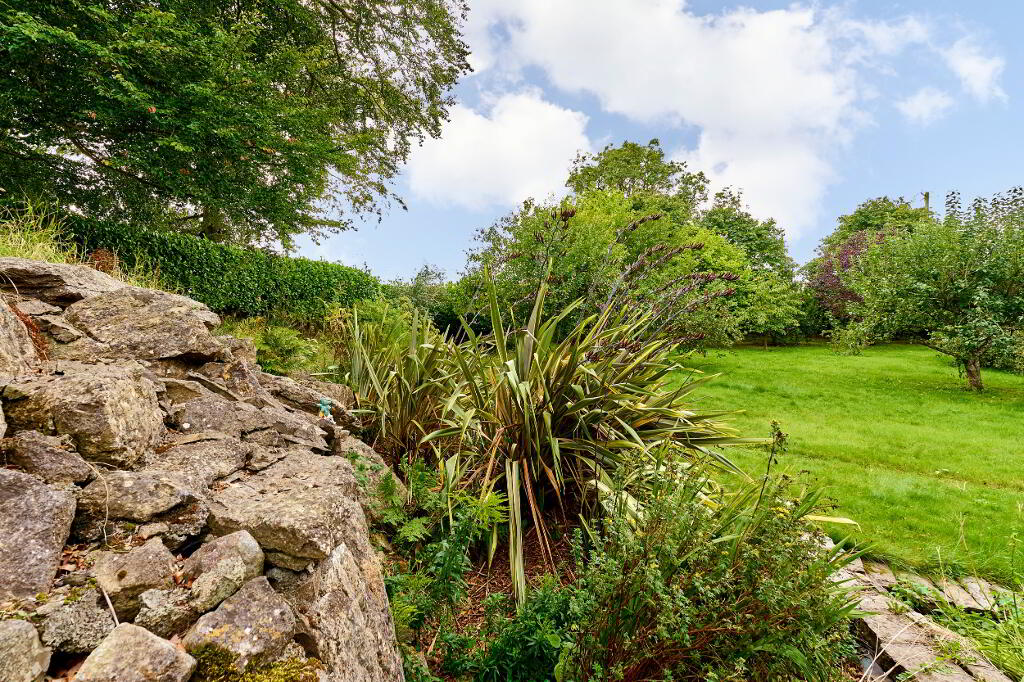
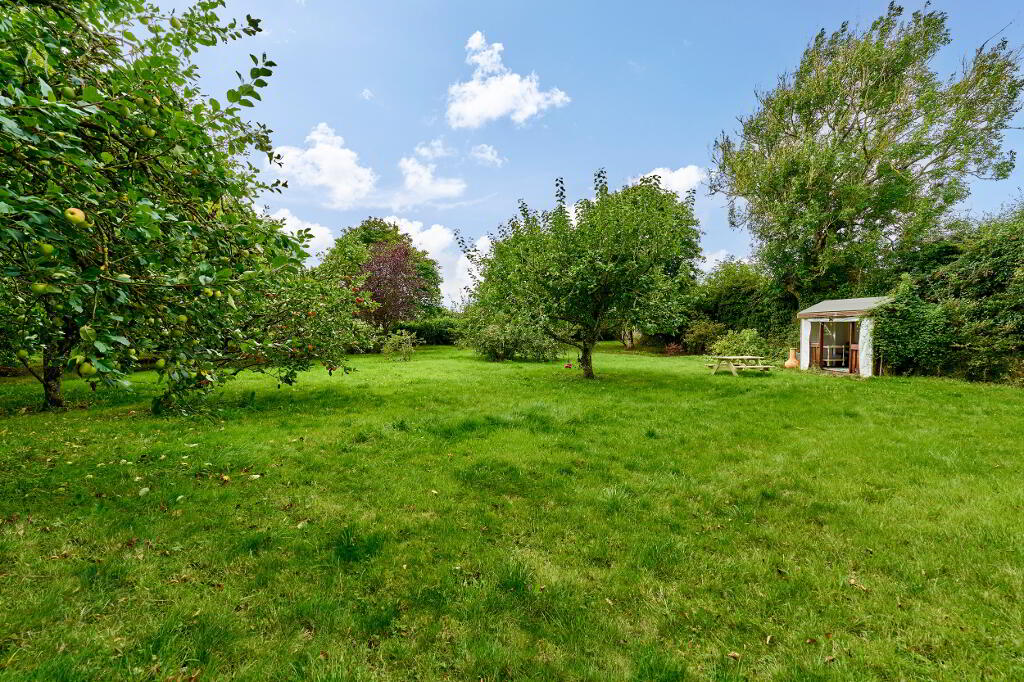
Stepping outside, the residence stands on substantial grounds extending to approximately 2 acres, wrap around path encompasses raised lawns accessed by original cut stone steps, with a sun house that enjoys views across the gardens and on to rolling pastures and tillage fields, willow woven children’s secret hideout and on to steps that lead down past a rockery into the sunken orchard. Entirely ensconced by high hedge line, mature trees and an abundance of fruit; apple, damsel, plum to name but a few, this space is a sanctuary of serenity, to enjoy peace and calm among the bustle of every day life.
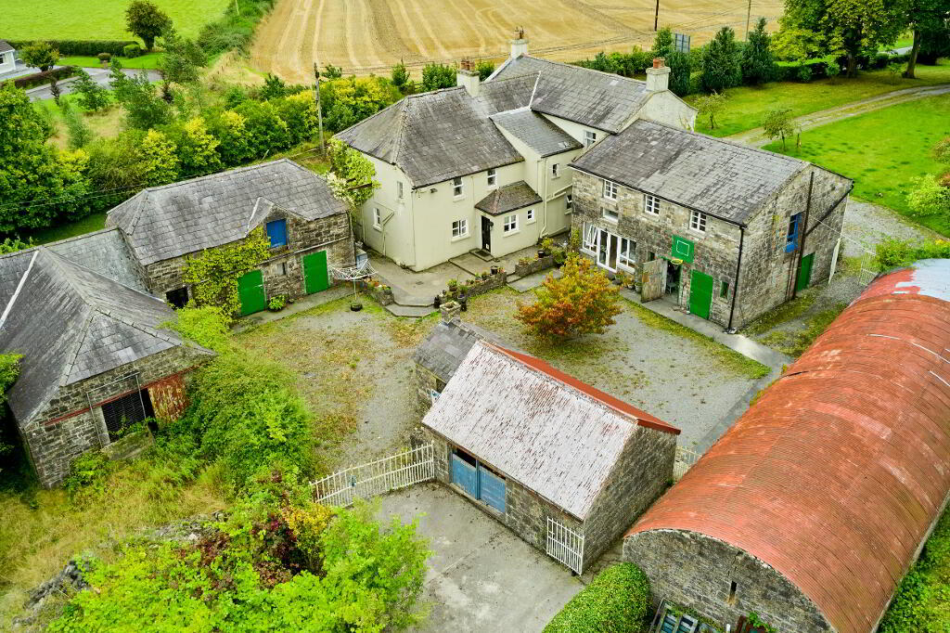
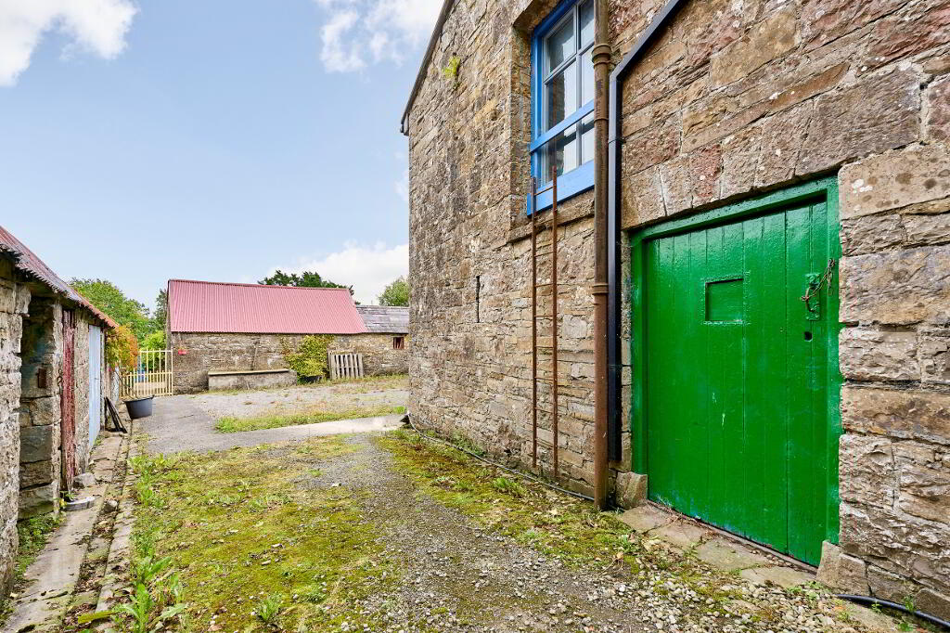
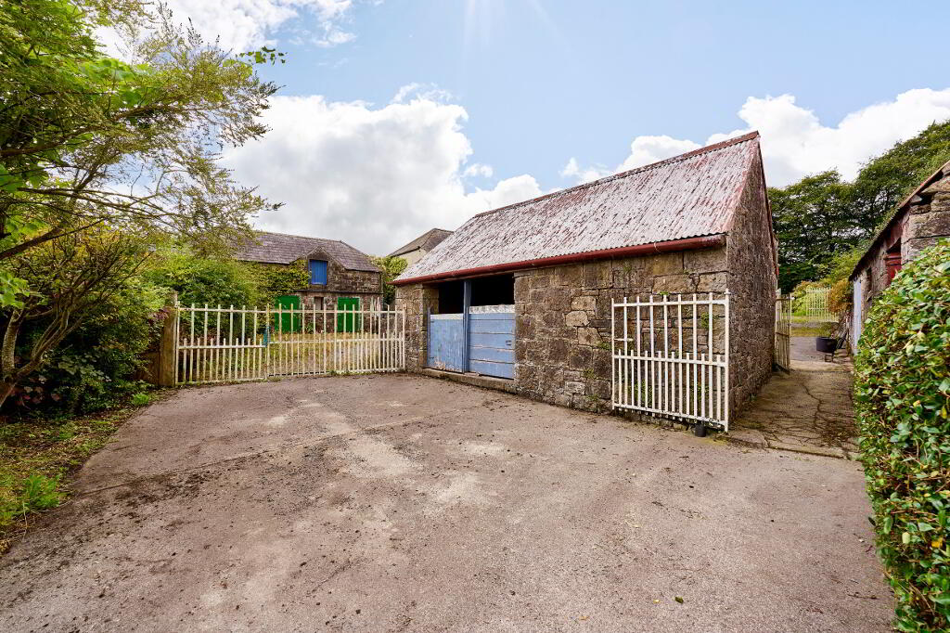
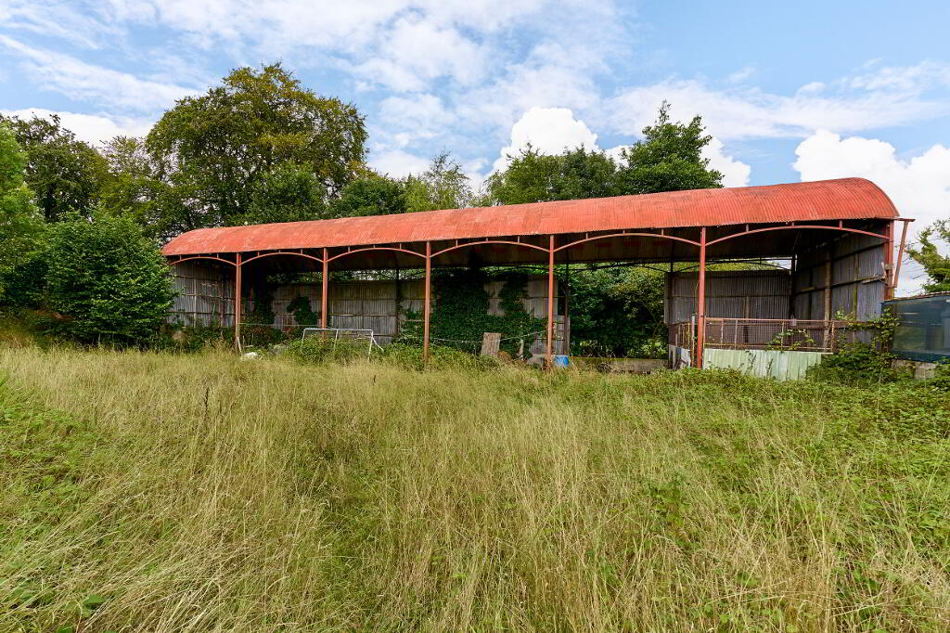
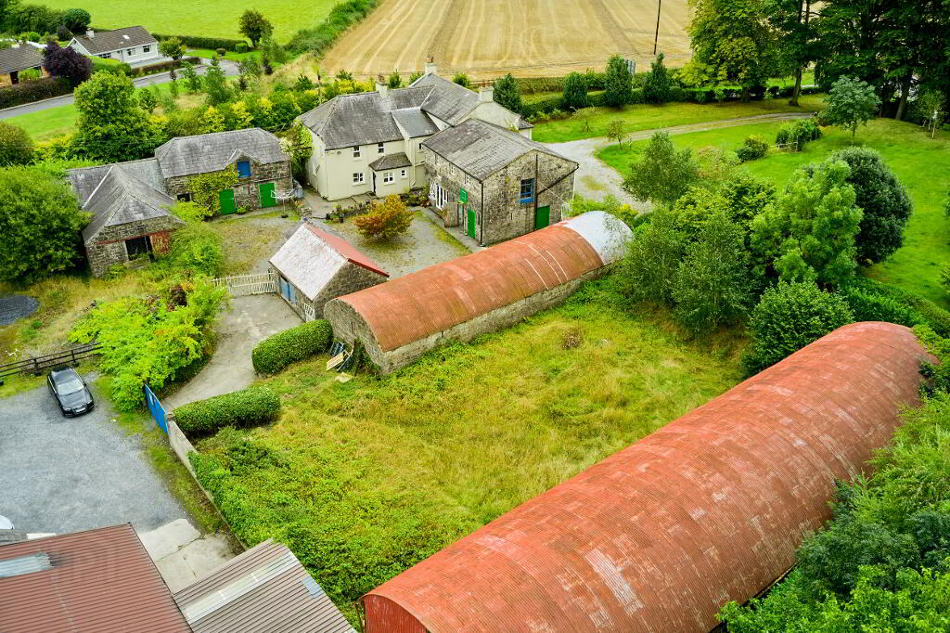
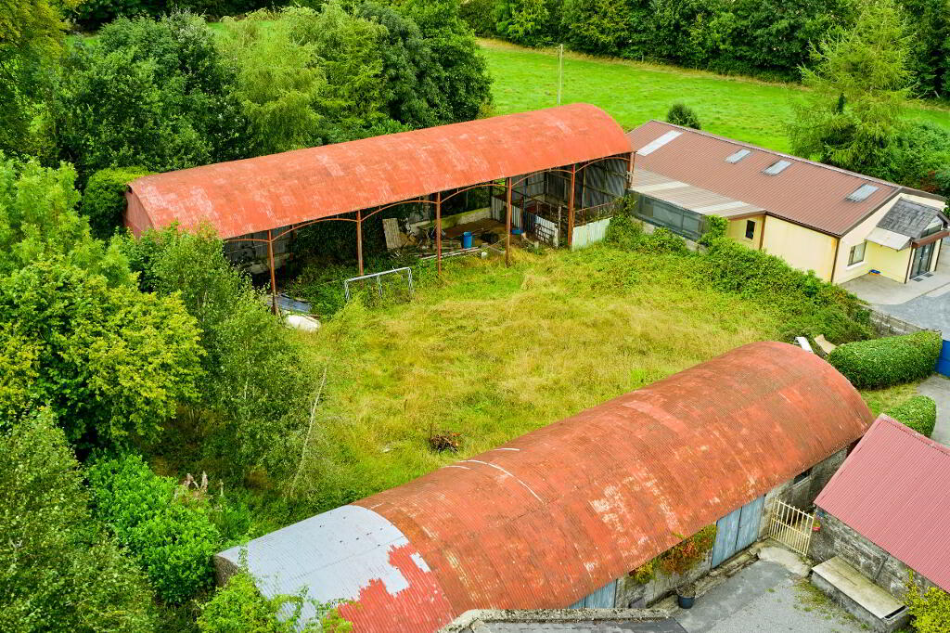
To the left of the main house wrought iron gates give side access to the courtyard. Passing the original ladder up into the old grain store and stone livestock pens the courtyard opens up to incorporate a number of mixed use outbuildings, most of which are currently dedicated to storage but with a little love and imagination the potential is endless. The courtyard, passing grape bearing vines, leads through to a sizeable paddock with hay barn.
The original Athboy road of old abuts the property and would have in times gone by been the main thoroughfare for horse and cart traffic, having later been replaced by what we now know as the main road the property retains a small portion of that important history along with achieving listed status in May of 2002 under Reg. No.14324001.
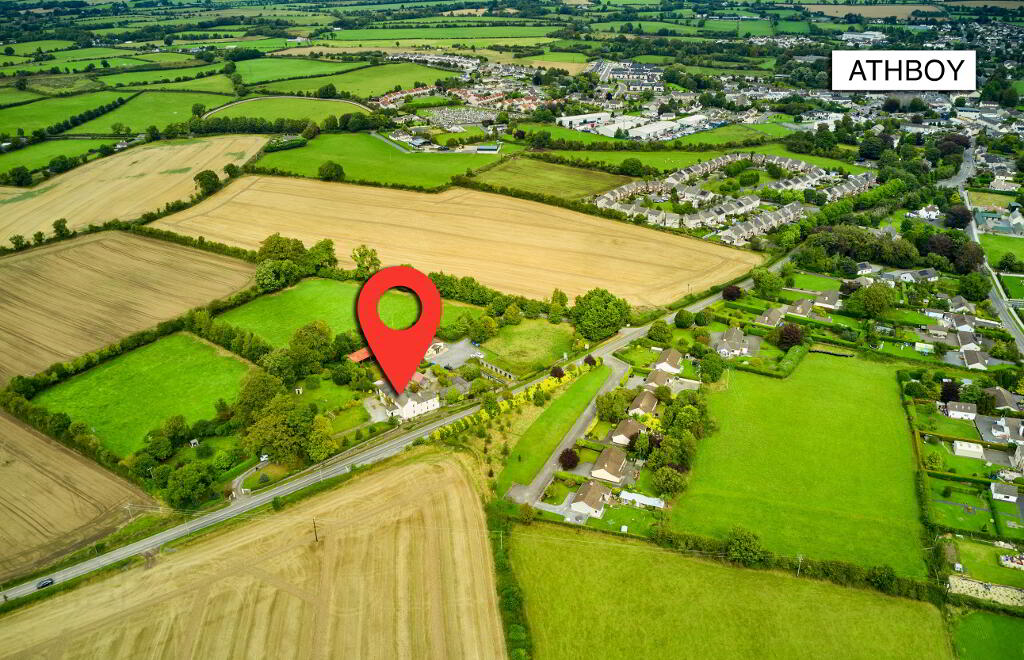
Location wise the property is within walking distance of the town and Athboy boasts an array of sporting, retail, hospitality, educational and employment opportunities with footpath running nearly the whole way, save the last 50 meters to the old courtyard entrance.
The heritage town of Trim lies fifteen minutes away and has always been a hotspot for tourists and locals alike, with quaint pubs and restaurants, river walks along The Boyne and Ireland's largest Norman castle, to name but a few.
High speed fibre optic broadband is installed in the property, with speeds up to 1000mbps making WFH or hybrid model a viable alternative to the rat run given the proximity to Dublin City being achieved in approximately an hour.
This truly unique property, boasting endless potential, period features throughout and expansive grounds is best appreciated and enjoyed in person, to arrange an appointment contact Christie Smith on (046) 943 1391.
These particulars are issues be REA T.E. Potterton on the understanding that all negotiations are conducted through them. All descriptions, dimensions etc., included in these particulars, and any statements made by us or our representatives, are made in good faith but are not intended to form the basis for any contract. Any intending purchaser should not rely on them as statements or representations of fact, but should satisfy themselves by inspection or otherwise as to the correctness of each before committing themselves to contract. Produced by permission of the OSI Licence No: AU0004823 SCSI. Floorplans, maps etc. are for identification purposes only, and although believed to be correct, accuracy is not in any way guaranteed. PSRA No. 00-1255
BER details
| BER Rating: | BER Exempt |
|---|
-
REA TE Potterton
(046) 943 1391
Photo Gallery

Location
