
28 Effernock Grove Trim, C15 YD6K
4 Bed Detached House For Sale
Asking price €645,000
Print additional images & map (disable to save ink)
Telephone:
(046) 943 1391View Online:
www.realestatealliance.ie/1127095Key Information
| Address | 28 Effernock Grove Trim, C15 YD6K |
|---|---|
| Price | Asking price €645,000 |
| Style | Detached House |
| Bedrooms | 4 |
| Receptions | 2 |
| Bathrooms | 3 |
| Heating | Air Source Heat Pump |
| Size | 190 m² |
| BER Rating | BER A2 |
| Status | For sale |
| PSRA License No. | 001255 |
Additional Information
REA TE Potterton have the privilege of welcoming to the market the stunning, A rated number 28 Effernock Grove.
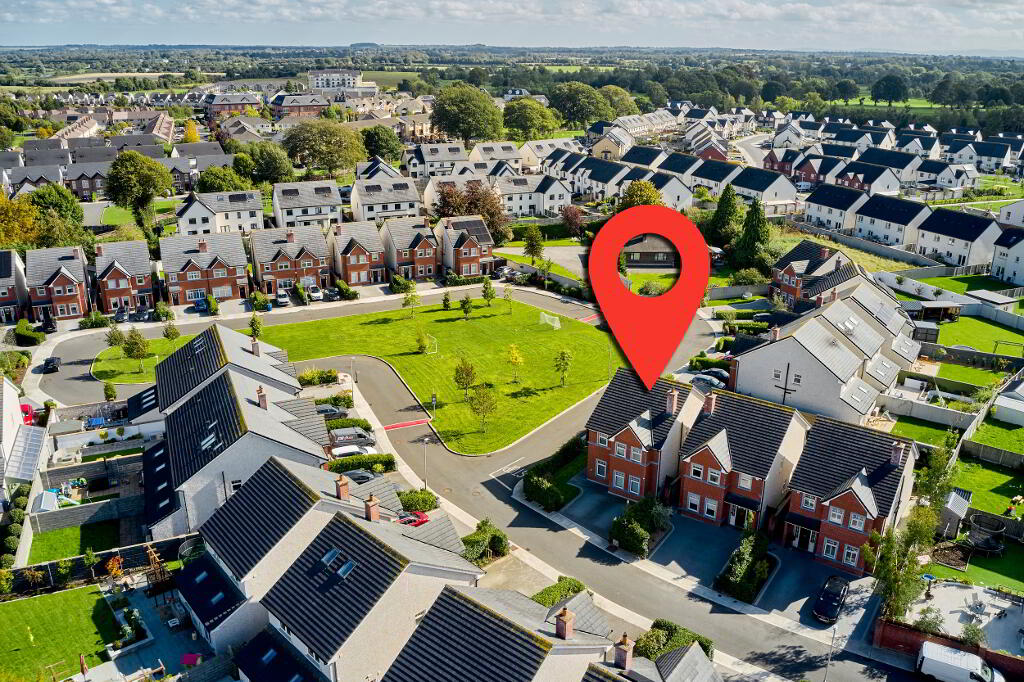
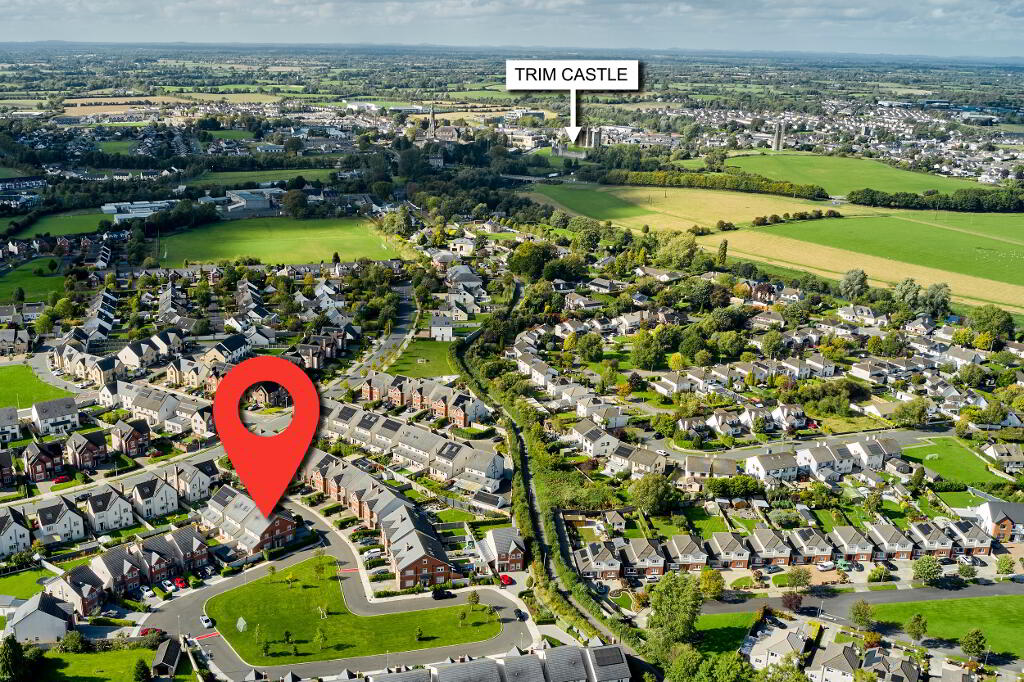
Located in what is arguably Trims most exclusive and highly sought after developments; Effernock Grove, properties in this estate are just now becoming available to the market having only seen completion in 2021. Situated just off the Dublin Road and conveniently within walking distance of Knightsbrook Spa and award winning Golf Resort, local shop in the form of Londis, the heritage town of Trim but a three minute drive away, with regular bus services to Dublin City, Dublin Airport and Trim town alike.
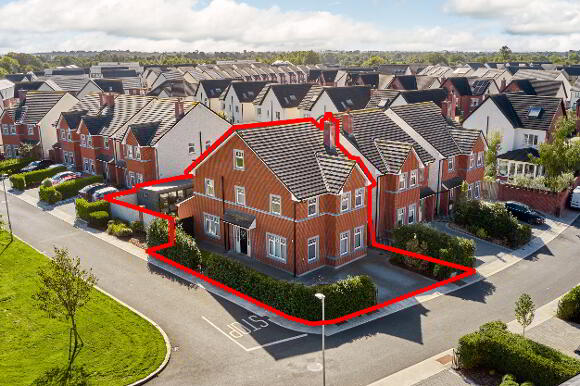
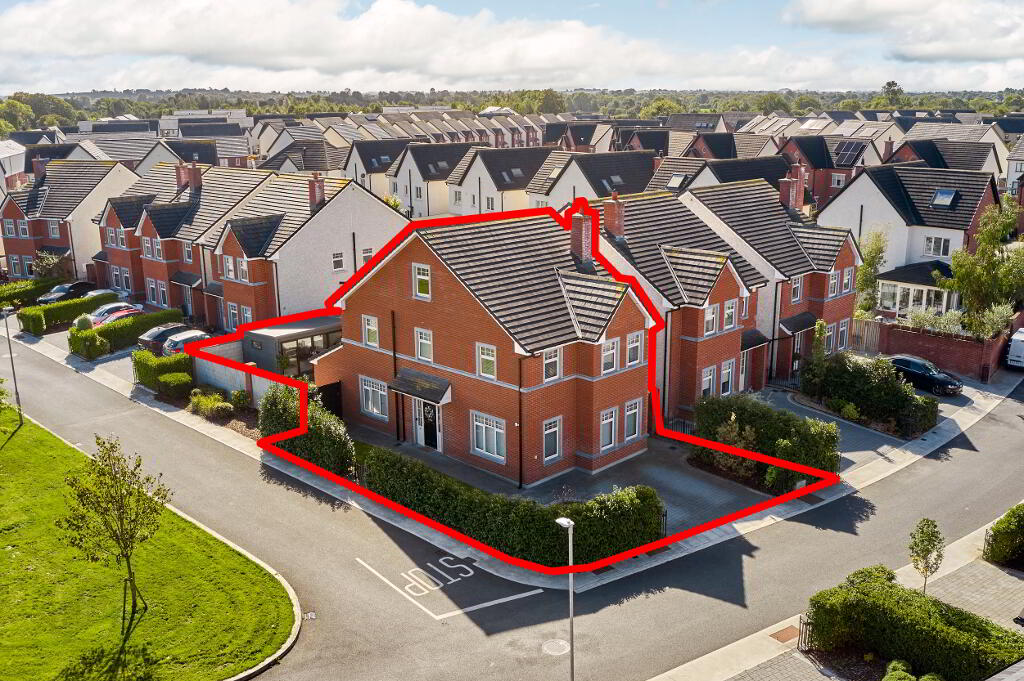
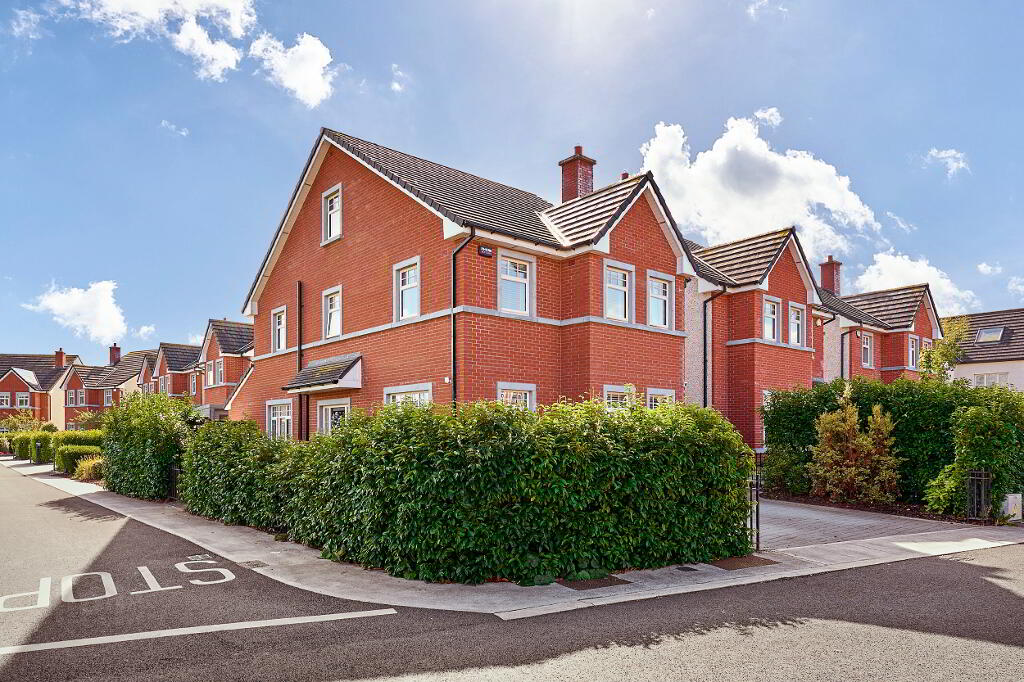
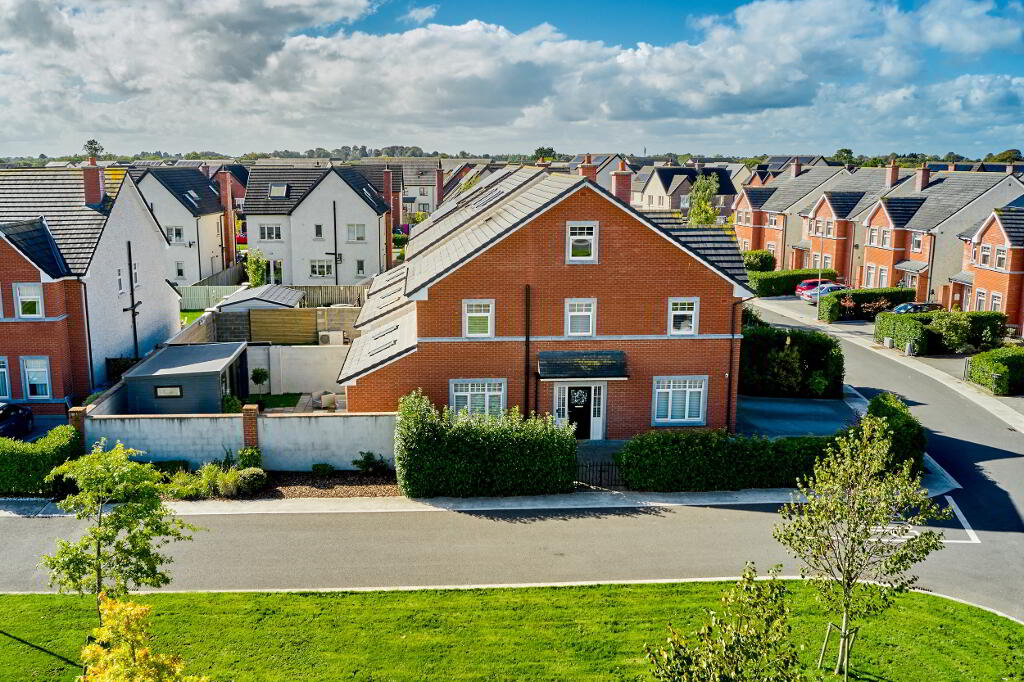
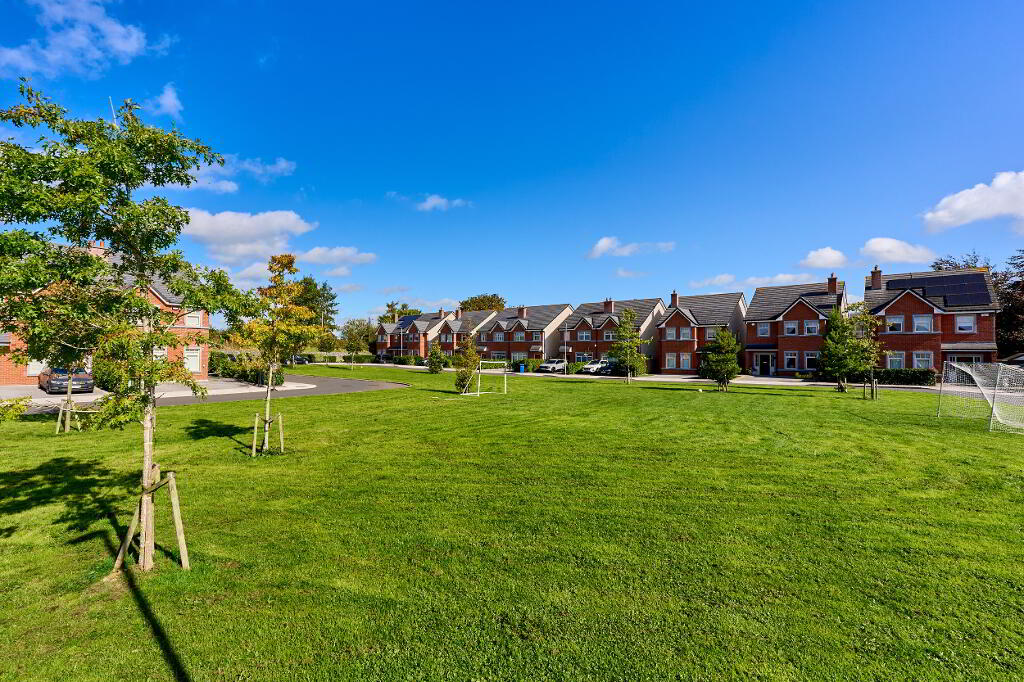
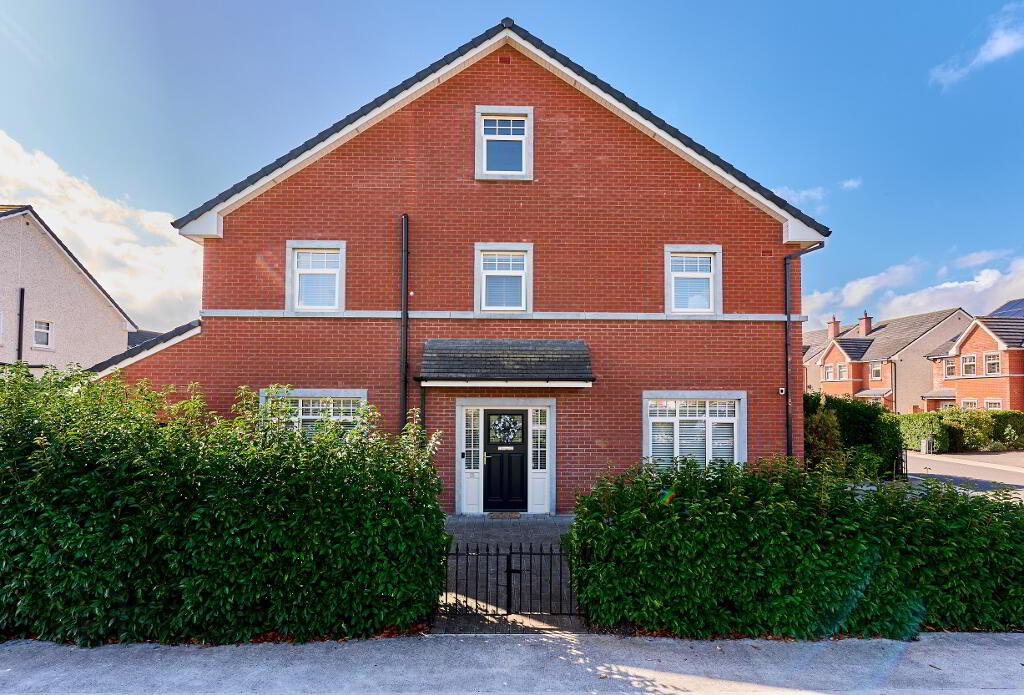
Spanning approx. 190 square meters, finished to the highest standard, commanding a fine corner site overlooking vast green space, number twenty-eight delivers exceptional build quality, crisp modern design, convenient location and is sure to delight on all fronts.
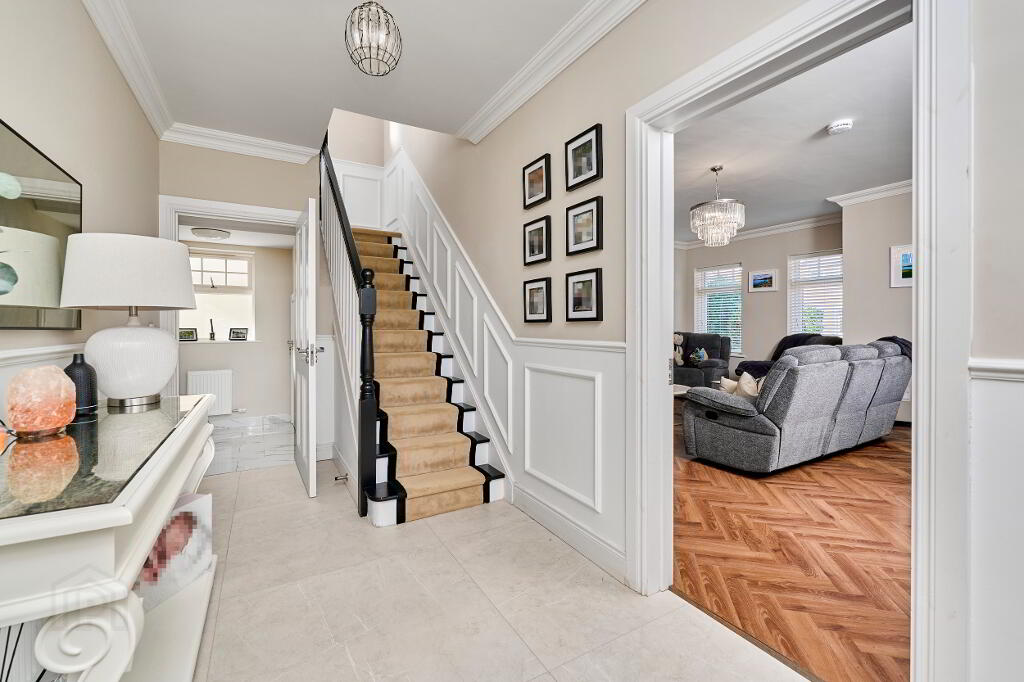
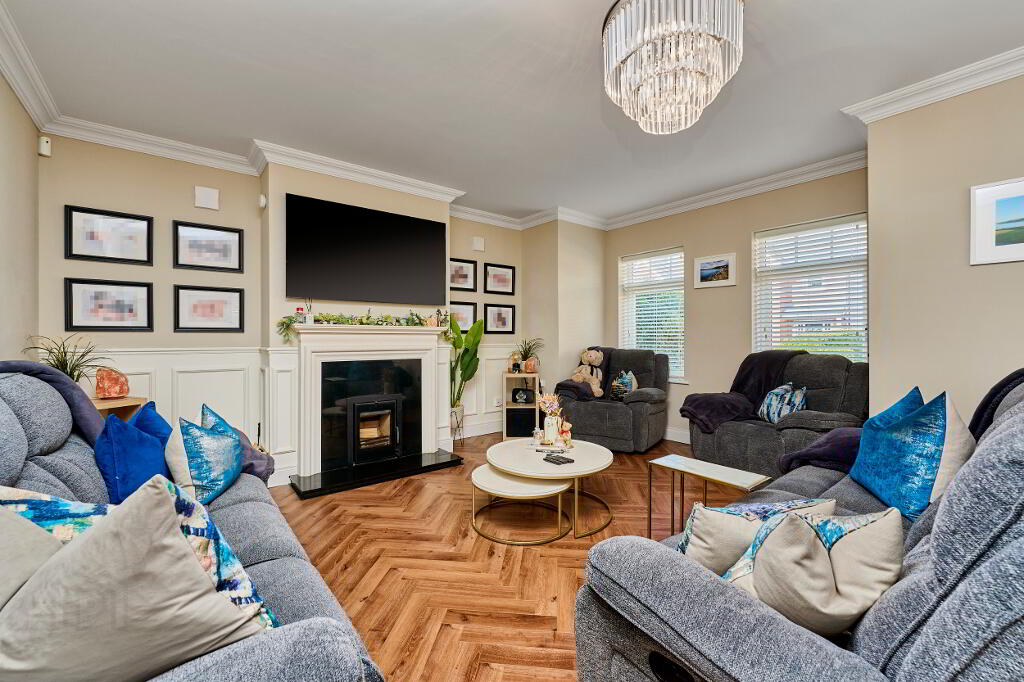
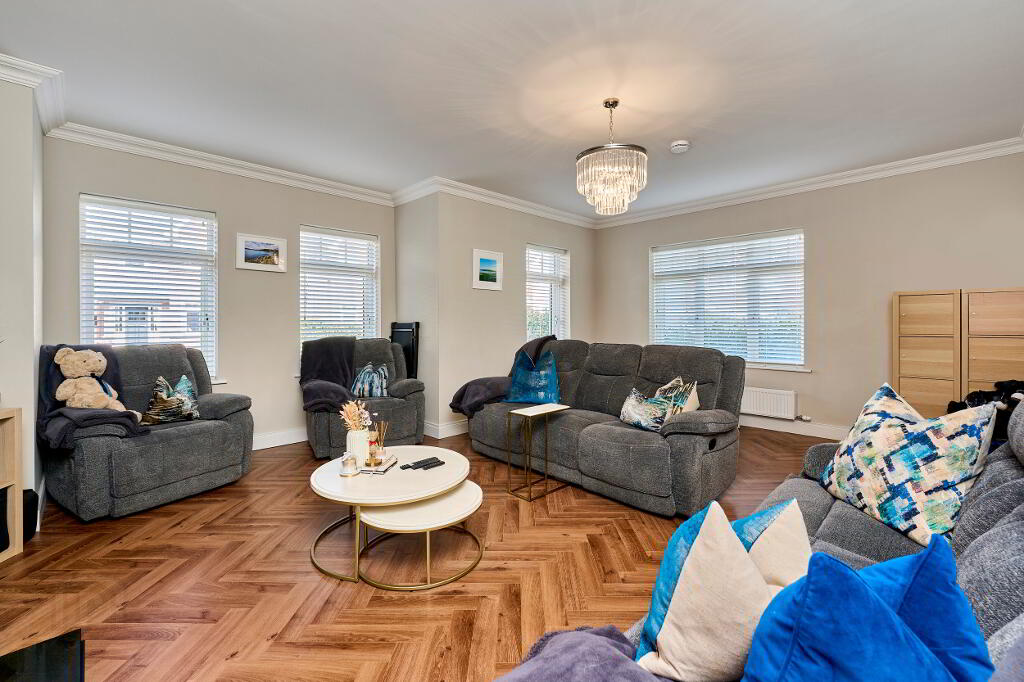
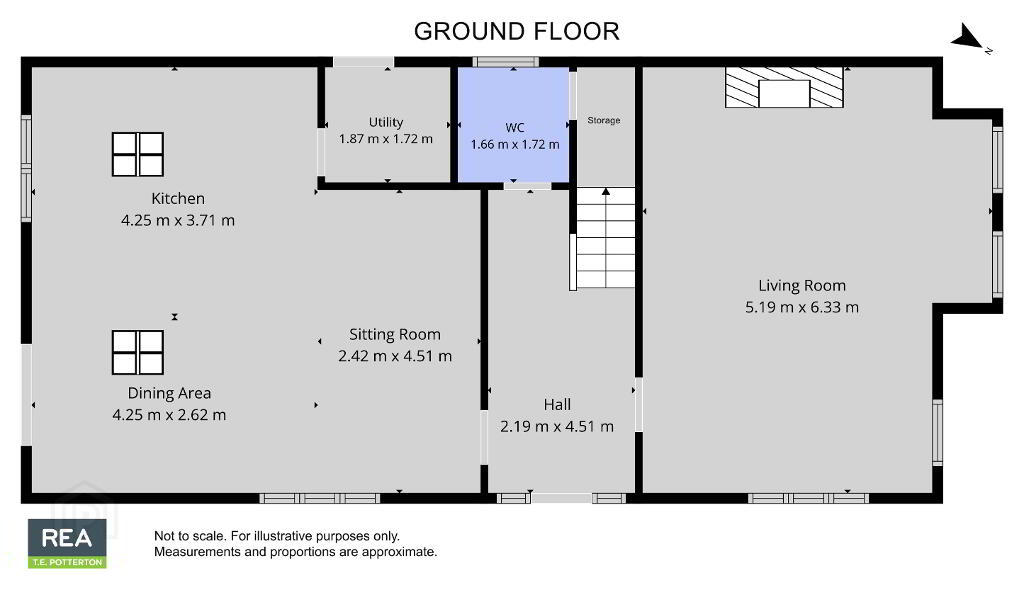
Stepping through the front door you instantly know you’re in for a treat, a spacious and welcoming hallway greets you; with cream tiled flooring, paneled walls, coving and a classic timeless colour palette that continues throughout the property. Turning right the main family sitting room is bright and spacious, herringbone floor compliments a white marble hearth encompassing solid fuel insert stove, high hedging affords ample privacy while dual aspect windows provide maximum natural light.
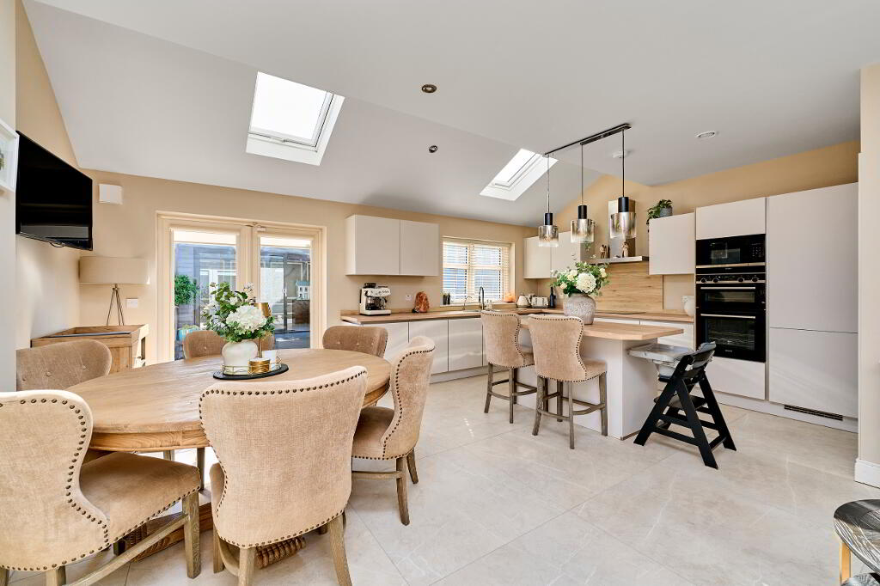
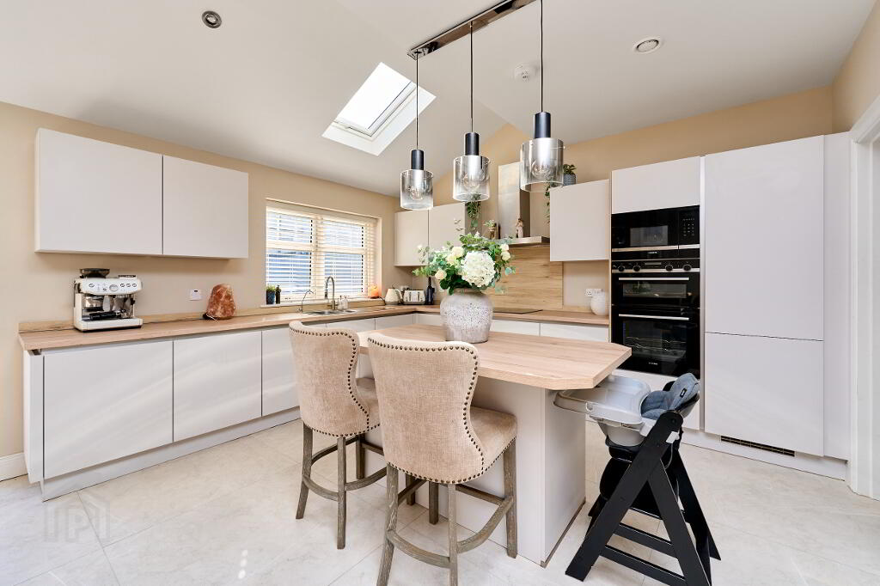
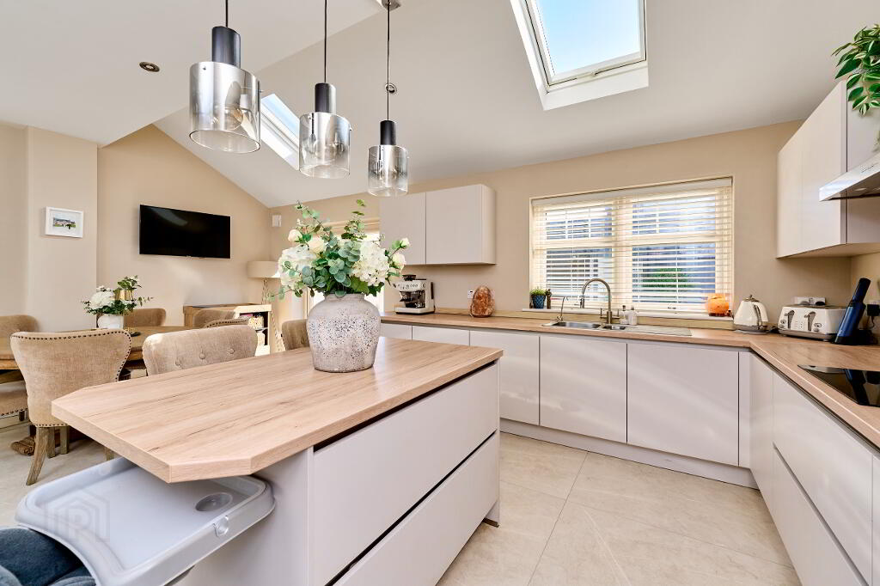
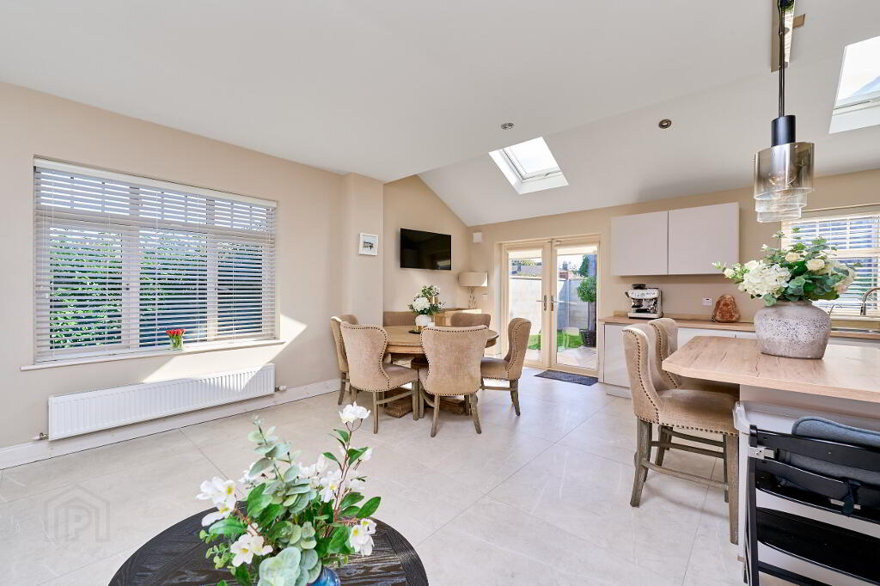
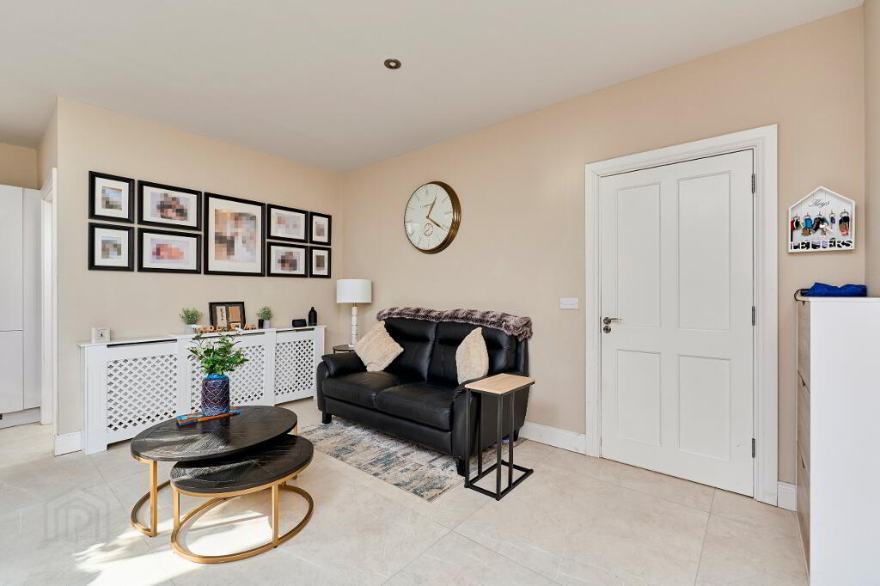
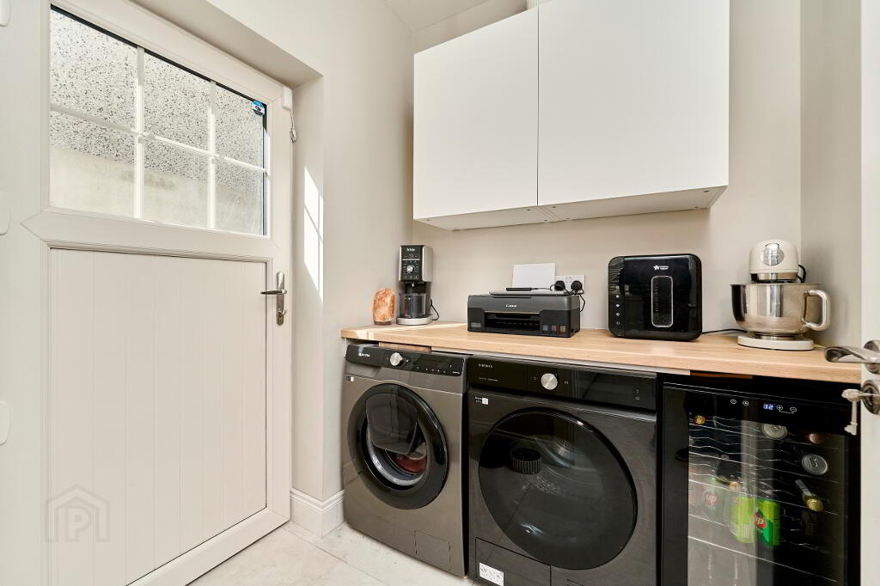
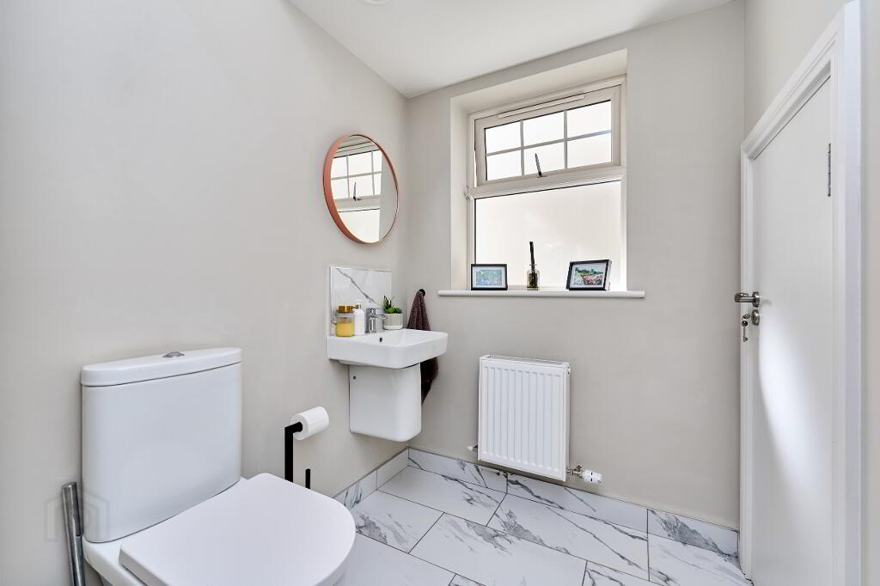
Crossing back over the hall the heart of the home is your next wow factor, the kitchen blends seamlessly between contemporary style and classic look, cream tiles continue, sleek minimalist units work hand in hand with wood effect counter top that is reflected in the spacious island come breakfast bar. Boasting endless countertop space, induction hob, built in oven, water filtration system and views over your wonderful back garden space with ample dining and further family lounge area. A true entertaining space, a hosting space, a family gathering space. South facing French patio doors, windows and skylights bathe the entire room in natural light. Utility room lying off the kitchen and downstairs WC with understairs storage complete the ground floor.
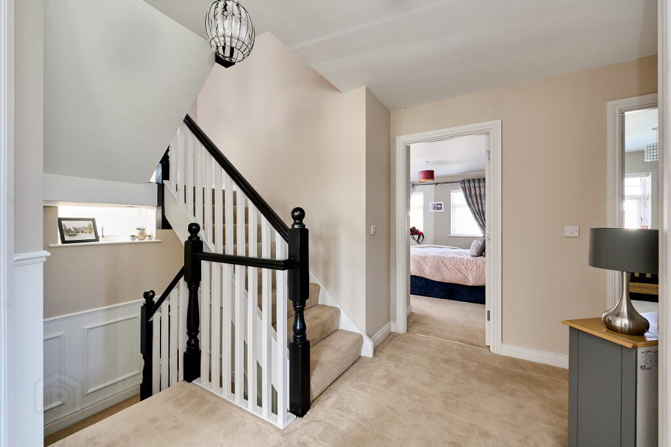
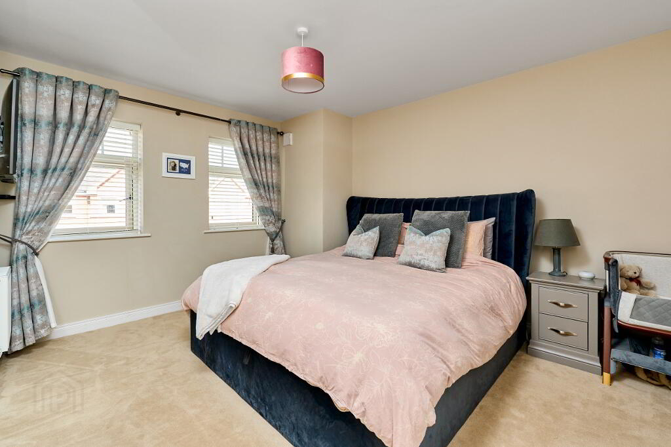
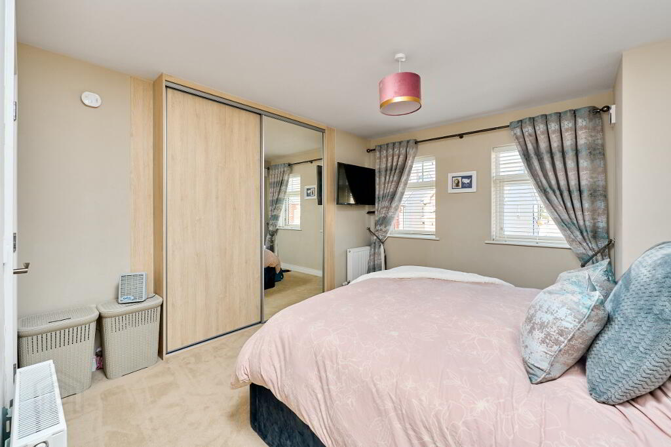
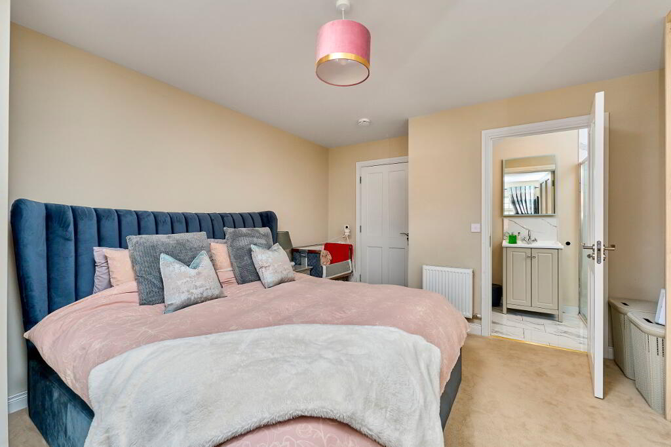
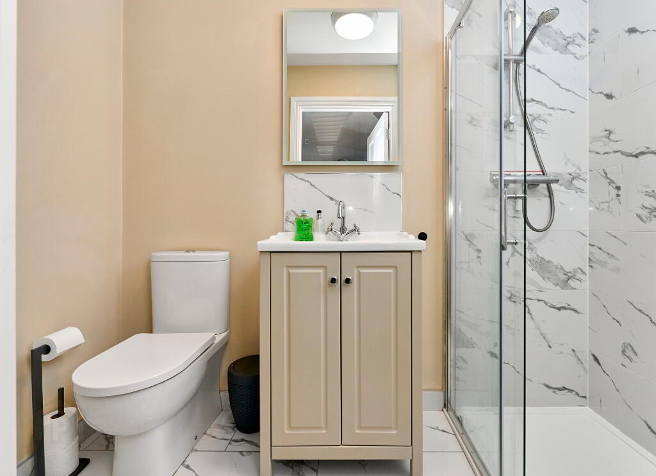
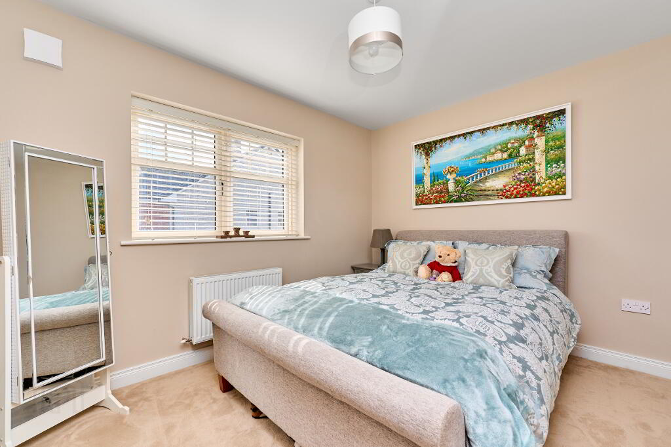
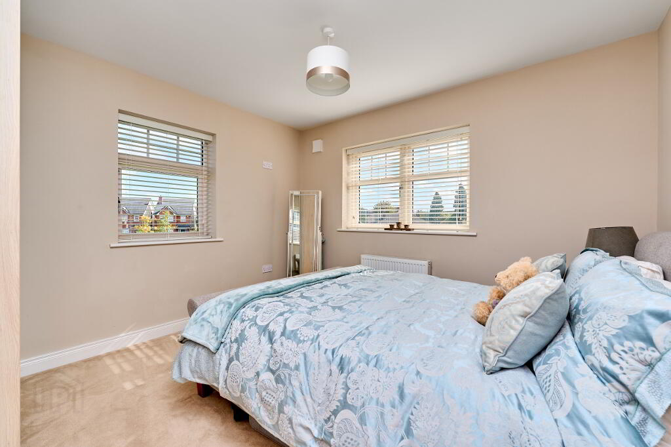
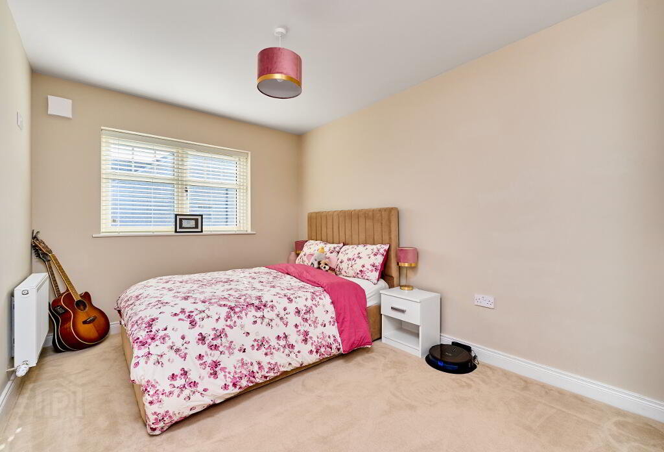
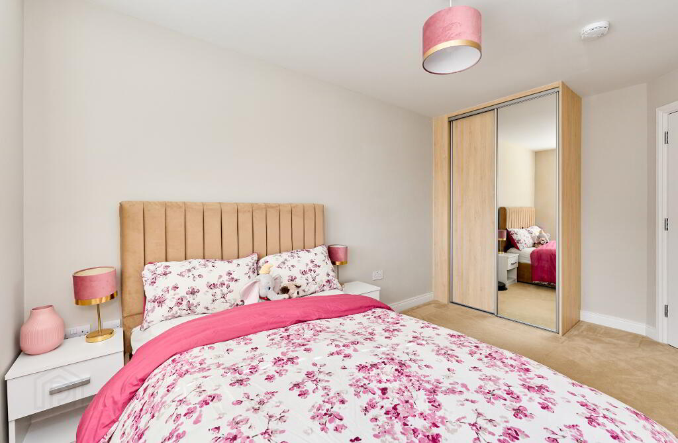
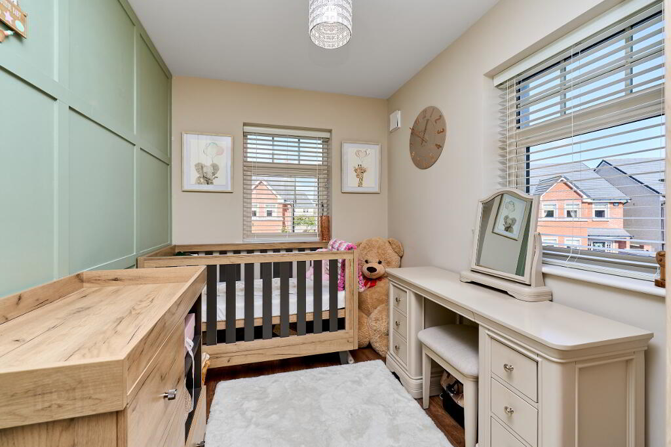
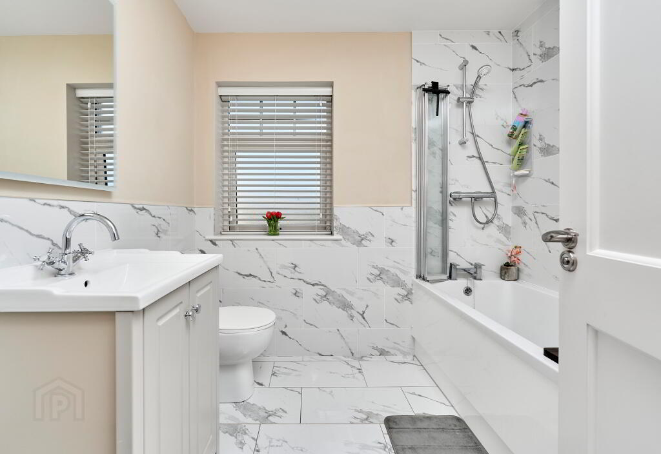
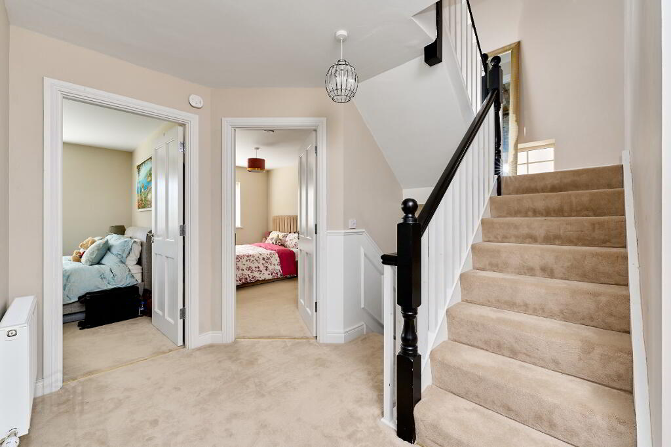
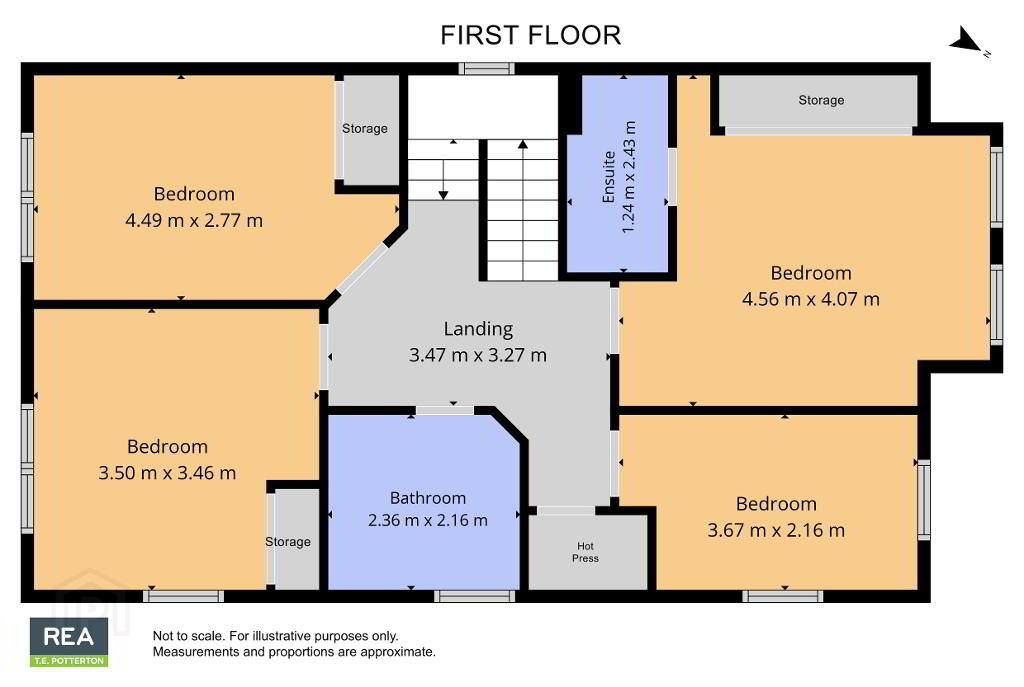
Staircase clad with runner carpet guides to first floor landing where one finds four generous bedrooms, the master of which benefits from a spacious ensuite. All four bedrooms have plenty of storage space. A shared family bathroom and hot-press complete the first floor accommodation.
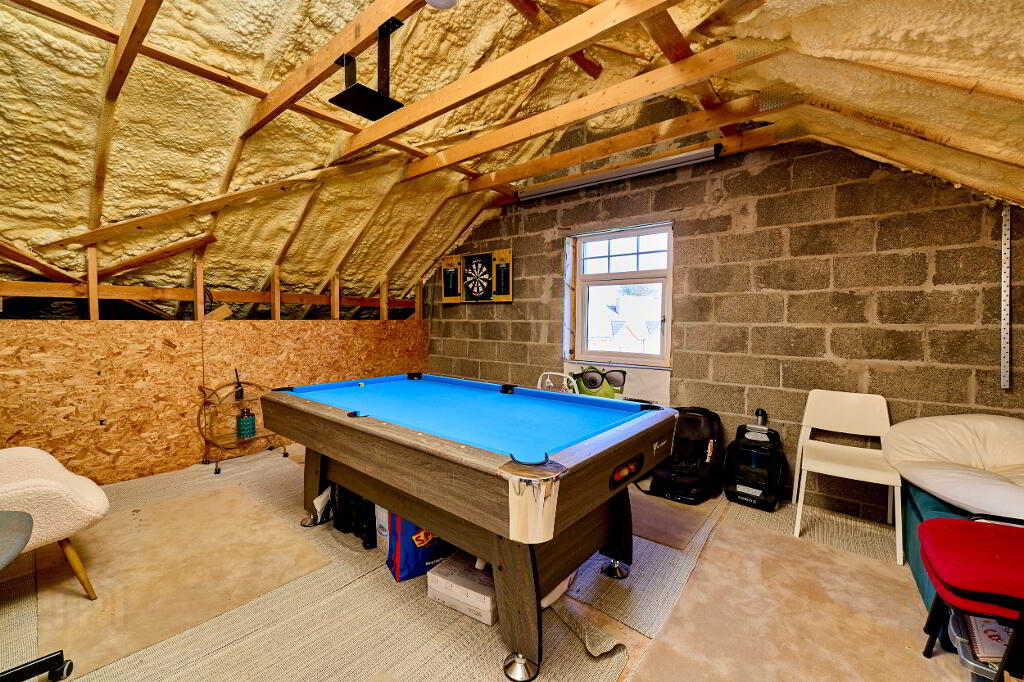
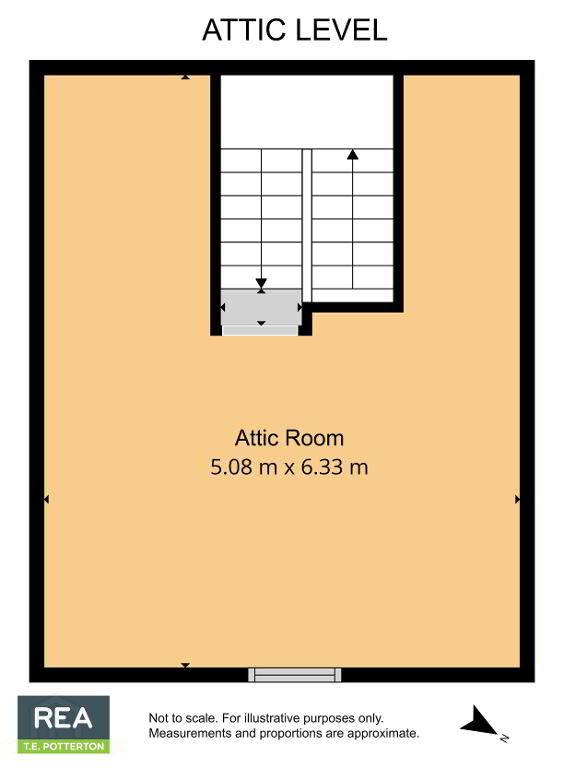
Staircase continues upwards into the second floor, currently occupying games room but with endless blank canvas potential to create WFH office space, or a master suite having ample space for both walk in wardrobe and ensuite respectively.
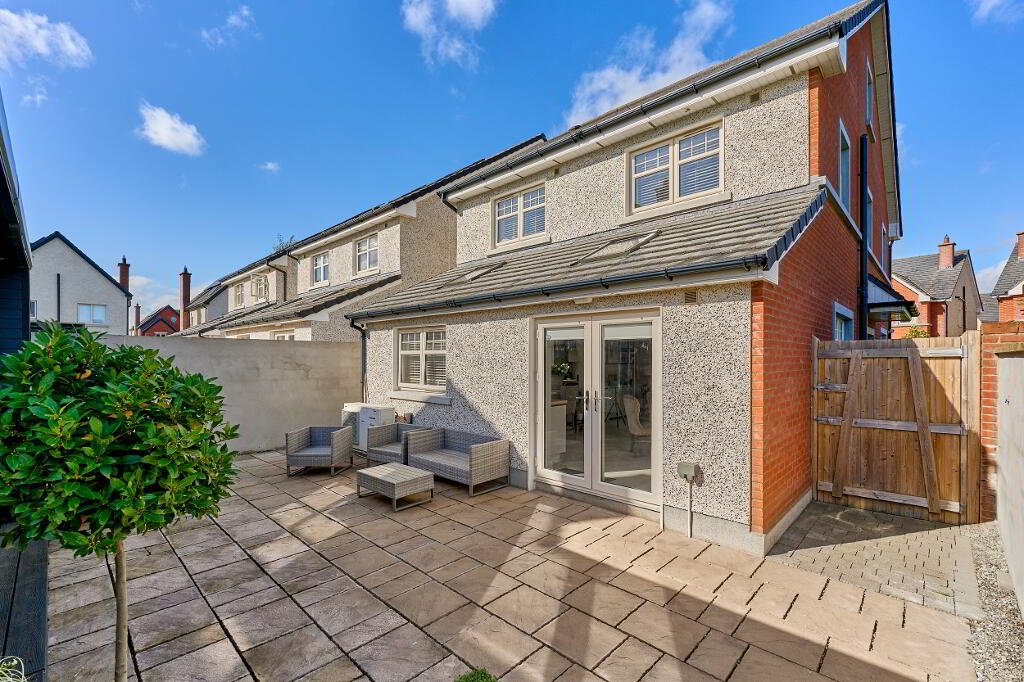
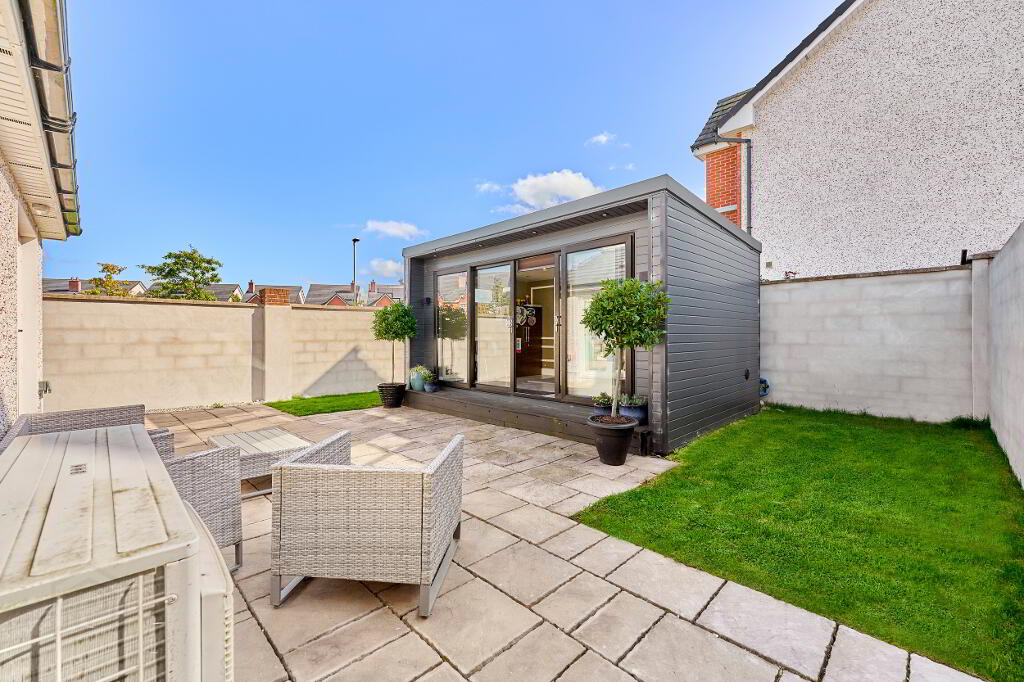
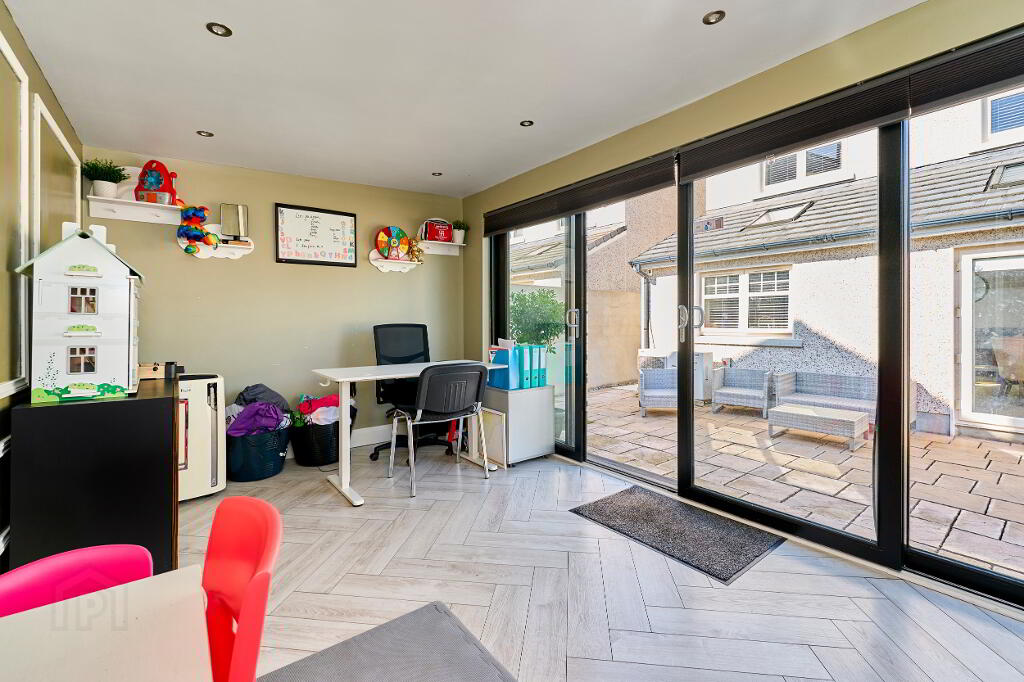
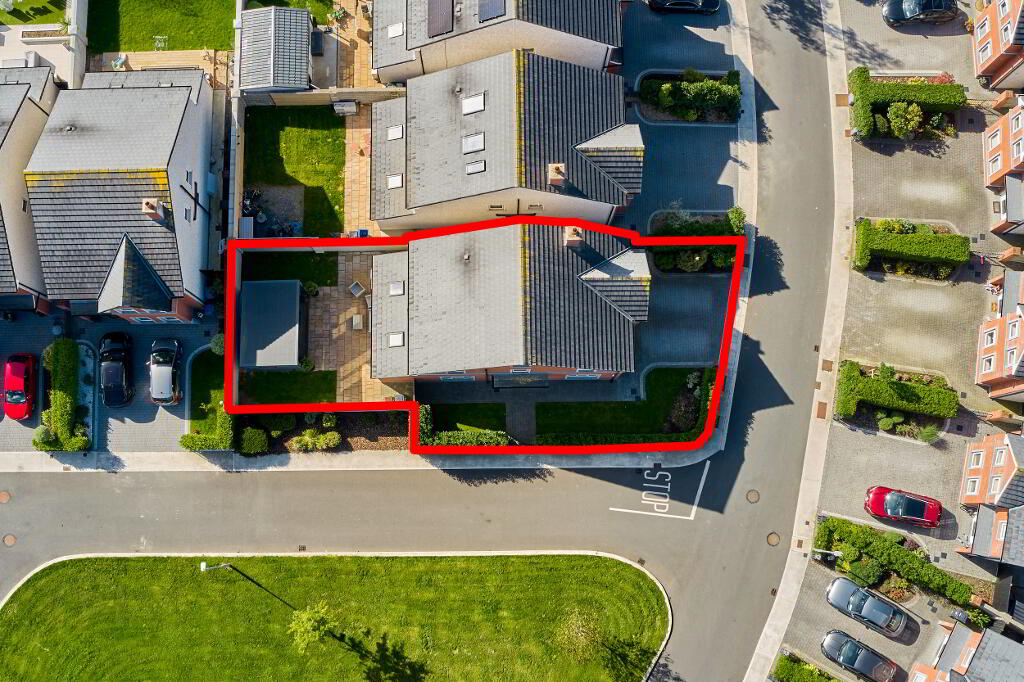
Stepping out via the kitchens French doors the back garden offers a tiled patio barbecue space, with low maintenance lawned area and high block walls affording maximum privacy, with dual side access and a spacious Seomra outdoor garden space currently in occupation as a therapy clinic but could quite easily accommodate home gym, outdoor kitchen or bar space, fill your boots!
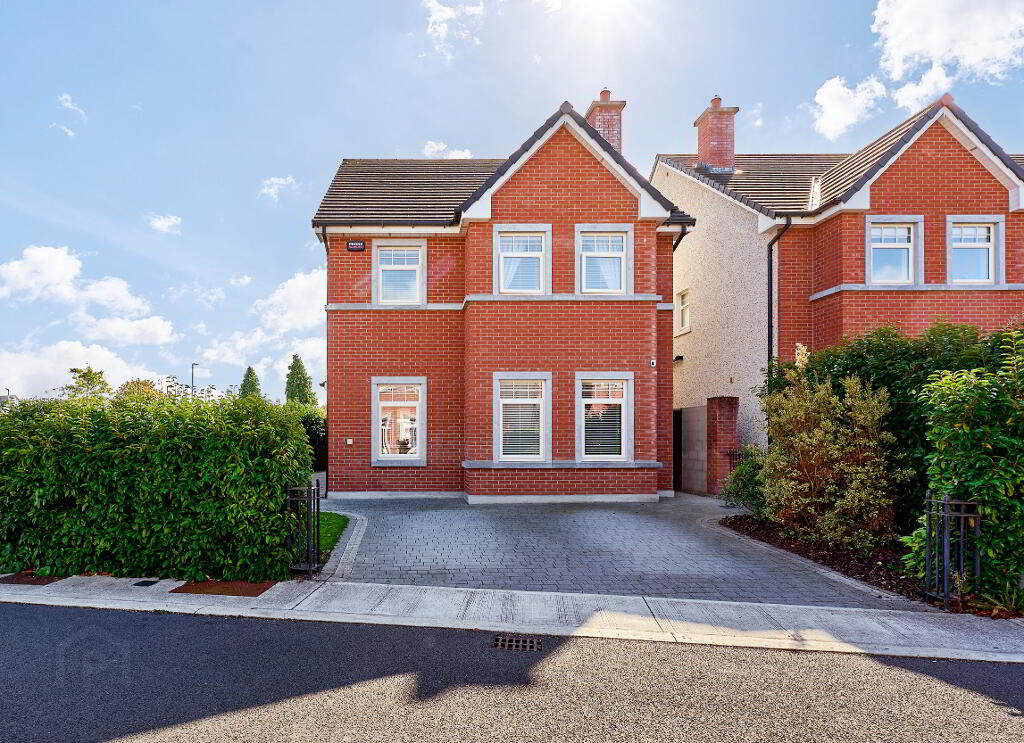
The property boasts enviable privacy, is not overlooked to rear and the cobble-lock front driveway has ample space for two if not three cars.
Air to water heat system, composite doors and insert stove contribute to the properties fabulous A BER rating, qualifying this property for Green Mortgage applicants, having positive efficiency, climate and financial implication, with electric car charger installed.
High speed fiber broadband has been installed in the property, making WFH or, given the proximity to Dublin City being under an hour away, a hybrid model very attractive.
The heritage town of Trim is a short stroll away and boasts an array of sporting, retail, hospitality, educational and employment opportunities. The iconic Marcie Regans pub with views over The Boyne, river walks passing The Cathedral of St. Peter and Paul via The Porchfield’s all lie at your fingertips.
This rare opportunity, presented in beyond show house condition is certainly not one to be missed.
Viewings are by appointment only with Christie Smith.
These particulars are issues be REA T.E. Potterton on the understanding that all negotiations are conducted through them. All descriptions, dimensions etc., included in these particulars, and any statements made by us or our representatives, are made in good faith but are not intended to form the basis for any contract. Any intending purchaser should not rely on them as statements or representations of fact, but should satisfy themselves by inspection or otherwise as to the correctness of each before committing themselves to contract. Produced by permission of the OSI License No: AU0004823 SCSI. Floorplans, maps etc. are for identification purposes only, and although believed to be correct, accuracy is not in any way guaranteed. PSRA No. 00-1255
BER details
| BER Rating: | BER A2 |
|---|---|
| BER No.: | 114504434 |
| Energy Performance Indicator: | Not provided |
| To download a copy of the official BER document, you can go to SEAI and enter the BER number. | |
-
REA TE Potterton
(046) 943 1391
Photo Gallery
Location
