
Ballinakill East, Newtownshandrum Charleville, P56 W528
3 Bed Detached House For Sale
Guide price €125,000
Print additional images & map (disable to save ink)
Telephone:
(063) 30884View Online:
www.realestatealliance.ie/1131056Key Information
| Address | Ballinakill East, Newtownshandrum Charleville, P56 W528 |
|---|---|
| Price | Guide price €125,000 |
| Style | Detached House |
| Bedrooms | 3 |
| Receptions | 2 |
| Bathrooms | 1 |
| Heating | Oil |
| Size | 71.12 m² |
| BER Rating | BER E |
| Status | For sale |
| PSRA License No. | 003411 |
Features
- Detached
- 3 bed, 1 bath
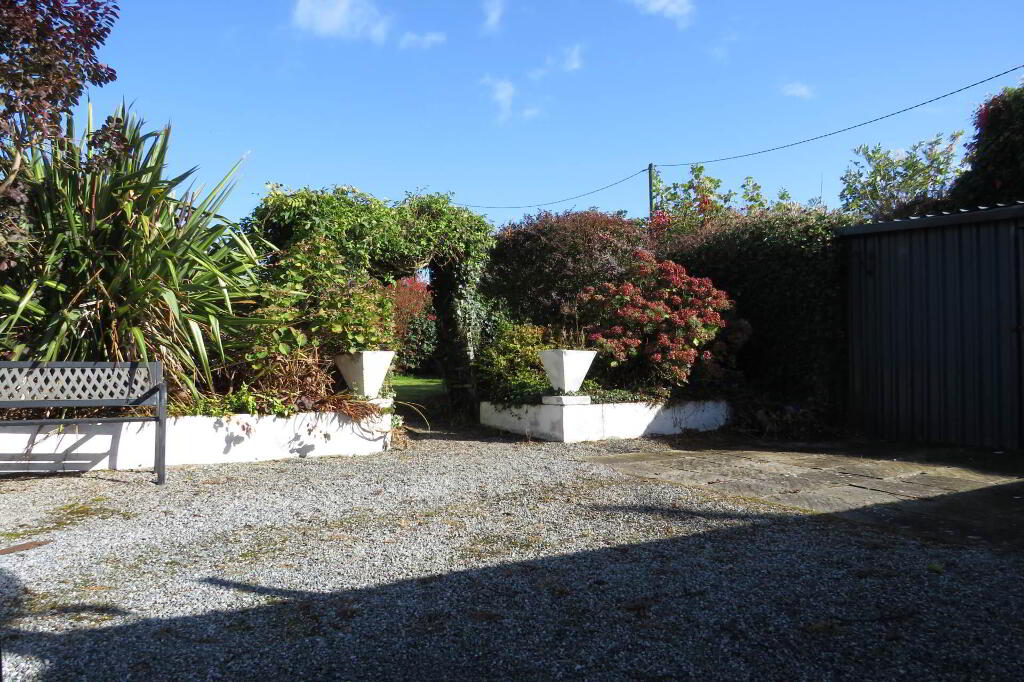
- Side gated entrance to gravelled back yard
- Private parking
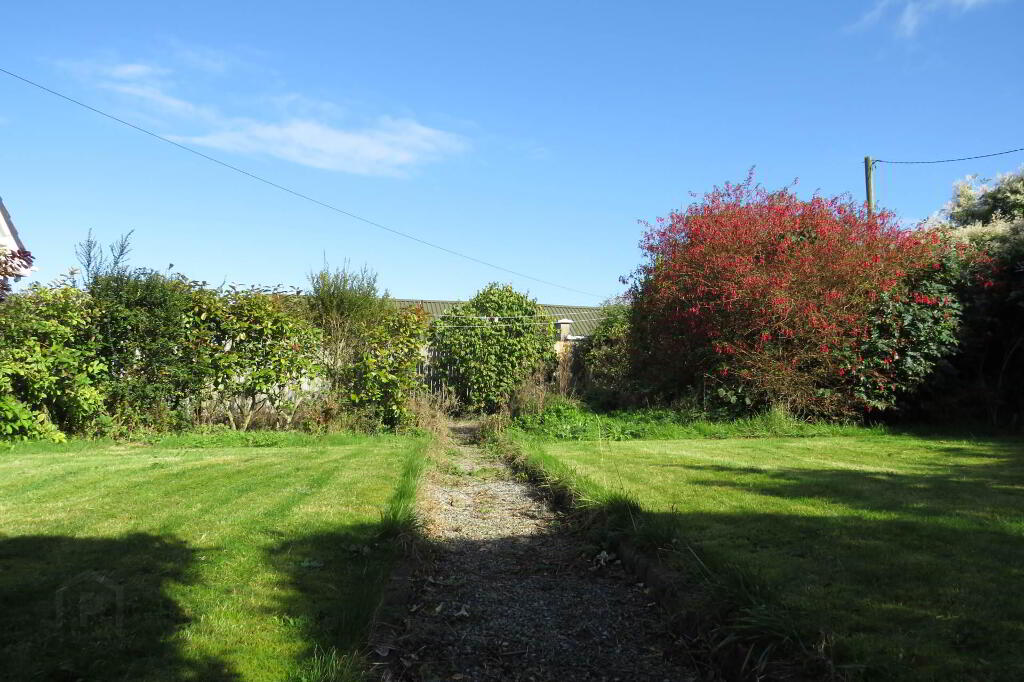
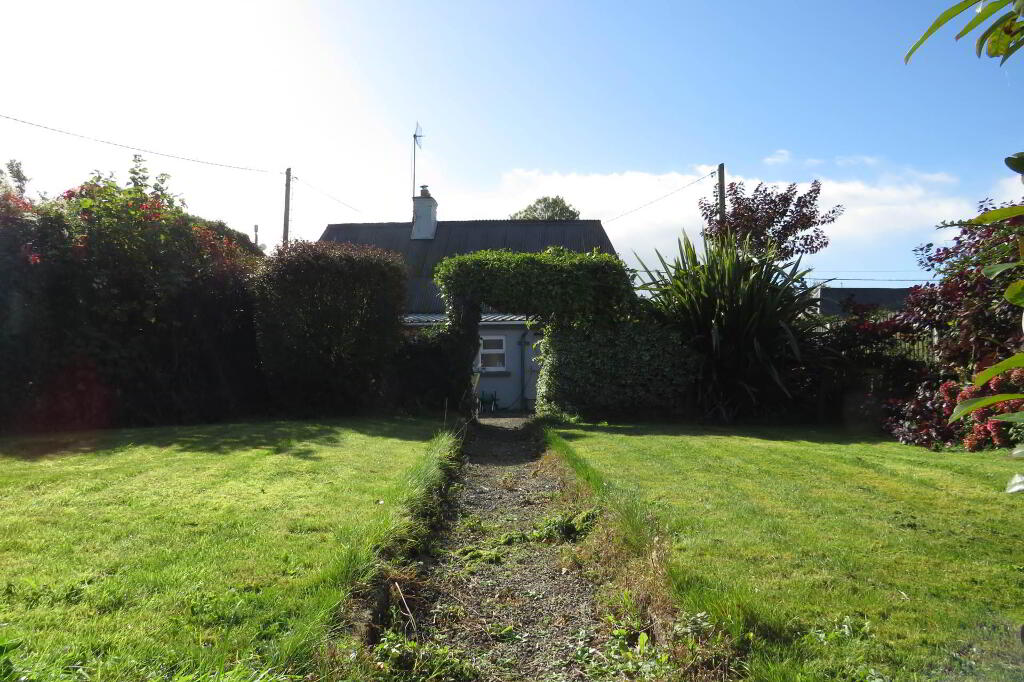
- Patio area leading to lawned area
- OFCH
- Mains services
- Located in heart of Newtownshadnrum village
- Close to Primary school, shop, Church etc
- Within easy commute of both Cork and Limerick
Additional Information
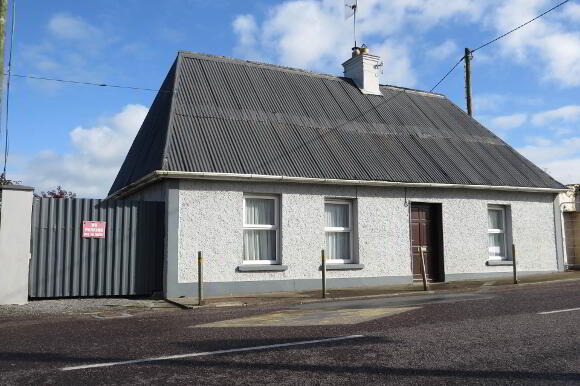
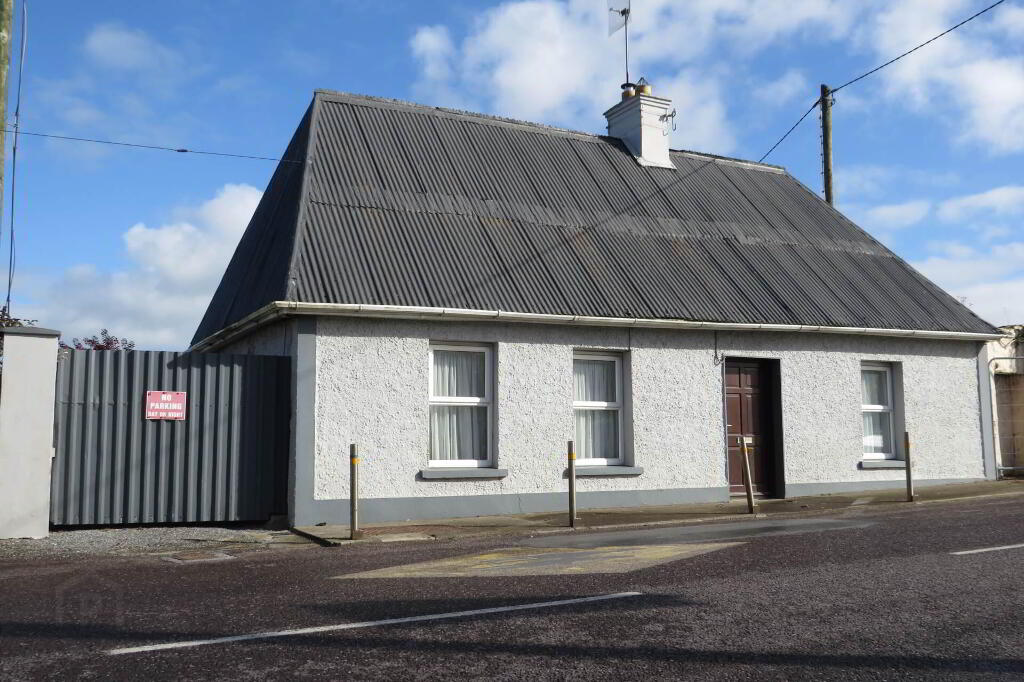
REA Dooley Group are delighted to present this charming three-bedroom detached residence, ideally positioned in the heart of Newtownshandrum village, adjacent to local amenities.
Dating back to the early 1800s, this property extends to just over 70 sq. m. and offers a wonderful opportunity to acquire a traditional village home with excellent potential. While the interior would benefit from some cosmetic modernisation, the property is in excellent condition throughout, providing a solid foundation for a purchaser to personalise and enhance to their own taste.
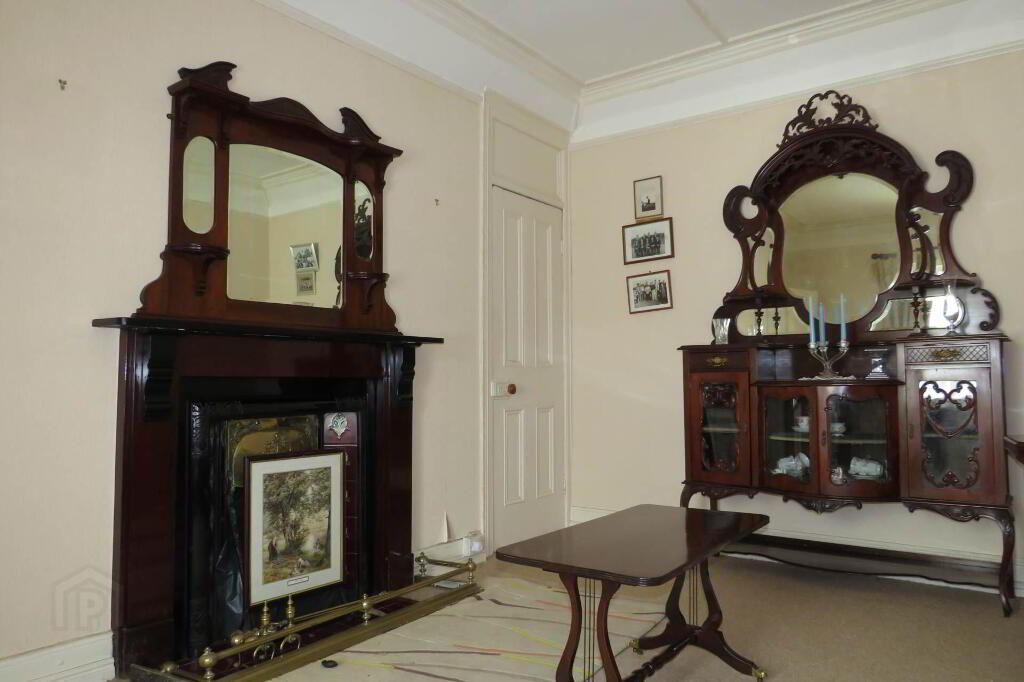
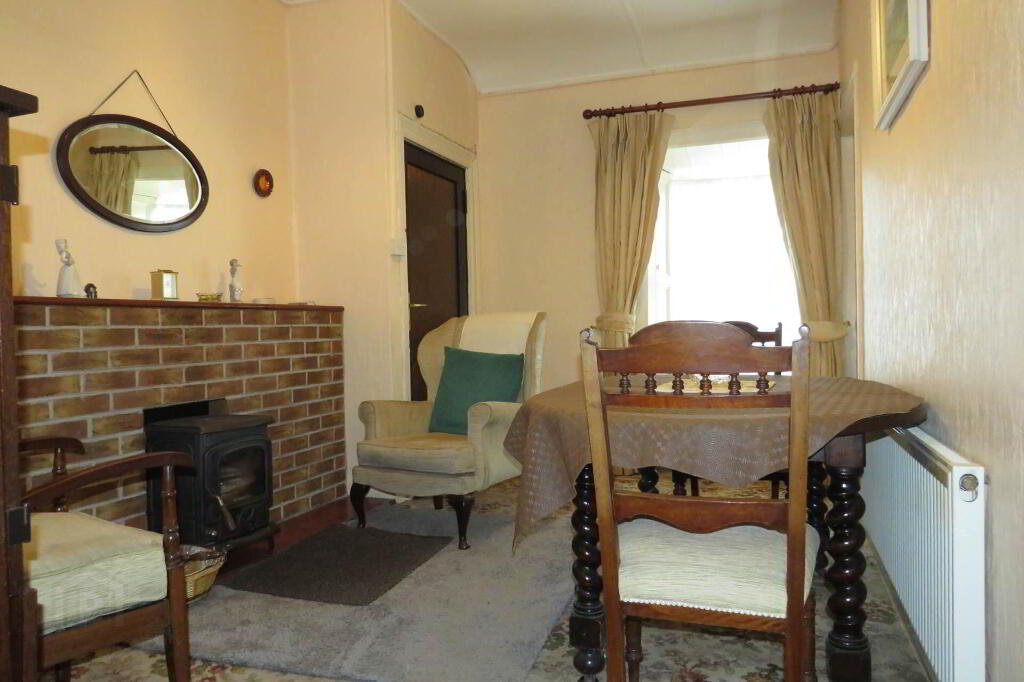
The accommodation comprises an entrance hallway with tiled flooring, leading to a well-proportioned sitting room featuring a high ceiling and an open fireplace with a mahogany mantle and brass fender. A separate dining/living room provides additional reception space, centred around an open fireplace with a brick surround and solid fuel stove. This room also incorporates a hot press with immersion.
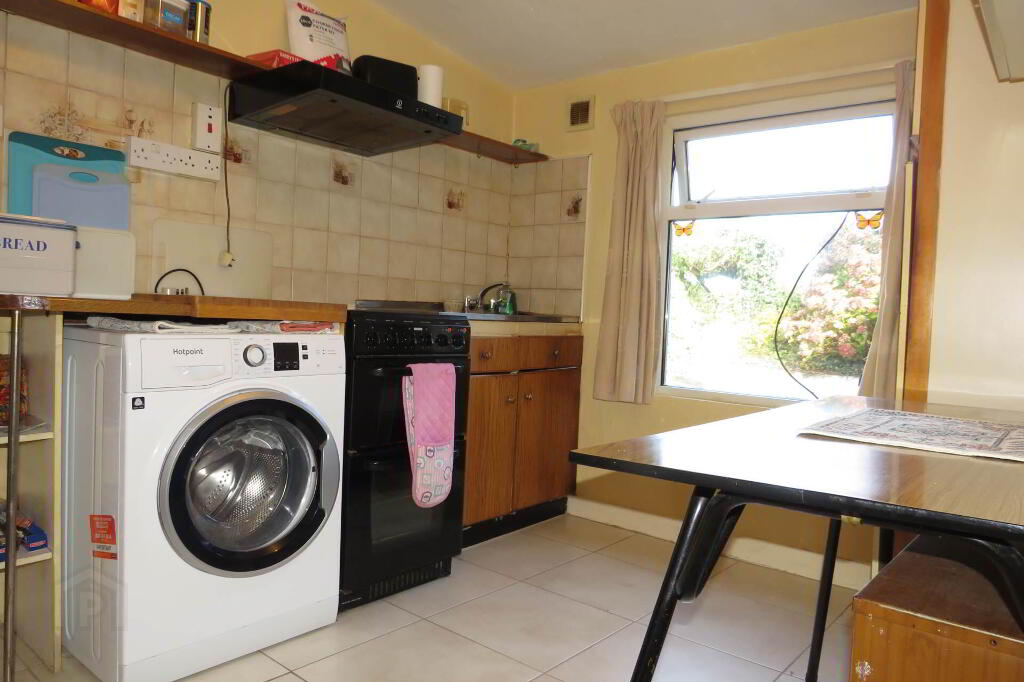
To the rear, the kitchen overlooks the garden and is fitted with built-in units and worktop space. The room has tiled flooring and is plumbed for a washing machine, while a connecting corridor provides access to the rear of the property.
There are three bedrooms, all with carpet flooring, together with a fully tiled bathroom fitted with an electric shower.
Outside, a side gated entrance leads to a gravelled back yard with private parking and a slabbed patio area. Surrounded by mature trees and shrubs, the mature lawns are private and not overlooked at the rear.
Newtownshandrum is a popular village setting, located approximately 7 km from Charleville town. Local amenities include a shop, primary school, public house and GAA club, while Charleville offers a wider range of shopping, educational, recreational and other essential services.
Combining a traditional character, a convenient village-centre location and the benefit of three-bedroom accommodation, this property will appeal to purchasers seeking a home with potential in an established community, as well as those looking for a property to make their own.
Hallway
1.68m x 1.15m Entrance via front door to hallway, tiled floor
Sitting Room
4.47m x 3.18m Open fireplace, carpet, curtains, net curtains, radiator, power points
Dining Room
4.47m x 2.27m Open fireplace with solid fuel stove insert, hot press with immersion, radiator, power points, curtains, net curtains, electric storage heater
Corridor
1.75m x 1.25m Tiled floor
Kitchen
3.45m x 2.41m Built-in kitchen units, tiled floor, power points, curtains
Bedroom
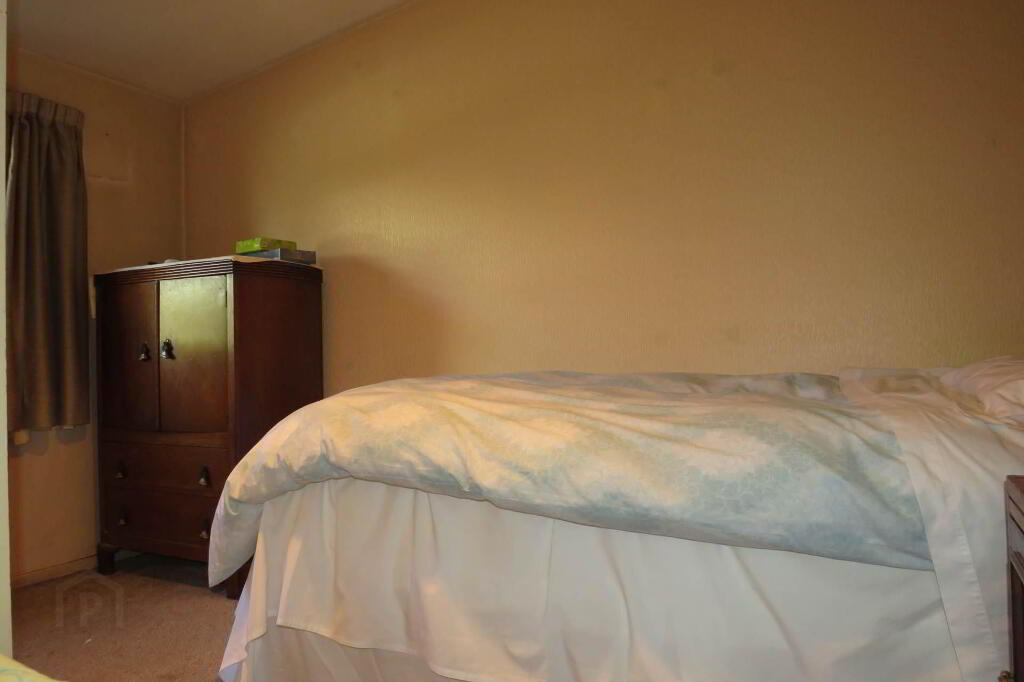
3.50m x 2.40m Carpet, curtains, power points, radiator
Bedroom
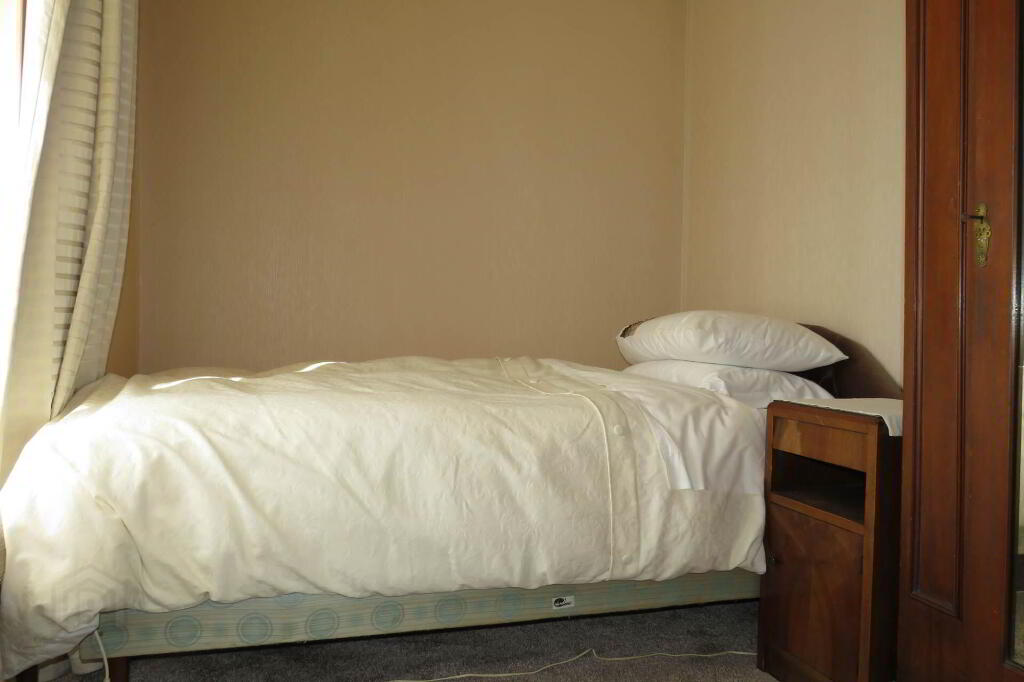
2.75m x 2.25m Carpet, curtains, net curtains, power points, radiator
Bedroom
2.75m x 2.15m Carpet, curtains, net curtains, power points, radiator
Bathroom
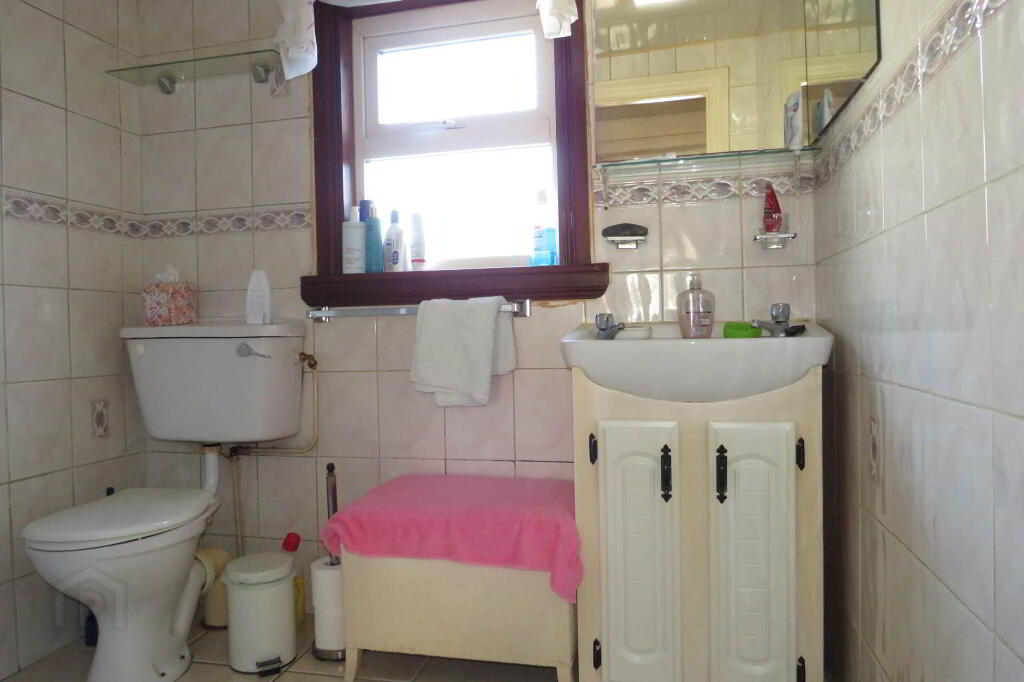
2.20m x 1.95m Tiled floor, tiled wall to wall, WC, WHB with vanity unit, electric shower, radiator
Directions
P56 W528
Notice
Please note we have not tested any apparatus, fixtures, fittings, or services. Interested parties must undertake their own investigation into the working order of these items. All measurements are approximate and photographs provided for guidance only.
Dating back to the early 1800s, this property extends to just over 70 sq. m. and offers a wonderful opportunity to acquire a traditional village home with excellent potential. While the interior would benefit from some cosmetic modernisation, the property is in excellent condition throughout, providing a solid foundation for a purchaser to personalise and enhance to their own taste.
The accommodation comprises an entrance hallway with tiled flooring, leading to a well-proportioned sitting room featuring a high ceiling and an open fireplace with a mahogany mantle and brass fender. A separate dining/living room provides additional reception space, centred around an open fireplace with a brick surround and solid fuel stove. This room also incorporates a hot press with immersion.
To the rear, the kitchen overlooks the garden and is fitted with built-in units and worktop space. The room has tiled flooring and is plumbed for a washing machine, while a connecting corridor provides access to the rear of the property.
There are three bedrooms, all with carpet flooring, together with a fully tiled bathroom fitted with an electric shower.
Outside, a side gated entrance leads to a gravelled back yard with private parking and a slabbed patio area. Surrounded by mature trees and shrubs, the mature lawns are private and not overlooked at the rear.
Newtownshandrum is a popular village setting, located approximately 7 km from Charleville town. Local amenities include a shop, primary school, public house and GAA club, while Charleville offers a wider range of shopping, educational, recreational and other essential services.
Combining a traditional character, a convenient village-centre location and the benefit of three-bedroom accommodation, this property will appeal to purchasers seeking a home with potential in an established community, as well as those looking for a property to make their own.
Hallway
1.68m x 1.15m Entrance via front door to hallway, tiled floor
Sitting Room
4.47m x 3.18m Open fireplace, carpet, curtains, net curtains, radiator, power points
Dining Room
4.47m x 2.27m Open fireplace with solid fuel stove insert, hot press with immersion, radiator, power points, curtains, net curtains, electric storage heater
Corridor
1.75m x 1.25m Tiled floor
Kitchen
3.45m x 2.41m Built-in kitchen units, tiled floor, power points, curtains
Bedroom
3.50m x 2.40m Carpet, curtains, power points, radiator
Bedroom
2.75m x 2.25m Carpet, curtains, net curtains, power points, radiator
Bedroom
2.75m x 2.15m Carpet, curtains, net curtains, power points, radiator
Bathroom
2.20m x 1.95m Tiled floor, tiled wall to wall, WC, WHB with vanity unit, electric shower, radiator
Directions
P56 W528
Notice
Please note we have not tested any apparatus, fixtures, fittings, or services. Interested parties must undertake their own investigation into the working order of these items. All measurements are approximate and photographs provided for guidance only.
BER details
| BER Rating: | BER E |
|---|---|
| BER No.: | 119642304 |
| Energy Performance Indicator: | Not provided |
| To download a copy of the official BER document, you can go to SEAI and enter the BER number. | |
-
REA Dooley Group
(063) 30884
Photo Gallery
Location
