This site uses cookies to store information on your computer
Read more
Share with a friend
Back to Search results
Explore Limerick
Limerick is an Irish county unlike any other, as few areas can offer such a blend of city and country.
Situated beside the Shannon Estuary, Limerick is mainly covered in low-lying farmland and has some of the most picturesque villages, like Adare. At the same time it is dynamic with Limerick ci...
Explore Limerick
Ardnacrohy Newcastle West, County Limerick , V42 PX81
Guide price €385,000At a glance...
- Excellent Location
- 0.6 Acre Site
- Spacious Property
Read More
Description
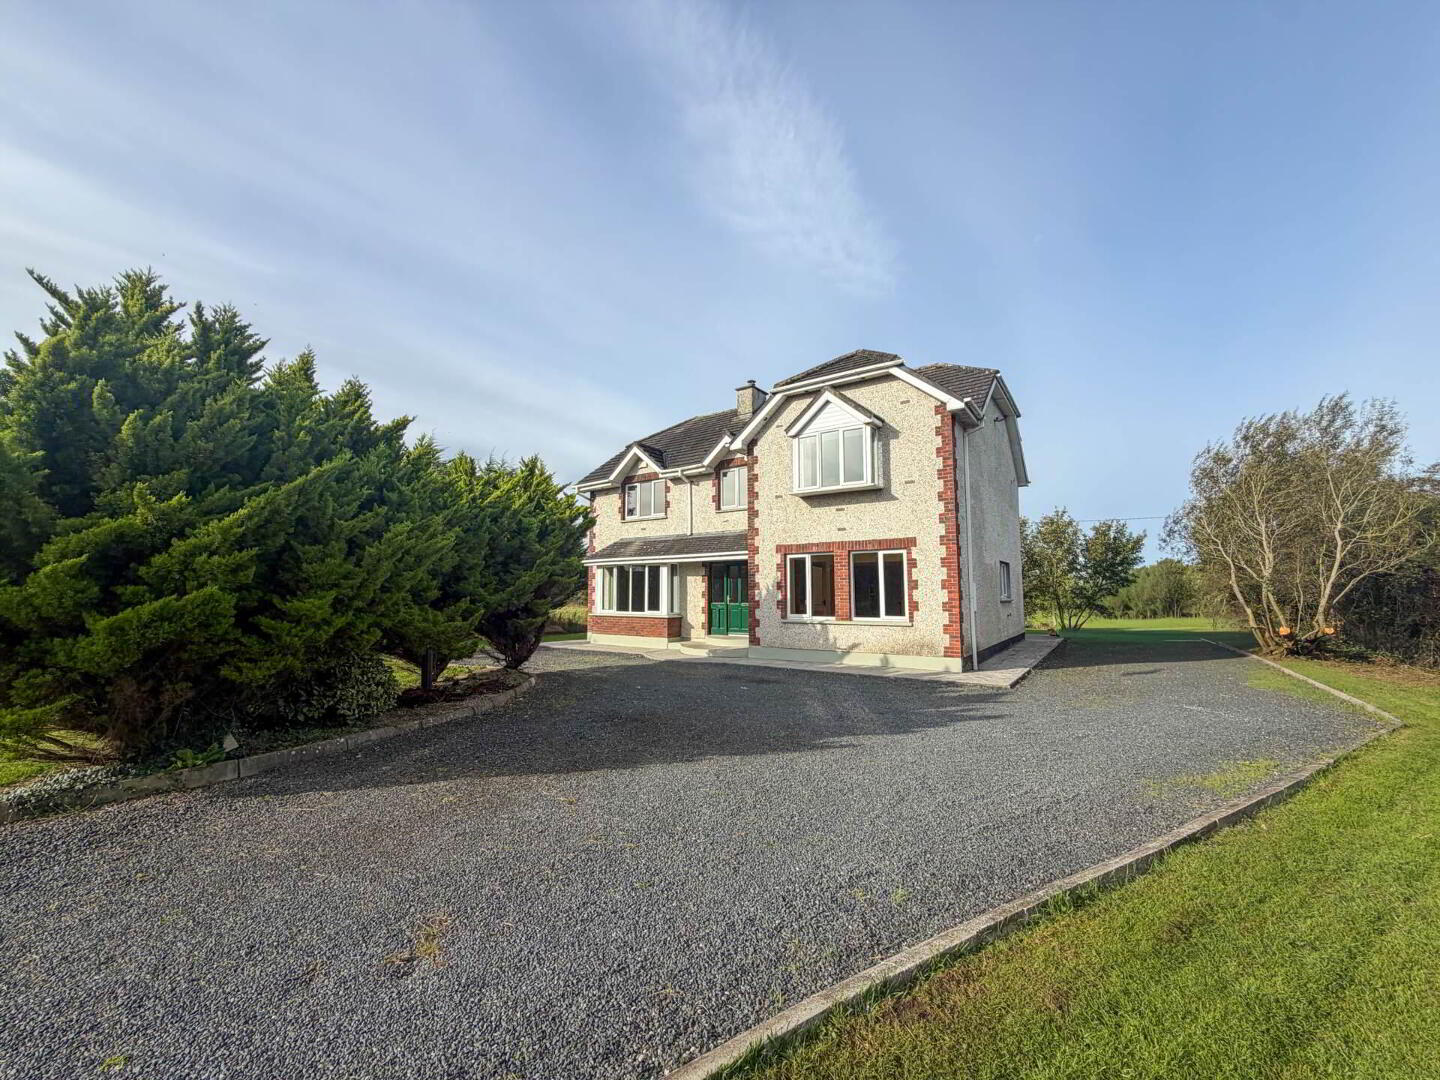
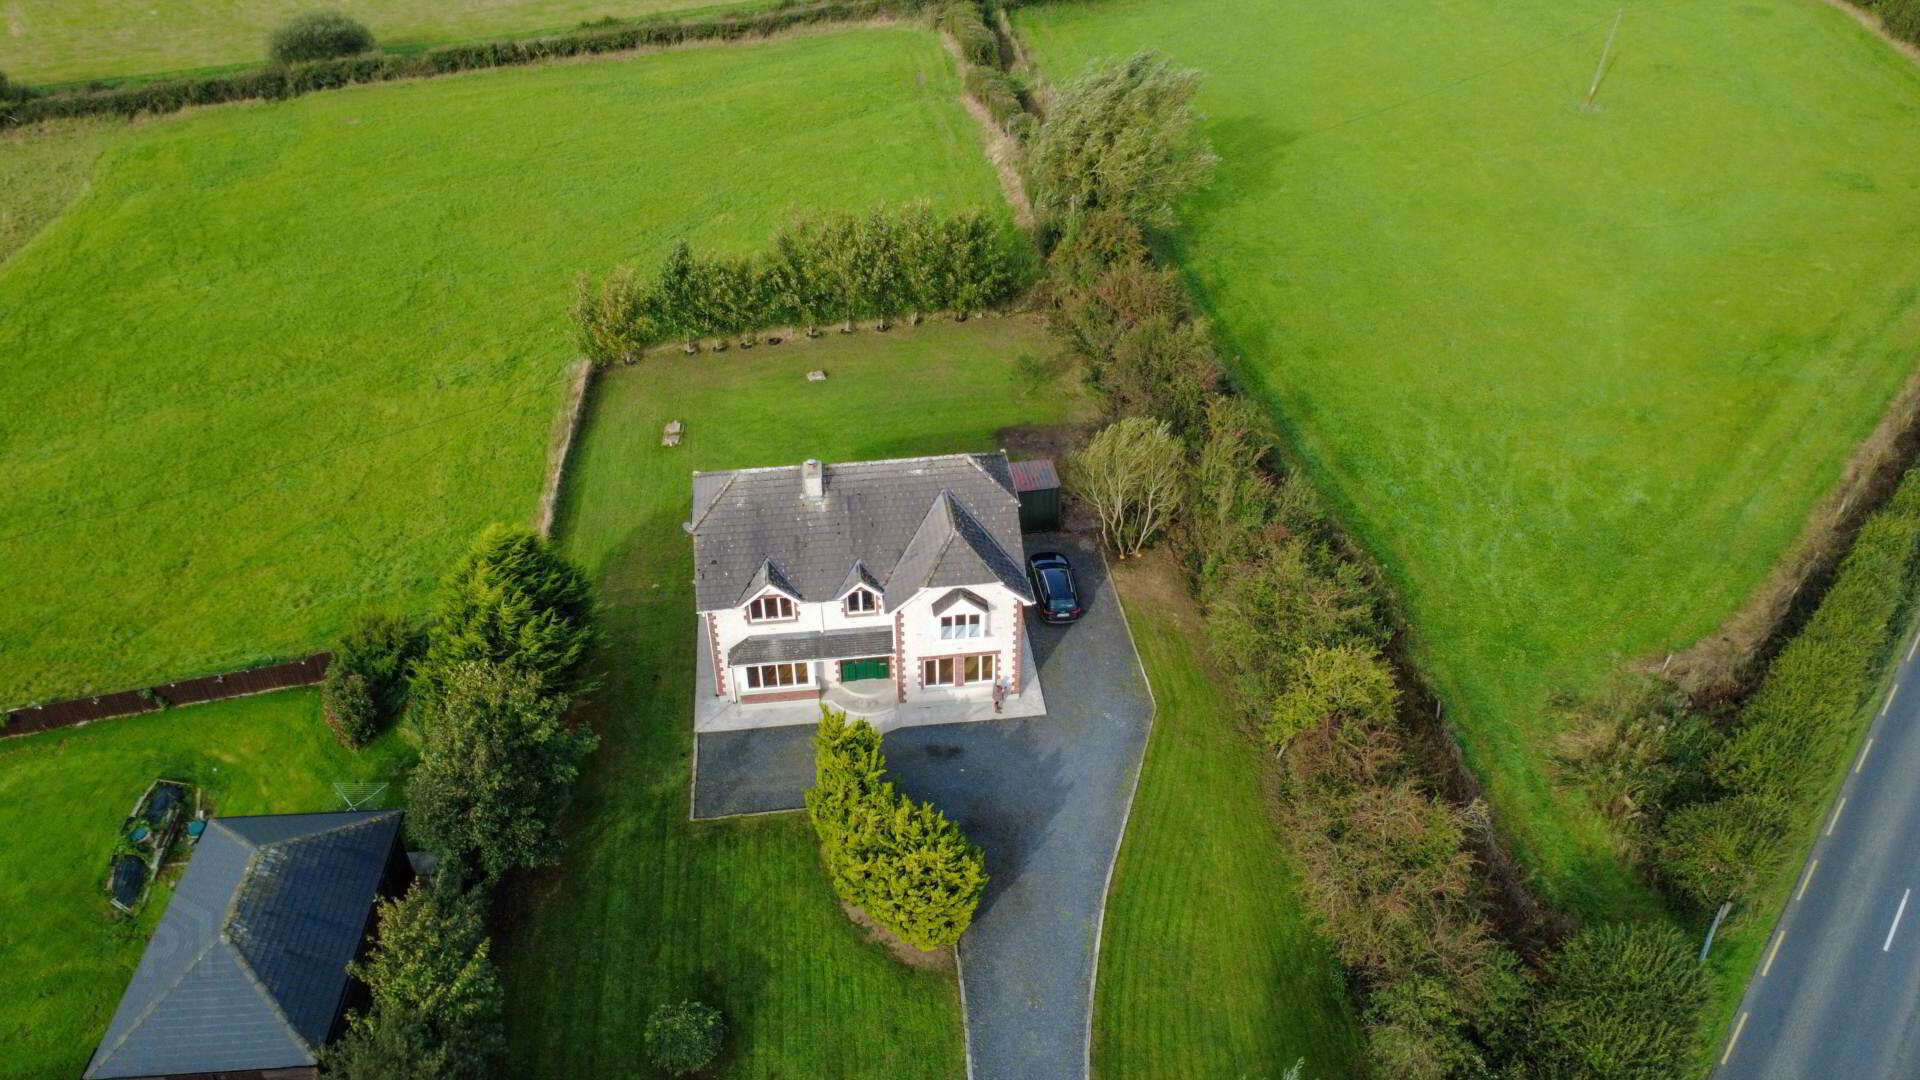
REA Dooley Group are delighted to bring to market this superb 4 Bed Detached House on circa 0.6 Acres, at Ardnacrohy, Newcastle West, Co. Limerick
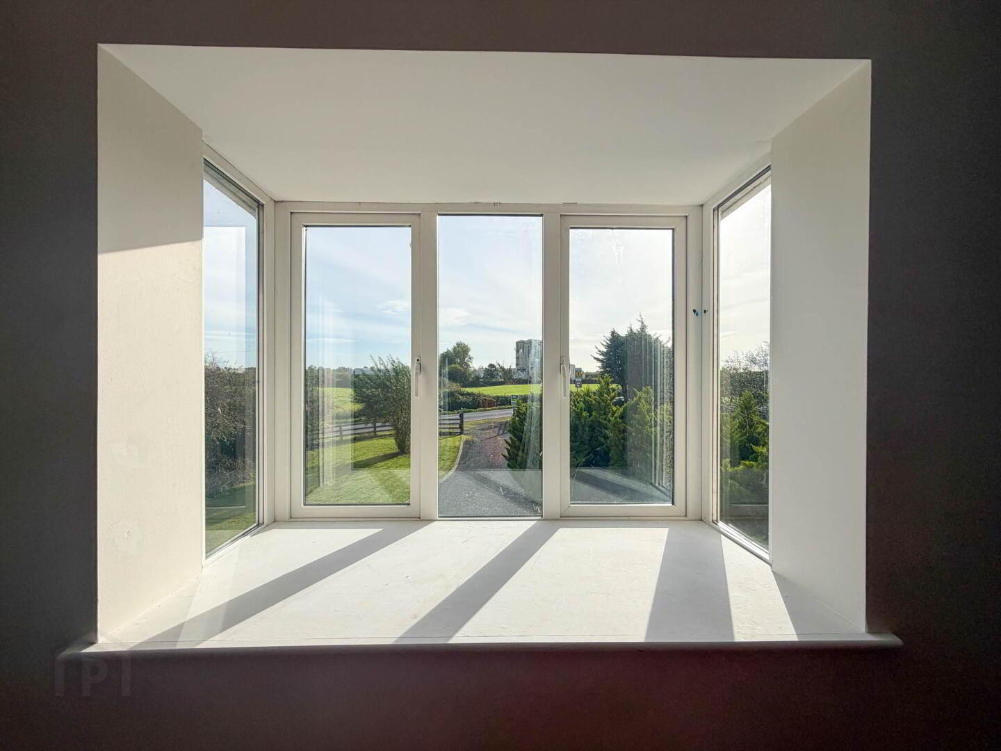
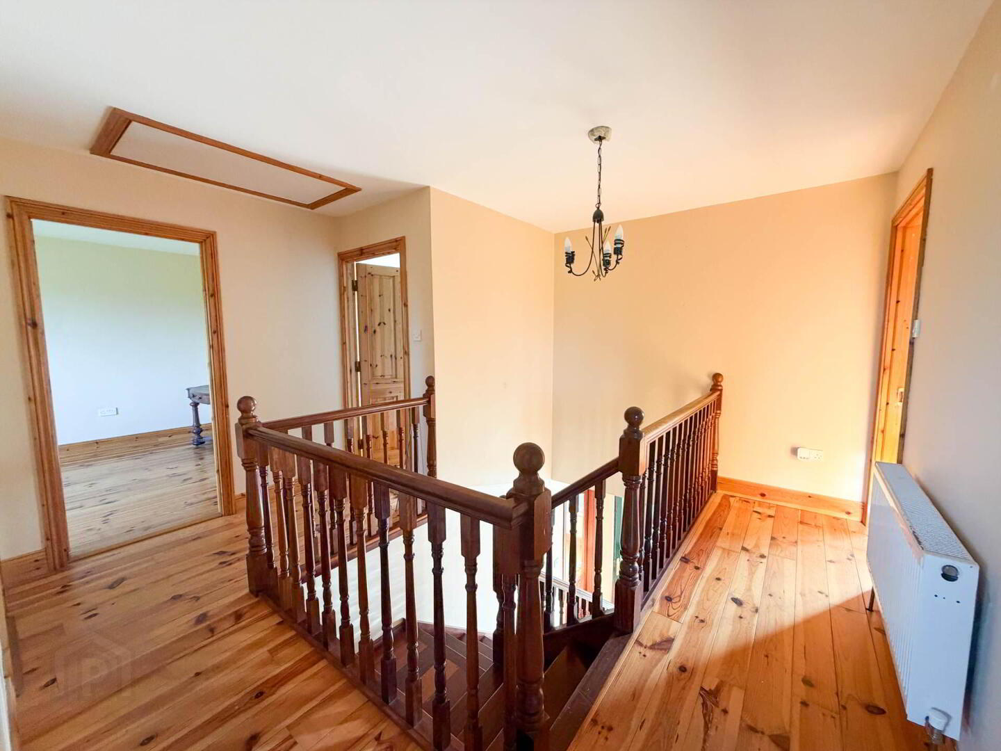
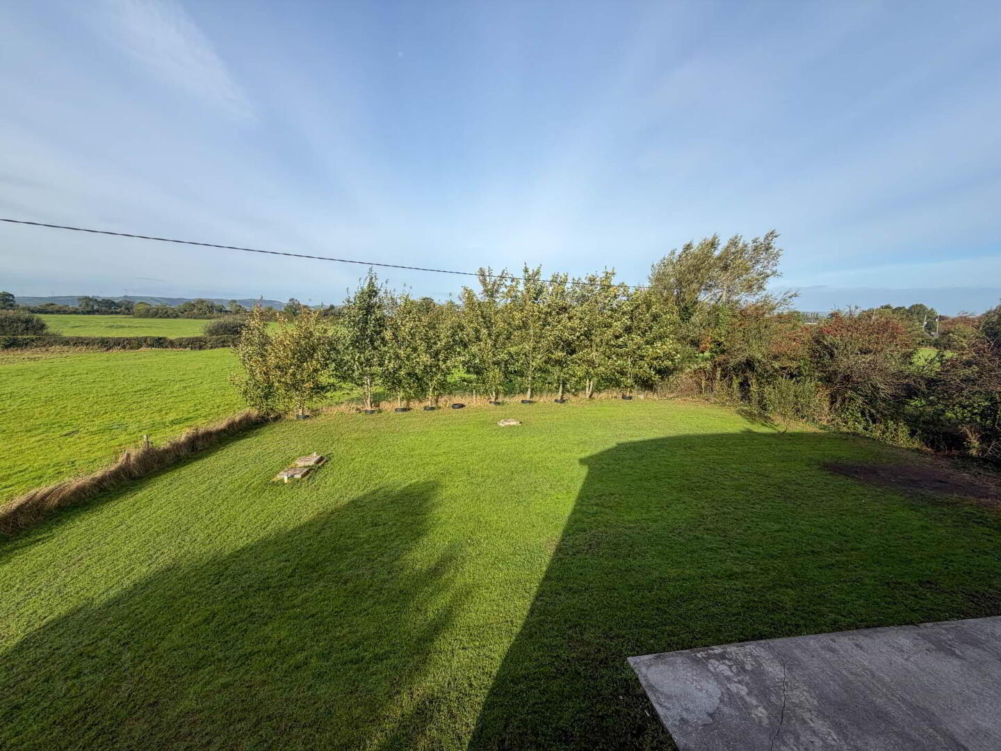
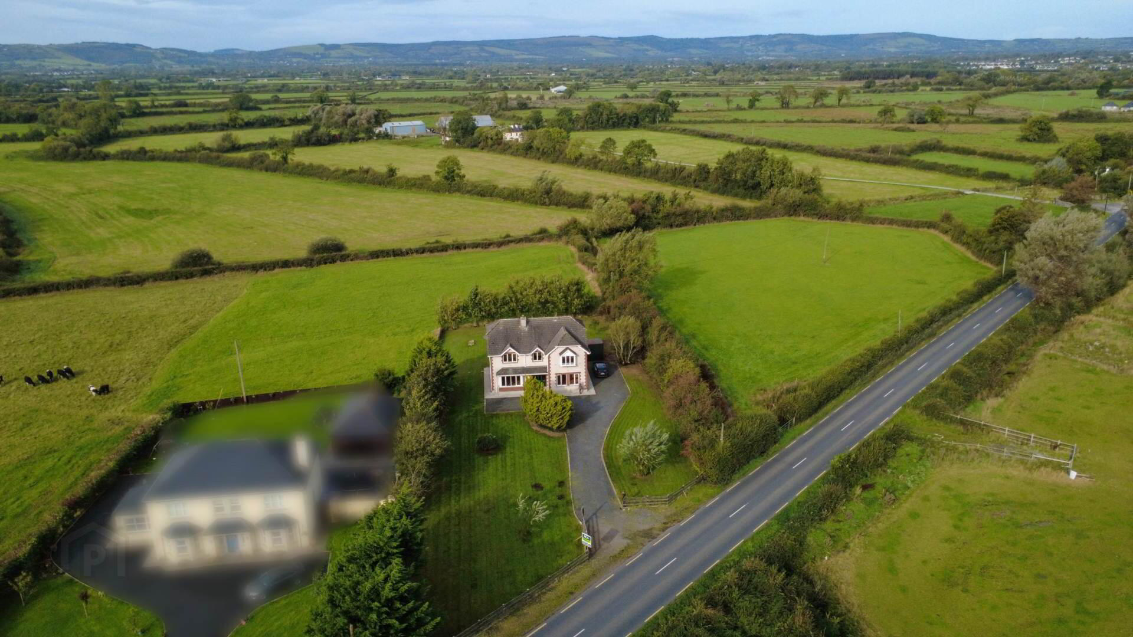
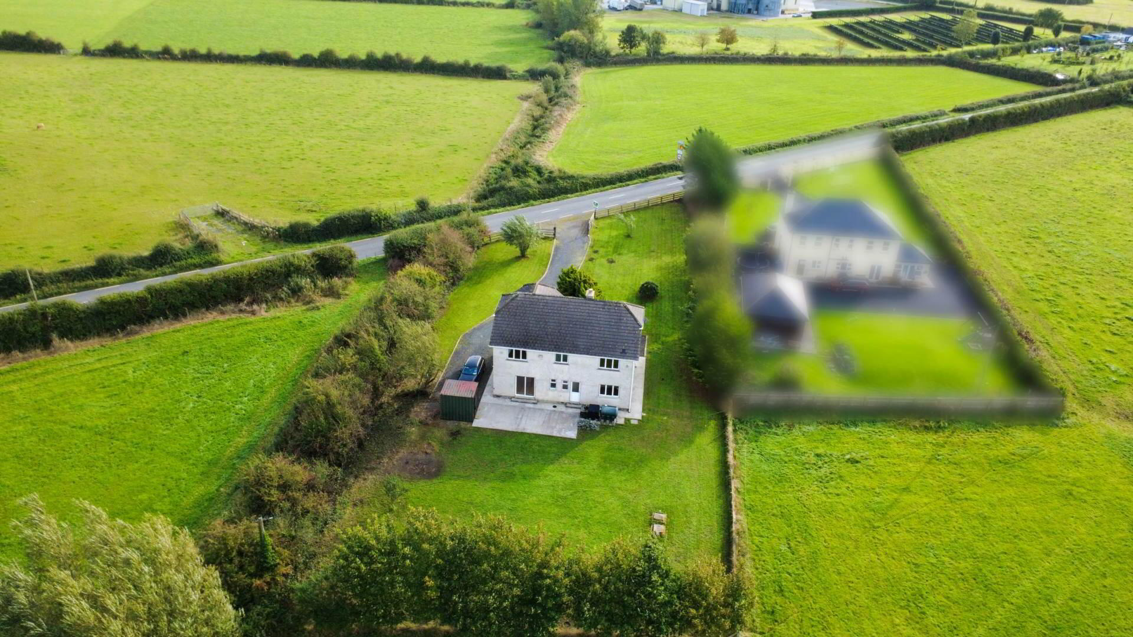
Set in a peaceful countryside location, this spacious four-bedroom detached property is situated on circa 0.6 acres along the R522 road from Newcastle West to Broadford.
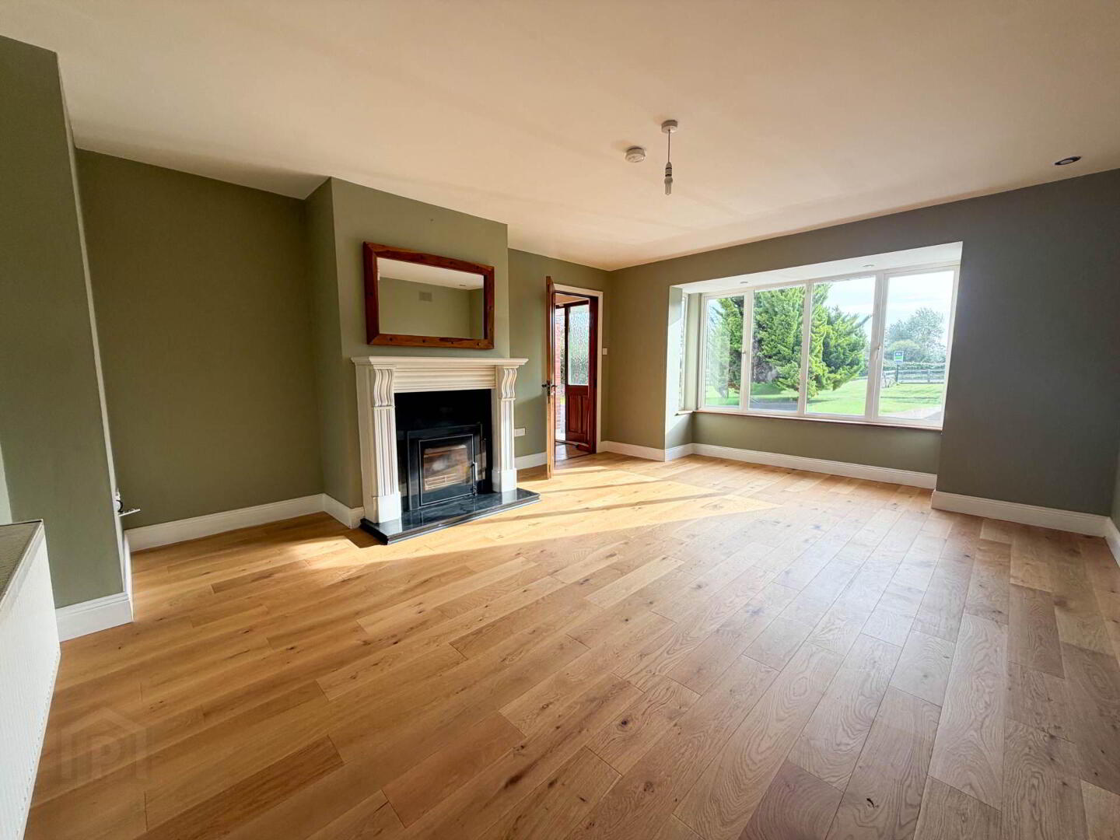
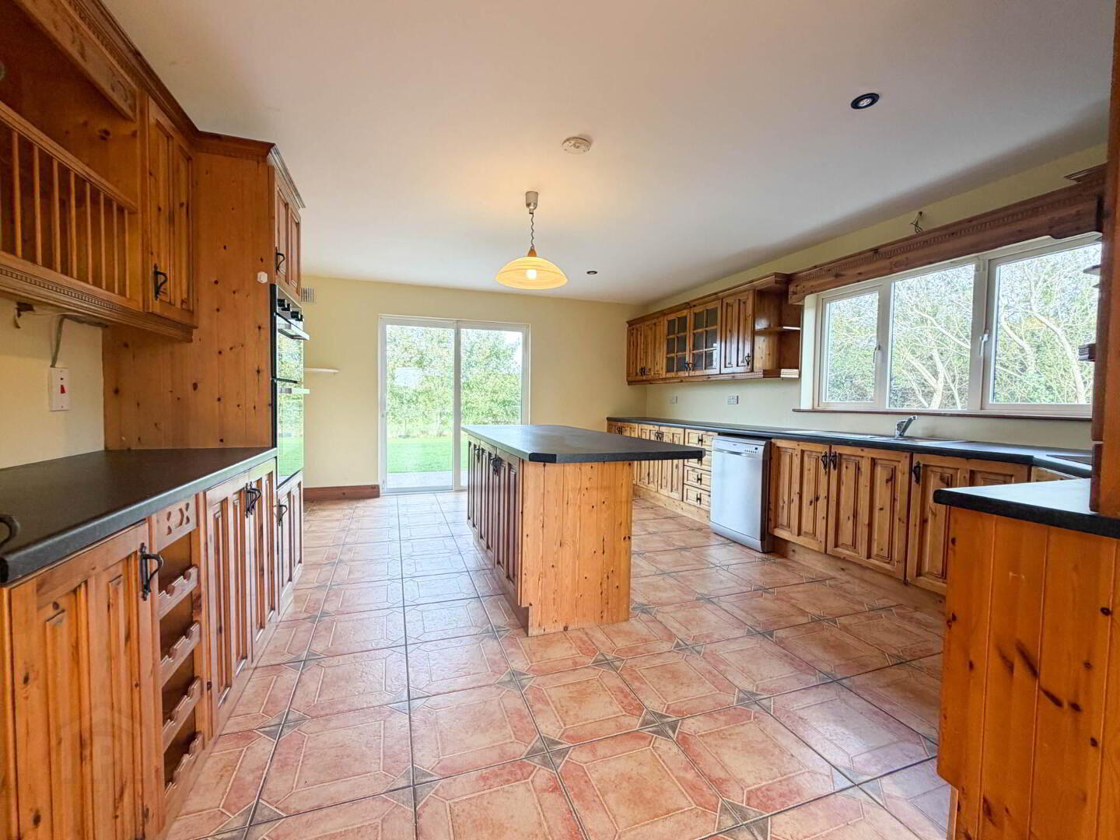
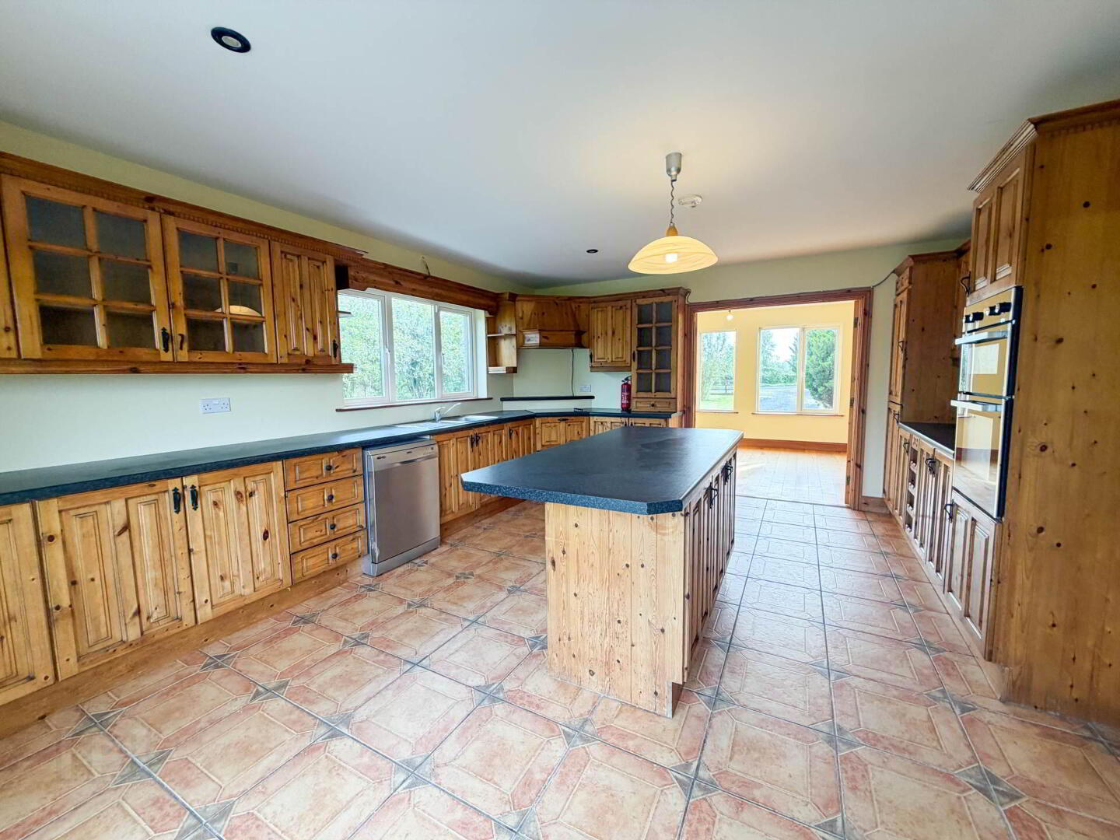
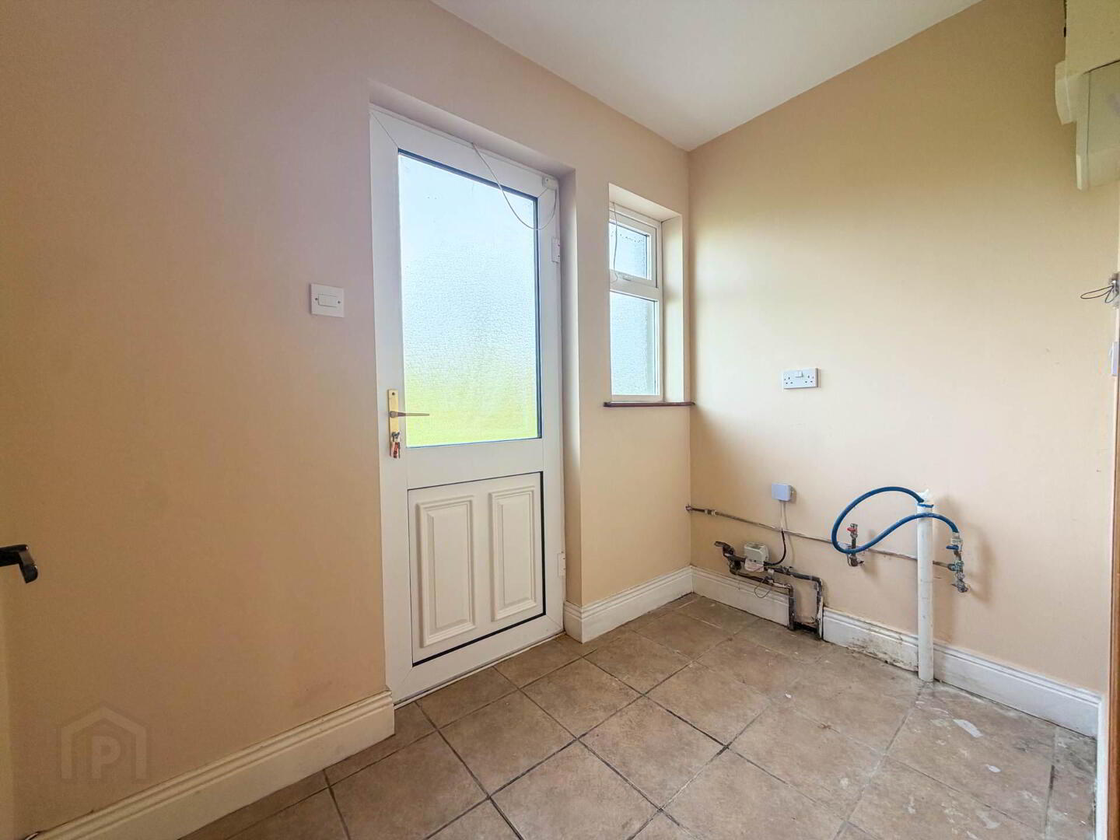
The property offers bright and generously proportioned accommodation throughout, including spacious rooms, a large kitchen with island, utility room and downstairs WC.The sitting room features a fireplace with a solid fuel stove, creating a warm and welcoming living space. The master bedroom benefits from its own ensuite. Oil-fired central heating provides heating throughout the home.
Set on a substantial site with a countryside setting, the property offers excellent space both inside and out, while remaining within easy reach of Newcastle West and surrounding amenities.
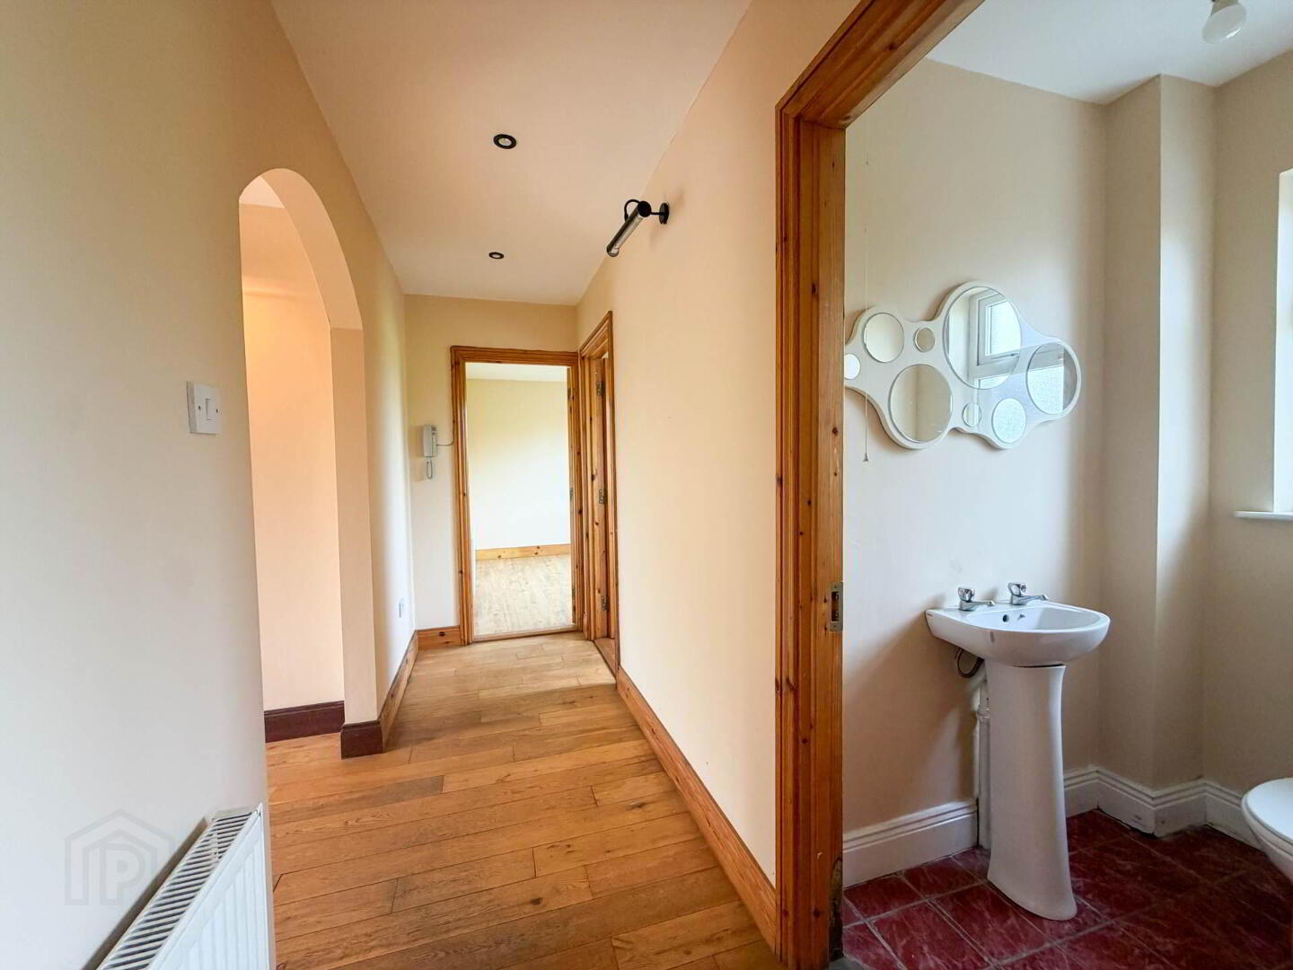
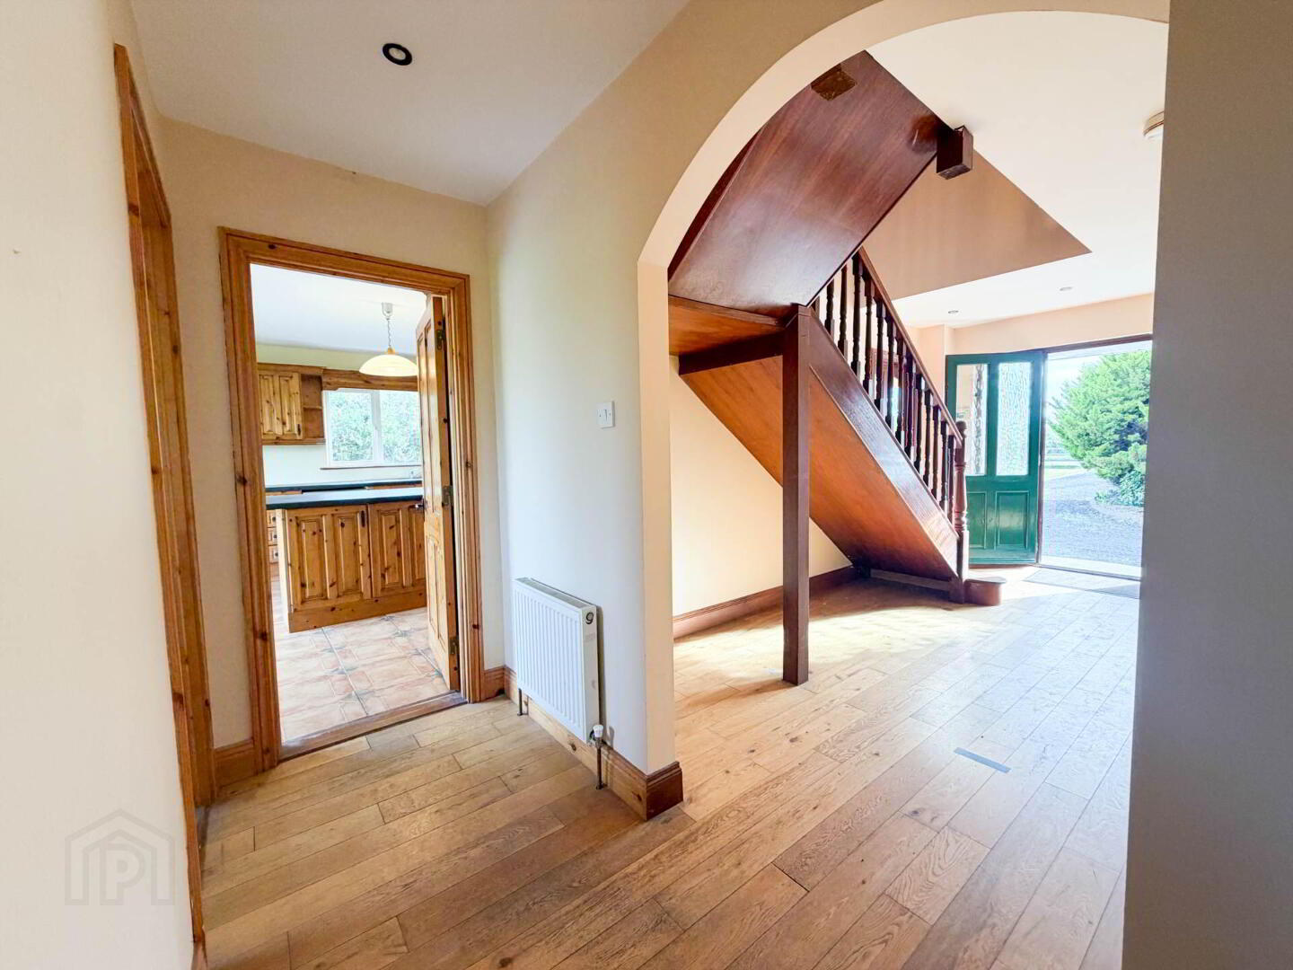
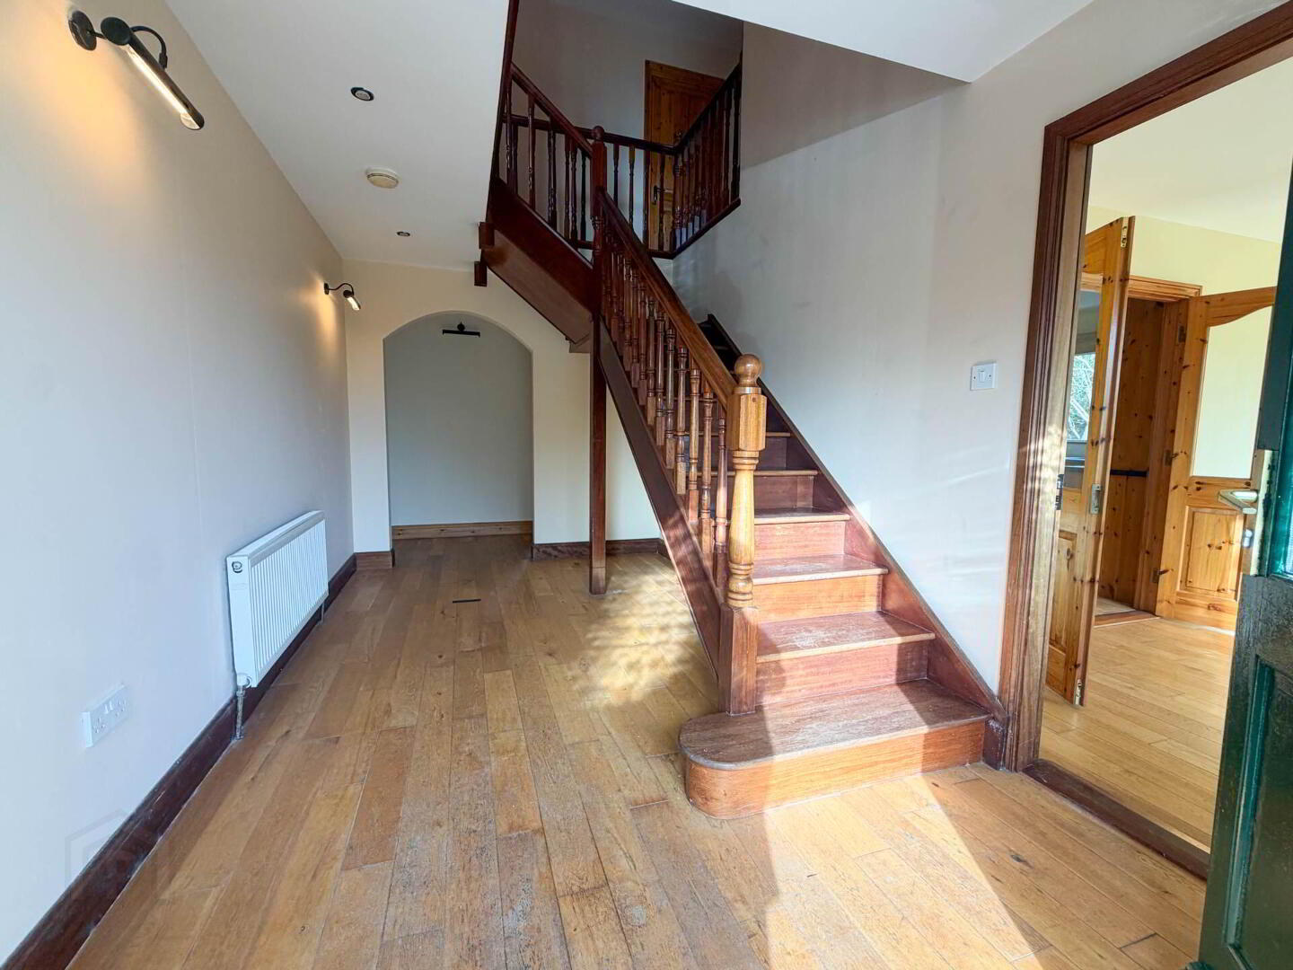
Entrance Hall - 15'8" (4.78m) x 8'7" (2.62m)
Timber flooring
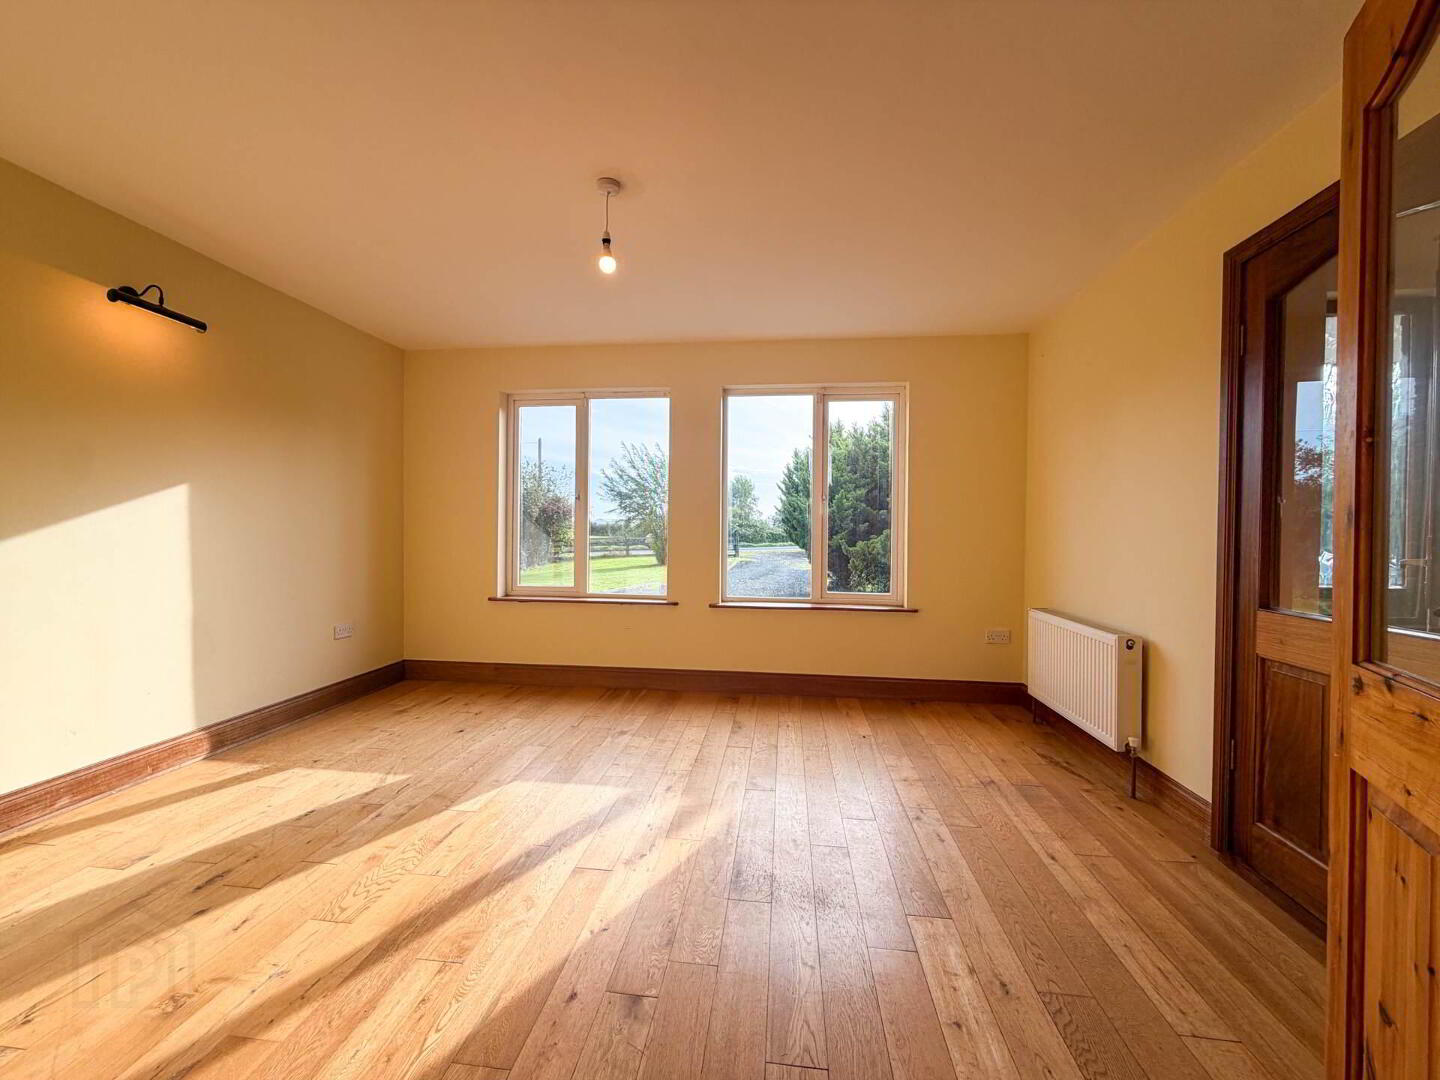
Sitting Room - 19'3" (5.87m) x 14'5" (4.39m)
Timber flooring and fireplace
Dining Room - 14'3" (4.34m) x 11'6" (3.51m)
Timber flooring
Kitchen - 14'3" (4.34m) x 17'8" (5.38m)
Tiled Floor and Fitted Kitchen with Island
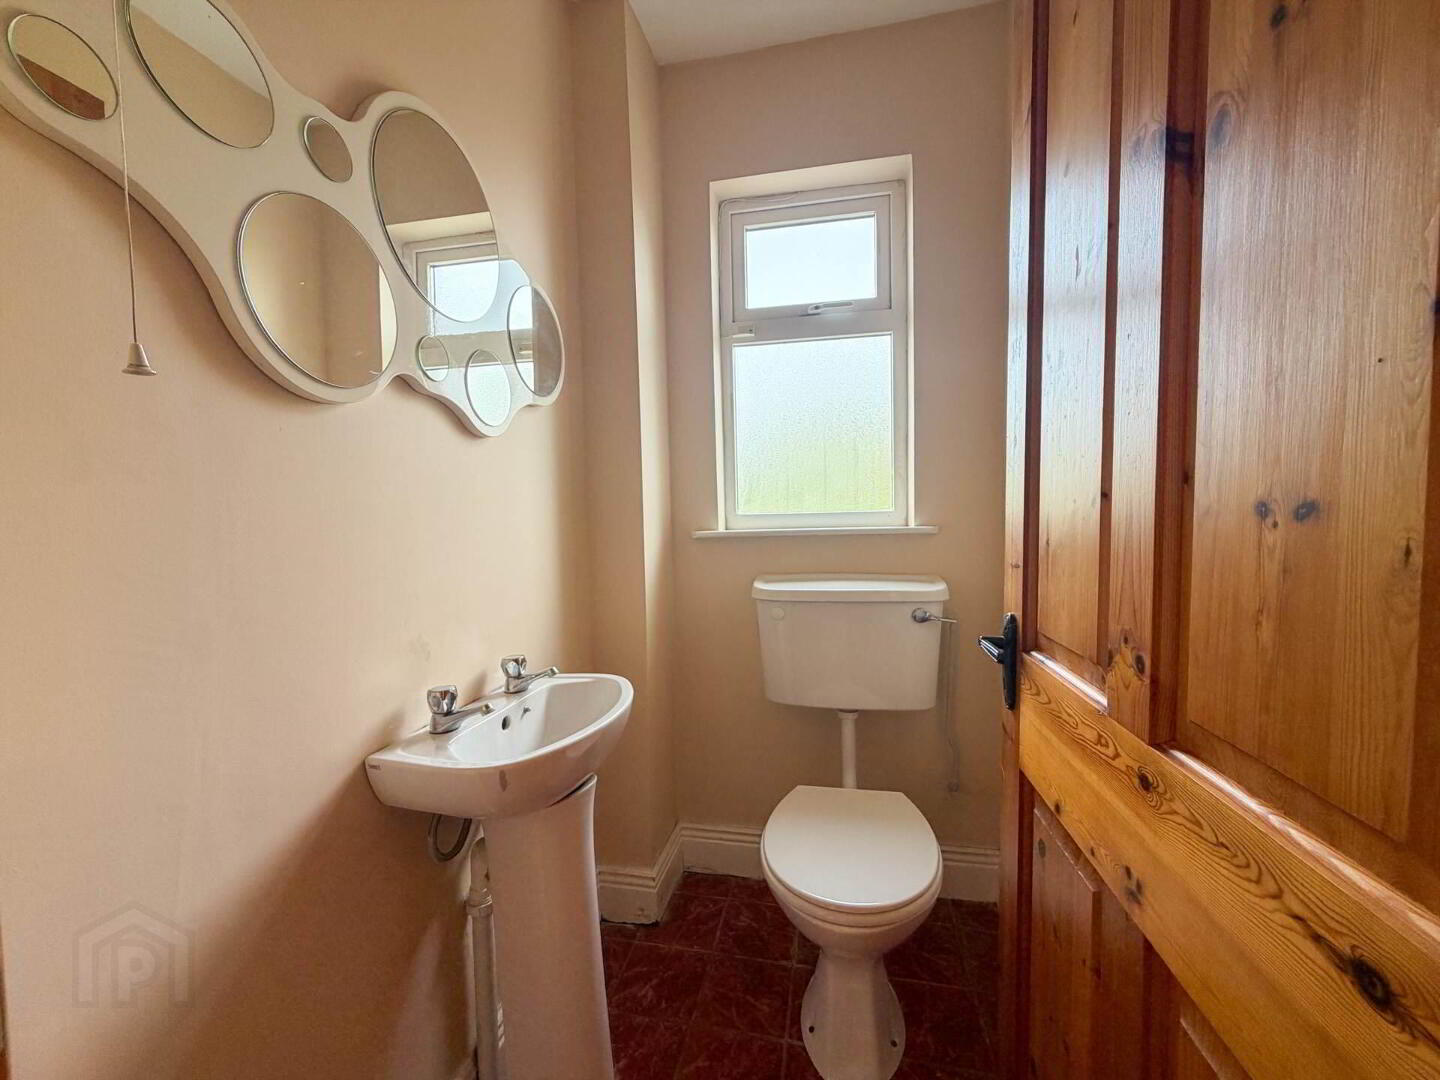
Downstairs WC - 3'8" (1.12m) x 4'11" (1.5m)
Tiled Floor, wc and whb
Office/Playroom - 10'9" (3.28m) x 8'1" (2.46m)
Timber Flooring
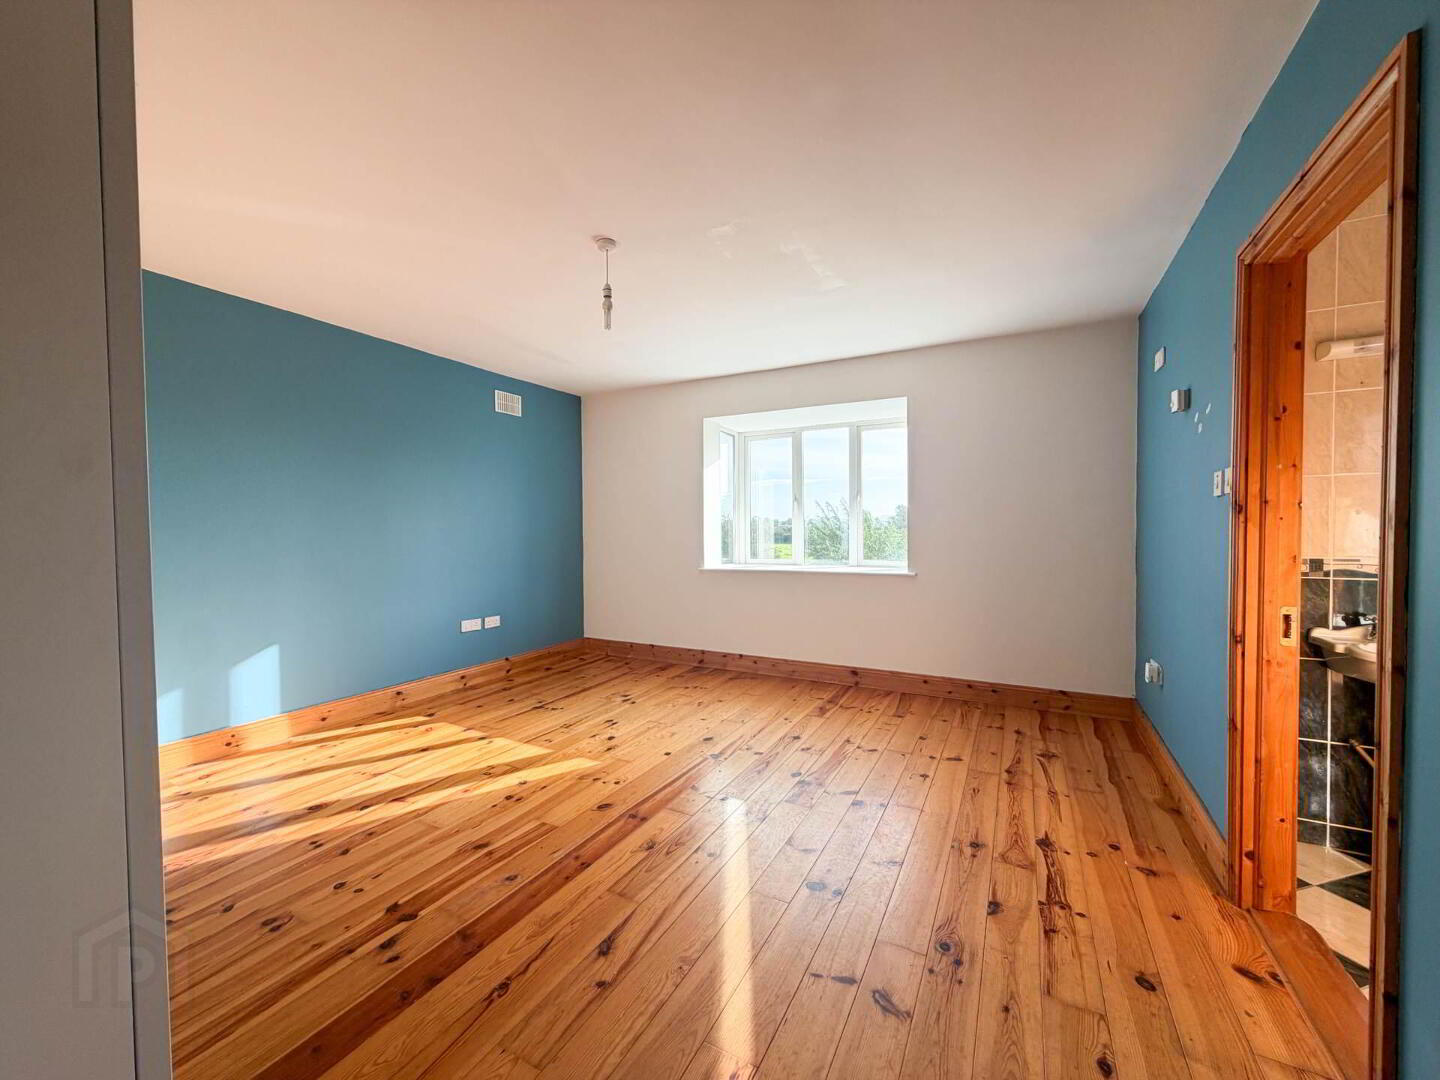
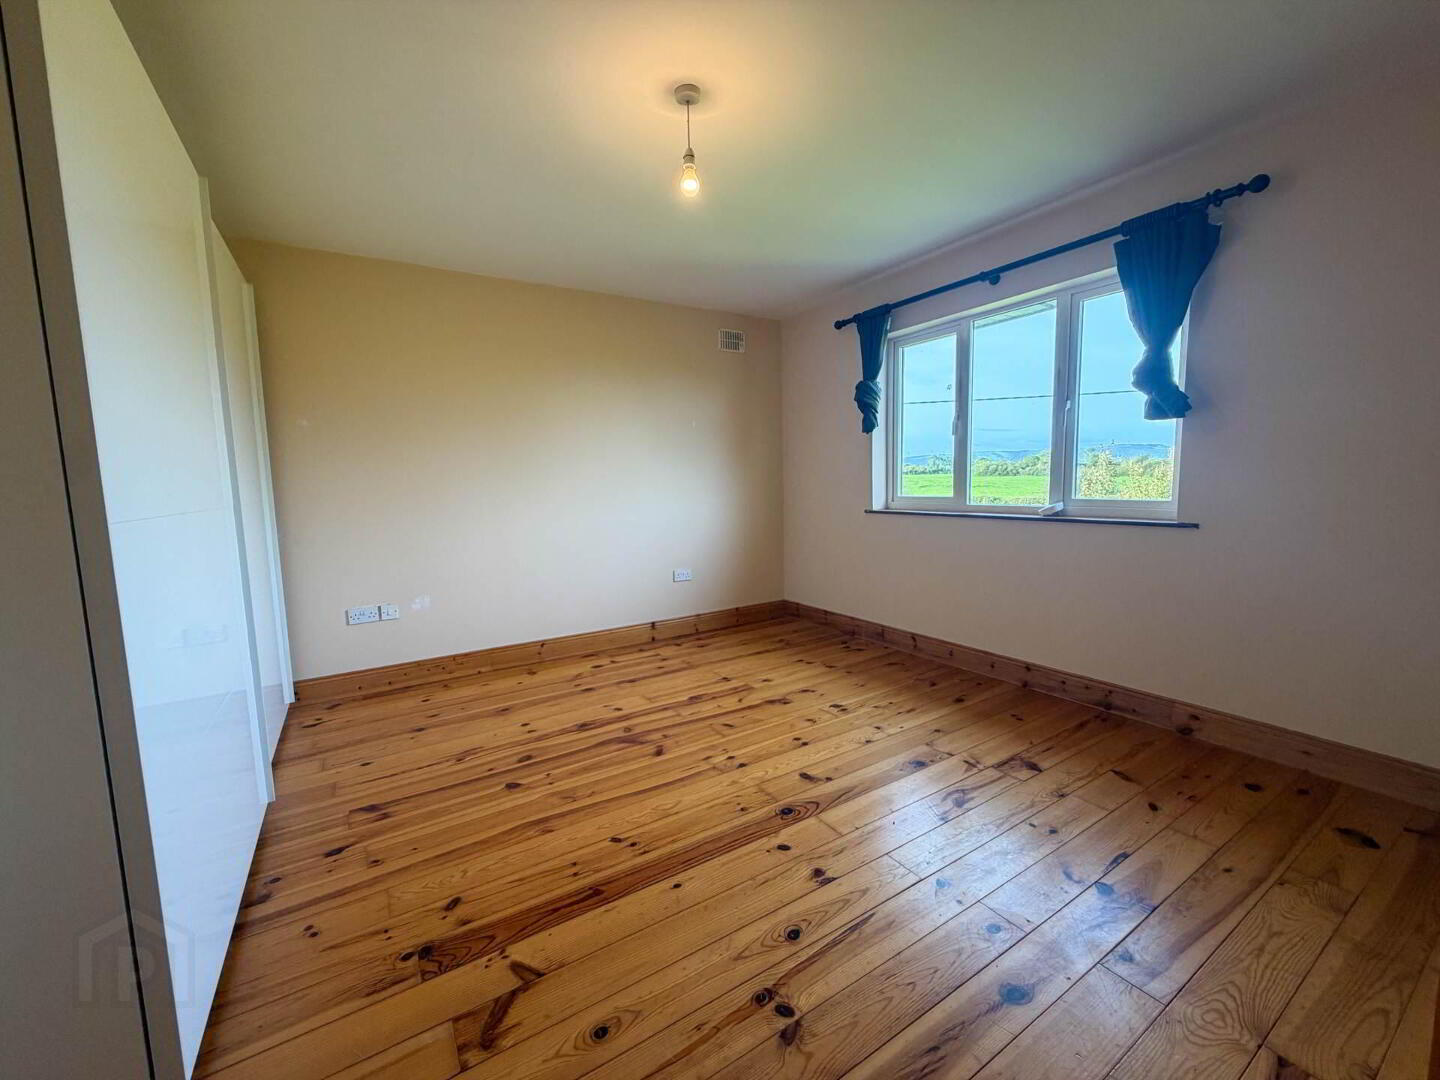
Master Bedroom - 14'4" (4.37m) x 15'0" (4.57m)
Timber Flooring and built in wardrobes
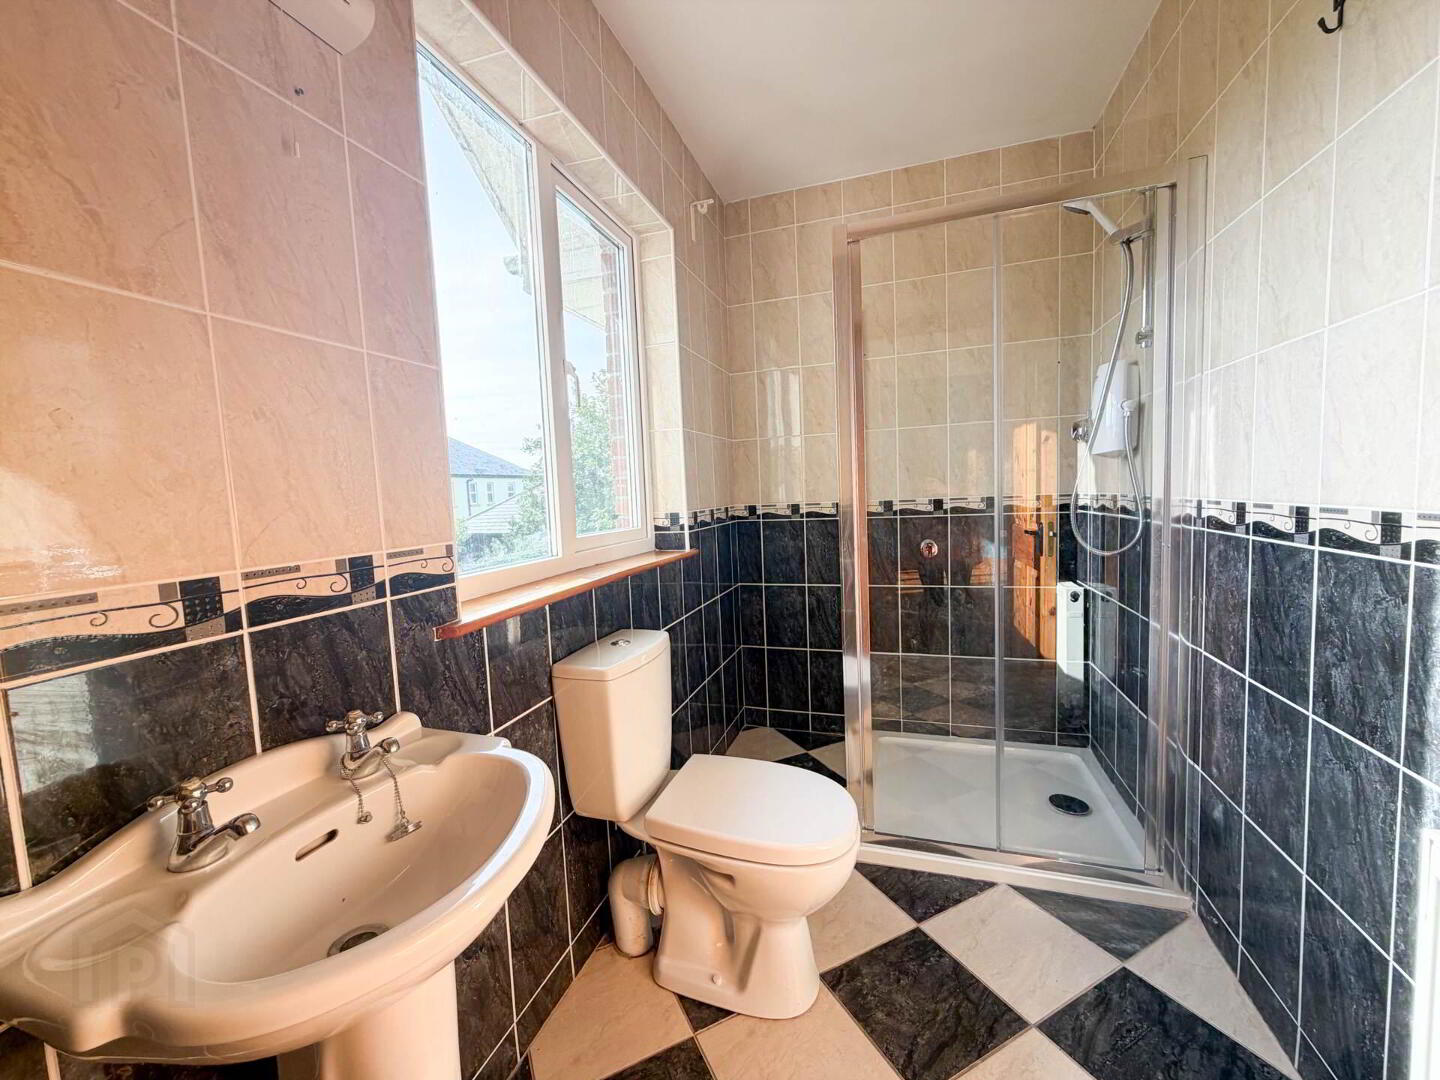
Ensuite: Tile Floor, walls half tiled, wc, whb and electric shower 2.60 x 1.46 sqm
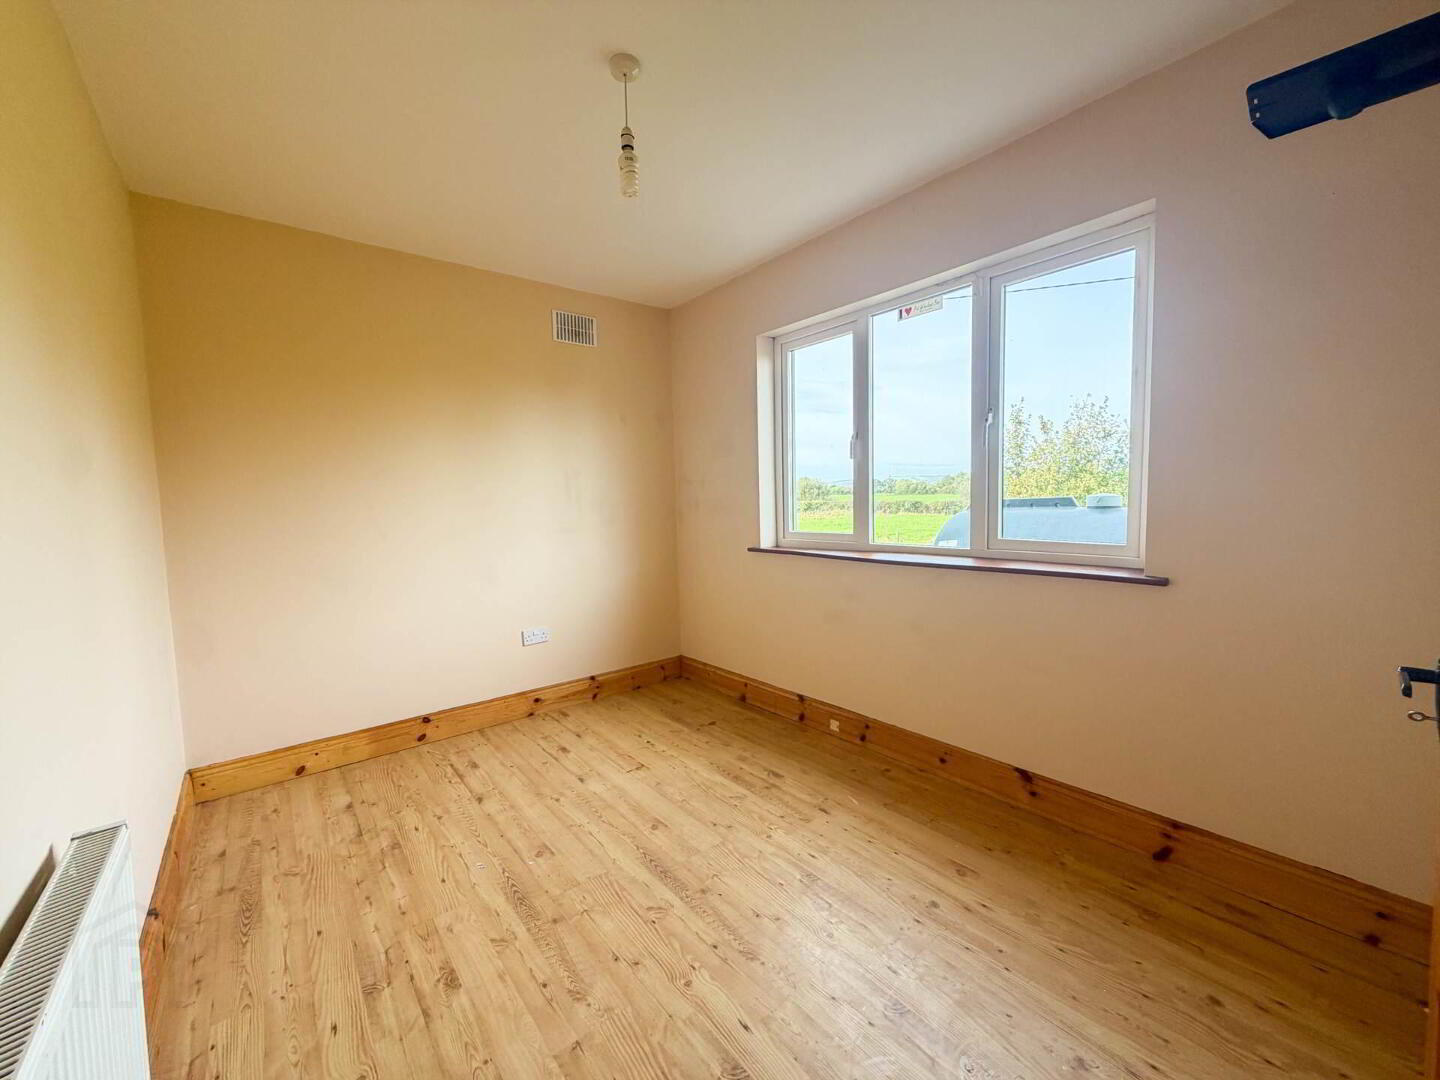
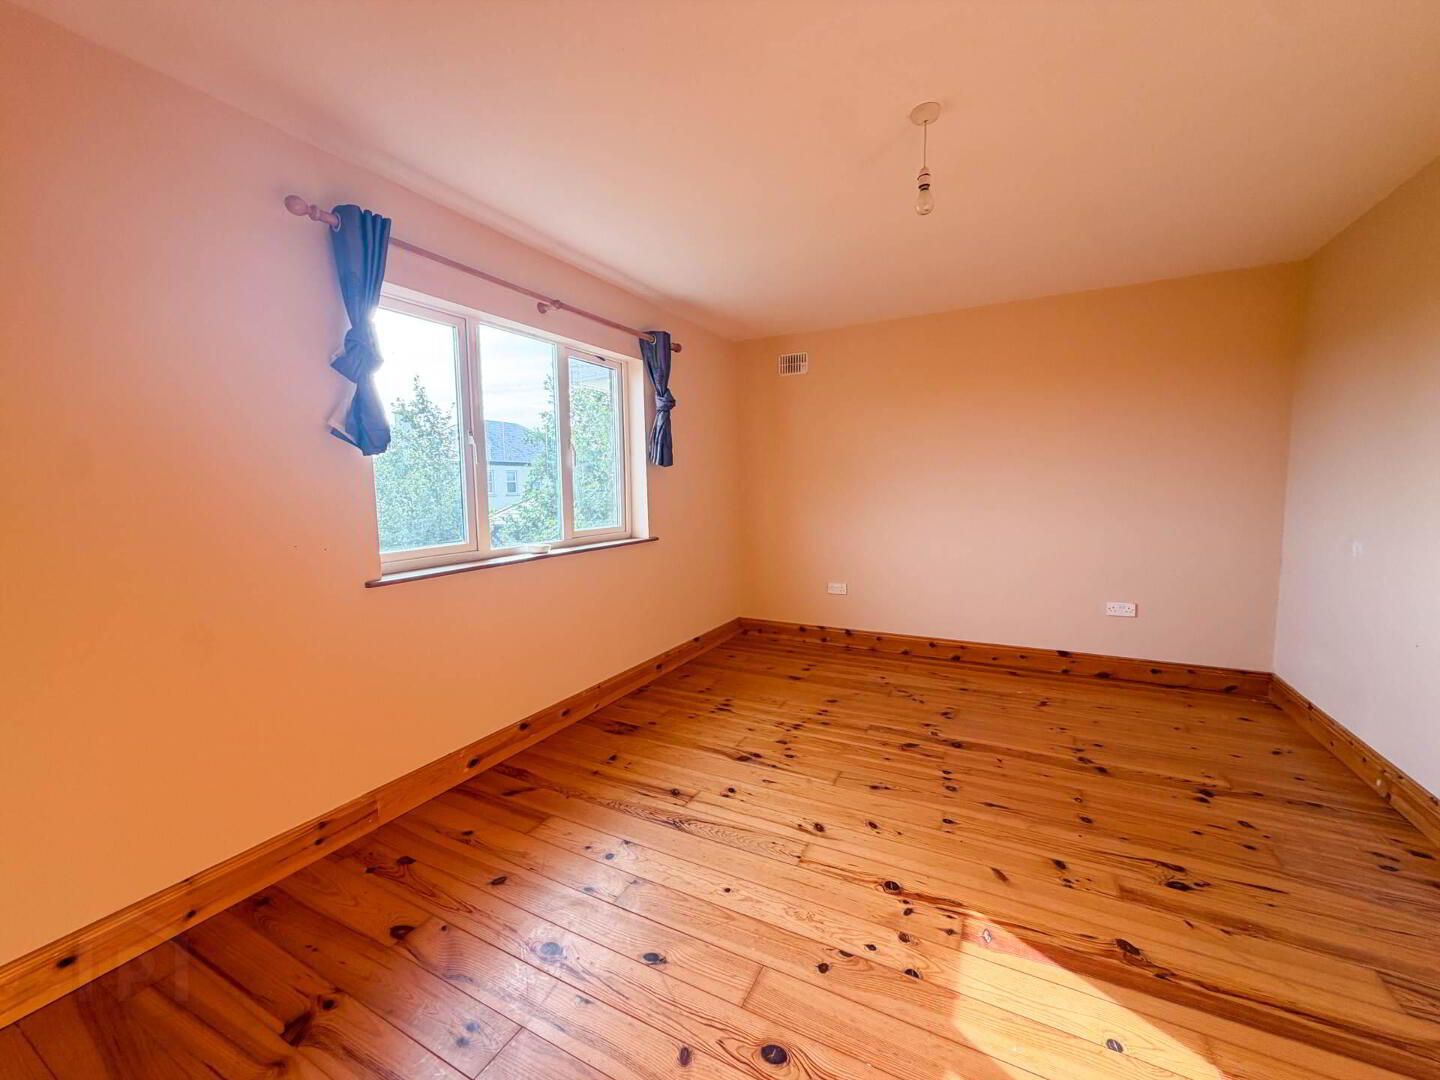
Bedroom 1 - 14'2" (4.32m) x 10'1" (3.07m)
Timber Floor
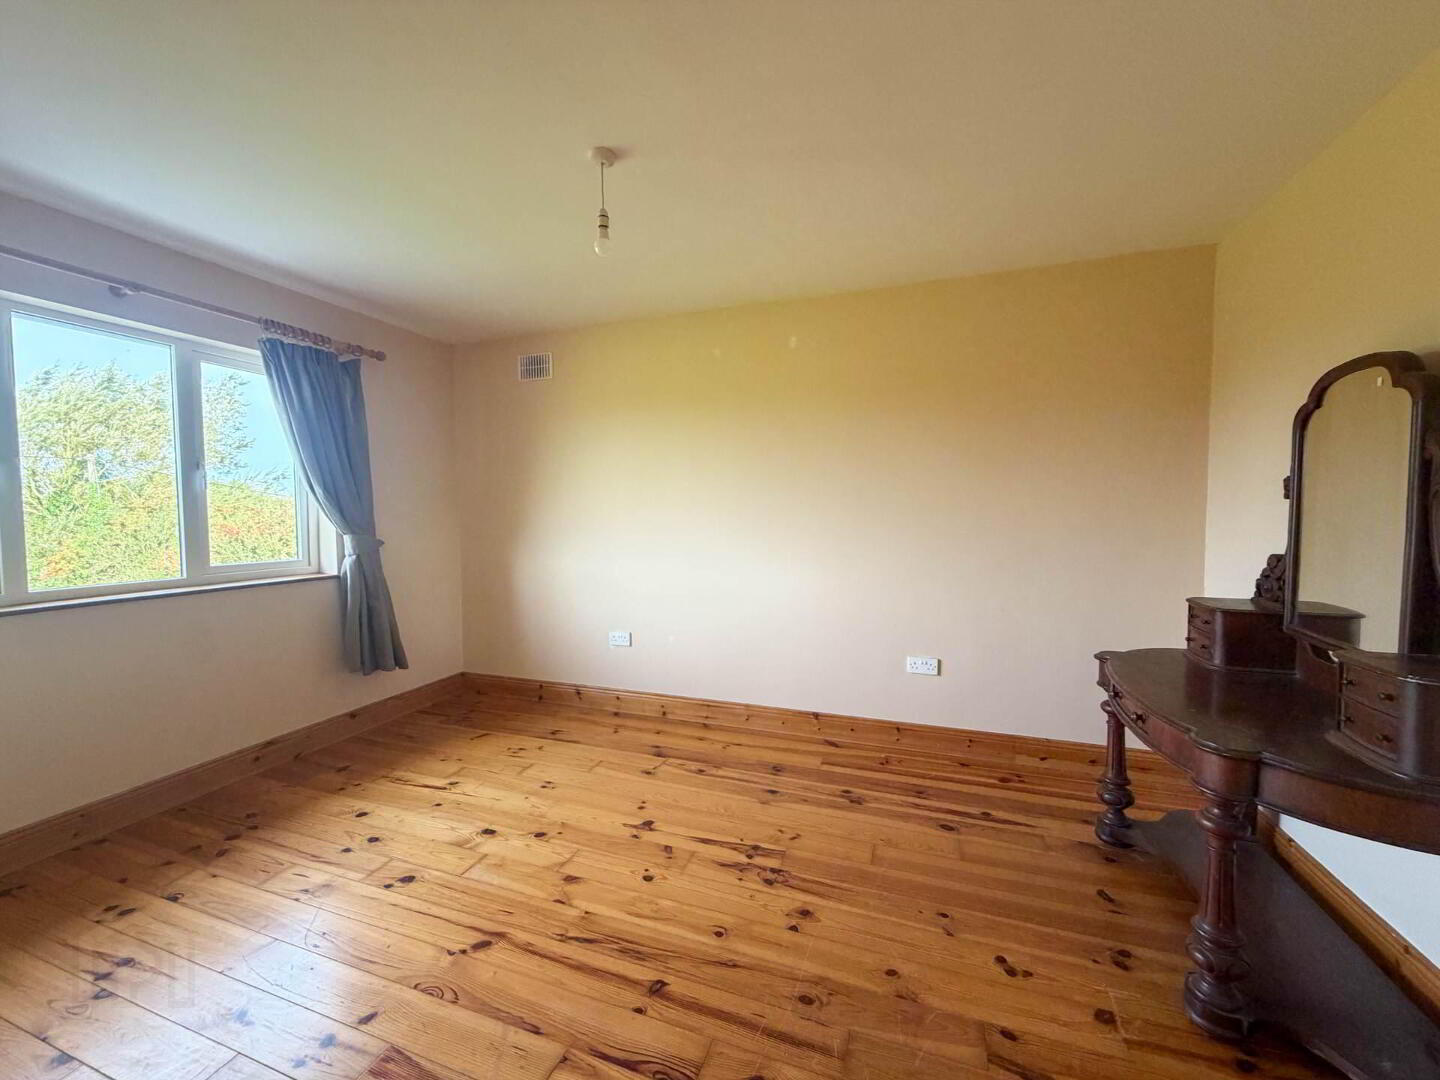
Bedroom 2 - 14'3" (4.34m) x 13'4" (4.06m)
Timber floor and built in wardrobes
Bedroom 3 - 14'3" (4.34m) x 11'4" (3.45m)
Timber floor
Main Bathroom - 8'3" (2.51m) x 6'9" (2.06m)
Tile floor to ceiling with wc, whb and bath/shower
Notice
Please note we have not tested any apparatus, fixtures, fittings, or services. Interested parties must undertake their own investigation into the working order of these items. All measurements are approximate and photographs provided for guidance only.
Set in a peaceful countryside location, this spacious four-bedroom detached property is situated on circa 0.6 acres along the R522 road from Newcastle West to Broadford.
The property offers bright and generously proportioned accommodation throughout, including spacious rooms, a large kitchen with island, utility room and downstairs WC.The sitting room features a fireplace with a solid fuel stove, creating a warm and welcoming living space. The master bedroom benefits from its own ensuite. Oil-fired central heating provides heating throughout the home.
Set on a substantial site with a countryside setting, the property offers excellent space both inside and out, while remaining within easy reach of Newcastle West and surrounding amenities.
Entrance Hall - 15'8" (4.78m) x 8'7" (2.62m)
Timber flooring
Sitting Room - 19'3" (5.87m) x 14'5" (4.39m)
Timber flooring and fireplace
Dining Room - 14'3" (4.34m) x 11'6" (3.51m)
Timber flooring
Kitchen - 14'3" (4.34m) x 17'8" (5.38m)
Tiled Floor and Fitted Kitchen with Island
Downstairs WC - 3'8" (1.12m) x 4'11" (1.5m)
Tiled Floor, wc and whb
Office/Playroom - 10'9" (3.28m) x 8'1" (2.46m)
Timber Flooring
Master Bedroom - 14'4" (4.37m) x 15'0" (4.57m)
Timber Flooring and built in wardrobes
Ensuite: Tile Floor, walls half tiled, wc, whb and electric shower 2.60 x 1.46 sqm
Bedroom 1 - 14'2" (4.32m) x 10'1" (3.07m)
Timber Floor
Bedroom 2 - 14'3" (4.34m) x 13'4" (4.06m)
Timber floor and built in wardrobes
Bedroom 3 - 14'3" (4.34m) x 11'4" (3.45m)
Timber floor
Main Bathroom - 8'3" (2.51m) x 6'9" (2.06m)
Tile floor to ceiling with wc, whb and bath/shower
Notice
Please note we have not tested any apparatus, fixtures, fittings, or services. Interested parties must undertake their own investigation into the working order of these items. All measurements are approximate and photographs provided for guidance only.
BER details
| BER Rating: | BER B |
|---|---|
| BER No.: | 119929941 |
| Energy Performance Indicator: | Not provided |
| To download a copy of the official BER document, you can go to SEAI and enter the BER number. | |

PSRA Licence No: 003411
Get in touch
Use the form below to get in touch with REA Dooley Group (Newcastle West) or call them on (069) 61888