This site uses cookies to store information on your computer
Read more




Share with a friend
Back to Search results
Explore Cork
Known as the "Rebel County", Cork is the largest county in Ireland and has given us some of Ireland's most famous sons including Michael Collins and Roy Keane.
The cosmopolitan Cork City is packed with bustling coffee shops, vibrant galleries, lively pubs and not least of all its own brewery. T...
Explore Cork
15 Radharc Na Sleibhte, Churchtown, Mallow, County Cork , P51 NNX2
Guide price €195,000At a glance...
- Mid-Terrace
- 3 bed, 2 bath
- Extending to 93.42 sqm
- Built 2003
- OFCH
- Mains services
- Off-street parking to front
- Enclosed garden to the rear not overlooked
- Located in Churchtown village
- Within easy commute of Cork City
Read More
Description
REA Dooley Group are delighted to present No. 15 Radharc na Sleibhte to the market, an attractive three-bedroom, two-storey mid-terrace property enjoying a pleasant outlook over a large communal green area.
Built in 2003 and extending to approximately 93.42 sq. m. (1,005 sq. ft.), this well-proportioned home offers bright and spacious accommodation throughout, with excellent potential for further enhancement.
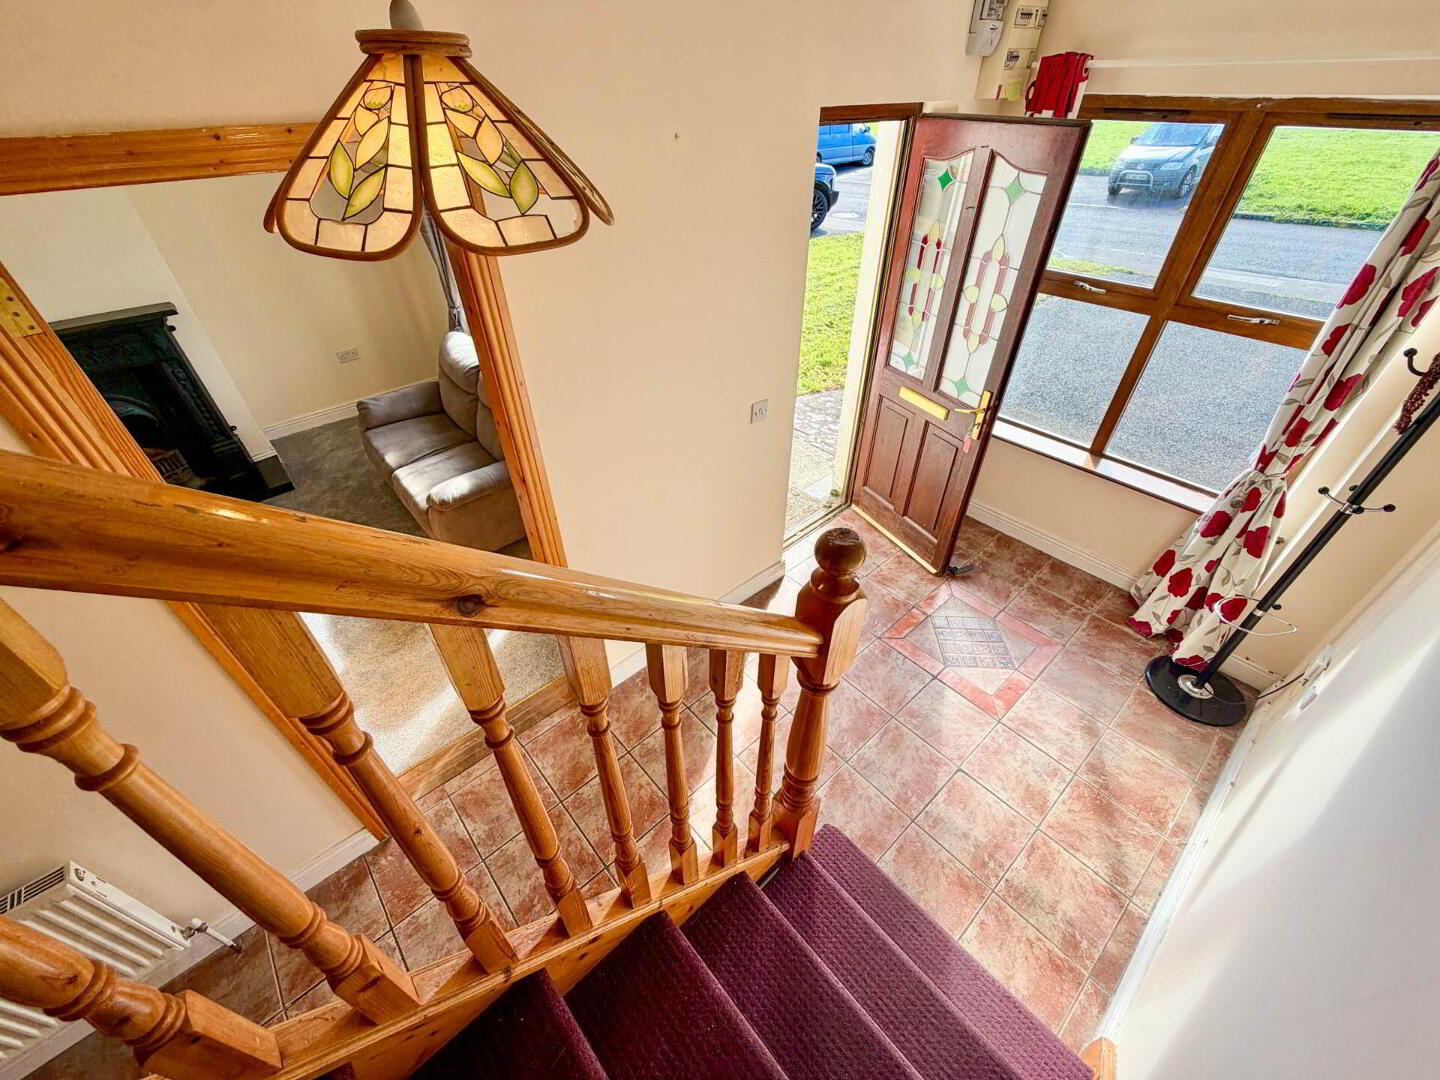
On entering the property, the welcoming hallway features tiled flooring, useful under-stairs storage and a guest WC. The bright and generously proportioned sitting room overlooks the front garden and benefits from an open fireplace and newly fitted carpet flooring.
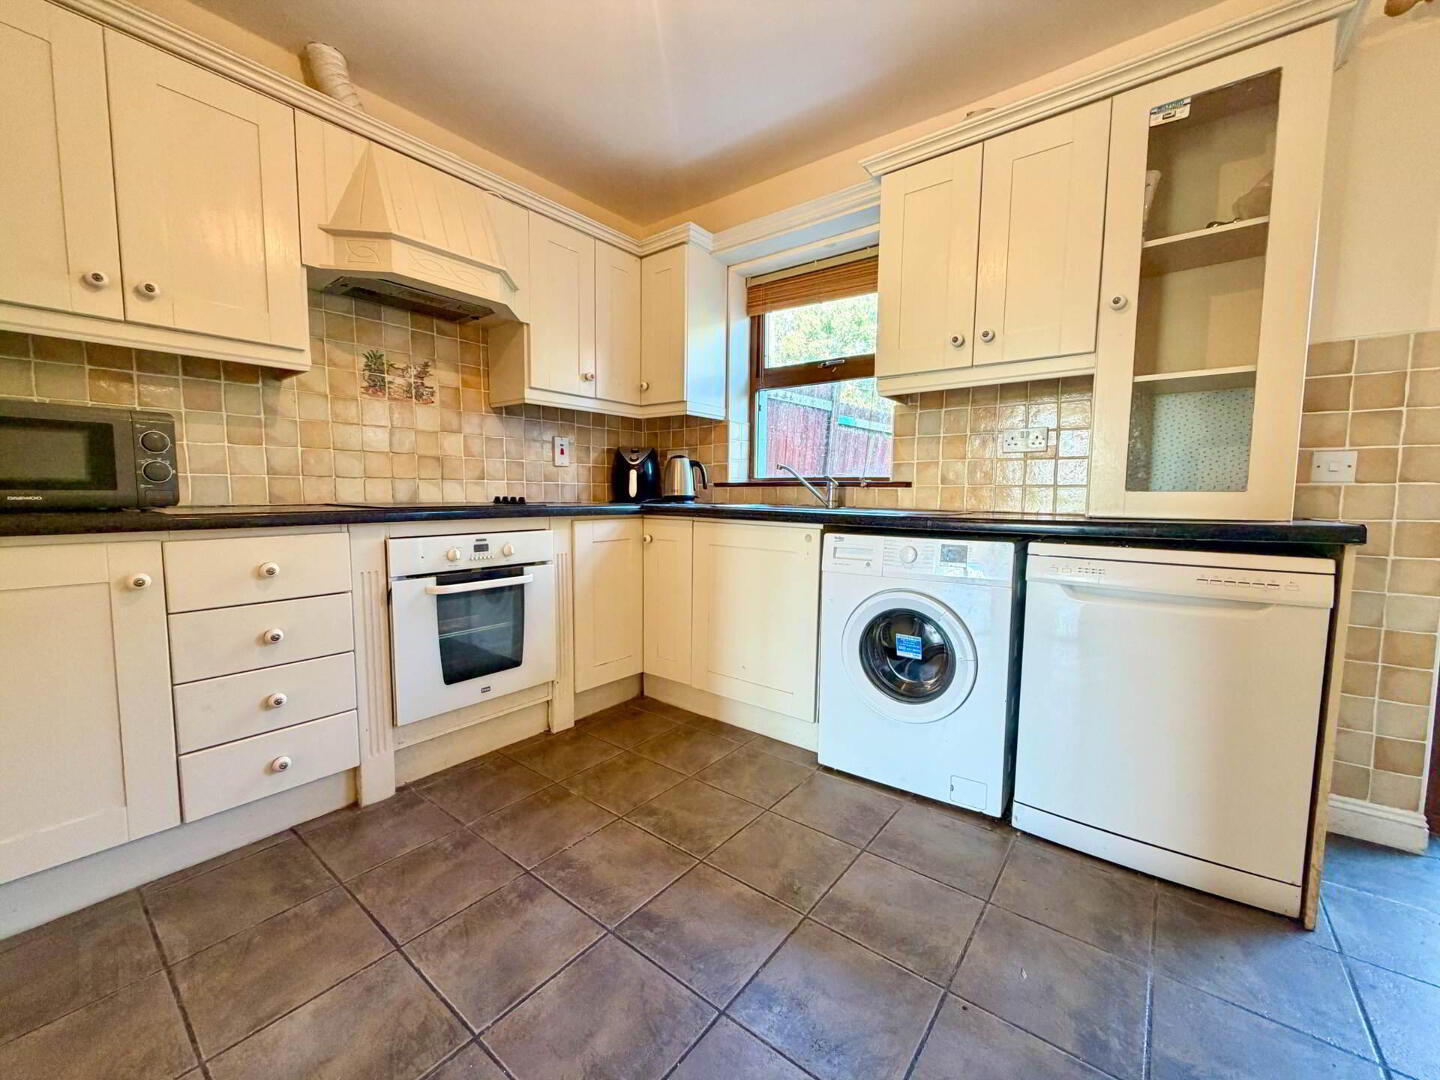
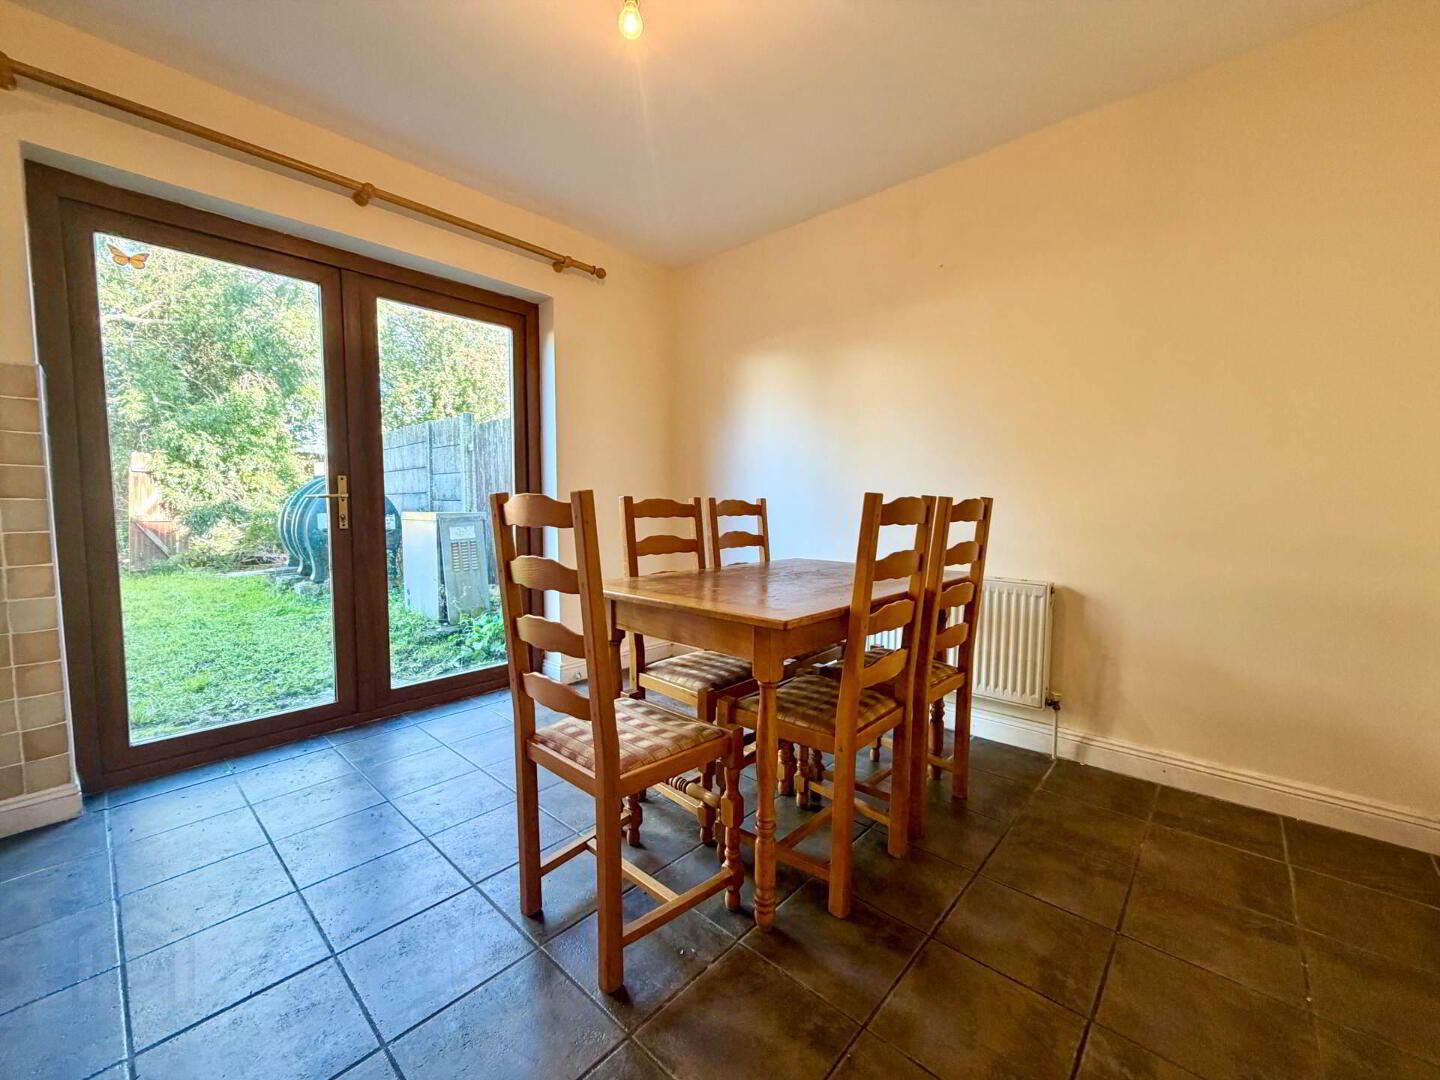
To the rear, the kitchen/dining room provides a practical and well-appointed space, featuring tiled flooring, built-in kitchen units and ample worktop space. Double doors from the dining area open directly onto the enclosed rear garden, creating a natural connection between the indoor and outdoor living spaces.
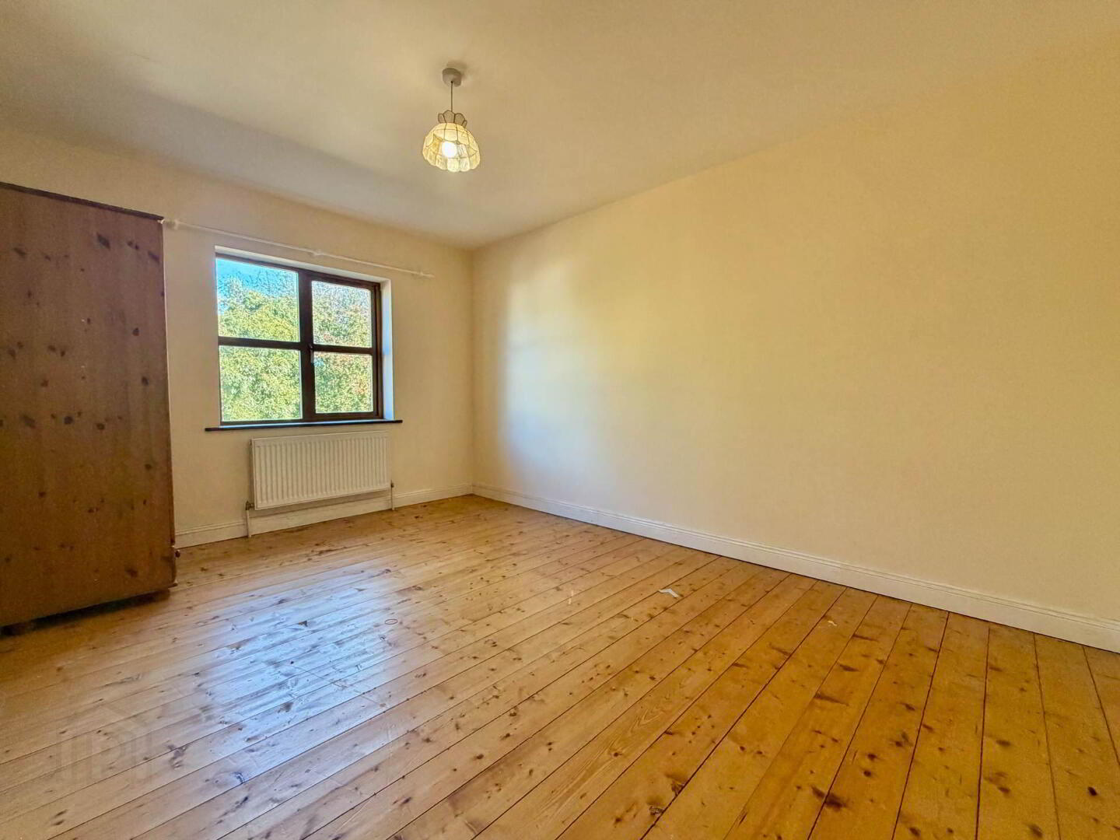
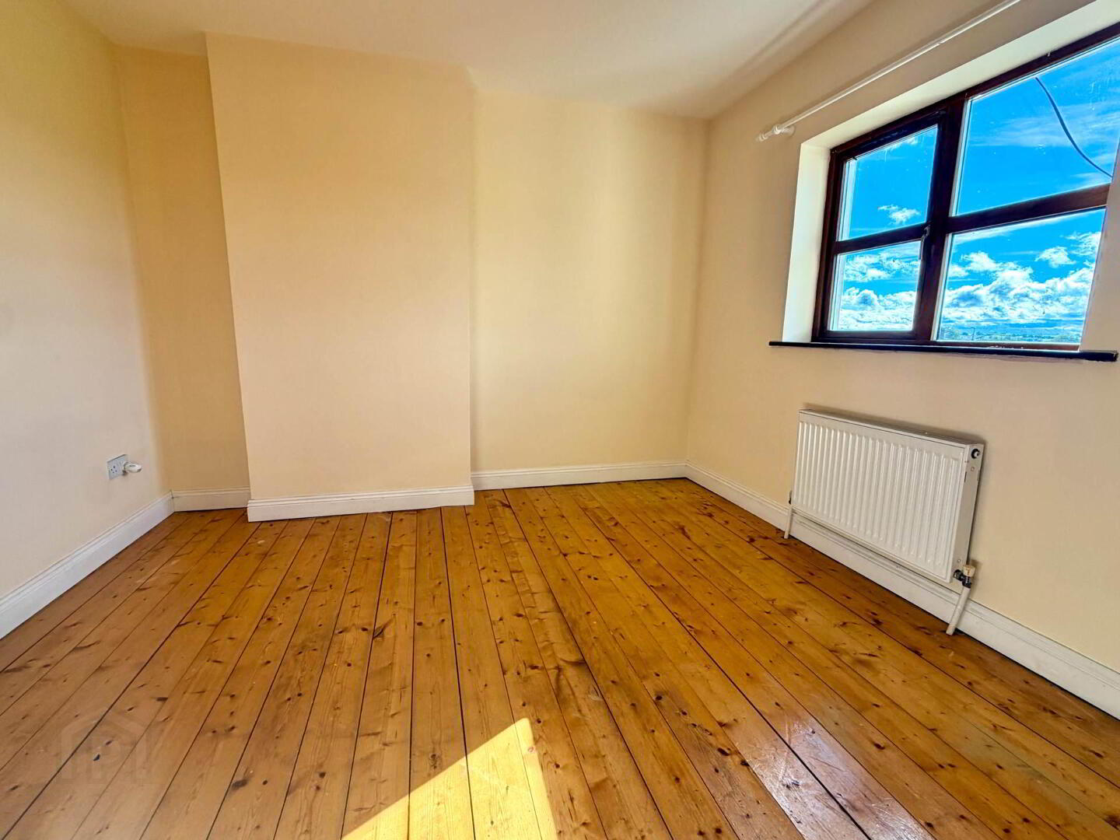
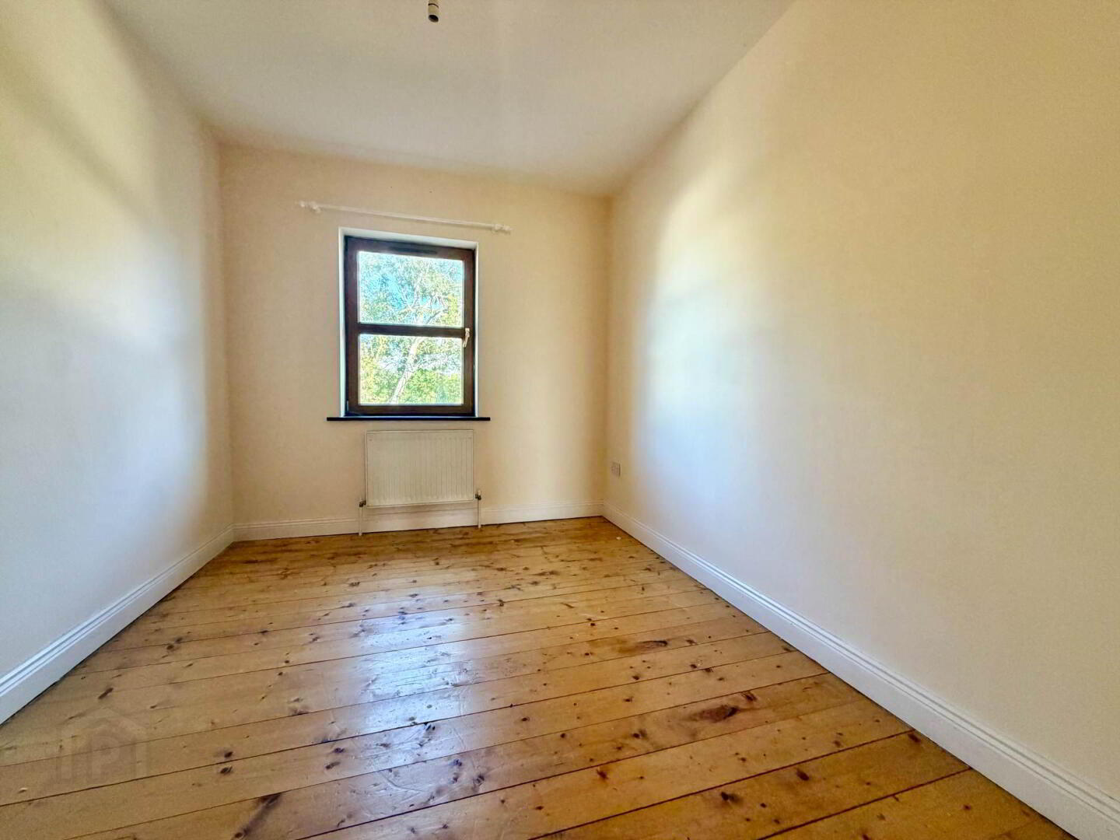
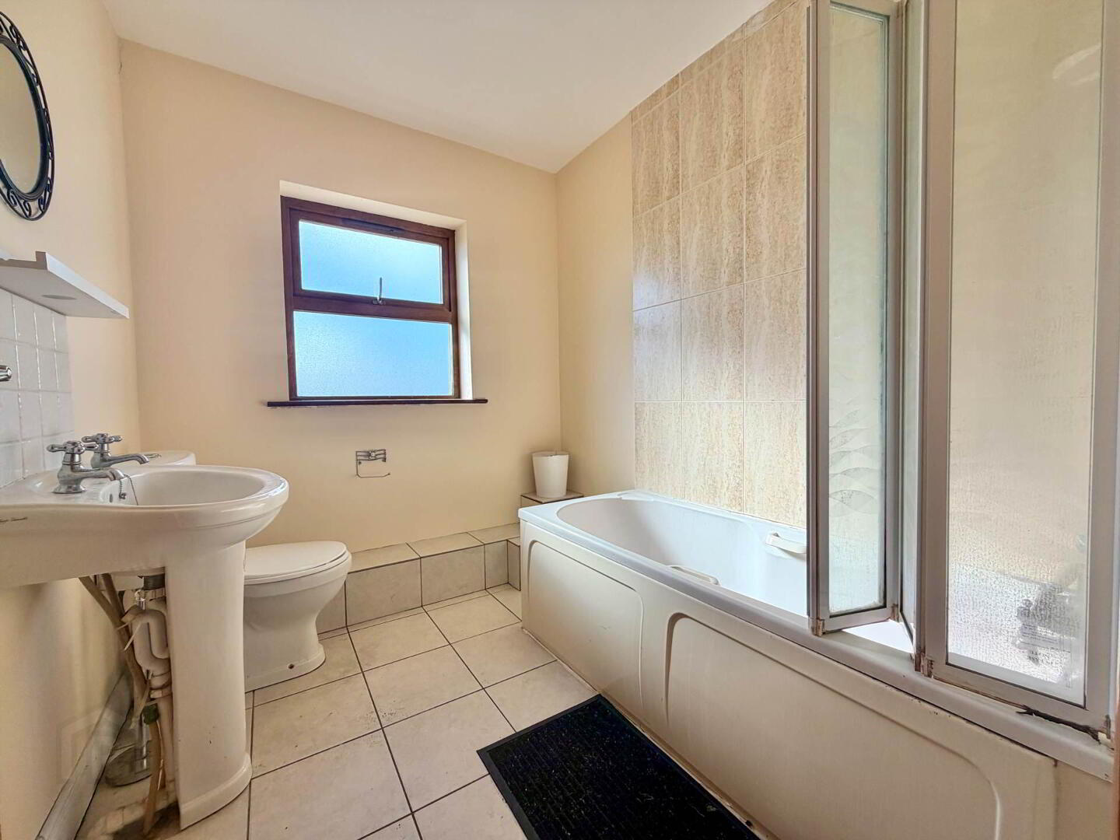
Upstairs, there are three well-proportioned bedrooms, all featuring timber flooring. The fully tiled family bathroom is fitted with an electric shower over the bath.
A particularly attractive feature of the property is the fully floored attic, which offers excellent potential for conversion and is already fitted with two Velux windows.
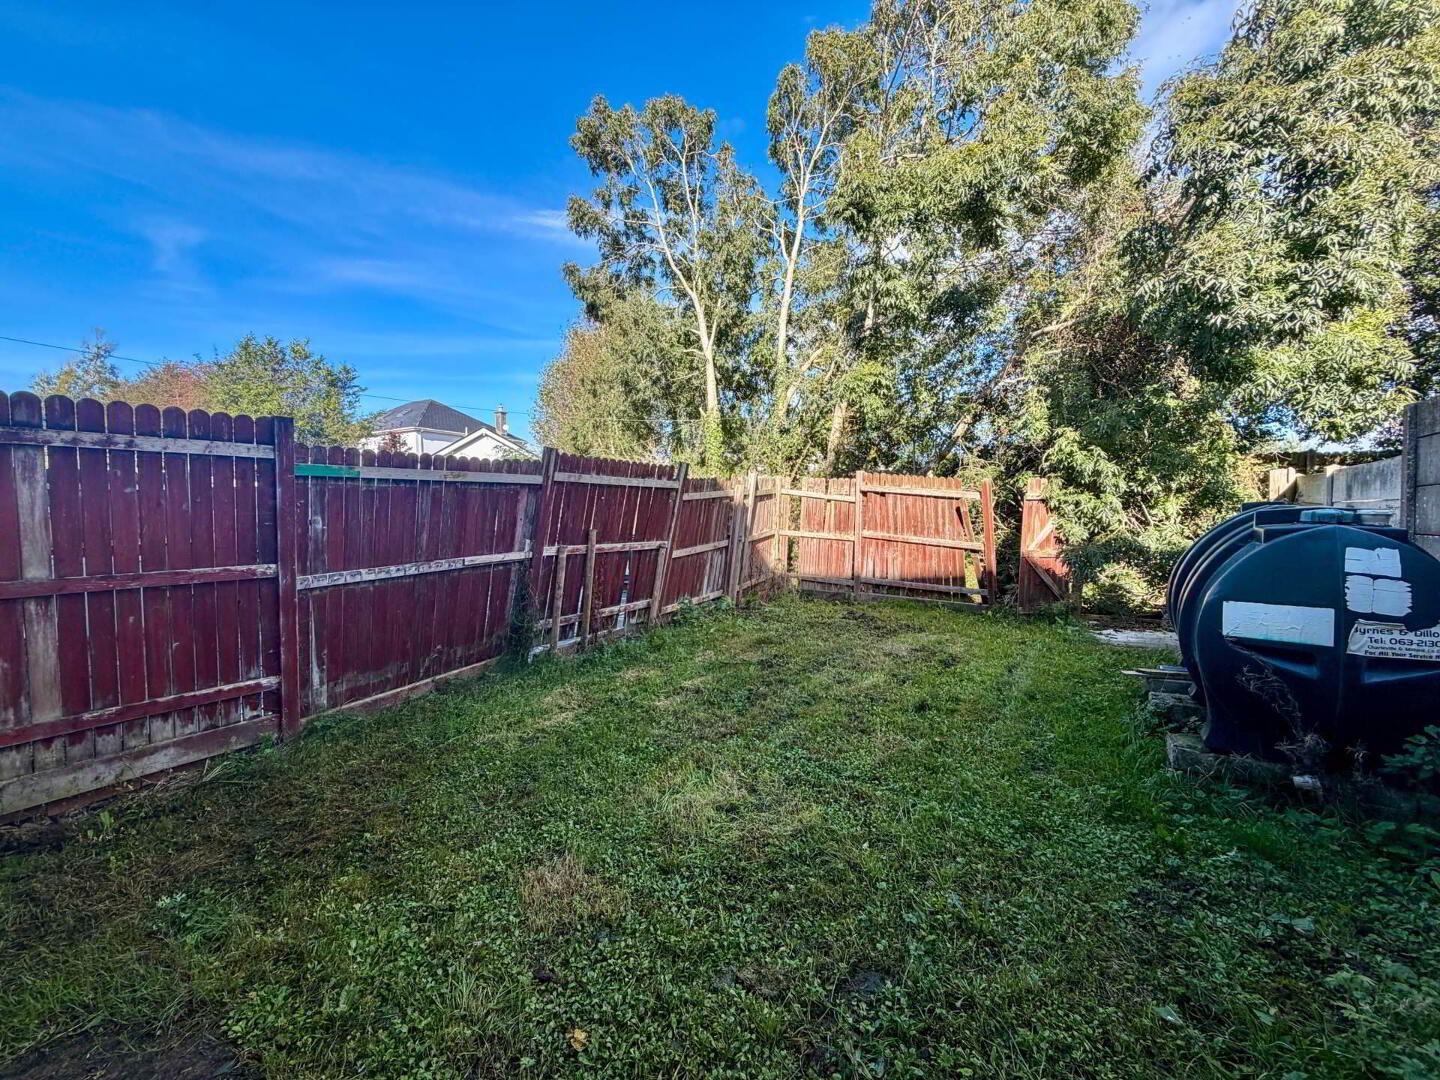
Externally, the property is approached via a tarmac driveway with a small lawned area to the front. The enclosed rear garden is private and not overlooked, and benefits from a rear entrance.
No. 15 Radharc na Sleibhte forms part of a well-established development of approximately 30 houses in the village of Churchtown, where a good range of local services and amenities are available. The property is also conveniently located within a short drive of Charleville and Mallow, with easy access to the N20 Cork/Limerick road, making it an ideal choice for those seeking a well-located home within easy commuting distance of surrounding towns and cities.
Viewing is highly recommended to appreciate all that this property has to offer.
Hallway
5.9m x 2.0m Tiled floor, radiator, storage under stairs, power points, phone point, curtains
Sitting Room
4.3m x 3.6m Open cast iron fireplace, carpet, TV point, power points, radiator, curtains
Guest WC
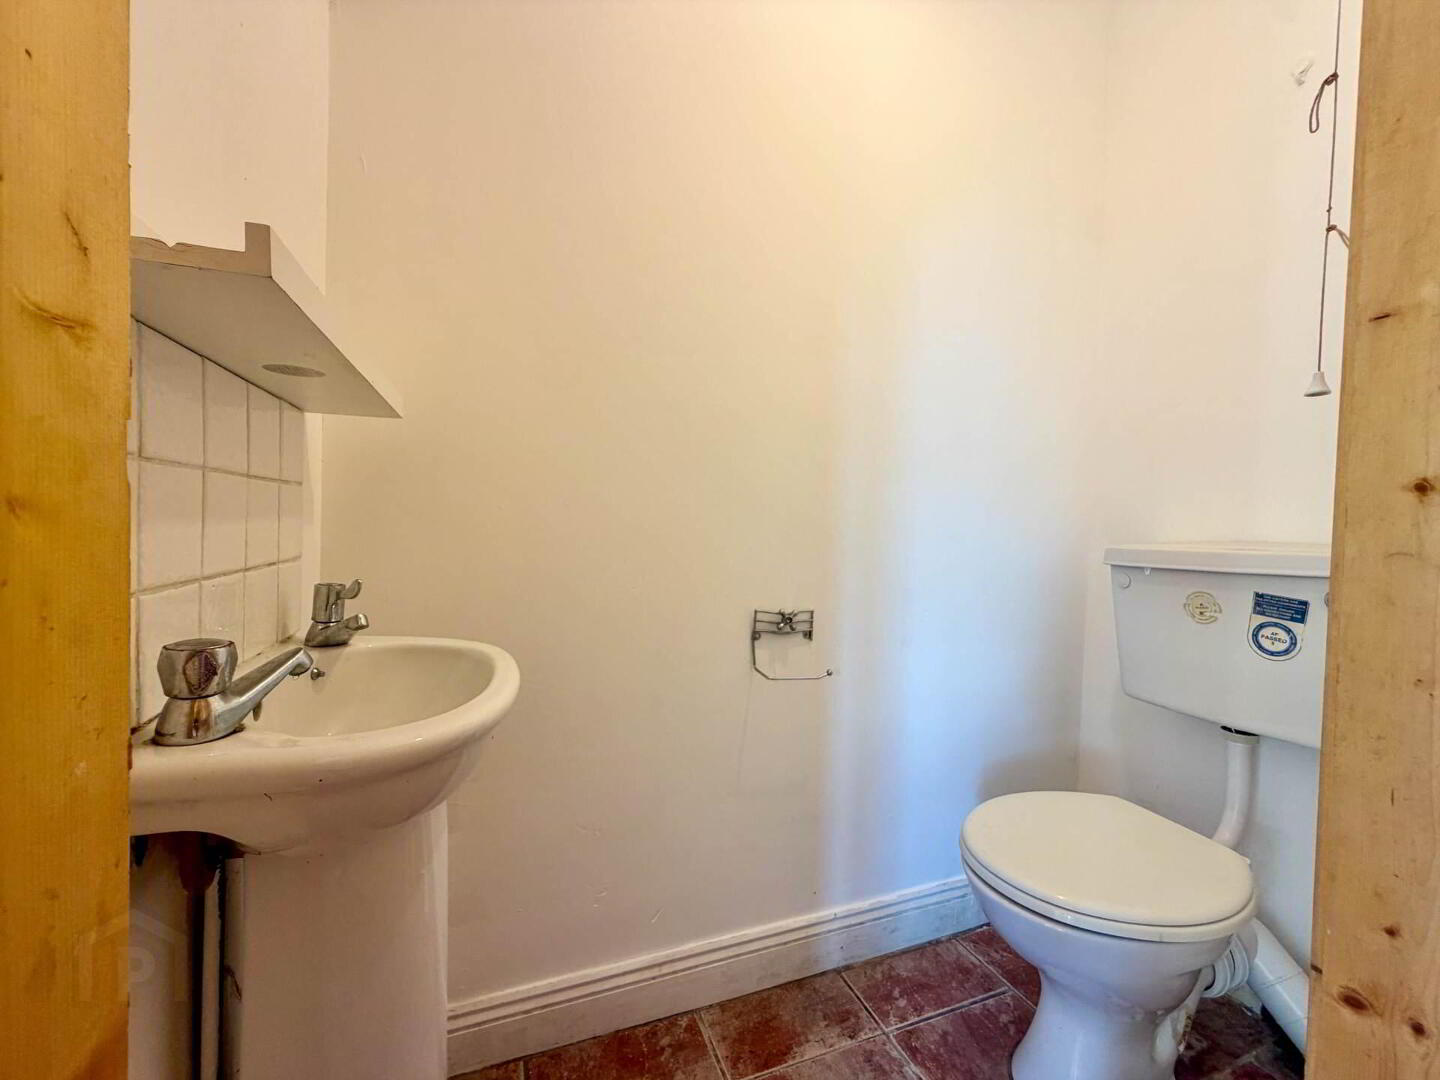
WC, WHB, tiled floor, tiled splash back, radiator, extractor
Kitchen/Dining area
5.7m x 3.2m Tiled floor, tiled splash back, built-in units, plumbed for washing machine & dishwasher, single oven and hob, extractor hood, power points, radiator, blind, double doors to rear garden
Upstairs
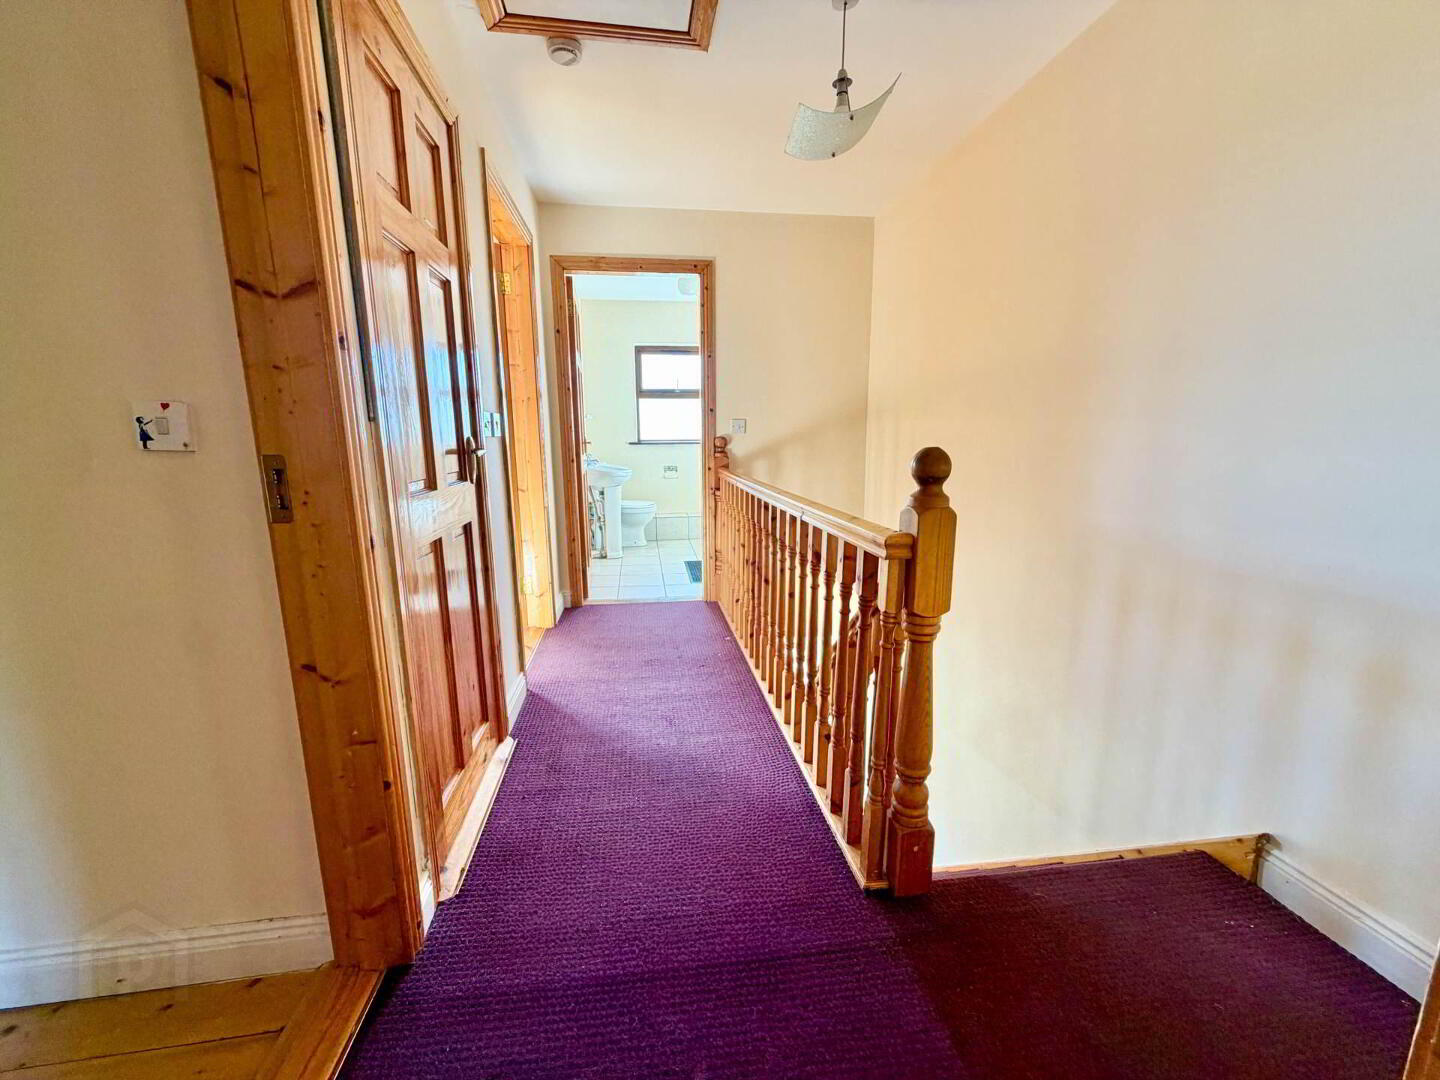
Carpet on stairs and landing, access to attic space, hotpress with immersion
Bedroom
3.2m x 2.5m Timber floor, power points, radiator
Bedroom
4.2m x 3.5m Timber floor, power points, radiator
Bedroom
3.6m x 3.3m Timber floor, power points, radiator
Bathroom
2.4m x 2.0m Tiled floor, tiled around bath, tiled splash back, WC, WHB, electric shower over bath
Attic space
5.7m x 4.44m Floored, 2 x Velux windows, suitable for conversion
Directions
P51 NNX2
Notice
Please note we have not tested any apparatus, fixtures, fittings, or services. Interested parties must undertake their own investigation into the working order of these items. All measurements are approximate and photographs provided for guidance only.
Built in 2003 and extending to approximately 93.42 sq. m. (1,005 sq. ft.), this well-proportioned home offers bright and spacious accommodation throughout, with excellent potential for further enhancement.
On entering the property, the welcoming hallway features tiled flooring, useful under-stairs storage and a guest WC. The bright and generously proportioned sitting room overlooks the front garden and benefits from an open fireplace and newly fitted carpet flooring.
To the rear, the kitchen/dining room provides a practical and well-appointed space, featuring tiled flooring, built-in kitchen units and ample worktop space. Double doors from the dining area open directly onto the enclosed rear garden, creating a natural connection between the indoor and outdoor living spaces.
Upstairs, there are three well-proportioned bedrooms, all featuring timber flooring. The fully tiled family bathroom is fitted with an electric shower over the bath.
A particularly attractive feature of the property is the fully floored attic, which offers excellent potential for conversion and is already fitted with two Velux windows.
Externally, the property is approached via a tarmac driveway with a small lawned area to the front. The enclosed rear garden is private and not overlooked, and benefits from a rear entrance.
No. 15 Radharc na Sleibhte forms part of a well-established development of approximately 30 houses in the village of Churchtown, where a good range of local services and amenities are available. The property is also conveniently located within a short drive of Charleville and Mallow, with easy access to the N20 Cork/Limerick road, making it an ideal choice for those seeking a well-located home within easy commuting distance of surrounding towns and cities.
Viewing is highly recommended to appreciate all that this property has to offer.
Hallway
5.9m x 2.0m Tiled floor, radiator, storage under stairs, power points, phone point, curtains
Sitting Room
4.3m x 3.6m Open cast iron fireplace, carpet, TV point, power points, radiator, curtains
Guest WC
WC, WHB, tiled floor, tiled splash back, radiator, extractor
Kitchen/Dining area
5.7m x 3.2m Tiled floor, tiled splash back, built-in units, plumbed for washing machine & dishwasher, single oven and hob, extractor hood, power points, radiator, blind, double doors to rear garden
Upstairs
Carpet on stairs and landing, access to attic space, hotpress with immersion
Bedroom
3.2m x 2.5m Timber floor, power points, radiator
Bedroom
4.2m x 3.5m Timber floor, power points, radiator
Bedroom
3.6m x 3.3m Timber floor, power points, radiator
Bathroom
2.4m x 2.0m Tiled floor, tiled around bath, tiled splash back, WC, WHB, electric shower over bath
Attic space
5.7m x 4.44m Floored, 2 x Velux windows, suitable for conversion
Directions
P51 NNX2
Notice
Please note we have not tested any apparatus, fixtures, fittings, or services. Interested parties must undertake their own investigation into the working order of these items. All measurements are approximate and photographs provided for guidance only.
BER details
| BER Rating: | BER C1 |
|---|---|
| BER No.: | 118842996 |
| Energy Performance Indicator: | Not provided |
| To download a copy of the official BER document, you can go to SEAI and enter the BER number. | |

PSRA Licence No: 003411
Get in touch
Use the form below to get in touch with REA Dooley Group (Charleville) or call them on (063) 30884