This site uses cookies to store information on your computer
Read more
Sale Agreed
Share with a friend
Back to Search results
Explore Limerick
Limerick is an Irish county unlike any other, as few areas can offer such a blend of city and country.
Situated beside the Shannon Estuary, Limerick is mainly covered in low-lying farmland and has some of the most picturesque villages, like Adare. At the same time it is dynamic with Limerick ci...
Explore Limerick
25 Cragaun, Father Russell Road, Dooradoyle, County Limerick , V94 E8HY
At a glance...
- Excellent residential location
- Presented in superb condition throughout
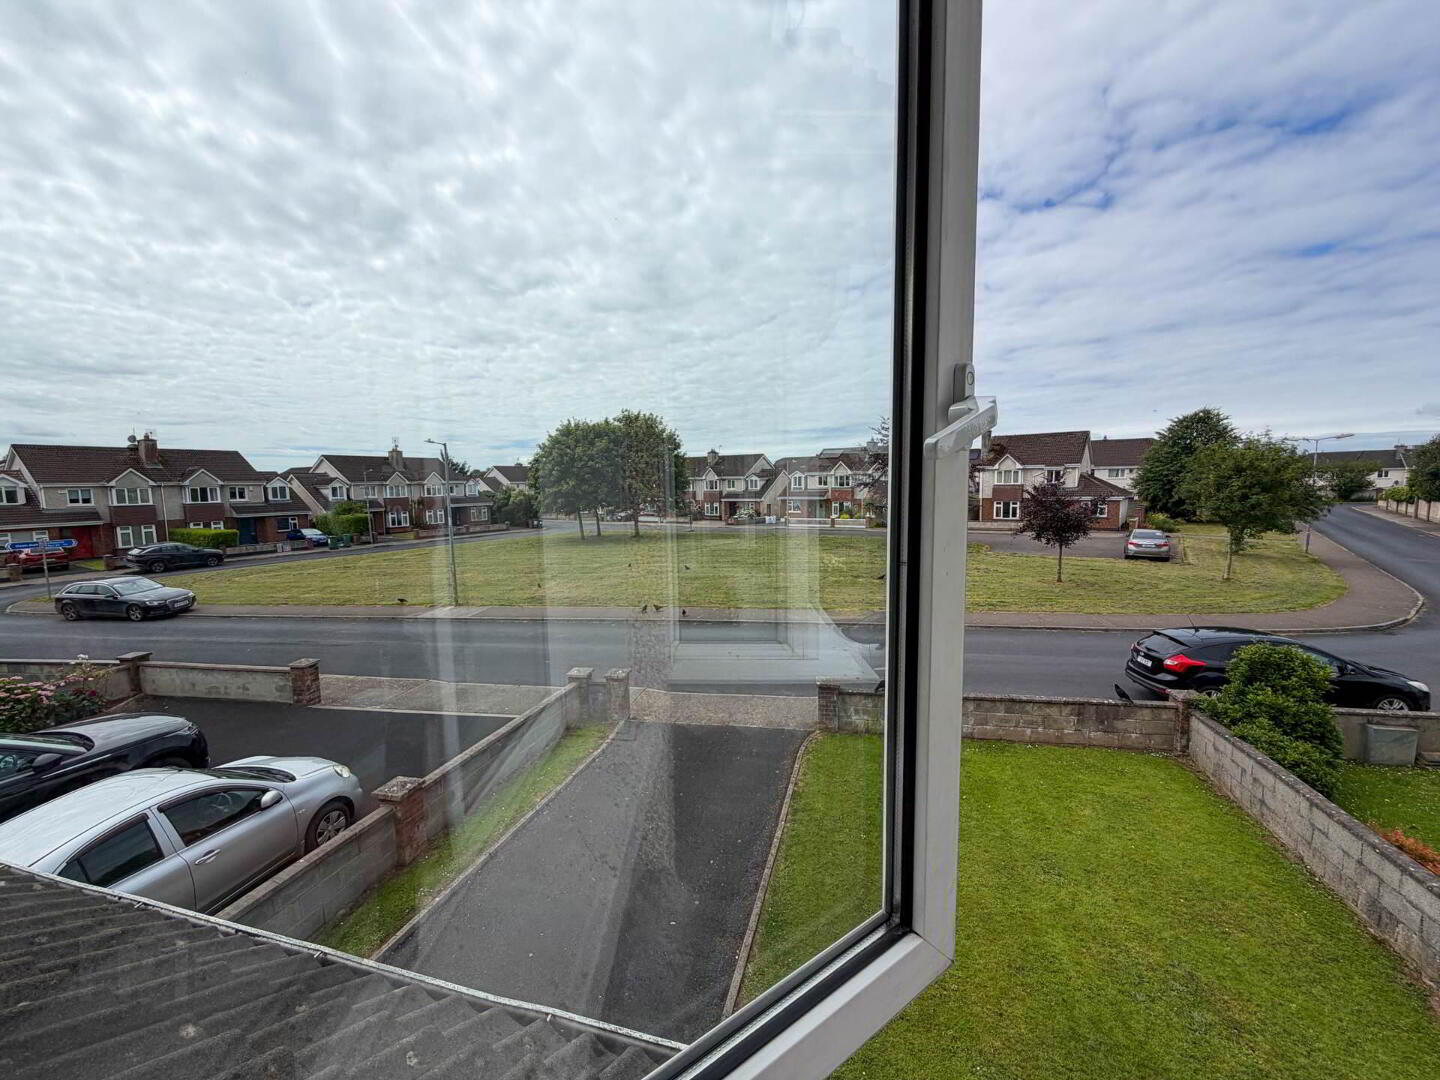
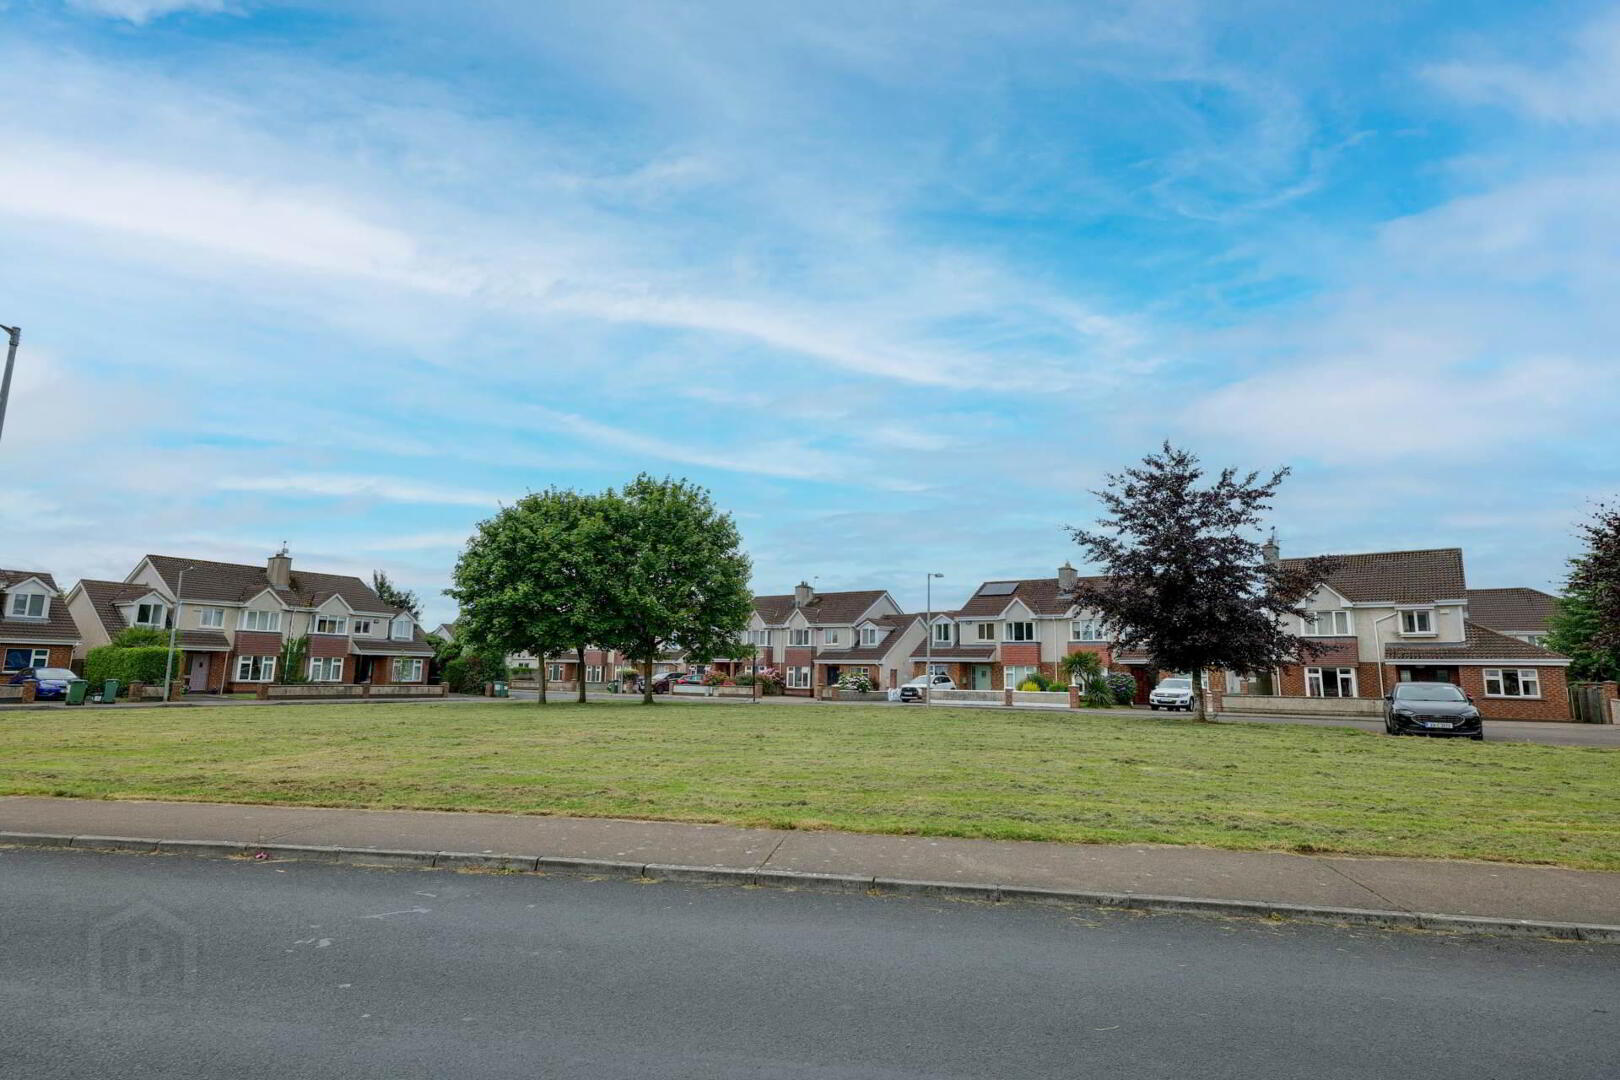
- Quiet family-friendly cul-de-sac setting
- Overlooking green area to the front
- Gas-fired central heating
- uPVC double-glazed windows
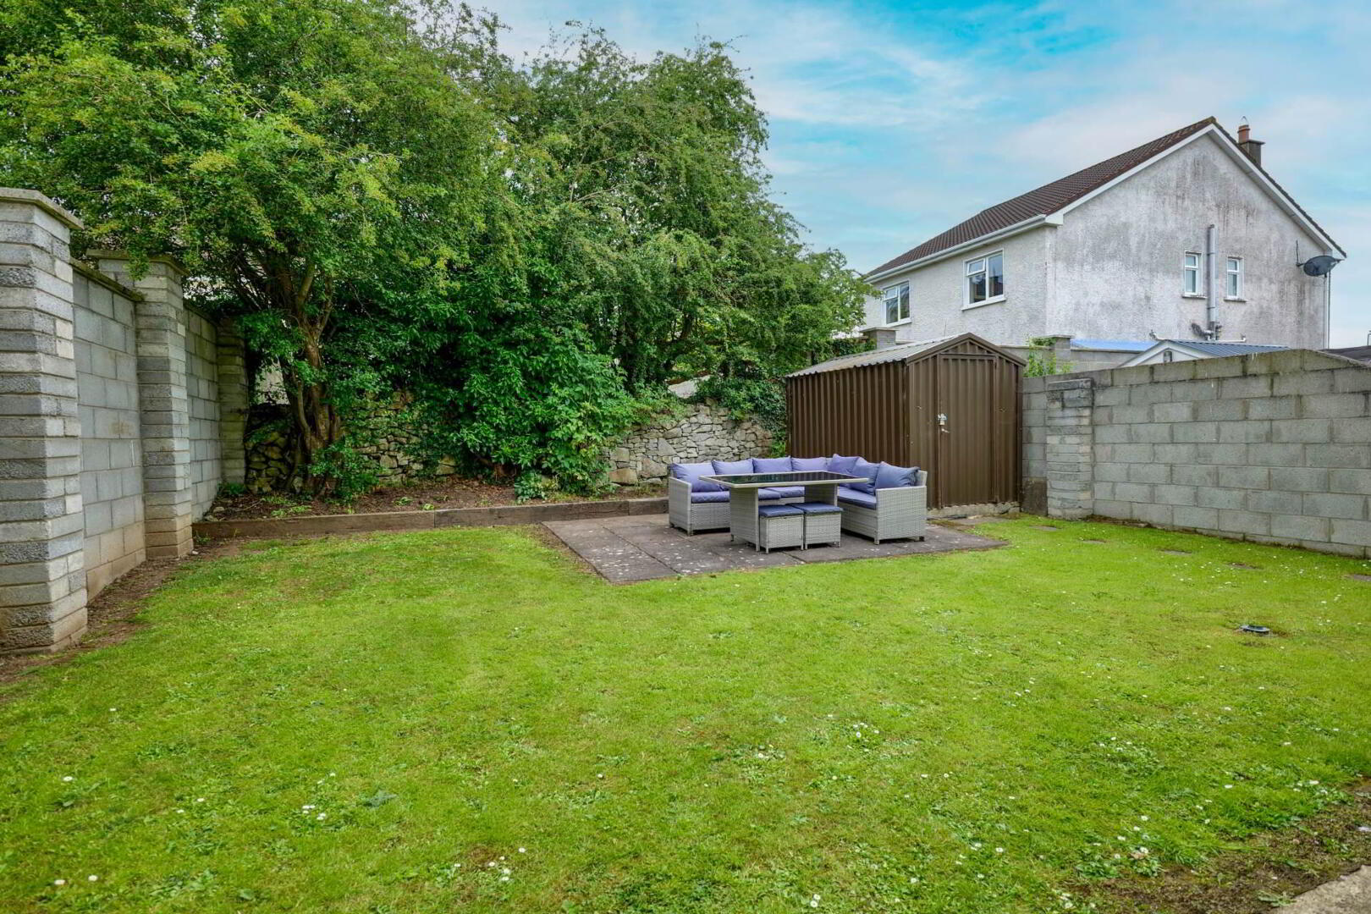
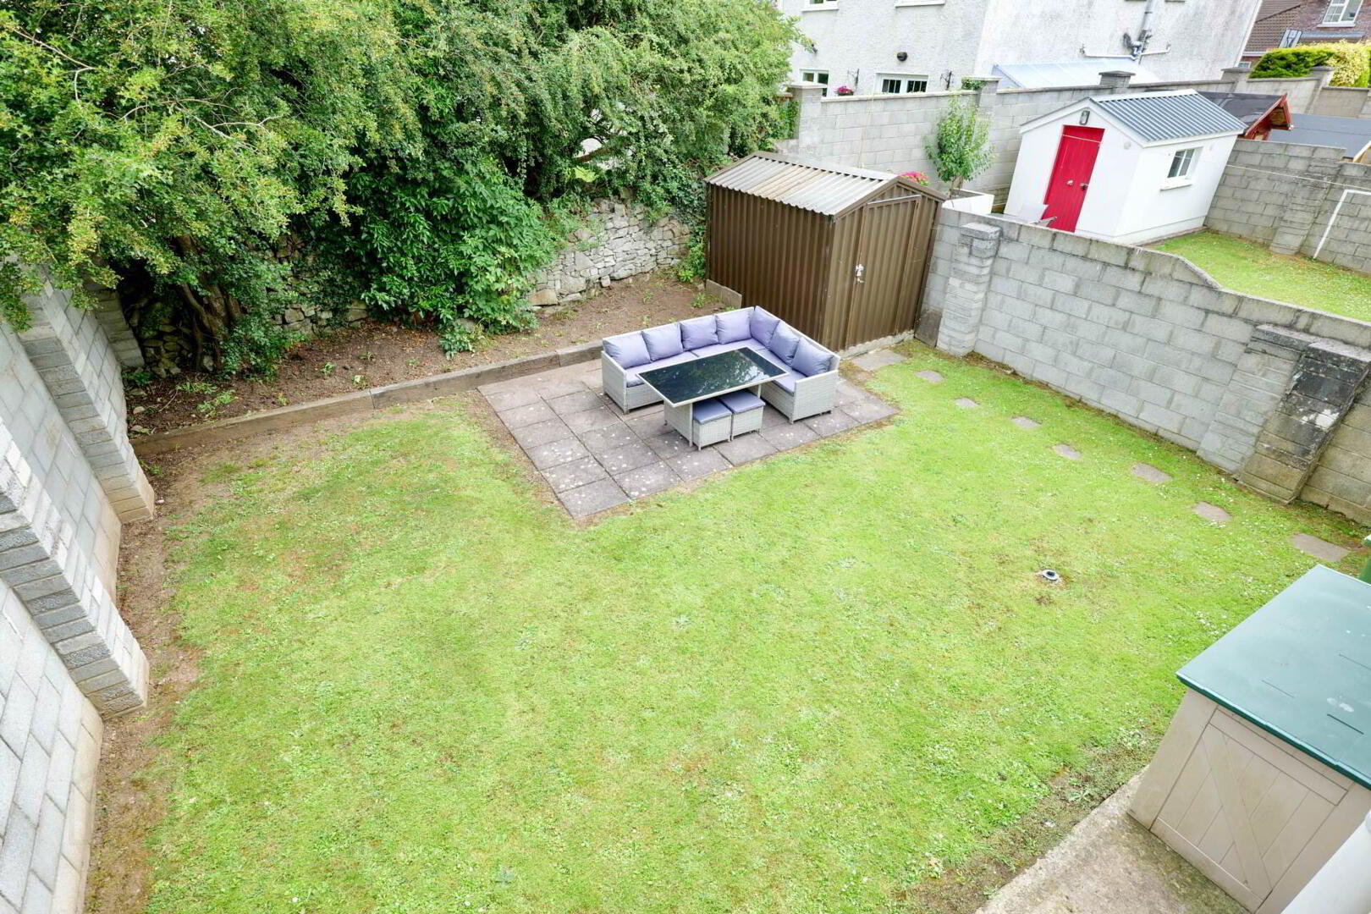
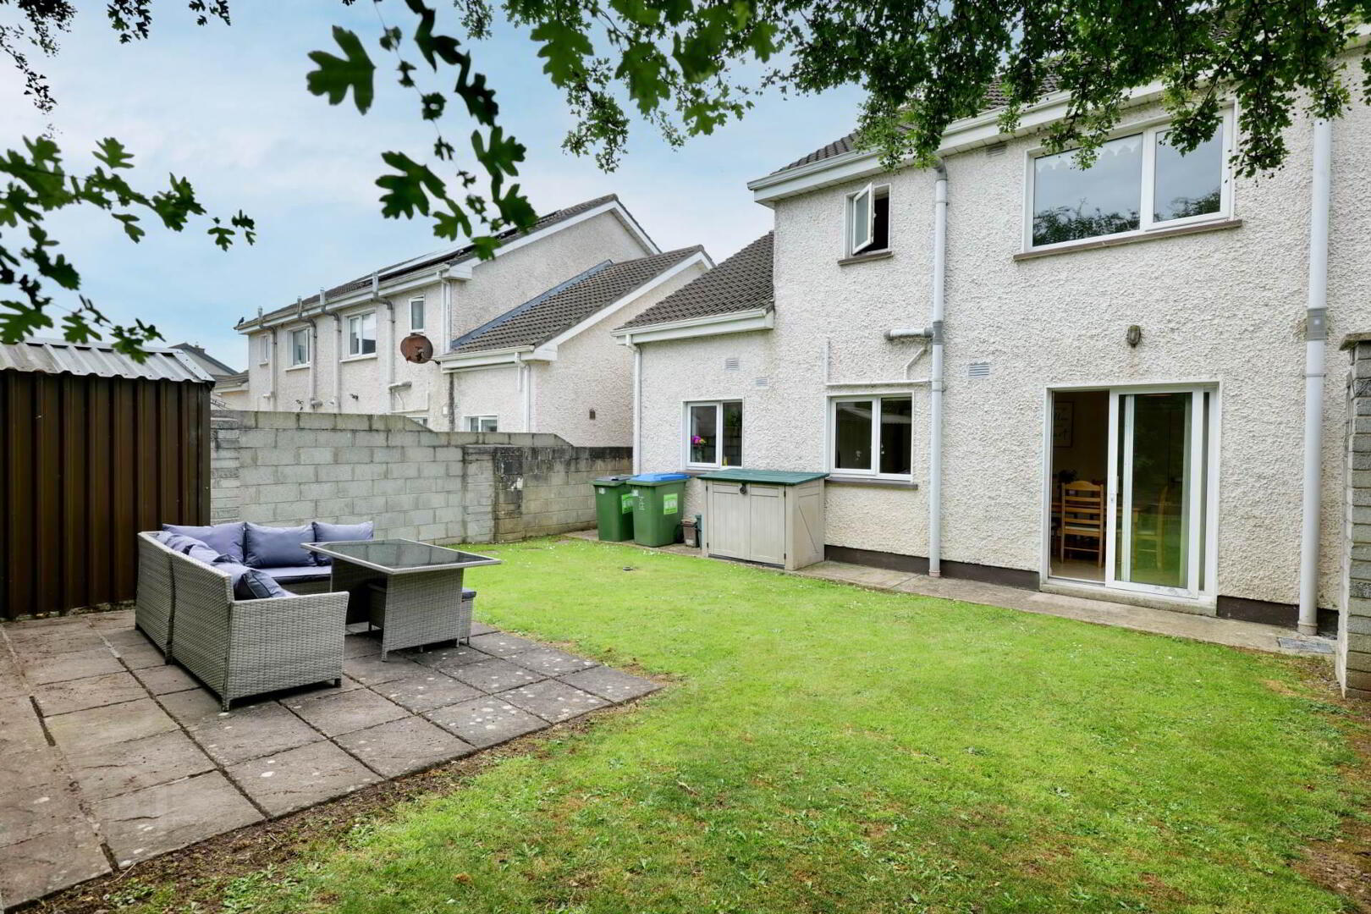
- Private rear garden with patio area
- Walking distance to schools, shops and local amenities
- Built in 1999
- Circa 130 sq.m. /1404 sq.ft.
Read More
Description
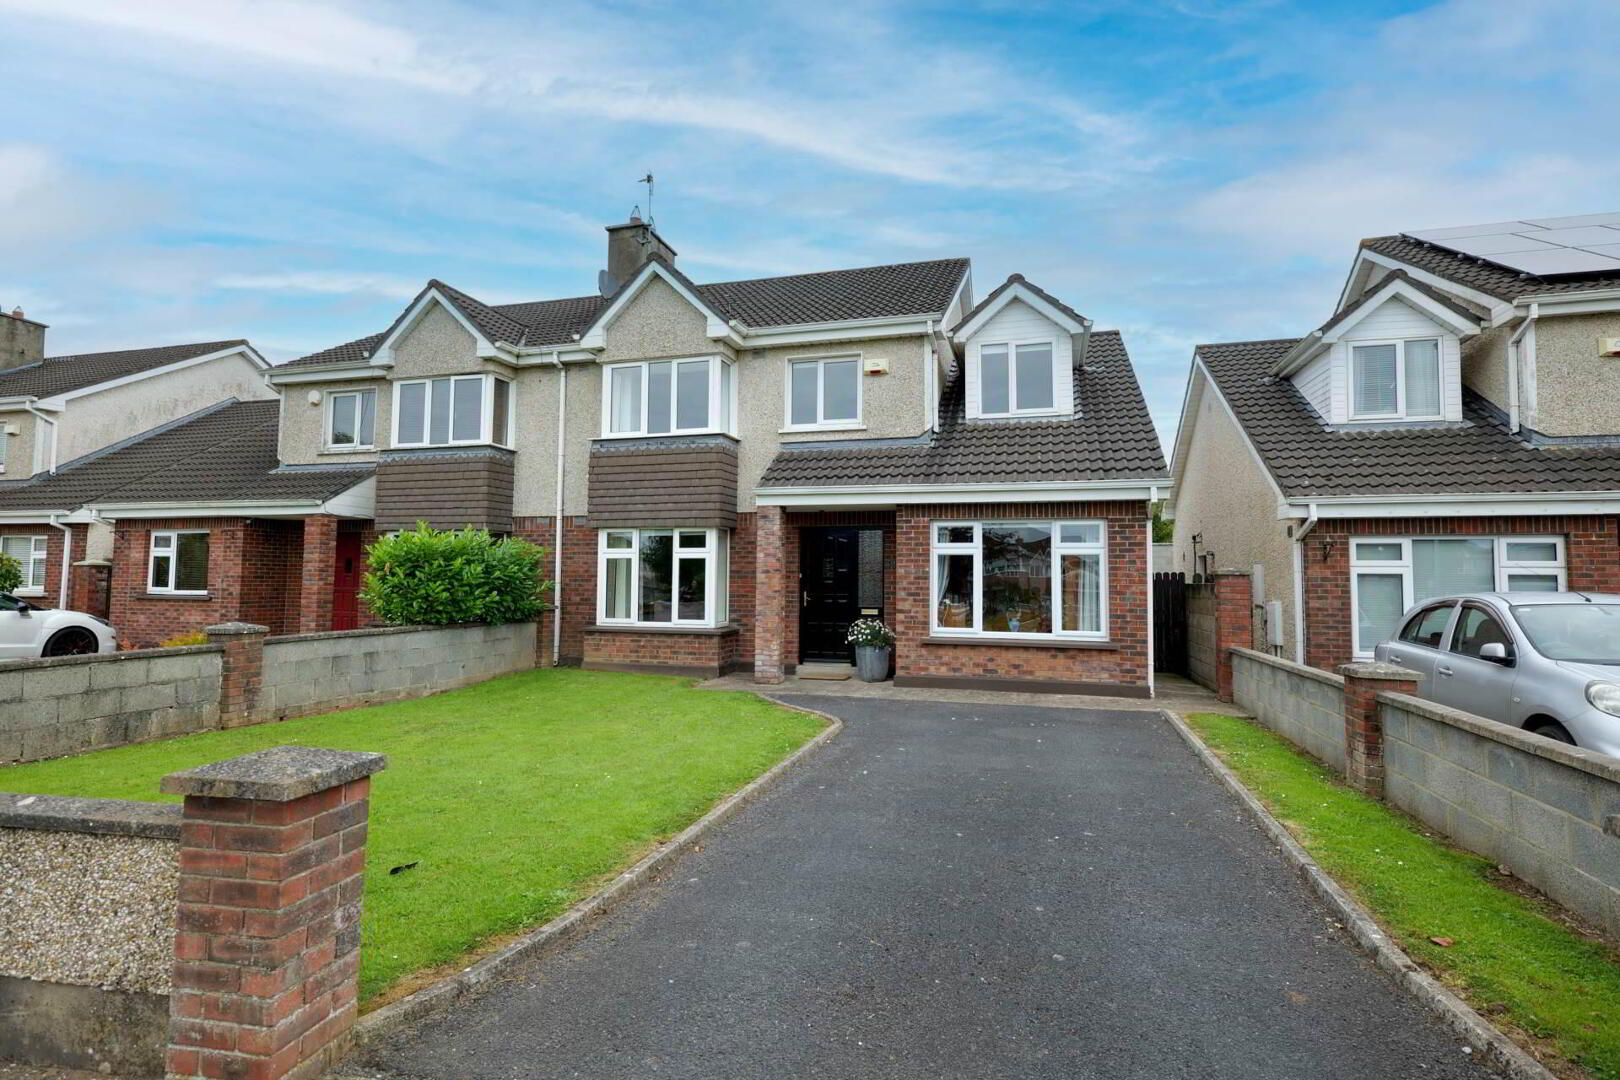
REA Dooley Group are delighted to present this exceptionally well-maintained 4/5 bedroom detached family home, ideally positioned in the heart of one of Dooradoyle`s most sought-after residential developments, just off Father Russell Road.
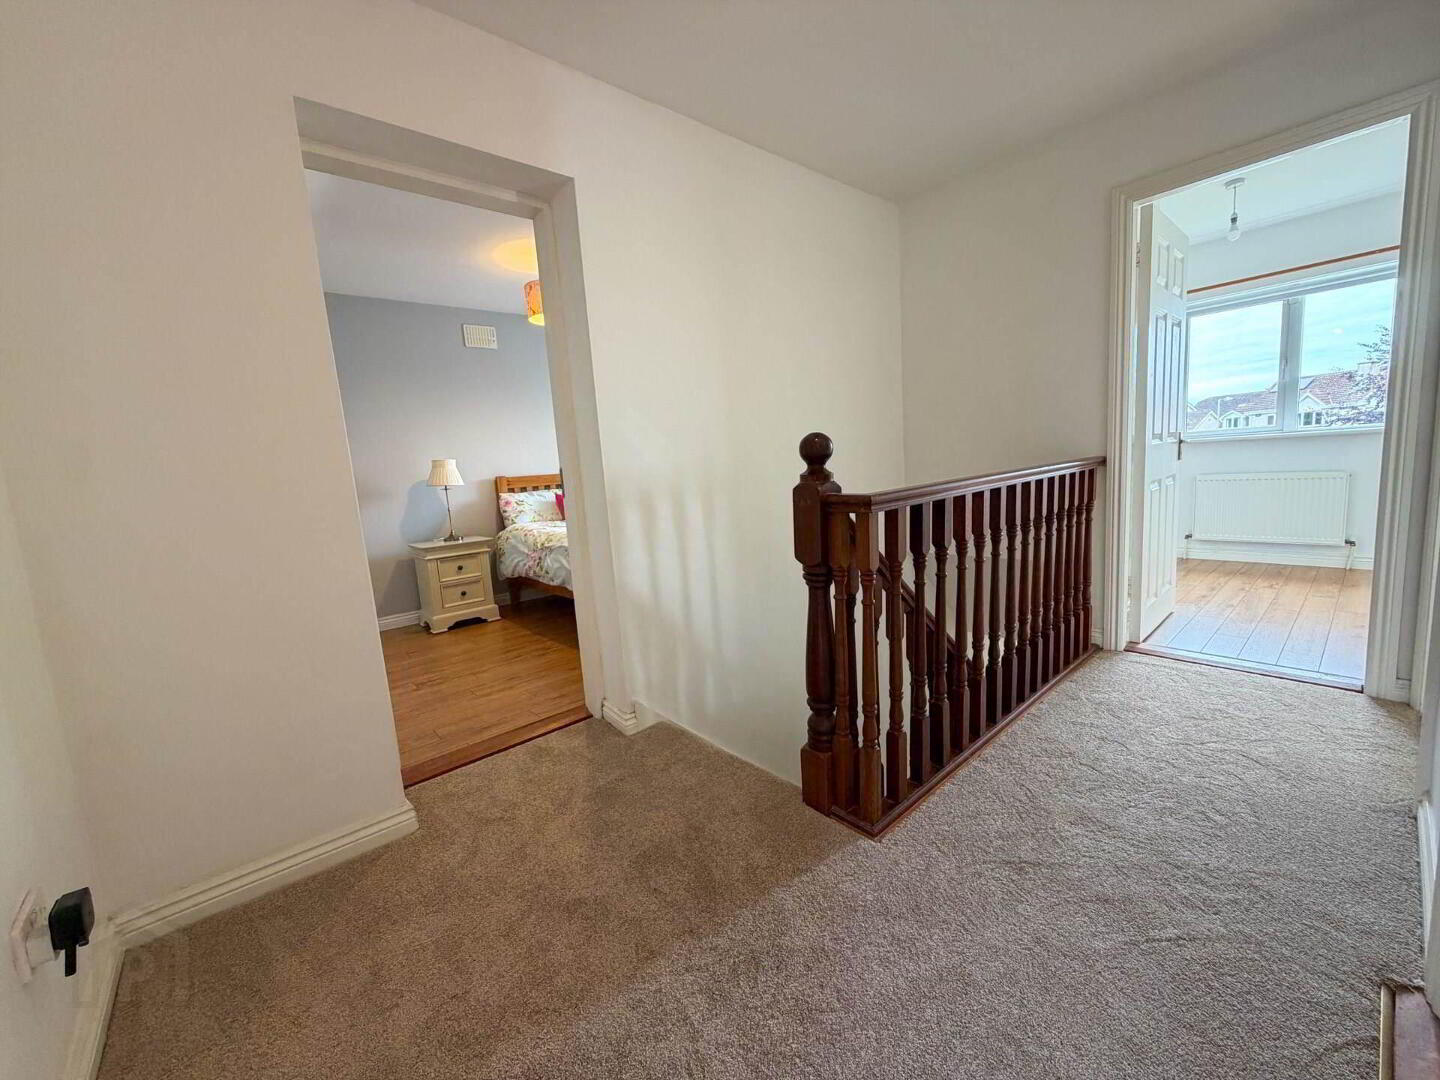
Built in 1999, this spacious home extends to approximately 131 sq.m. (1,410 sq.ft.) and offers bright, well-proportioned accommodation throughout. The ground floor comprises an inviting entrance hall, a generous living room, an open-plan kitchen/dining room, utility room, guest WC, and a versatile fifth bedroom, which could also be used as a playroom, home office or second reception room. Upstairs there are four generously sized bedrooms, including a master bedroom with en-suite, together with a well-appointed family bathroom.
Externally, the property benefits from off-street parking to the front on a tarmac driveway. To the rear is a private, fully enclosed, low-maintenance garden featuring a patio area, steel tech shed and attractive stone wall, while enjoying the added advantage of not being overlooked a rare luxury within modern residential developments.
Cragaun is an established, family-friendly development renowned for its excellent location and superb range of nearby amenities. Racefield Shopping Centre is just a short stroll away and offers a Spar supermarket, pharmacy, dentist, butcher and a selection of cafés and restaurants. The property is within walking distance of St. Nessan`s National School, Limerick Educate Together National School and Mungret Community College, with Crescent Comprehensive College and St. Paul`s National School also just a short drive away.
The Crescent Shopping Centre, Mungret Community Park, Raheen Business Park and University Hospital Limerick are all within easy walking distance. For commuters, the property enjoys excellent connectivity, with immediate access to the M20, N18, N69 and the national motorway network, providing convenient routes to Dublin, Cork, Galway and Kerry.
This attractive home offers spacious, flexible accommodation that will appeal to growing families, first-time buyers and investors alike. Combining a prime location with excellent living space and a private rear garden, this is a superb opportunity to acquire a turnkey property in one of Limerick`s most desirable residential locations.
The property is owner occupied, presented in turnkey condition, chain free and not subject to any rent cap. Early viewing is highly recommended to fully appreciate all that this exceptional home has to offer.
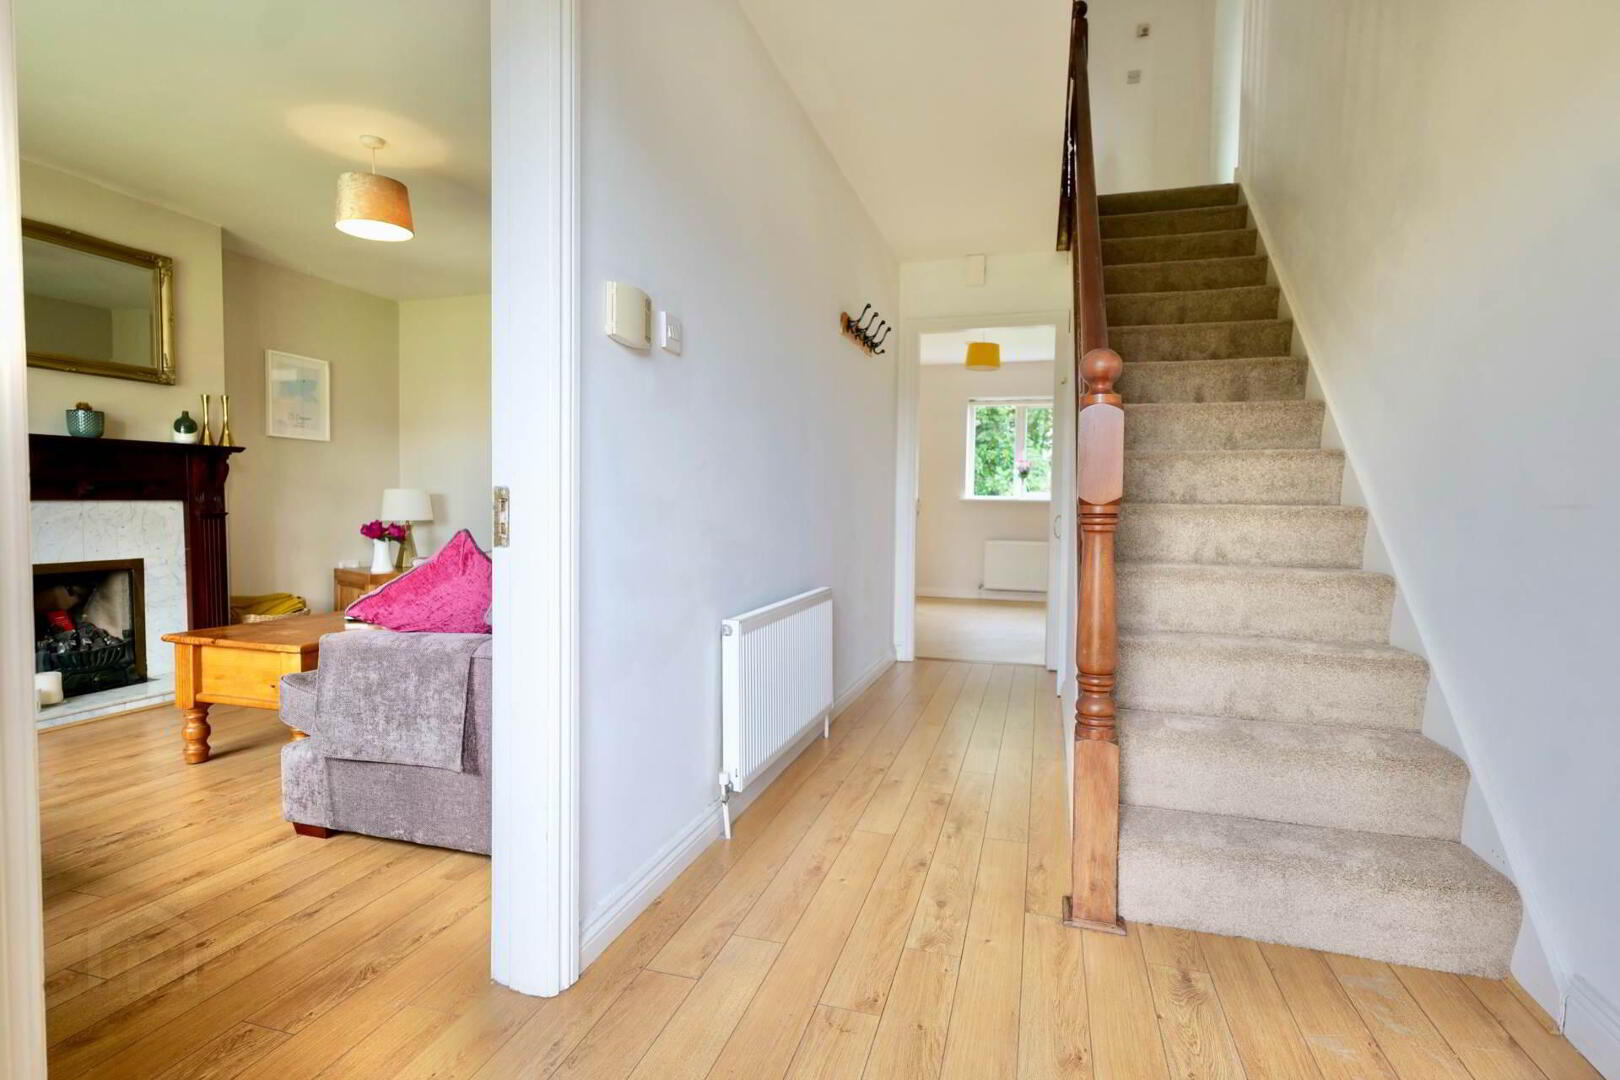
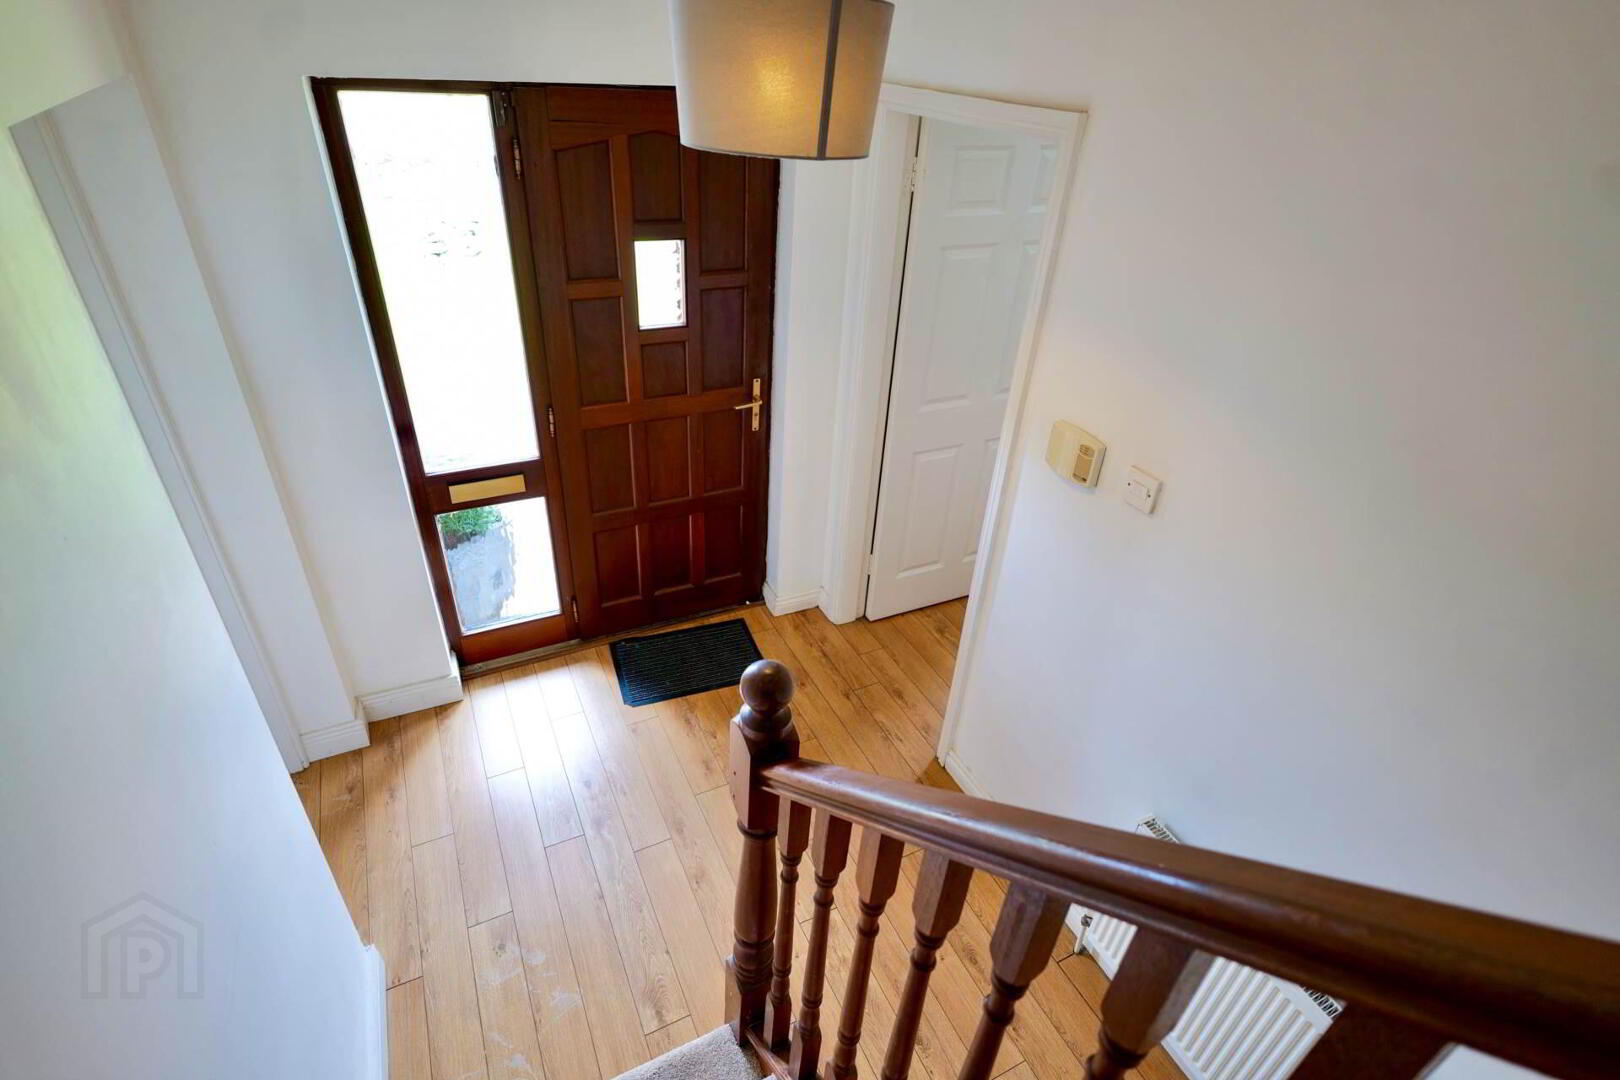
Entrance Hall - 15'4" (4.67m) x 6'2" (1.88m)
Timber floor, understairs storage
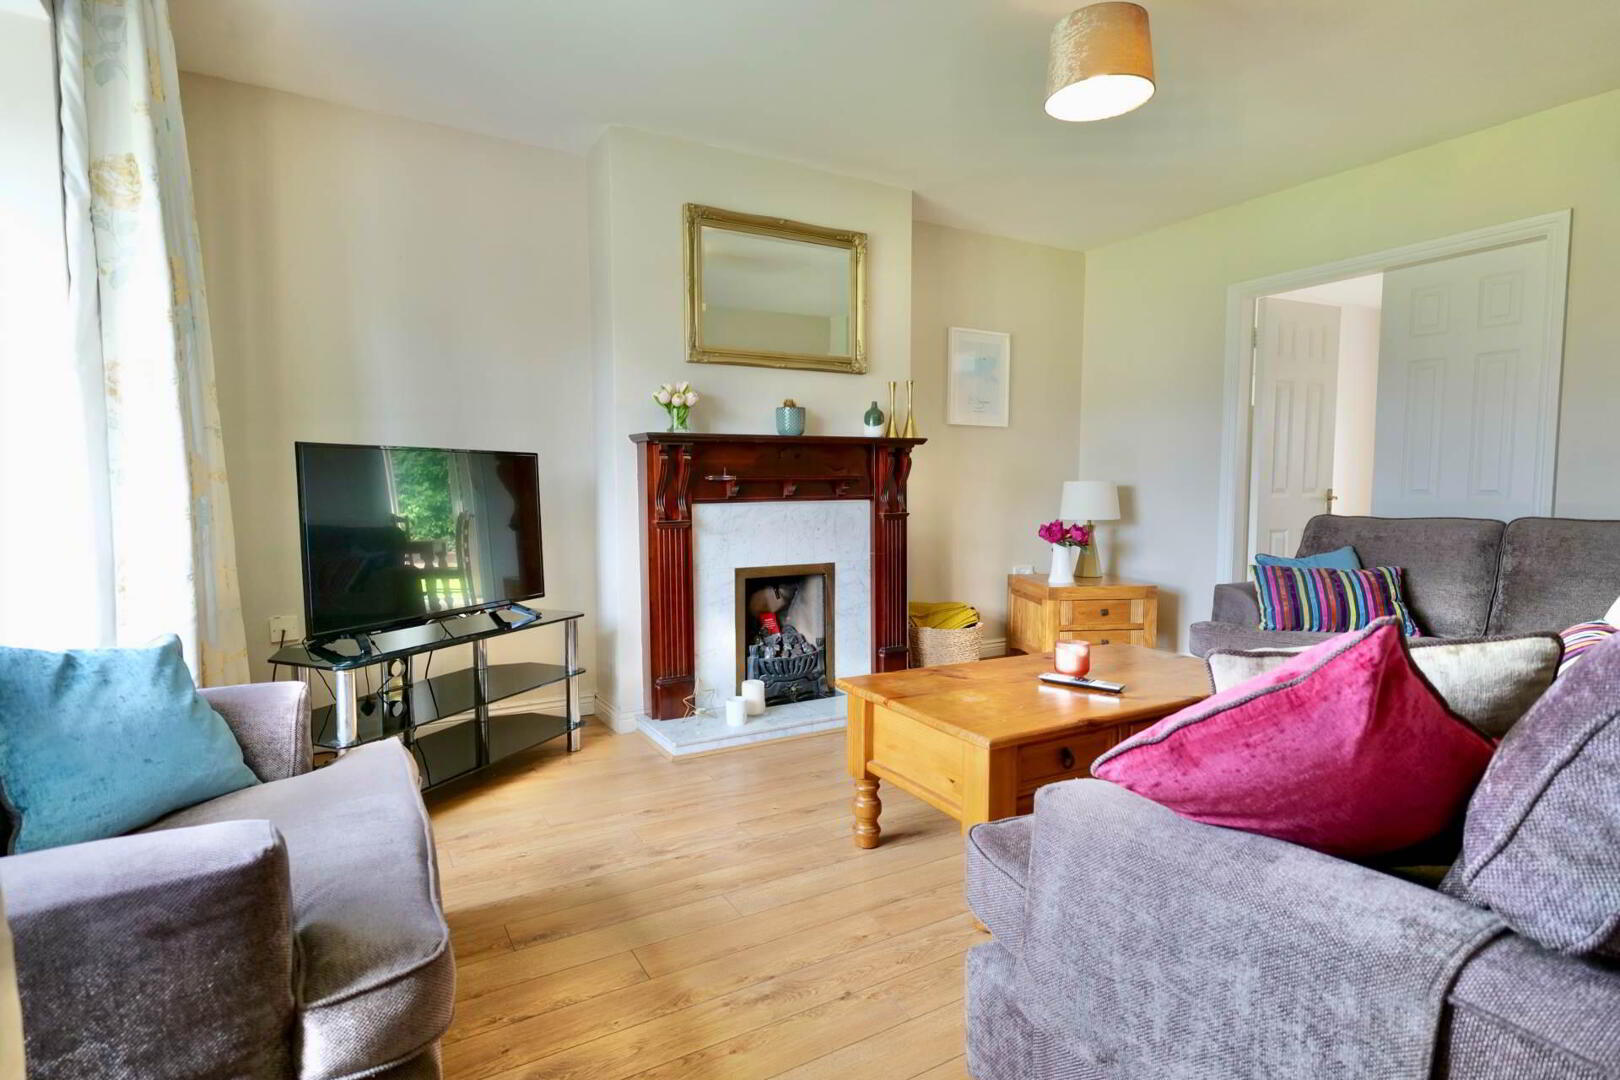
Living Room - 12'0" (3.66m) x 15'1" (4.6m)
Timber surround Gas fireplace, timber floor, double doors to dining room
Downstairs Bedroom/Playroom - 8'0" (2.44m) x 15'3" (4.65m)
Timber floor
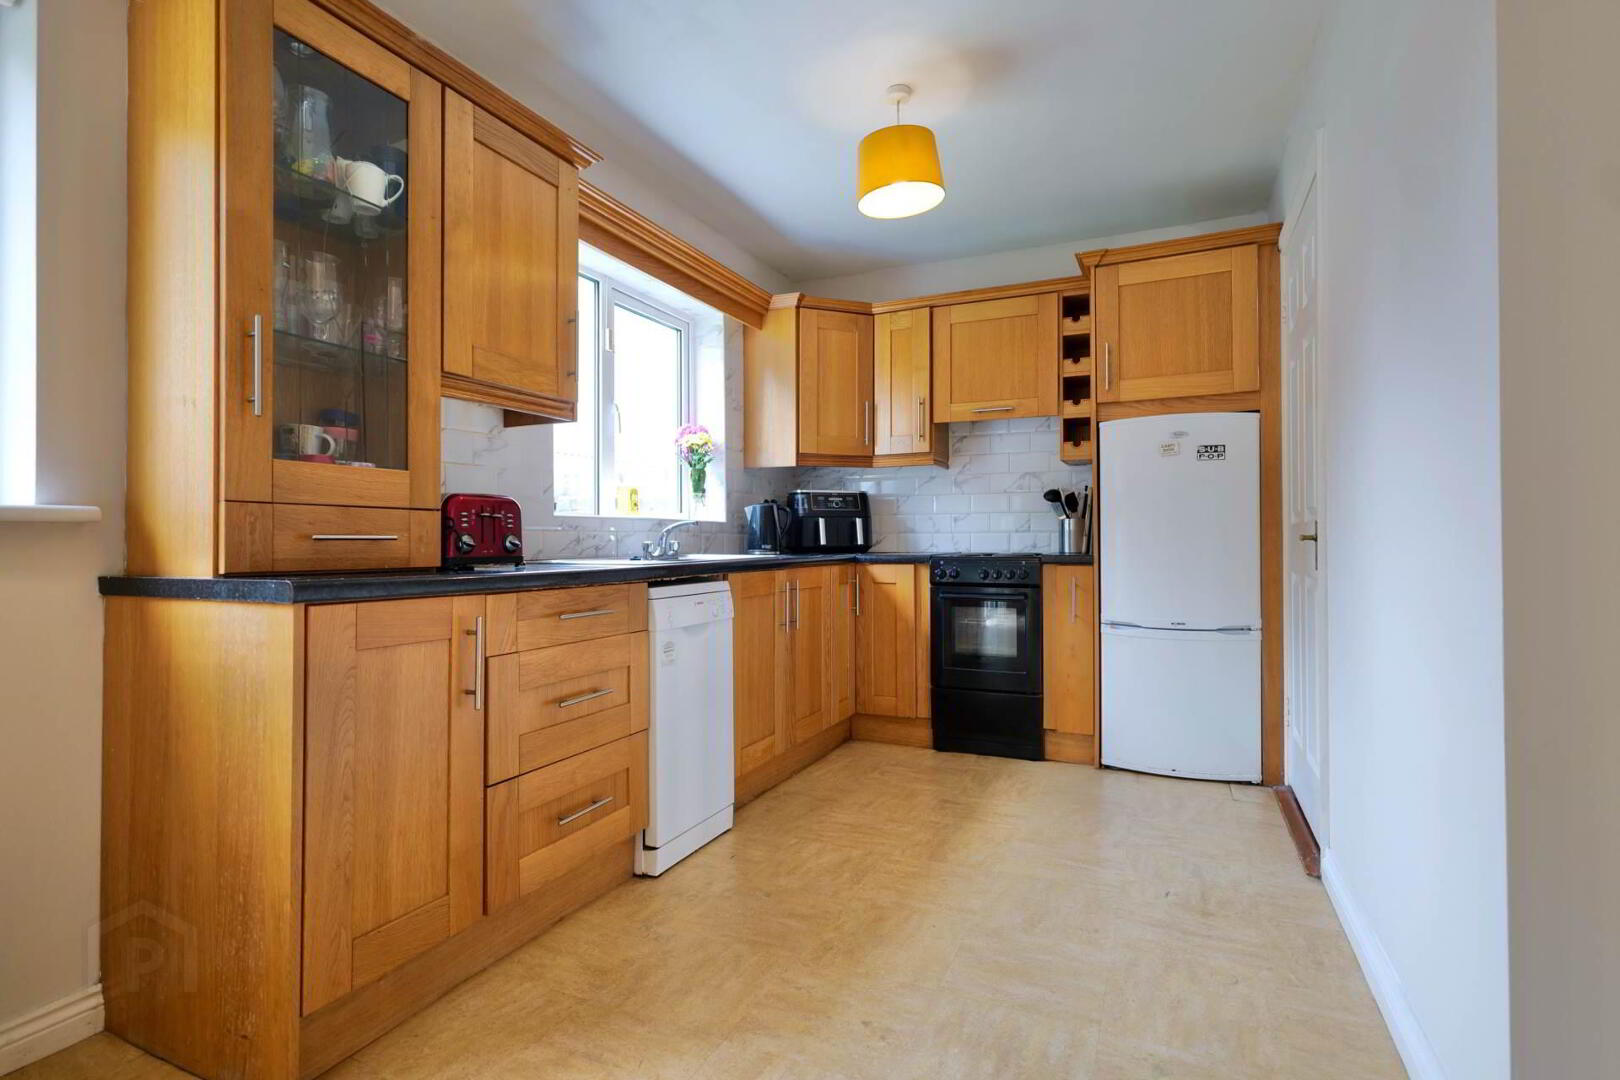
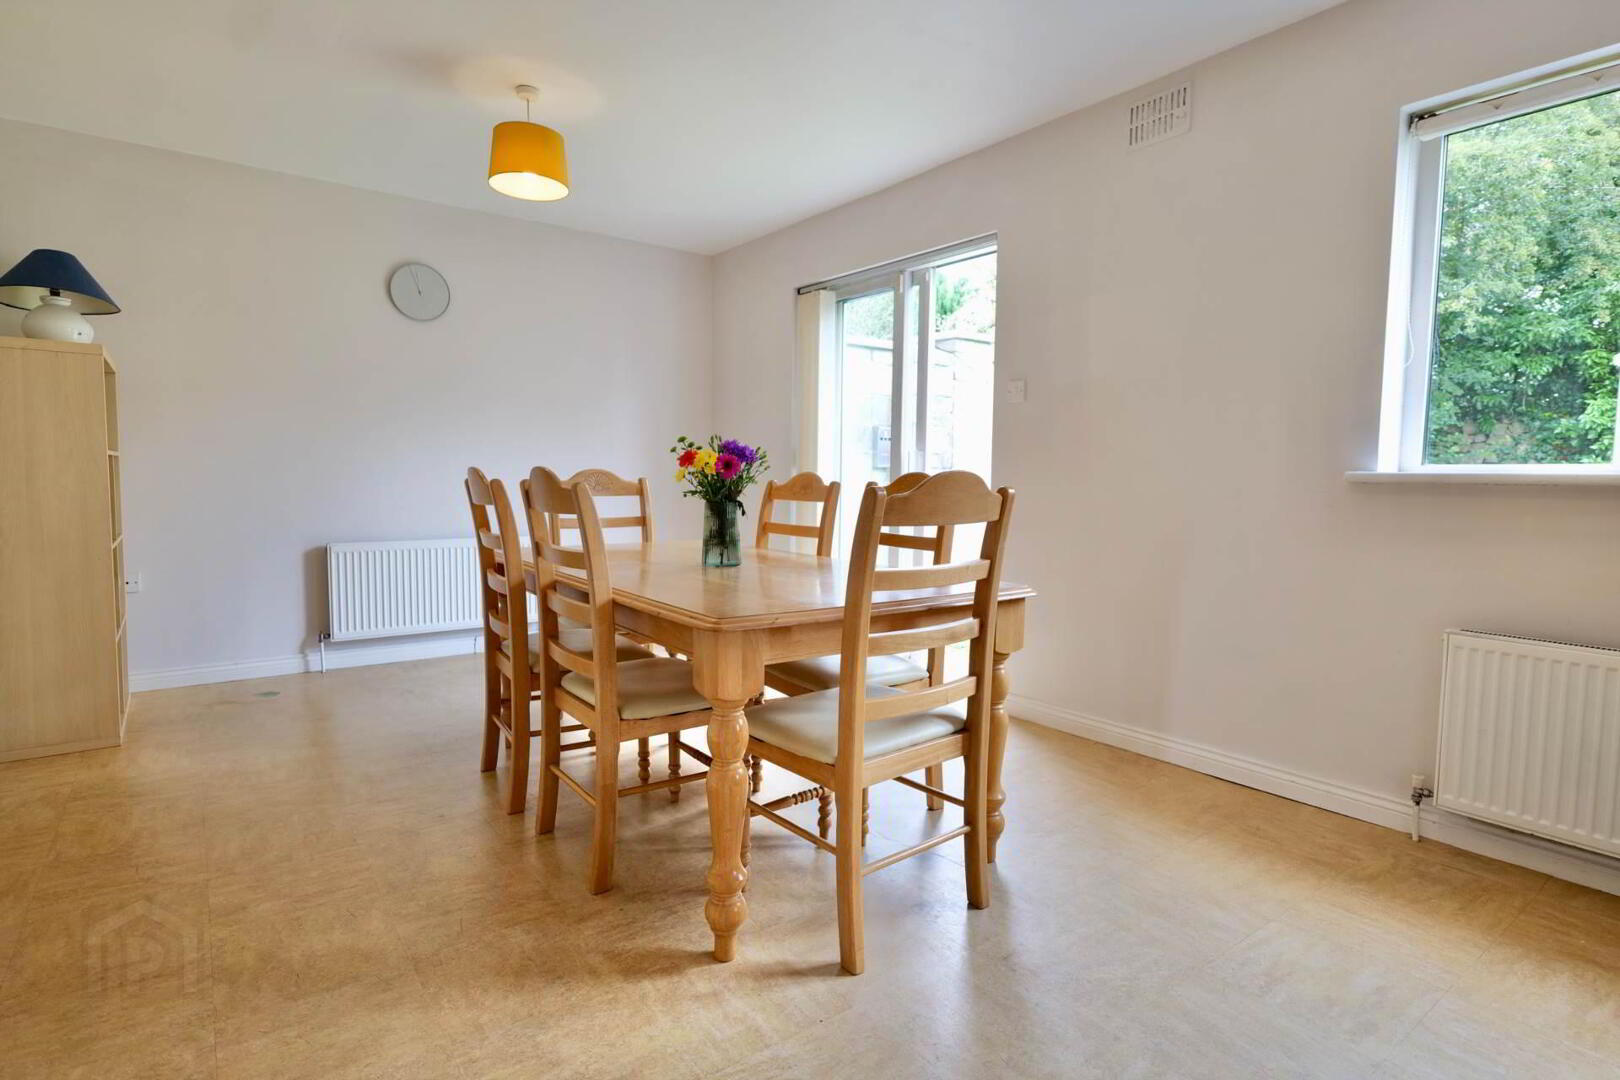
Kitchen/Dining Room - 11'5" (3.48m) x 27'9" (8.46m)
Large open plan modern fitted kitchen, sliding doors to rear garden, tiled floor and splash back
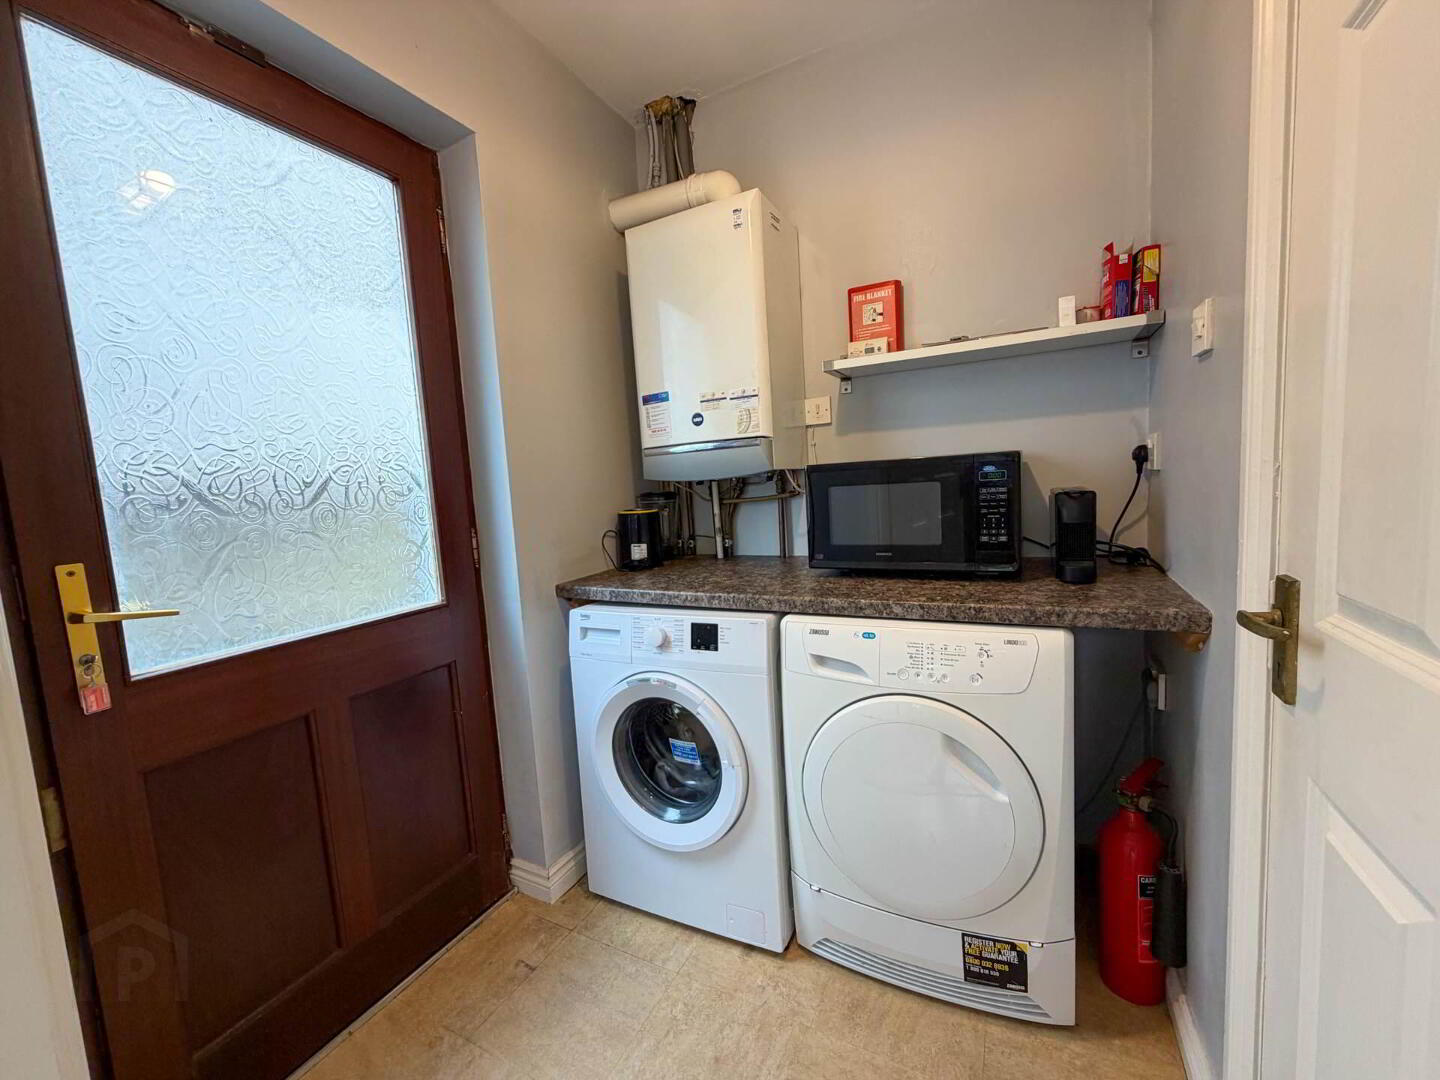
Utility Room - 5'8" (1.73m) x 5'0" (1.52m)
Plumbed for washer/dryer, access to side, tiled floor
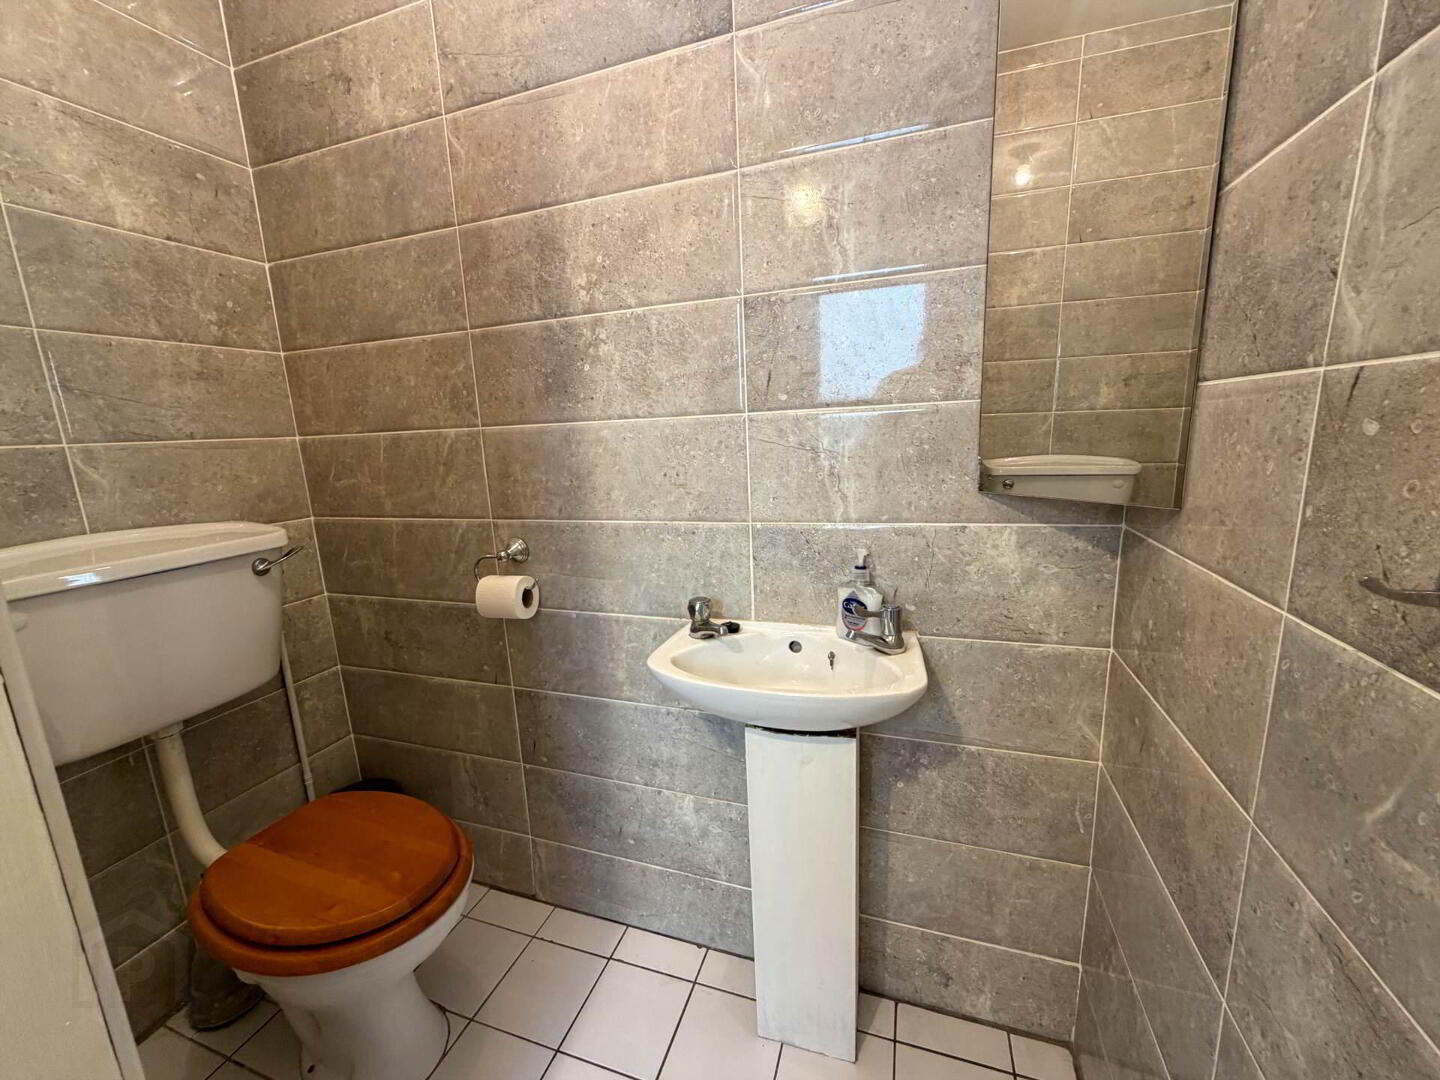
Guest WC - 2'9" (0.84m) x 5'9" (1.75m)
WC, WHB, Fully tiled
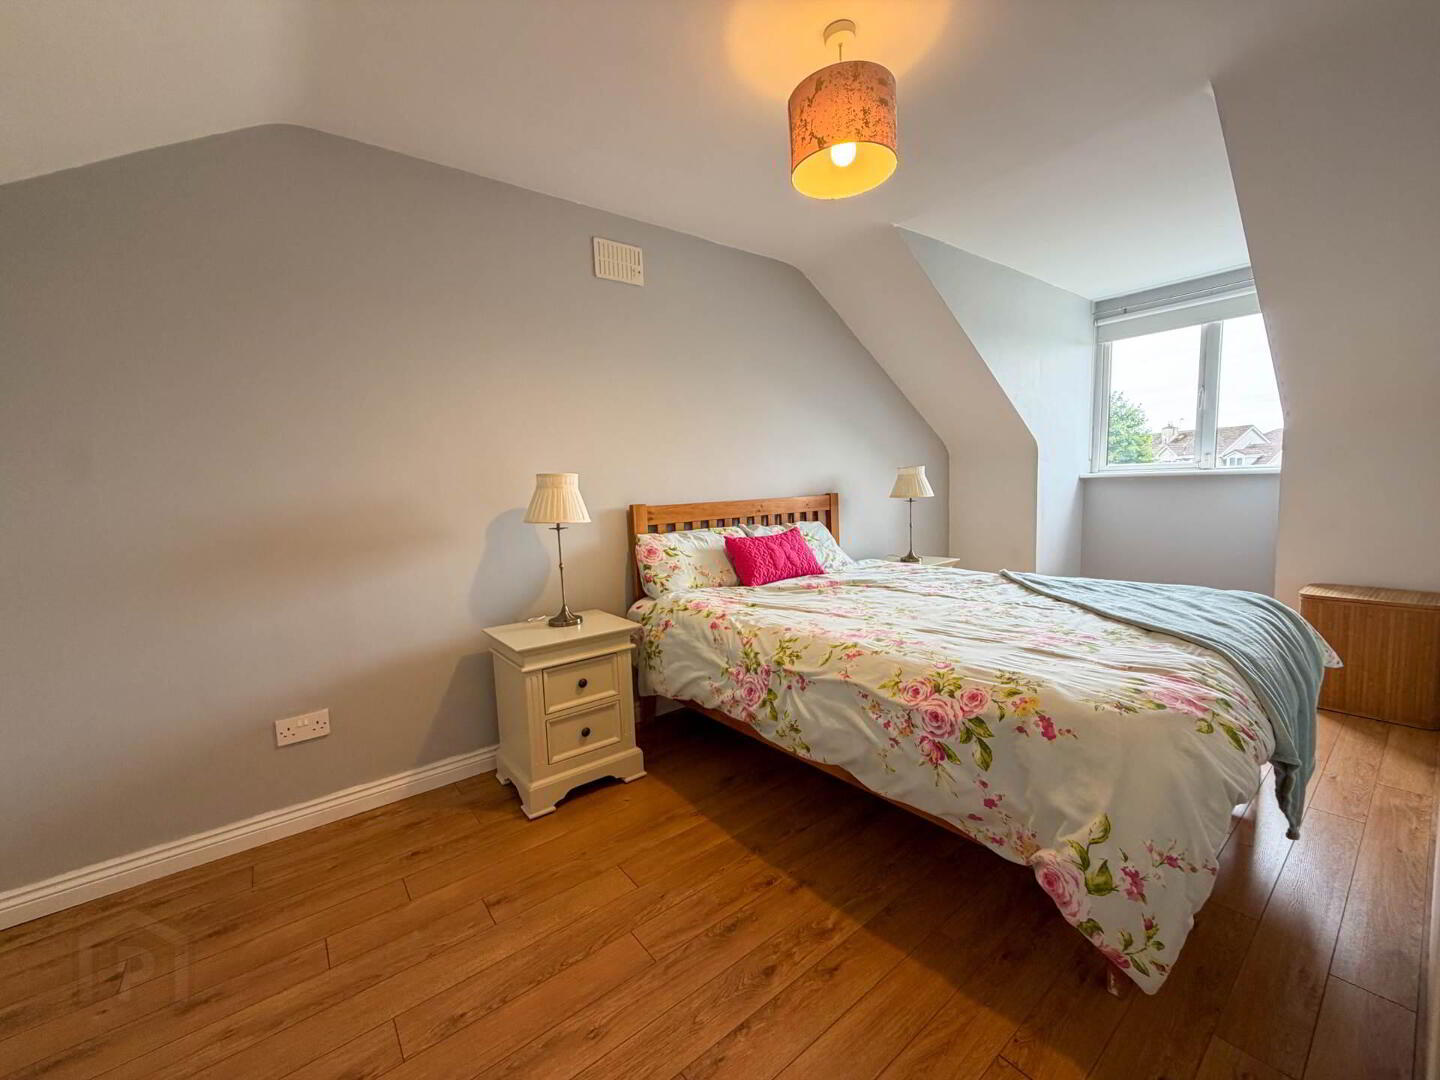
Bedroom 1 - 17'1" (5.21m) x 8'2" (2.49m)
Double room, Timber floor, Dormer window (0.76m x 1.16m)
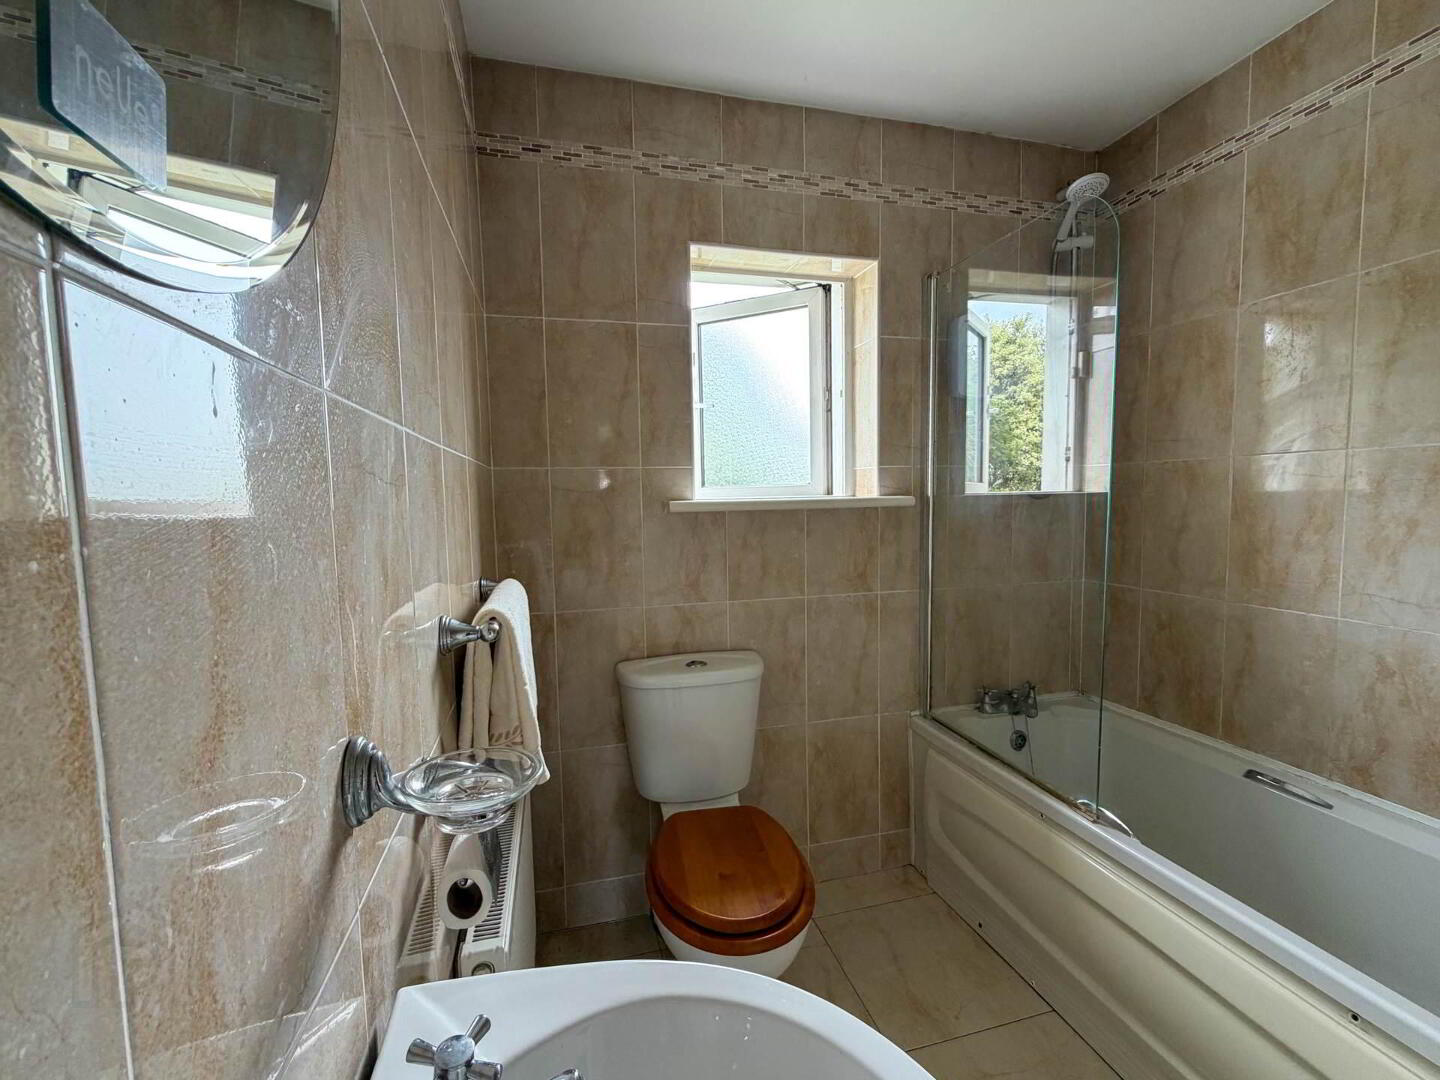
Main Bathroom - 6'5" (1.96m) x 6'5" (1.96m)
WC, WHB, Bath with Electric shower, Fully tiled
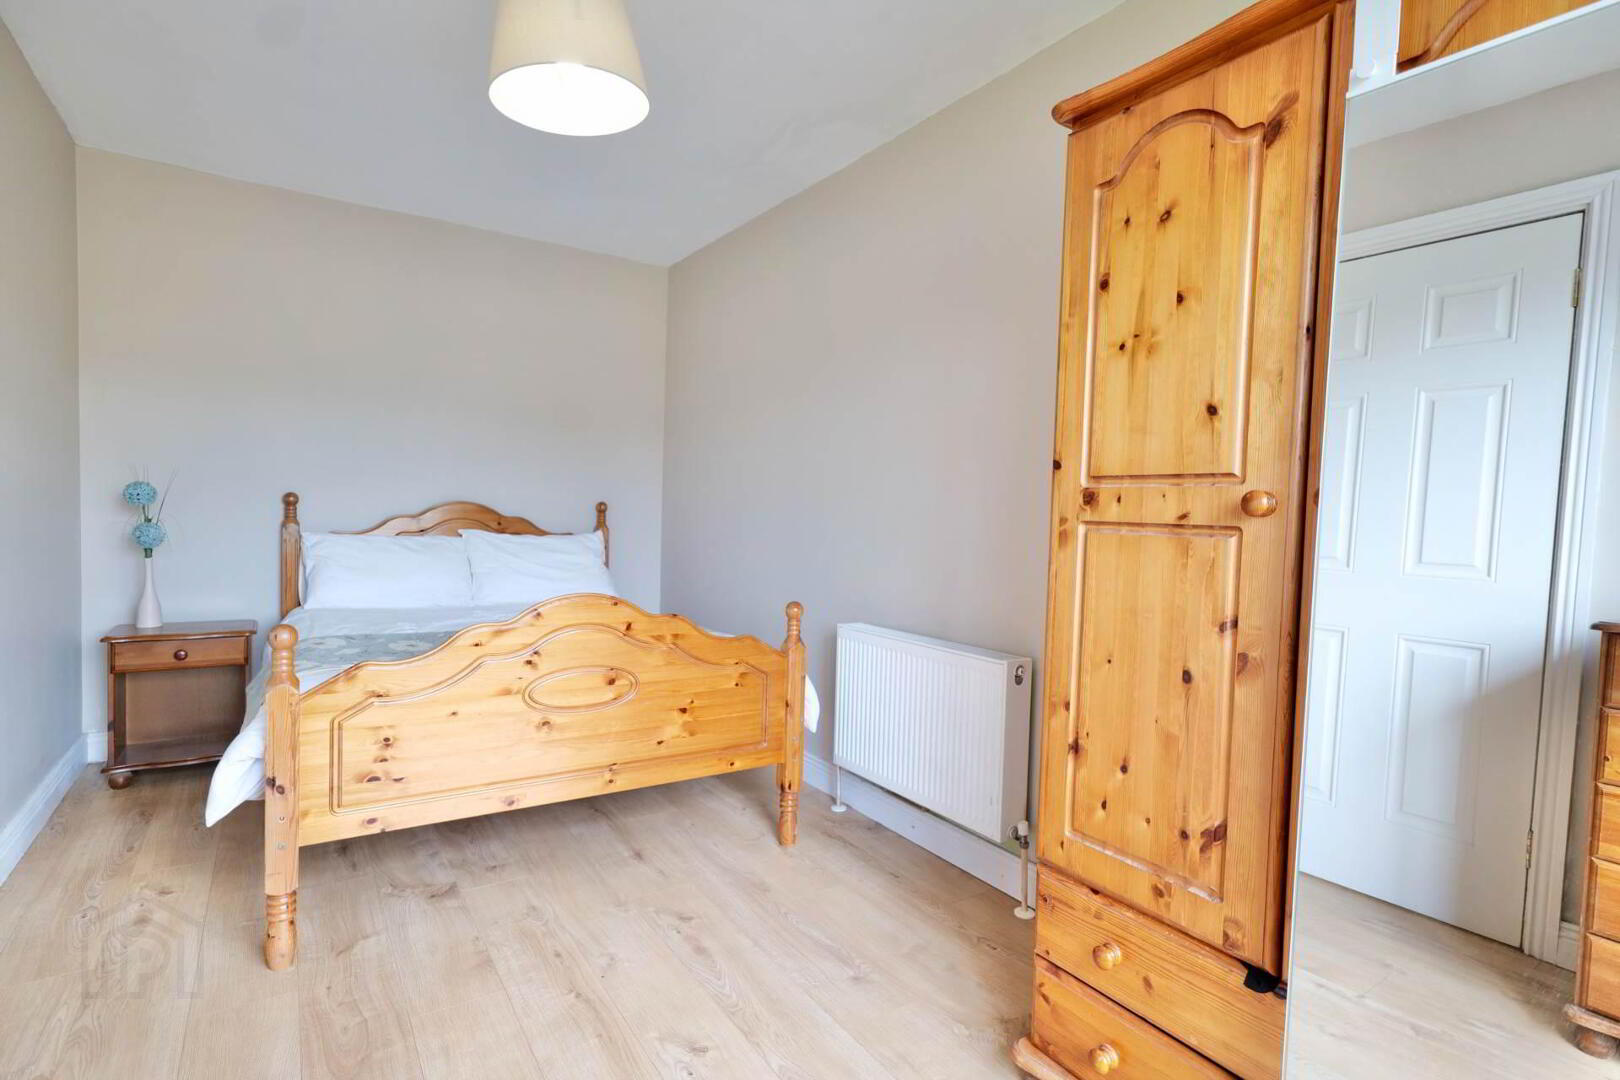
Bedroom 2 - 11'9" (3.58m) x 10'1" (3.07m)
Double room with built in wardrobe and timber floor
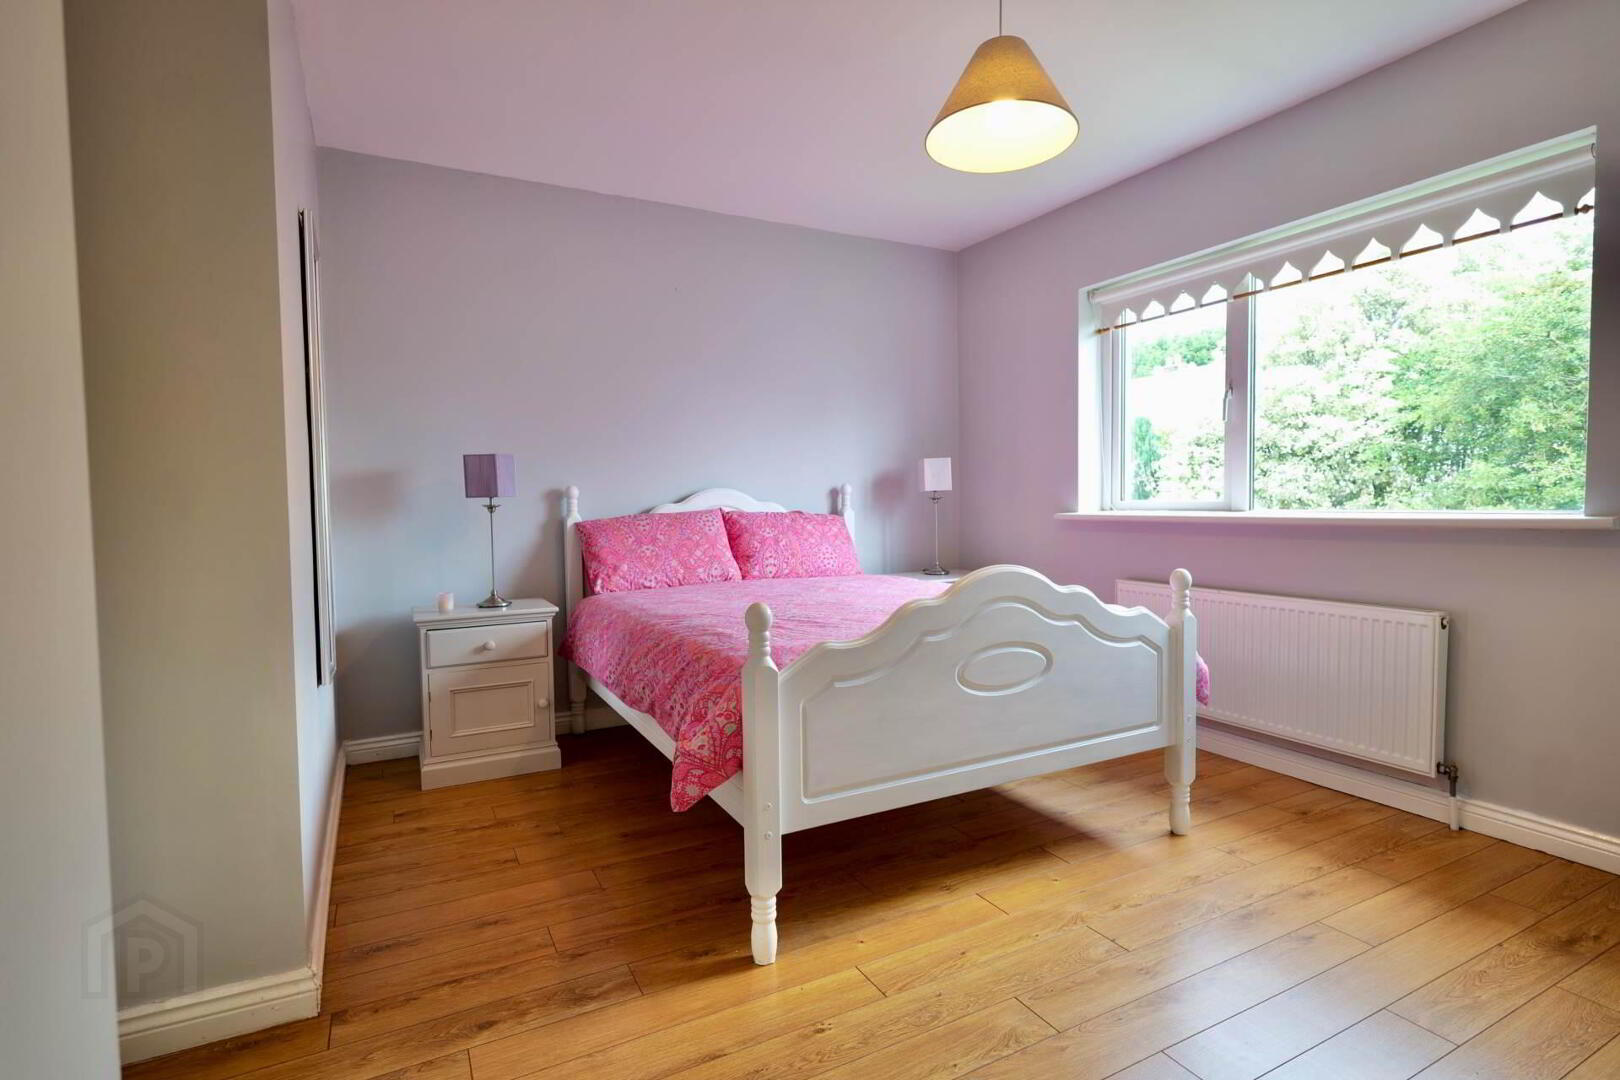
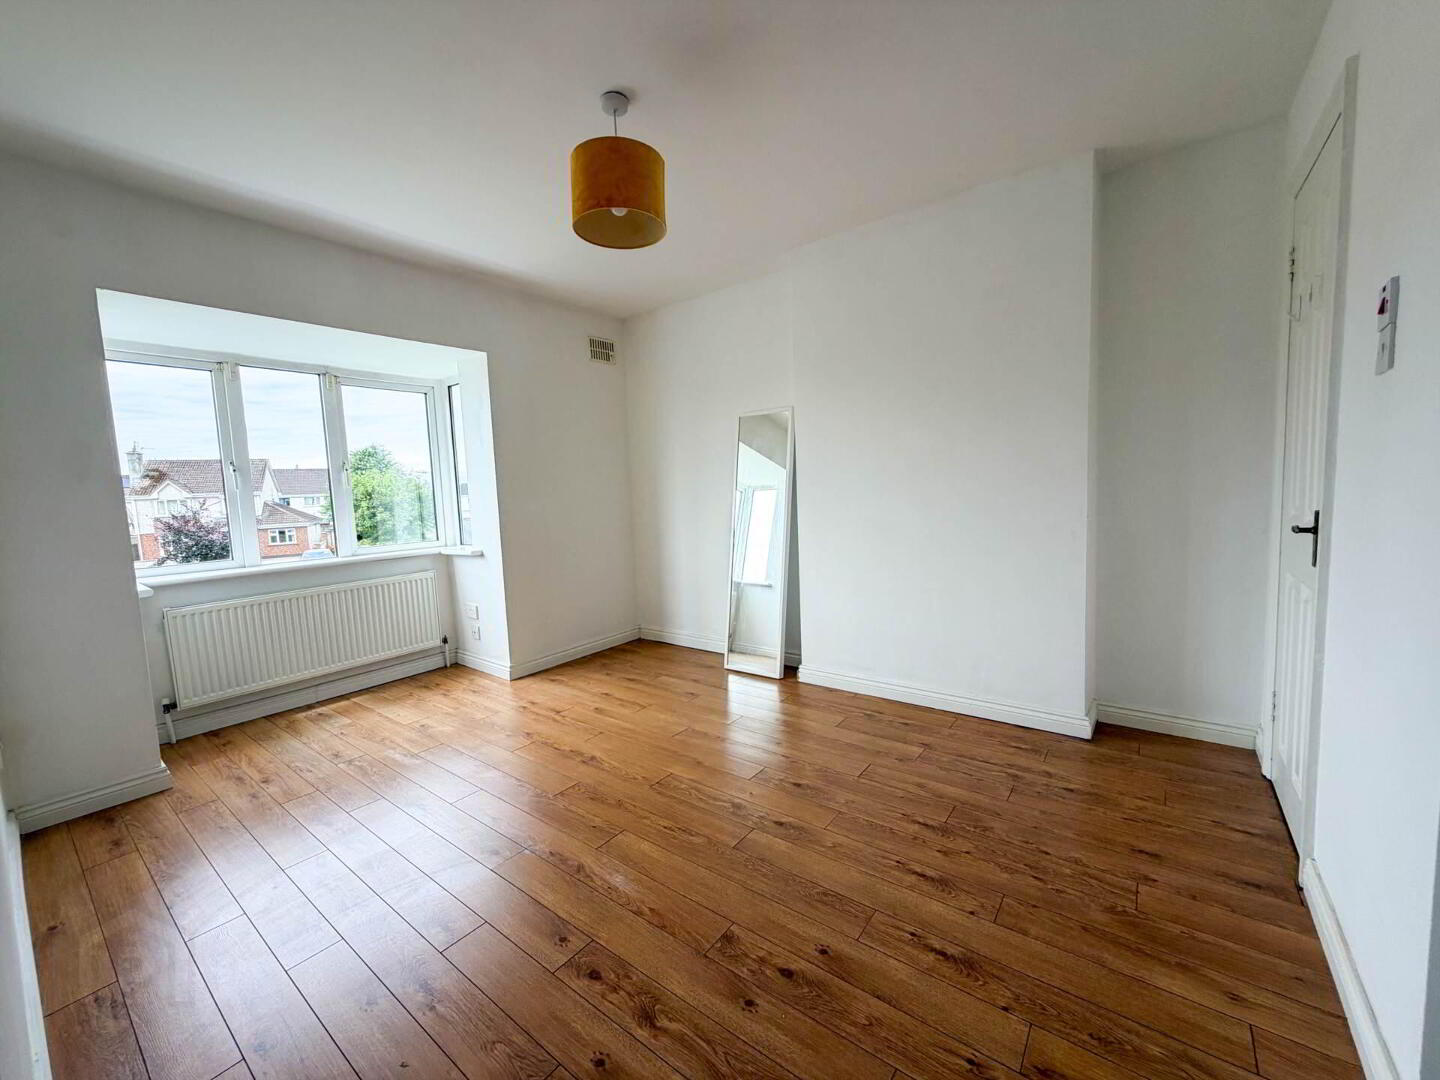
Bedroom 3 - Master - 10'2" (3.1m) x 11'6" (3.51m)
Double room with built in wardrobe, ensuite, timber floor and bay window (0.64m x 1.57m)
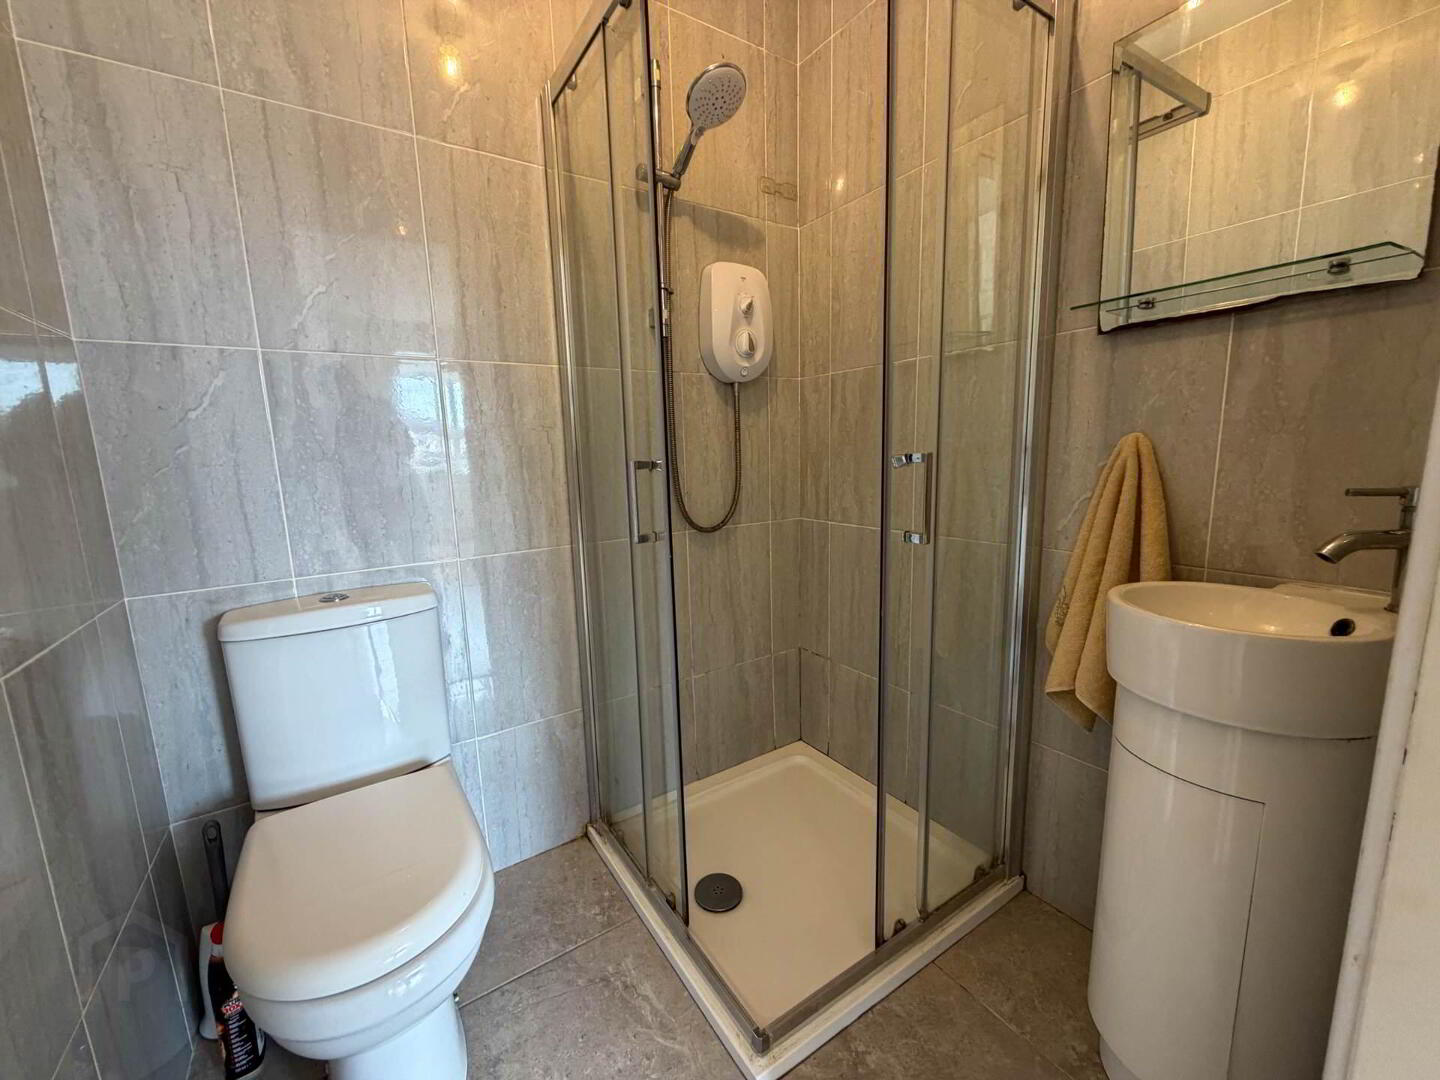
Ensuite - 4'7" (1.4m) x 5'4" (1.63m)
WC, WHB, Shower, Fully tiled
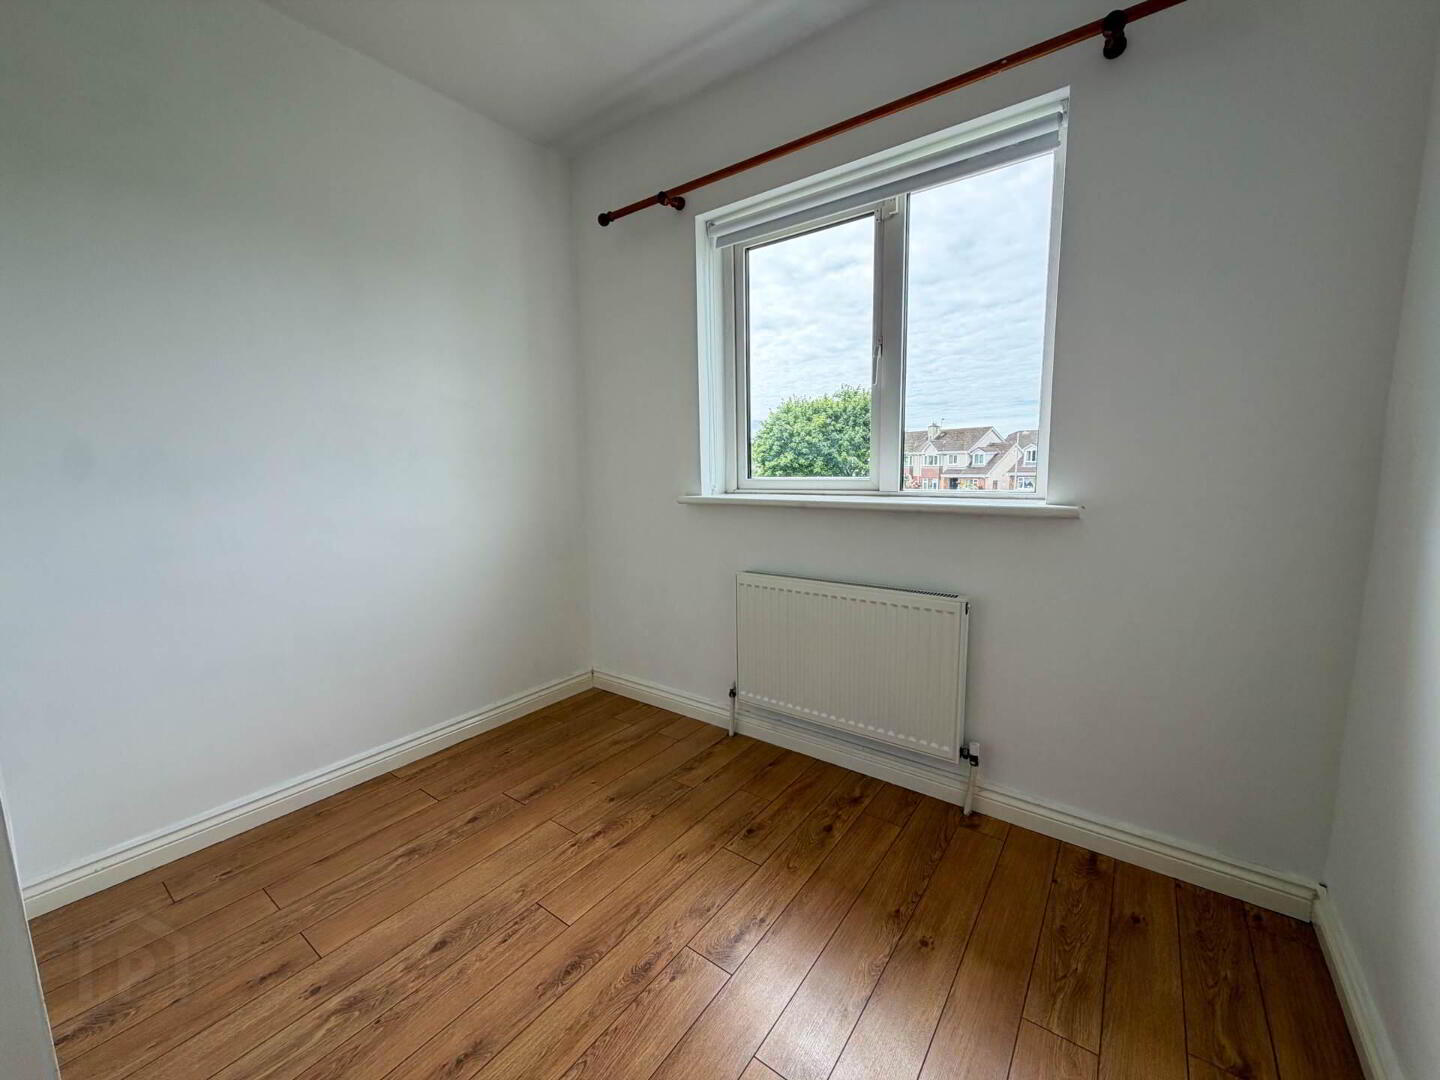
Bedroom 4 - 8'2" (2.49m) x 8'4" (2.54m)
Built in wardrobe, timber floor
Notice
Please note we have not tested any apparatus, fixtures, fittings, or services. Interested parties must undertake their own investigation into the working order of these items. All measurements are approximate and photographs provided for guidance only.
Built in 1999, this spacious home extends to approximately 131 sq.m. (1,410 sq.ft.) and offers bright, well-proportioned accommodation throughout. The ground floor comprises an inviting entrance hall, a generous living room, an open-plan kitchen/dining room, utility room, guest WC, and a versatile fifth bedroom, which could also be used as a playroom, home office or second reception room. Upstairs there are four generously sized bedrooms, including a master bedroom with en-suite, together with a well-appointed family bathroom.
Externally, the property benefits from off-street parking to the front on a tarmac driveway. To the rear is a private, fully enclosed, low-maintenance garden featuring a patio area, steel tech shed and attractive stone wall, while enjoying the added advantage of not being overlooked a rare luxury within modern residential developments.
Cragaun is an established, family-friendly development renowned for its excellent location and superb range of nearby amenities. Racefield Shopping Centre is just a short stroll away and offers a Spar supermarket, pharmacy, dentist, butcher and a selection of cafés and restaurants. The property is within walking distance of St. Nessan`s National School, Limerick Educate Together National School and Mungret Community College, with Crescent Comprehensive College and St. Paul`s National School also just a short drive away.
The Crescent Shopping Centre, Mungret Community Park, Raheen Business Park and University Hospital Limerick are all within easy walking distance. For commuters, the property enjoys excellent connectivity, with immediate access to the M20, N18, N69 and the national motorway network, providing convenient routes to Dublin, Cork, Galway and Kerry.
This attractive home offers spacious, flexible accommodation that will appeal to growing families, first-time buyers and investors alike. Combining a prime location with excellent living space and a private rear garden, this is a superb opportunity to acquire a turnkey property in one of Limerick`s most desirable residential locations.
The property is owner occupied, presented in turnkey condition, chain free and not subject to any rent cap. Early viewing is highly recommended to fully appreciate all that this exceptional home has to offer.
Entrance Hall - 15'4" (4.67m) x 6'2" (1.88m)
Timber floor, understairs storage
Living Room - 12'0" (3.66m) x 15'1" (4.6m)
Timber surround Gas fireplace, timber floor, double doors to dining room
Downstairs Bedroom/Playroom - 8'0" (2.44m) x 15'3" (4.65m)
Timber floor
Kitchen/Dining Room - 11'5" (3.48m) x 27'9" (8.46m)
Large open plan modern fitted kitchen, sliding doors to rear garden, tiled floor and splash back
Utility Room - 5'8" (1.73m) x 5'0" (1.52m)
Plumbed for washer/dryer, access to side, tiled floor
Guest WC - 2'9" (0.84m) x 5'9" (1.75m)
WC, WHB, Fully tiled
Bedroom 1 - 17'1" (5.21m) x 8'2" (2.49m)
Double room, Timber floor, Dormer window (0.76m x 1.16m)
Main Bathroom - 6'5" (1.96m) x 6'5" (1.96m)
WC, WHB, Bath with Electric shower, Fully tiled
Bedroom 2 - 11'9" (3.58m) x 10'1" (3.07m)
Double room with built in wardrobe and timber floor
Bedroom 3 - Master - 10'2" (3.1m) x 11'6" (3.51m)
Double room with built in wardrobe, ensuite, timber floor and bay window (0.64m x 1.57m)
Ensuite - 4'7" (1.4m) x 5'4" (1.63m)
WC, WHB, Shower, Fully tiled
Bedroom 4 - 8'2" (2.49m) x 8'4" (2.54m)
Built in wardrobe, timber floor
Notice
Please note we have not tested any apparatus, fixtures, fittings, or services. Interested parties must undertake their own investigation into the working order of these items. All measurements are approximate and photographs provided for guidance only.
BER details
| BER Rating: | BER C1 |
|---|---|
| BER No.: | 100336478 |
| Energy Performance Indicator: | Not provided |
| To download a copy of the official BER document, you can go to SEAI and enter the BER number. | |

PSRA Licence No: 003411
Get in touch
Use the form below to get in touch with REA Dooley Group (Limerick) or call them on (061) 385 852