This site uses cookies to store information on your computer
Read more



Share with a friend
Back to Search results
Explore Limerick
Limerick is an Irish county unlike any other, as few areas can offer such a blend of city and country.
Situated beside the Shannon Estuary, Limerick is mainly covered in low-lying farmland and has some of the most picturesque villages, like Adare. At the same time it is dynamic with Limerick ci...
Explore Limerick
8 Sruth An Oir, Elton, Knocklong, County Limerick , V35 E171
Offers over €290,000At a glance...
- Built 2006
- Circa 1452 sq. ft. / 135 sq.m.
- Separate conservatory and utility room
- Master bedroom with ensuite
- O.F.C.H.
- Fully Alarmed
- Off-street parking
- Convenient village location with easy access to nearby towns and Limerick City
Read More
Description
REA Dooley Group are delighted to bring to the market this three-bedroom semi-detached residence, ideally situated on the edge of Elton Village, County Limerick.
Built in 2006, this impressive timber frame property offers approximately 1,452 sq. ft. (135 sq. m.) of bright, spacious and well-proportioned accommodation, presented in good condition. The property has been thoughtfully laid out to provide comfortable modern living, making it an ideal choice for first-time buyers, families or those seeking a conveniently located home in a peaceful village setting.
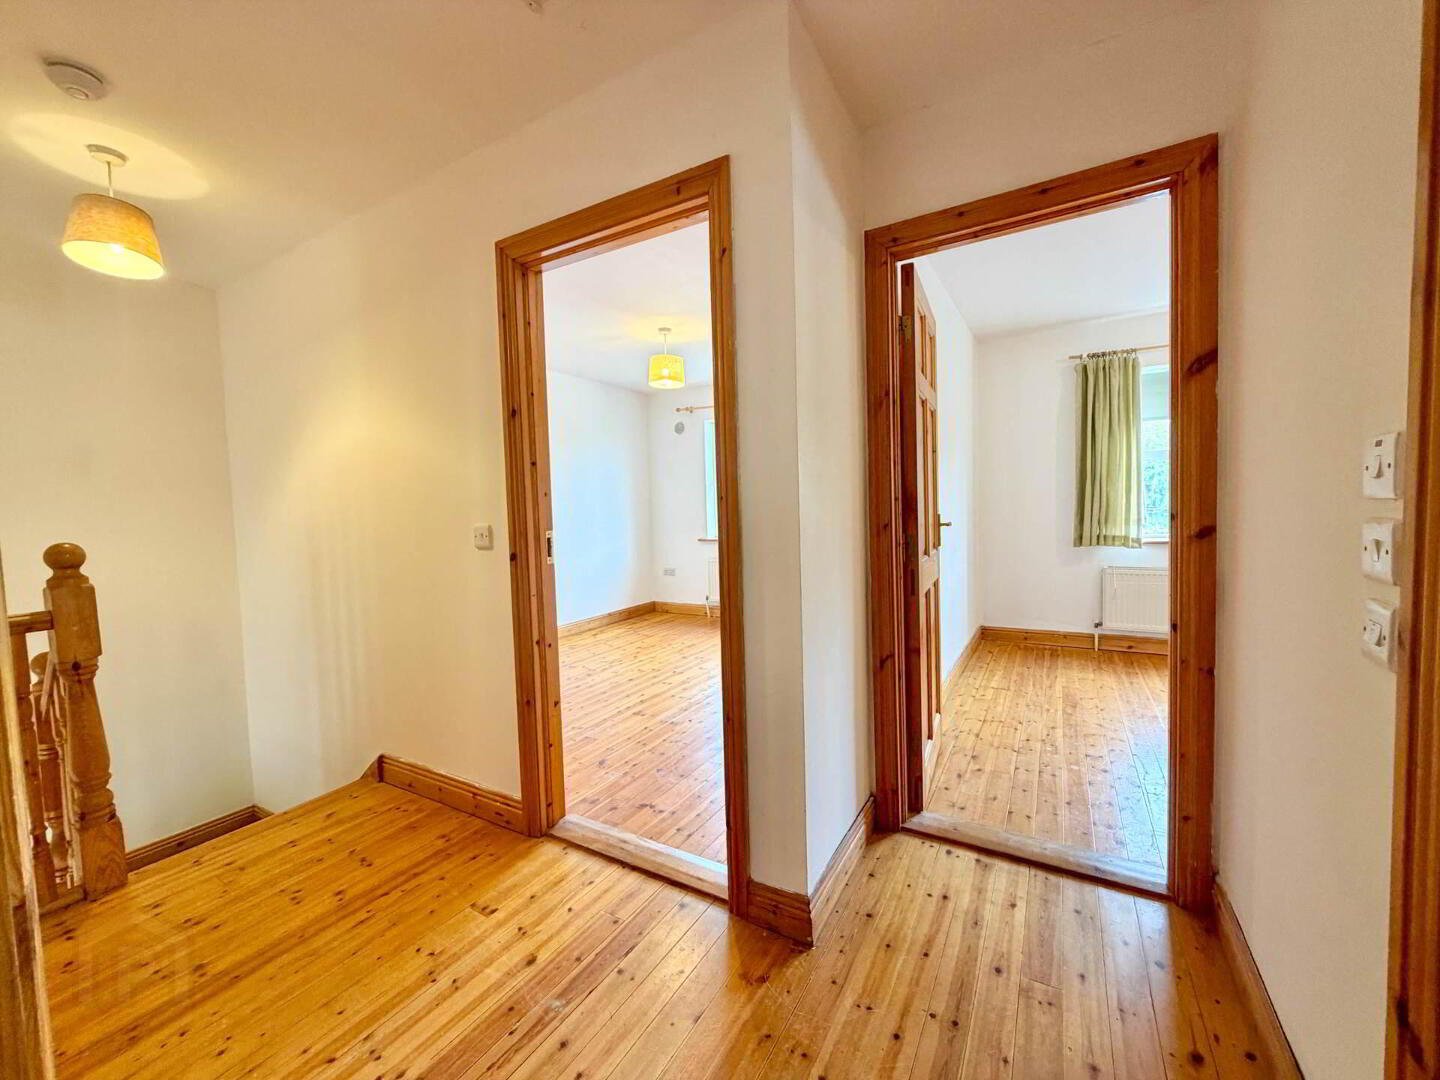
The ground floor accommodation comprises a welcoming entrance hall, spacious kitchen/dining room, conservatory, separate utility room, comfortable sitting room and guest WC. Upstairs, there are three generously proportioned bedrooms, including a master bedroom with ensuite, together with a fully tiled main bathroom.
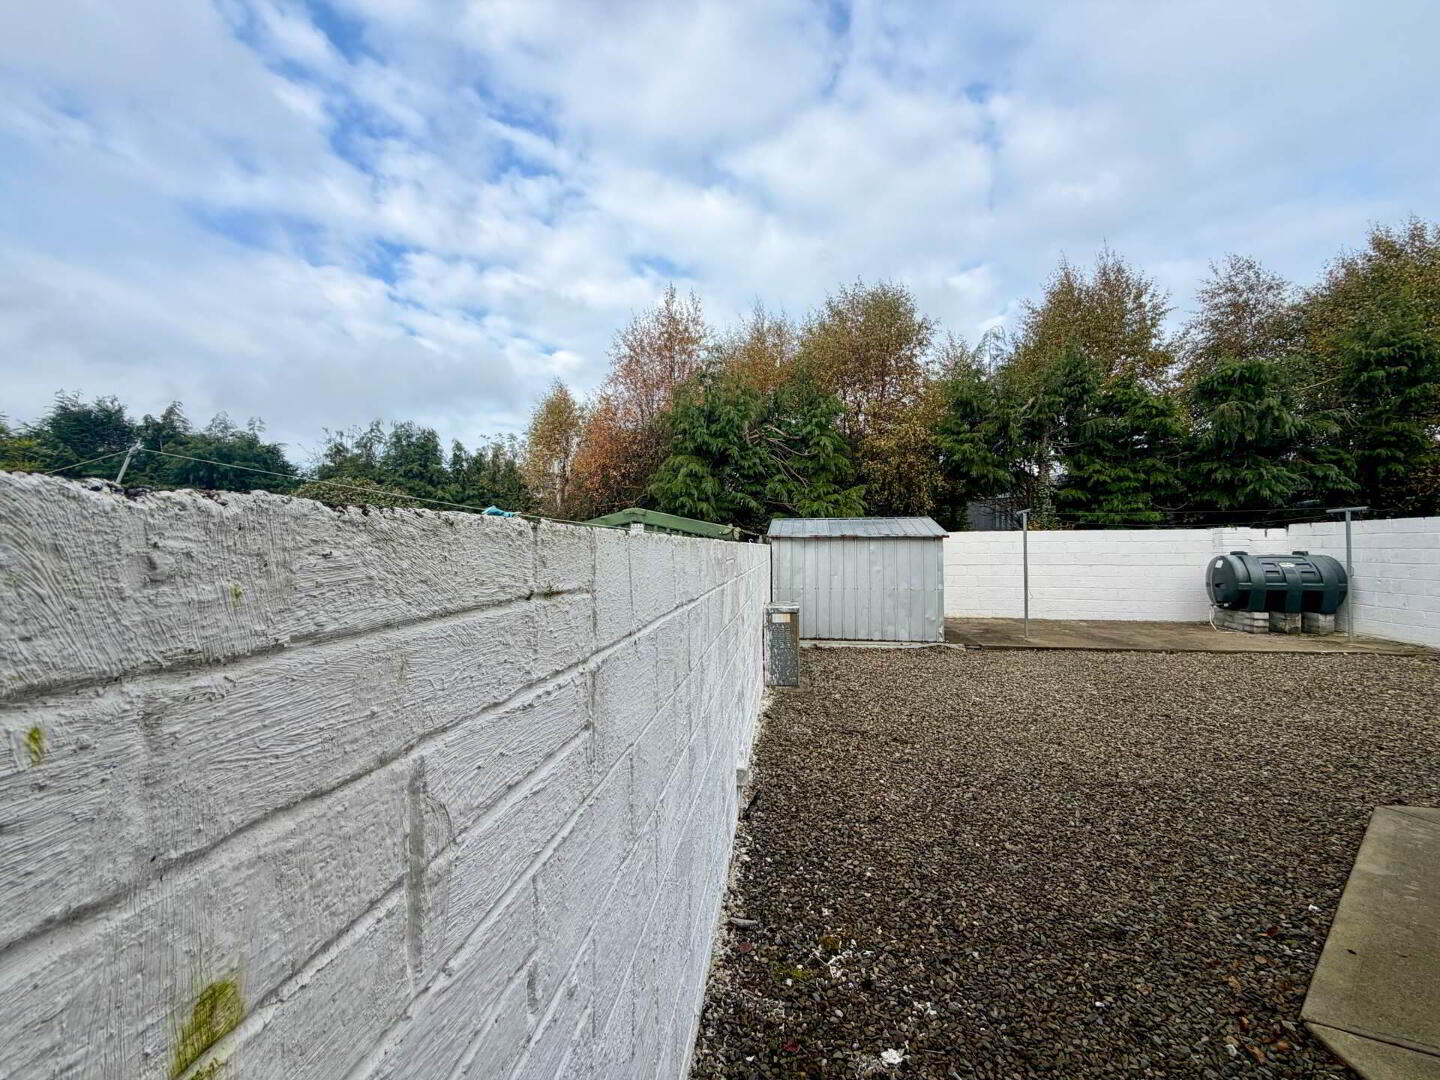
Additional features include oil fired central heating, a fully fitted alarm system, off-street parking, a front lawn and side access leading to a low-maintenance rear garden. The rear garden is enclosed by a boundary wall, offering a private and manageable outdoor space.
The property enjoys an excellent location, with local amenities within easy walking distance in Elton and further services available in the nearby villages and towns of Knocklong, Bruff, Hospital and Kilmallock.
Conveniently positioned approximately 1 mile from the main Limerick Mitchelstown route, the property offers easy access to the surrounding region. Kilmallock is less than 10 km away, Tipperary Town is approximately 20 km away, while Limerick City is approximately 30 km away.
Nearby amenities include Coláiste Íde agus Iósaef Community College, Kilmallock GAA Club, together with a selection of shops, bars, restaurants and other essential services.
Combining generous living accommodation, a convenient location and excellent presentation, this property represents a wonderful opportunity to acquire a comfortable, ready to occupy home in a welcoming rural village setting.
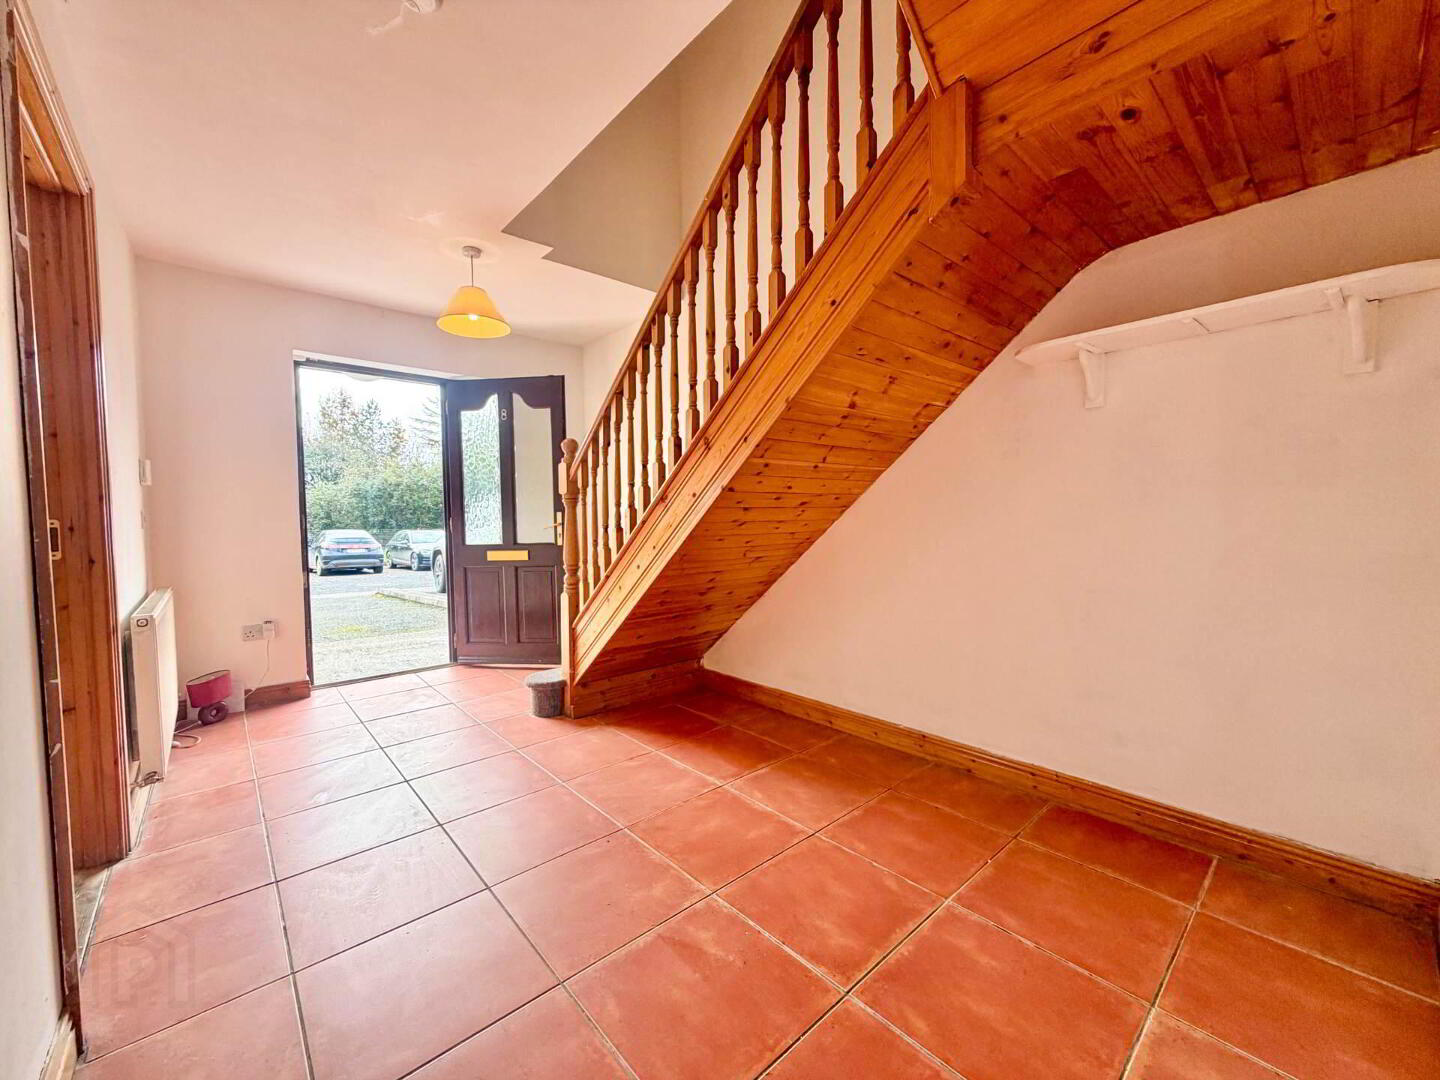
Entrance Hall - 14'5" (4.39m) x 8'6" (2.59m)
Tiled flooring and telephone point
Kitchen/Dining Room - 17'5" (5.31m) x 16'9" (5.11m)
Spacious kitchen and dining area with fitted kitchen and tiled flooring.
Conservatory - 12'2" (3.71m) x 11'2" (3.4m)
Bright additional living space featuring a timber ceiling, tiled flooring and double patio doors opening onto the rear garden.
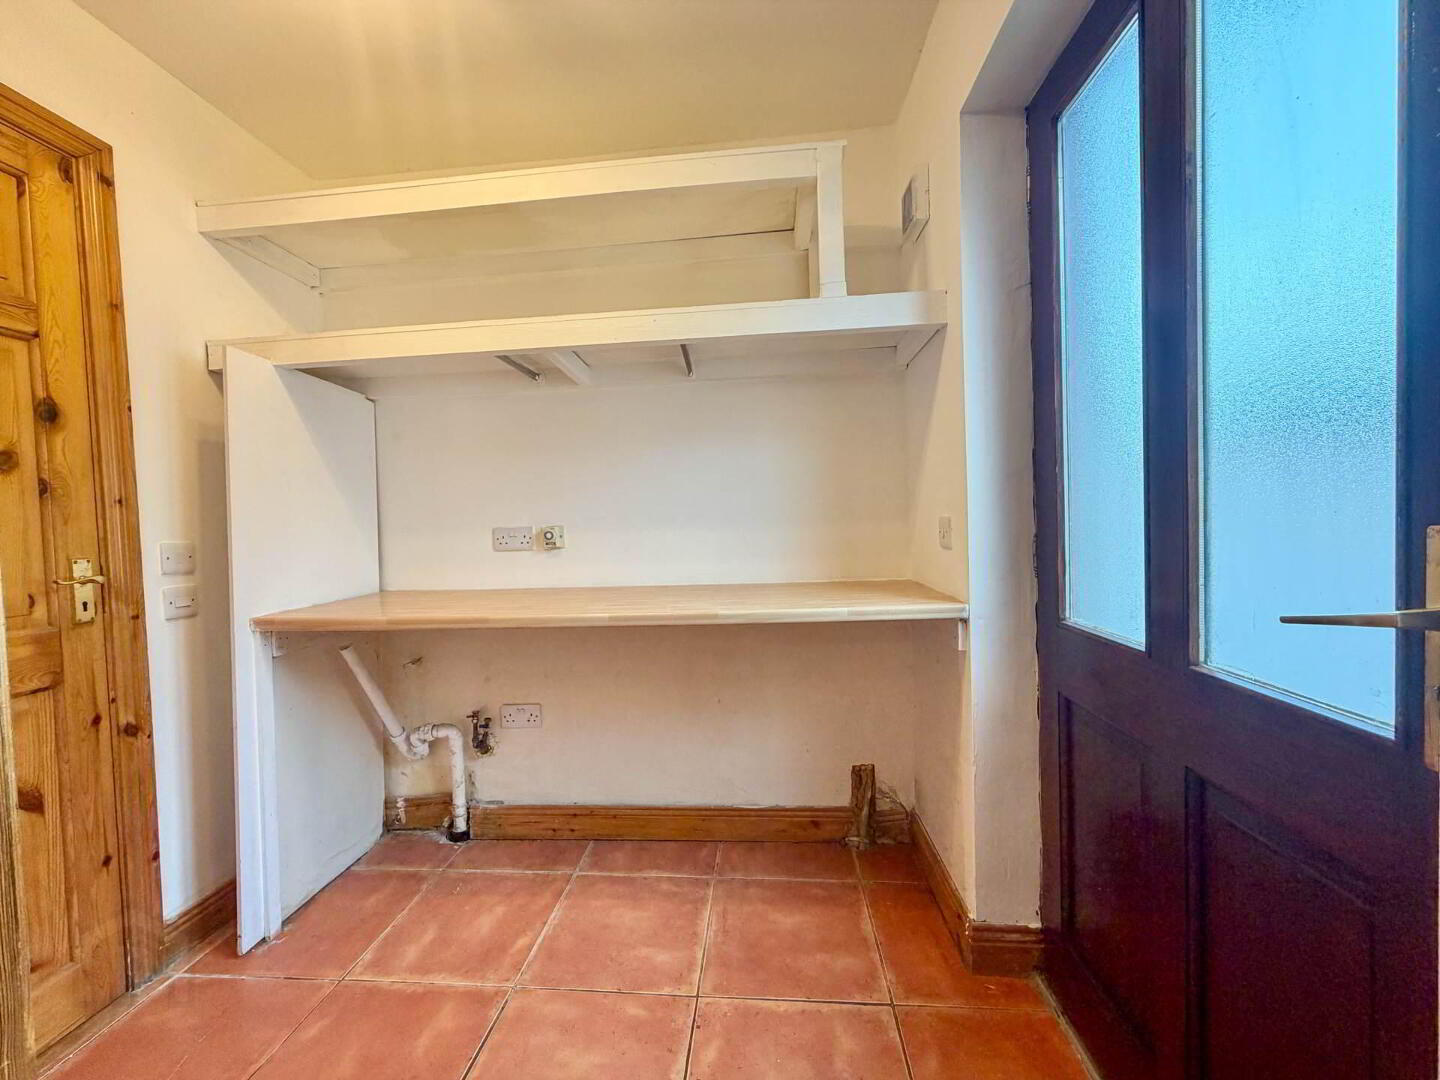
Utility - 6'11" (2.11m) x 5'7" (1.7m)
Plumbed for washing machine and dryer, with tiled flooring and rear access door.
Sitting Room - 14'9" (4.5m) x 12'2" (3.71m)
Comfortable reception room featuring a bay window (2.5m x 0.8m), open fireplace, timber flooring and TV and telephone points.
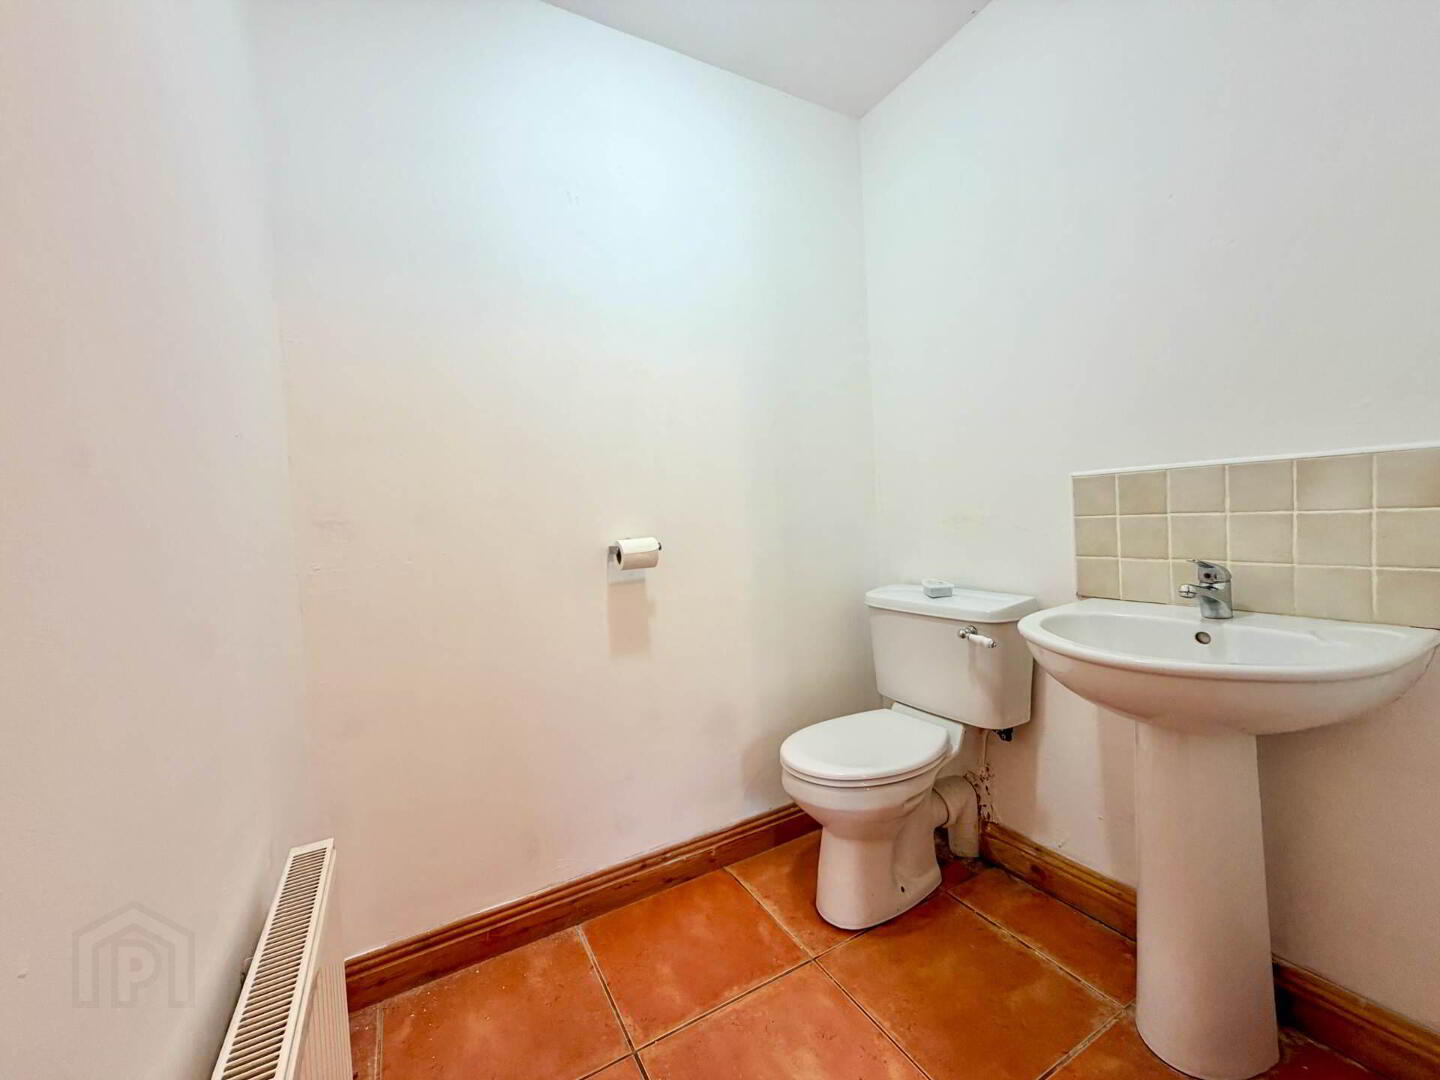
Guest WC - 4'7" (1.4m) x 5'7" (1.7m)
WC and wash-hand basin, with tiled flooring.
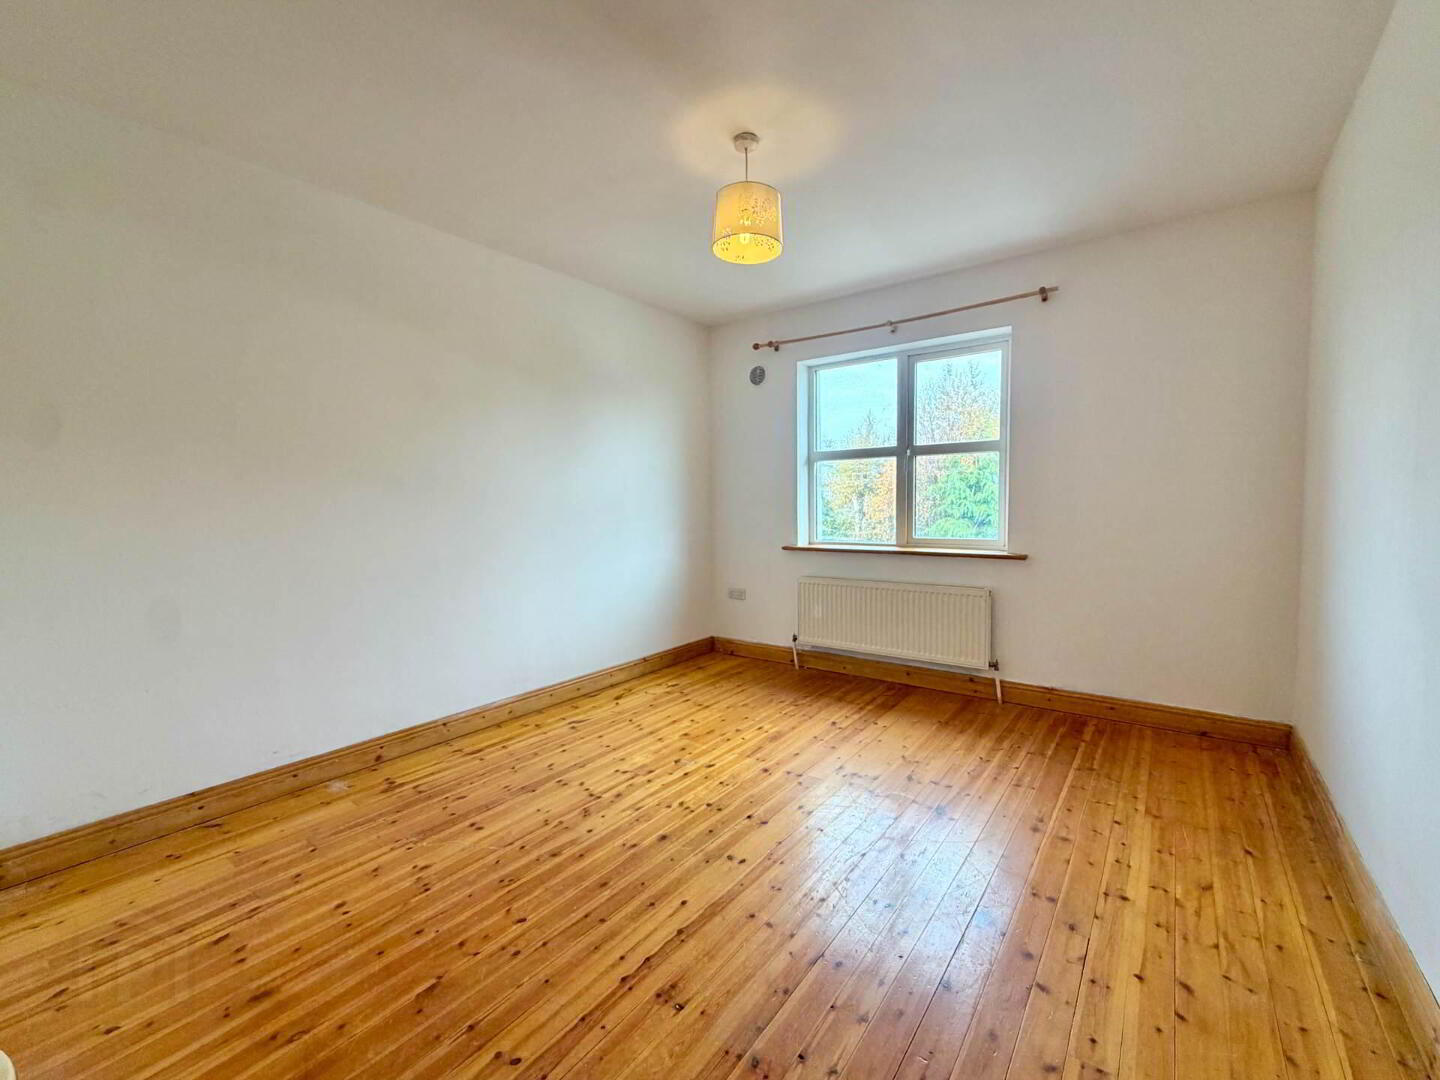
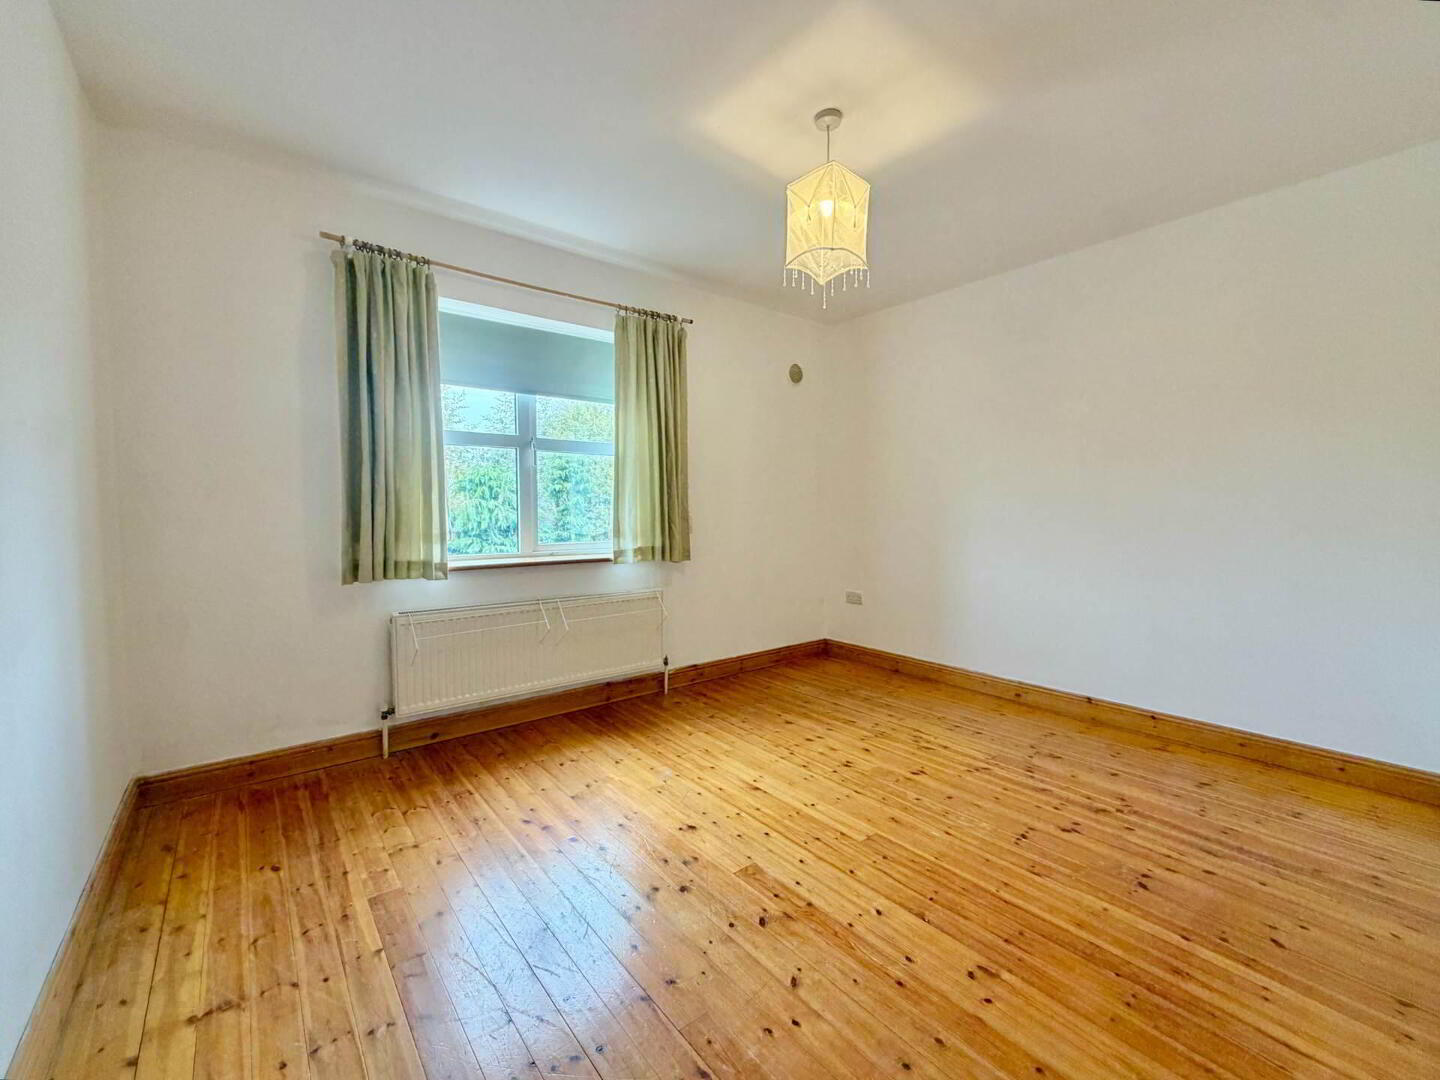
Bedroom 1 - 11'10" (3.61m) x 10'6" (3.2m)
Double room with timber flooring
Bedroom 2 - 12'6" (3.81m) x 10'2" (3.1m)
Double room with timber flooring
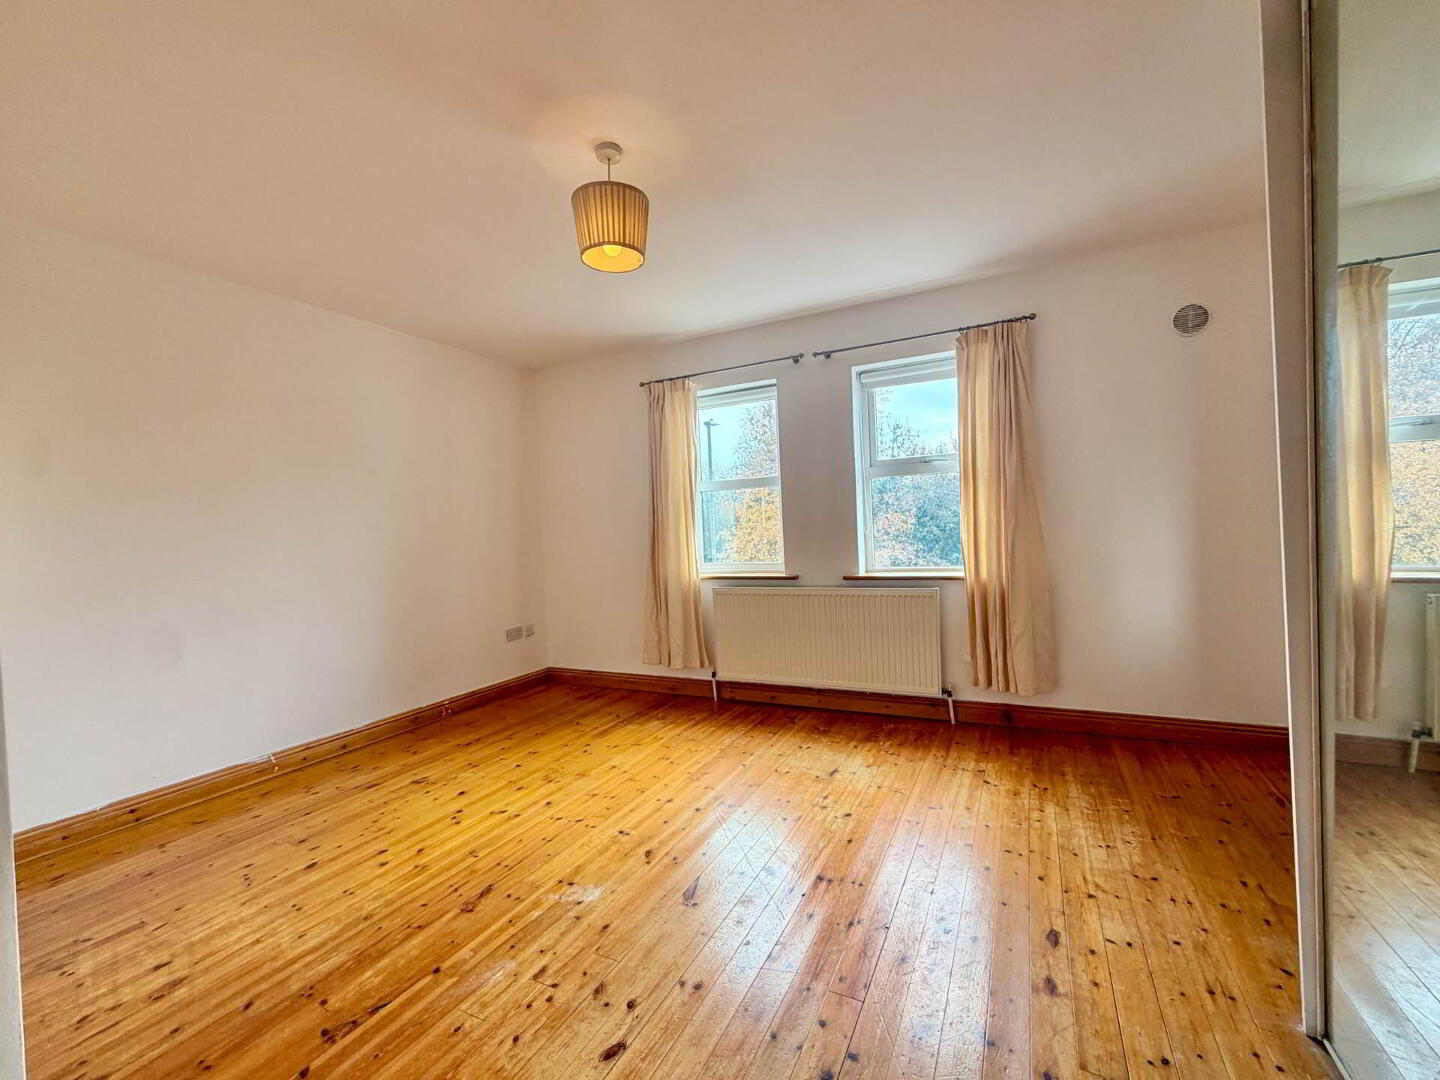
Master Bedroom 3 - 14'9" (4.5m) x 12'2" (3.71m)
Double room with built in wardrobes, timber flooring and ensuite
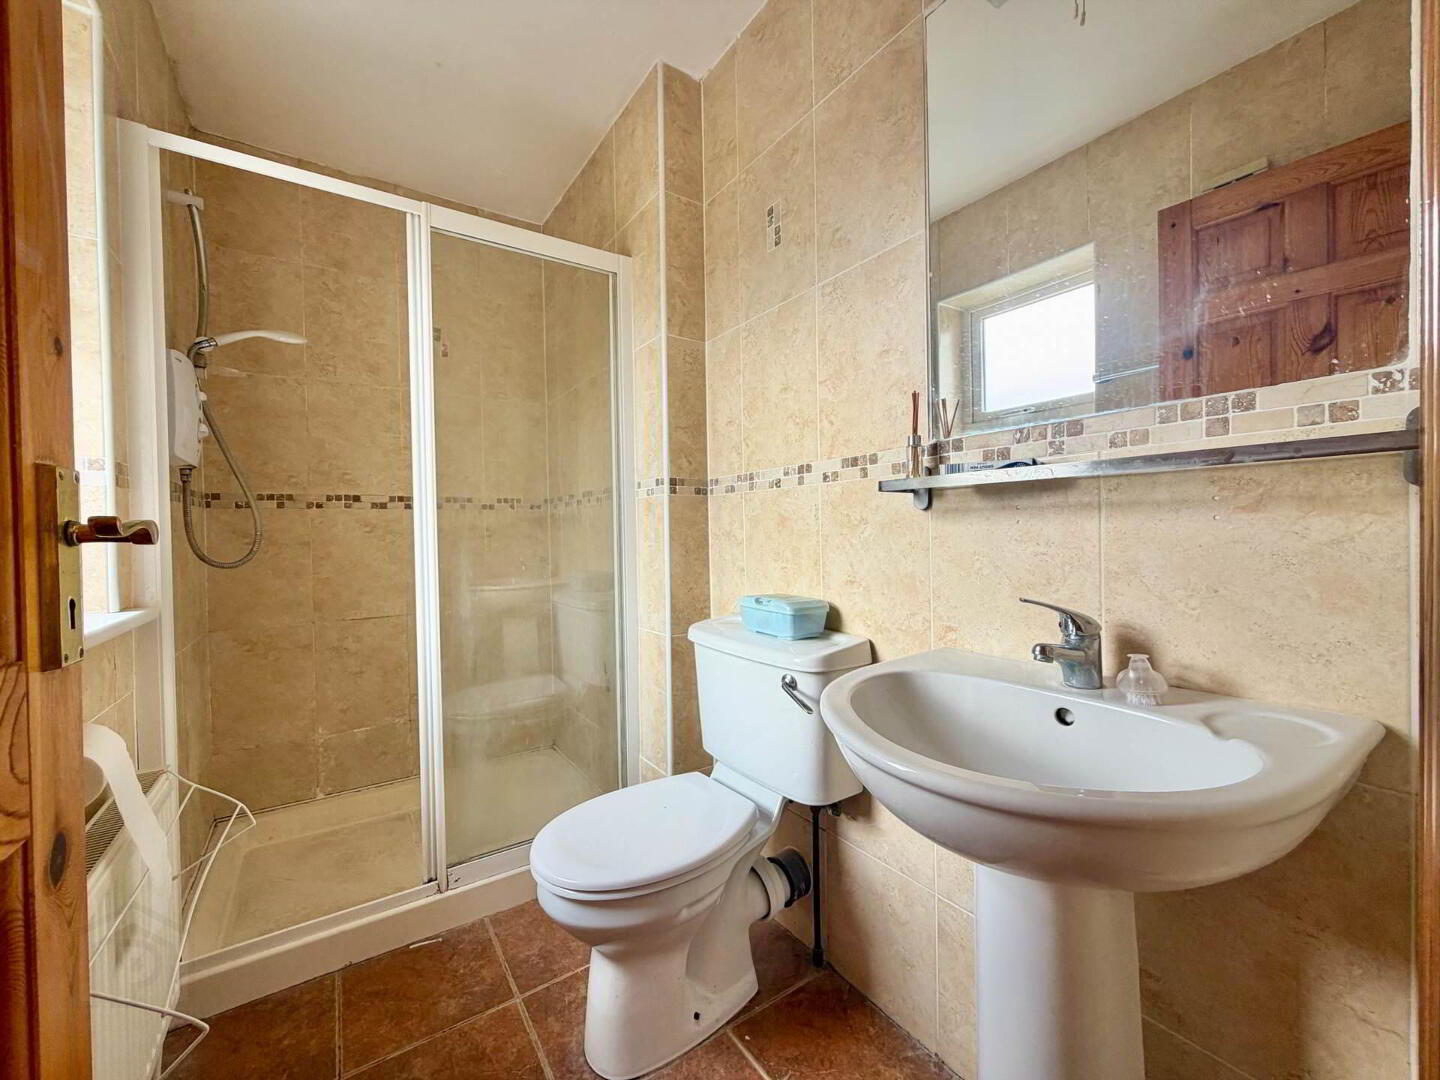
Ensuite - 8'3" (2.51m) x 4'3" (1.3m)
Fully tiled and comprising WC, wash-hand basin and double shower.
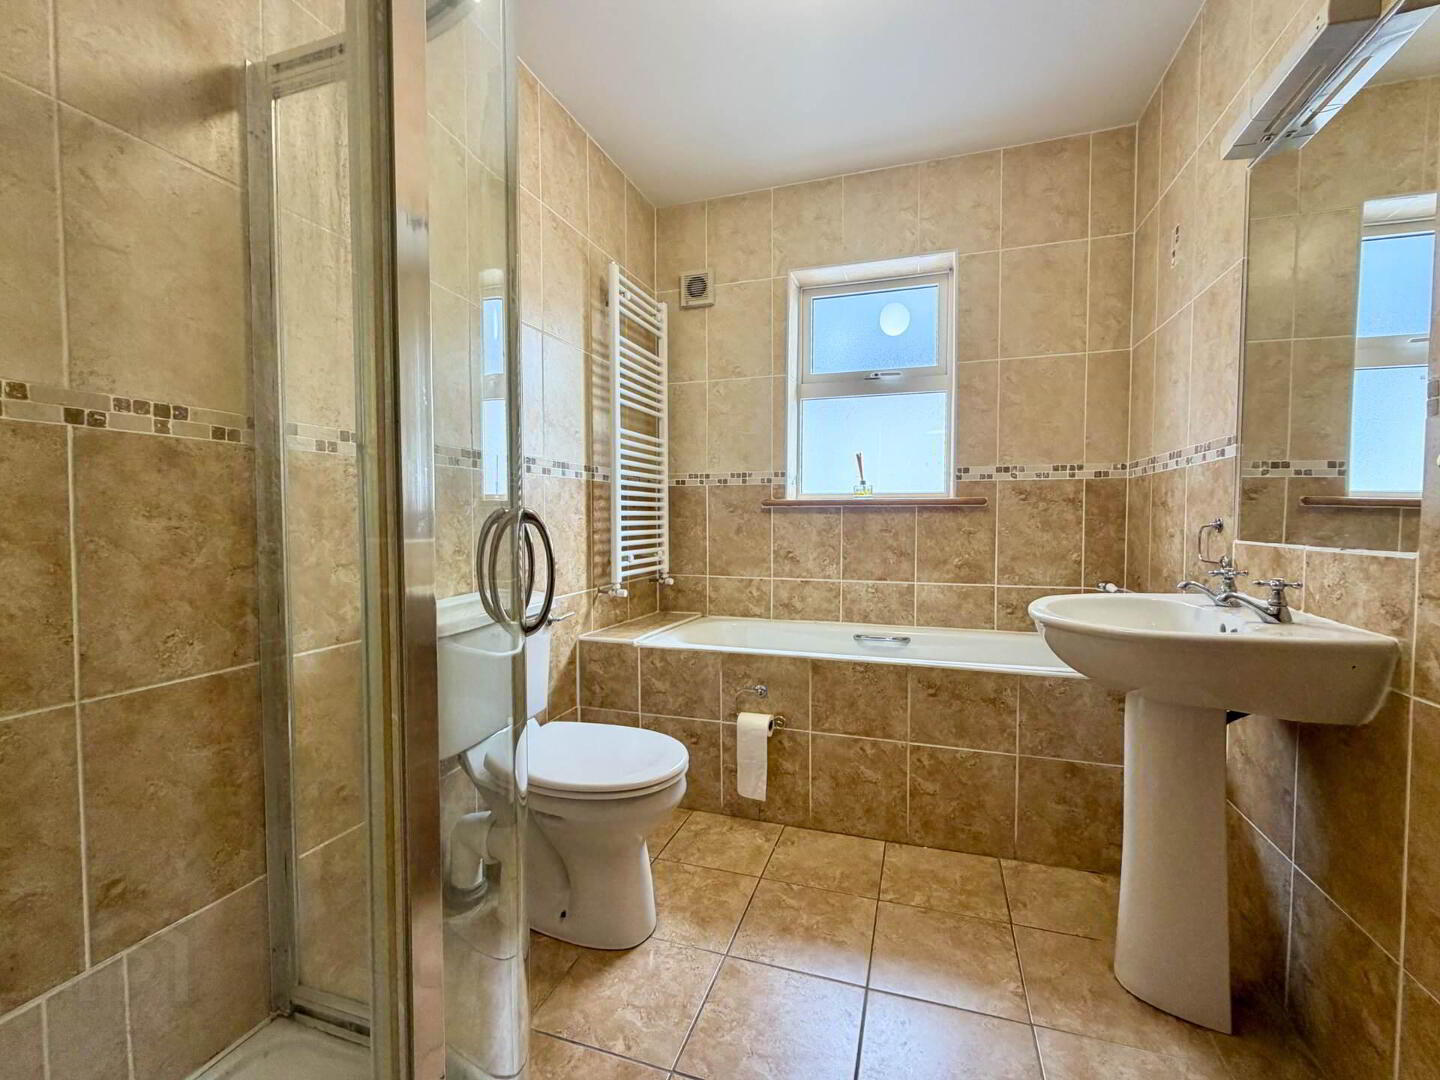
Main Bathroom - 8'10" (2.69m) x 6'3" (1.91m)
Fully tiled bathroom comprising WC, wash-hand basin, bath and shower, heated towel rail and electric shaving light.
Notice
Please note we have not tested any apparatus, fixtures, fittings, or services. Interested parties must undertake their own investigation into the working order of these items. All measurements are approximate and photographs provided for guidance only.
Built in 2006, this impressive timber frame property offers approximately 1,452 sq. ft. (135 sq. m.) of bright, spacious and well-proportioned accommodation, presented in good condition. The property has been thoughtfully laid out to provide comfortable modern living, making it an ideal choice for first-time buyers, families or those seeking a conveniently located home in a peaceful village setting.
The ground floor accommodation comprises a welcoming entrance hall, spacious kitchen/dining room, conservatory, separate utility room, comfortable sitting room and guest WC. Upstairs, there are three generously proportioned bedrooms, including a master bedroom with ensuite, together with a fully tiled main bathroom.
Additional features include oil fired central heating, a fully fitted alarm system, off-street parking, a front lawn and side access leading to a low-maintenance rear garden. The rear garden is enclosed by a boundary wall, offering a private and manageable outdoor space.
The property enjoys an excellent location, with local amenities within easy walking distance in Elton and further services available in the nearby villages and towns of Knocklong, Bruff, Hospital and Kilmallock.
Conveniently positioned approximately 1 mile from the main Limerick Mitchelstown route, the property offers easy access to the surrounding region. Kilmallock is less than 10 km away, Tipperary Town is approximately 20 km away, while Limerick City is approximately 30 km away.
Nearby amenities include Coláiste Íde agus Iósaef Community College, Kilmallock GAA Club, together with a selection of shops, bars, restaurants and other essential services.
Combining generous living accommodation, a convenient location and excellent presentation, this property represents a wonderful opportunity to acquire a comfortable, ready to occupy home in a welcoming rural village setting.
Entrance Hall - 14'5" (4.39m) x 8'6" (2.59m)
Tiled flooring and telephone point
Kitchen/Dining Room - 17'5" (5.31m) x 16'9" (5.11m)
Spacious kitchen and dining area with fitted kitchen and tiled flooring.
Conservatory - 12'2" (3.71m) x 11'2" (3.4m)
Bright additional living space featuring a timber ceiling, tiled flooring and double patio doors opening onto the rear garden.
Utility - 6'11" (2.11m) x 5'7" (1.7m)
Plumbed for washing machine and dryer, with tiled flooring and rear access door.
Sitting Room - 14'9" (4.5m) x 12'2" (3.71m)
Comfortable reception room featuring a bay window (2.5m x 0.8m), open fireplace, timber flooring and TV and telephone points.
Guest WC - 4'7" (1.4m) x 5'7" (1.7m)
WC and wash-hand basin, with tiled flooring.
Bedroom 1 - 11'10" (3.61m) x 10'6" (3.2m)
Double room with timber flooring
Bedroom 2 - 12'6" (3.81m) x 10'2" (3.1m)
Double room with timber flooring
Master Bedroom 3 - 14'9" (4.5m) x 12'2" (3.71m)
Double room with built in wardrobes, timber flooring and ensuite
Ensuite - 8'3" (2.51m) x 4'3" (1.3m)
Fully tiled and comprising WC, wash-hand basin and double shower.
Main Bathroom - 8'10" (2.69m) x 6'3" (1.91m)
Fully tiled bathroom comprising WC, wash-hand basin, bath and shower, heated towel rail and electric shaving light.
Notice
Please note we have not tested any apparatus, fixtures, fittings, or services. Interested parties must undertake their own investigation into the working order of these items. All measurements are approximate and photographs provided for guidance only.
BER details
| BER Rating: | BER B3 |
|---|---|
| BER No.: | 105462600 |
| Energy Performance Indicator: | Not provided |
| To download a copy of the official BER document, you can go to SEAI and enter the BER number. | |

PSRA Licence No: 003411
Get in touch
Use the form below to get in touch with REA Dooley Group (Limerick) or call them on (061) 385 852