This site uses cookies to store information on your computer
Read more
Share with a friend
Back to Search results
Explore Tipperary
Tipperary is best known for being the birthplace of GAA, Bulmer's cider and the famous war song 'It's a Long Way to Tipperary' written by Britain's Henry James Williams.
The county was established in the 13th century after the Normans invaded Ireland and there is much evidence of the invaders s...
Explore Tipperary
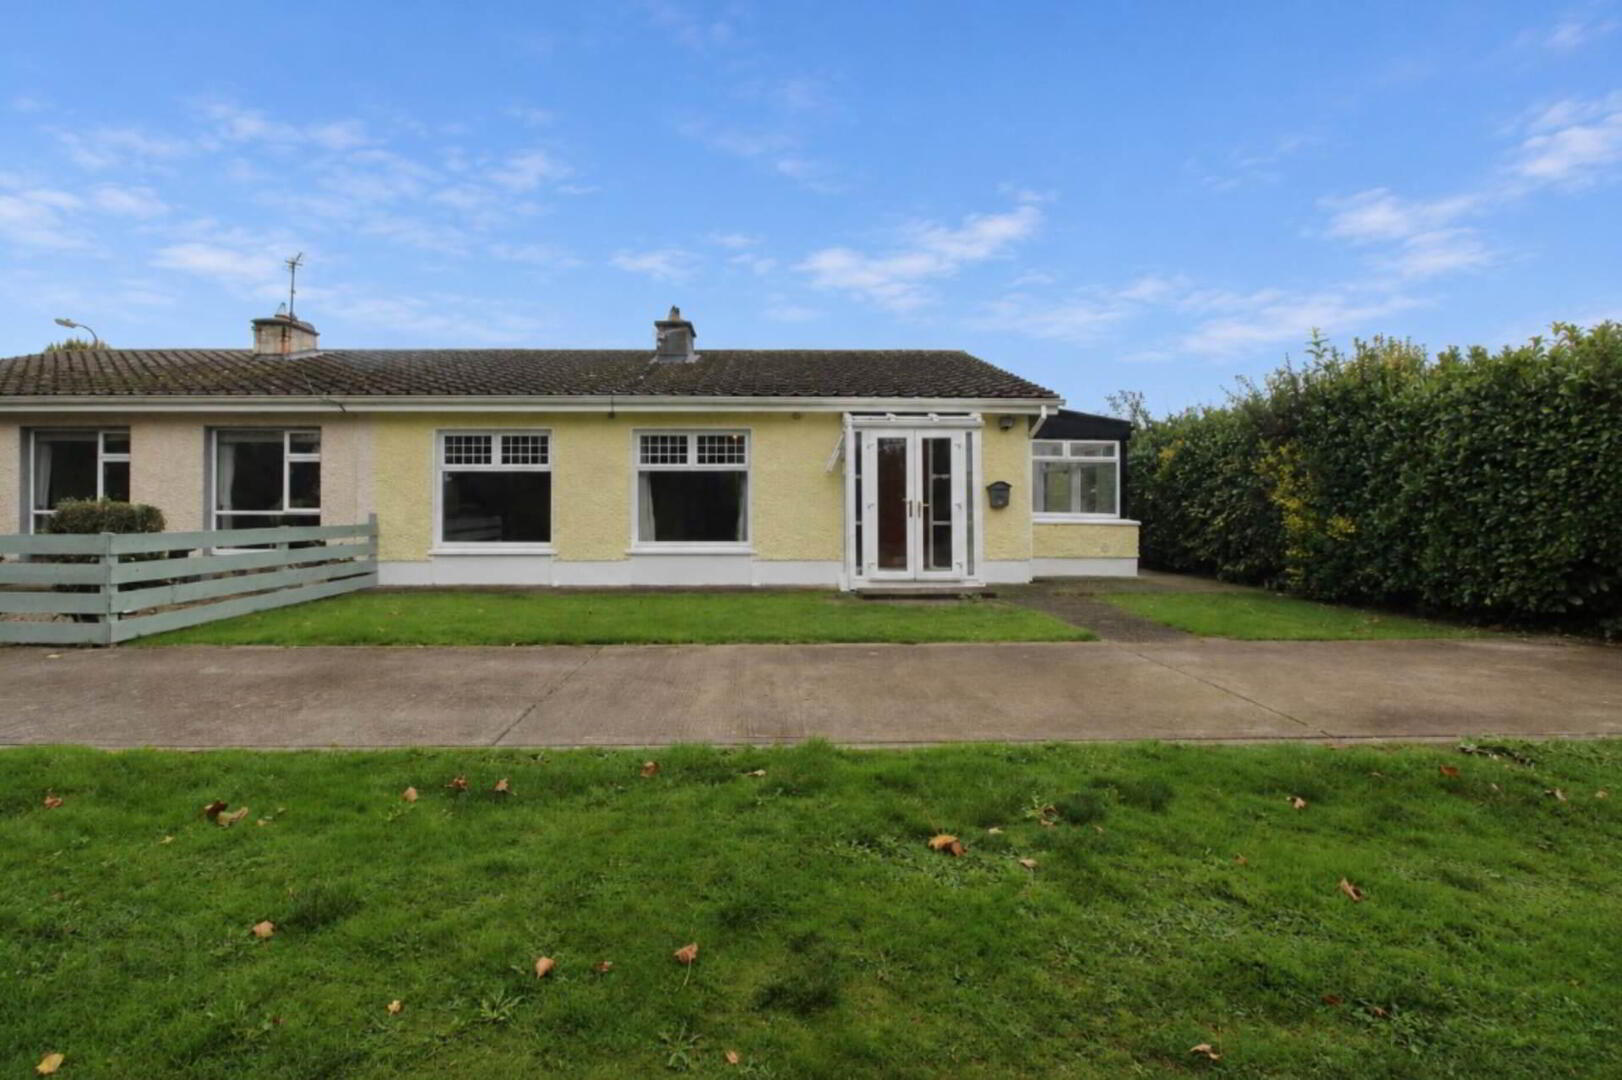
9 Ballycraggan, Puckane, Nenagh, County Tipperary , E45 PK23
Price €199,950At a glance...
- Three bedroom semi-detached property
- O.F.C.H, mains water and septic tank
- Located less than 10km to Nenagh and less than 5km to the lakeside village of Dromineer.
- Property ready for immediate occupancy
- Built in 1975
Read More
Description
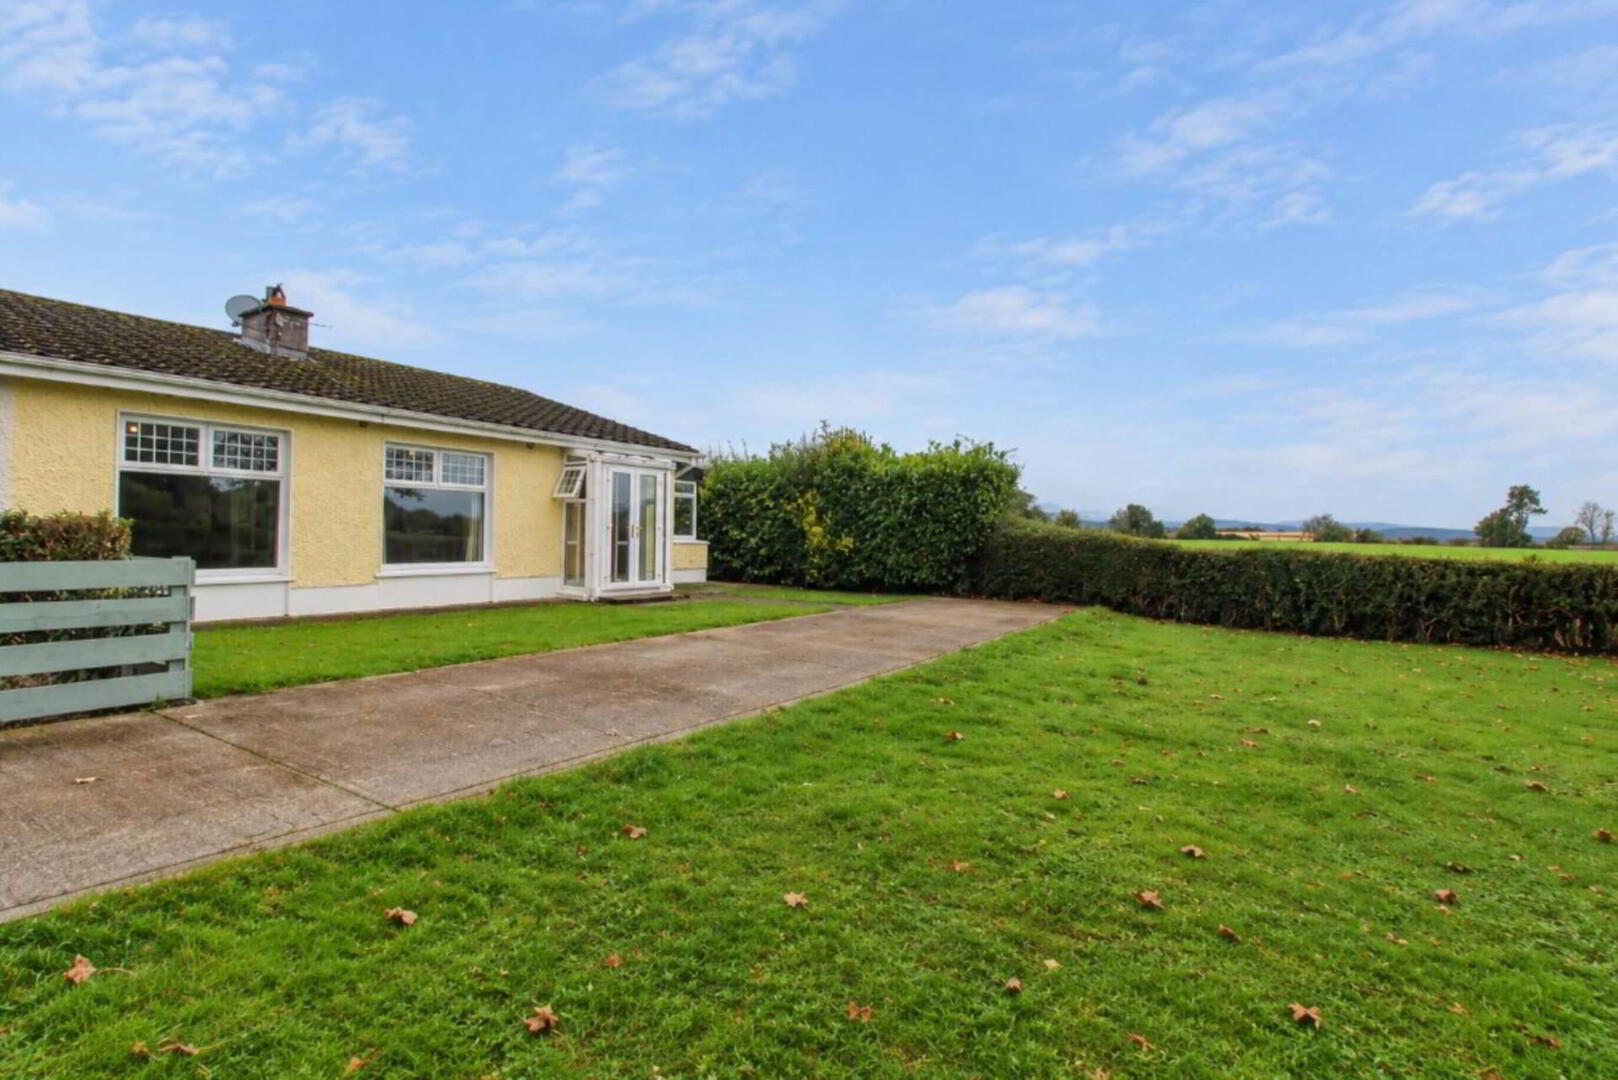
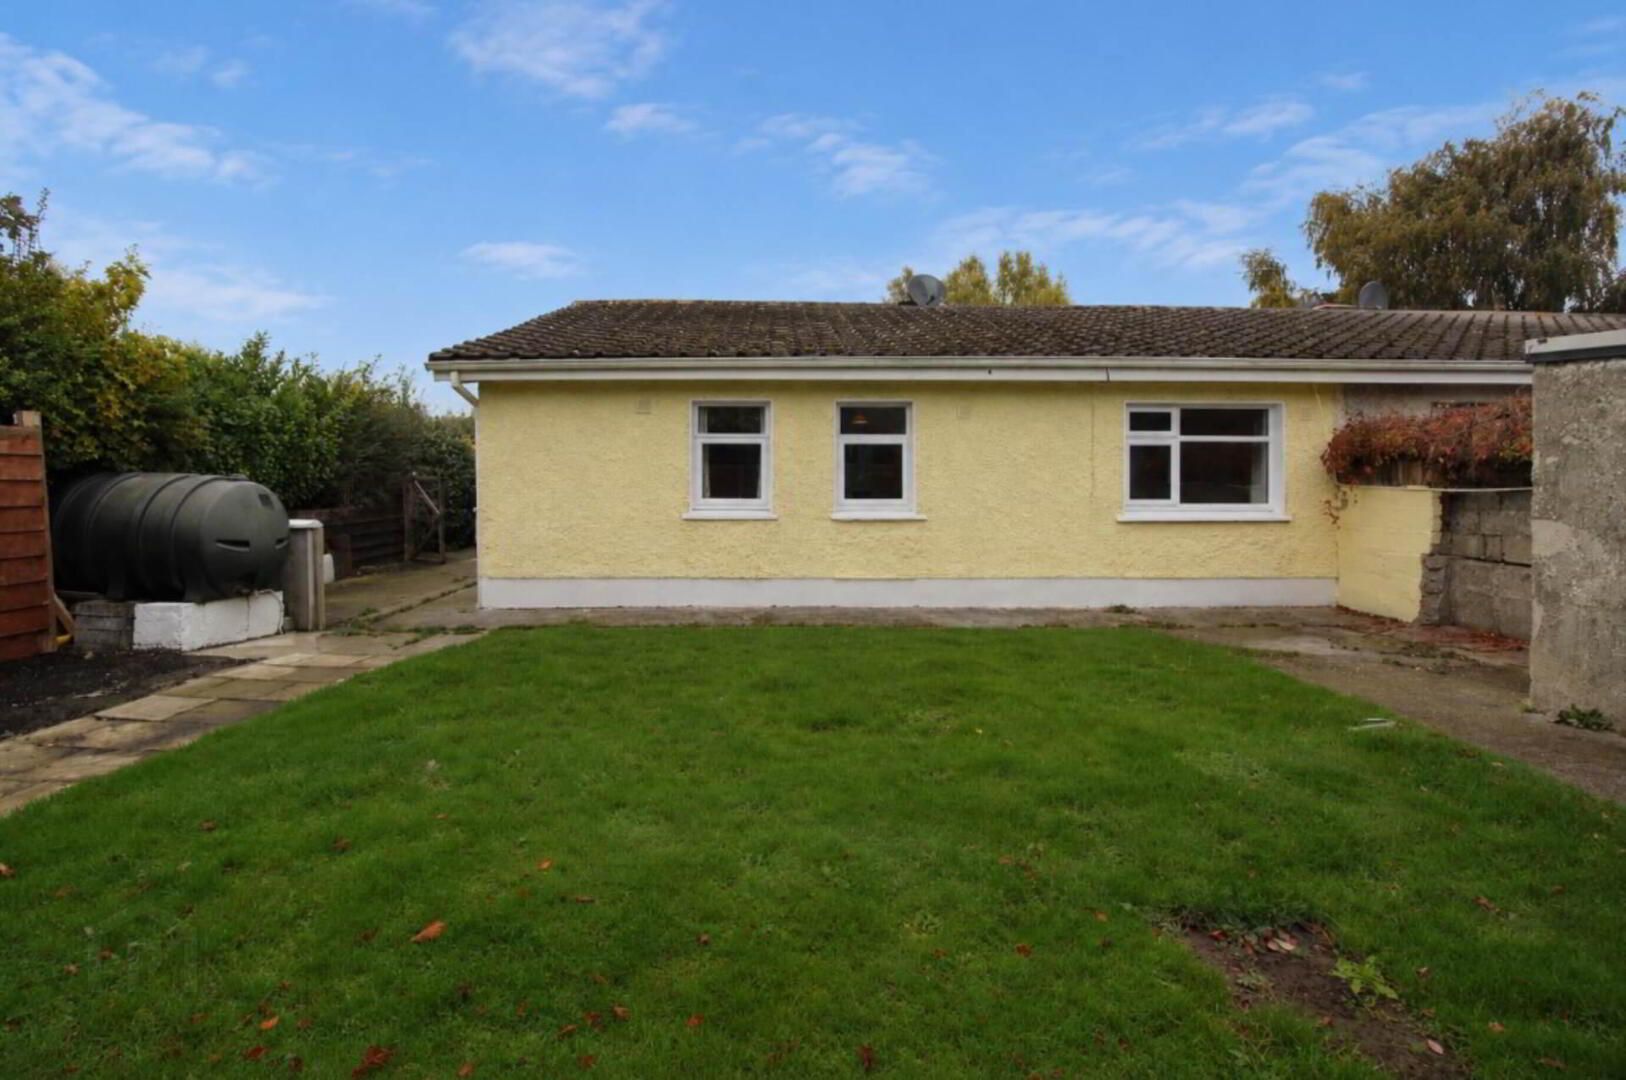
REA Eoin Dillon are pleased to present to the market this three-bedroom semi-detached bungalow, ideally situated in the charming rural village of Puckane. Located less than 10km from Nenagh town centre and all amenities, and less than 5km from the popular lakeside village of Dromineer, the property enjoys a convenient location while retaining the appeal of village living. Puckane offers a range of local amenities, including a primary school, shop, pub and GAA grounds, making it an attractive option for first-time buyers, growing families or those seeking a home in a peaceful village setting.
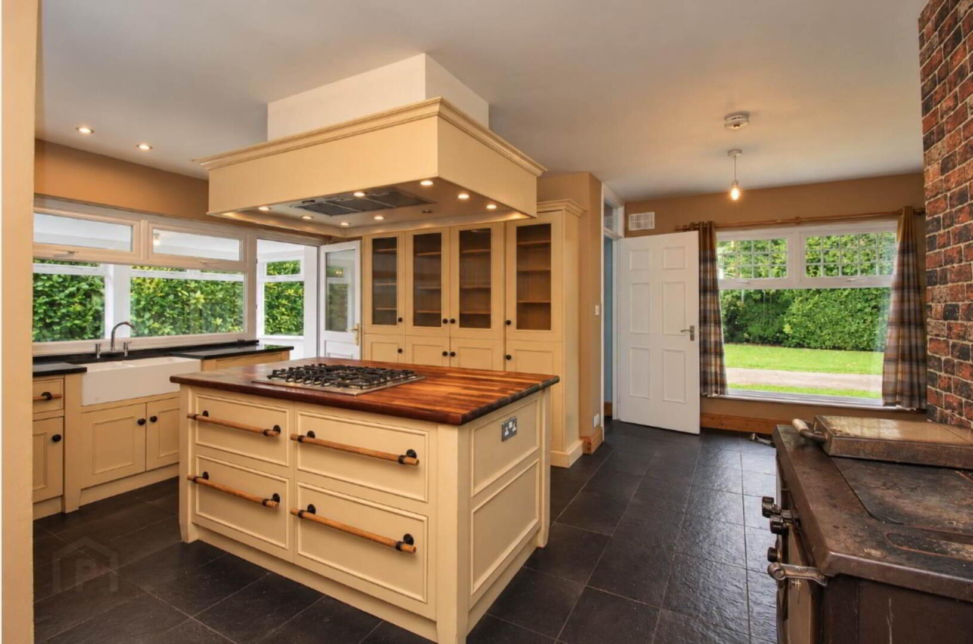
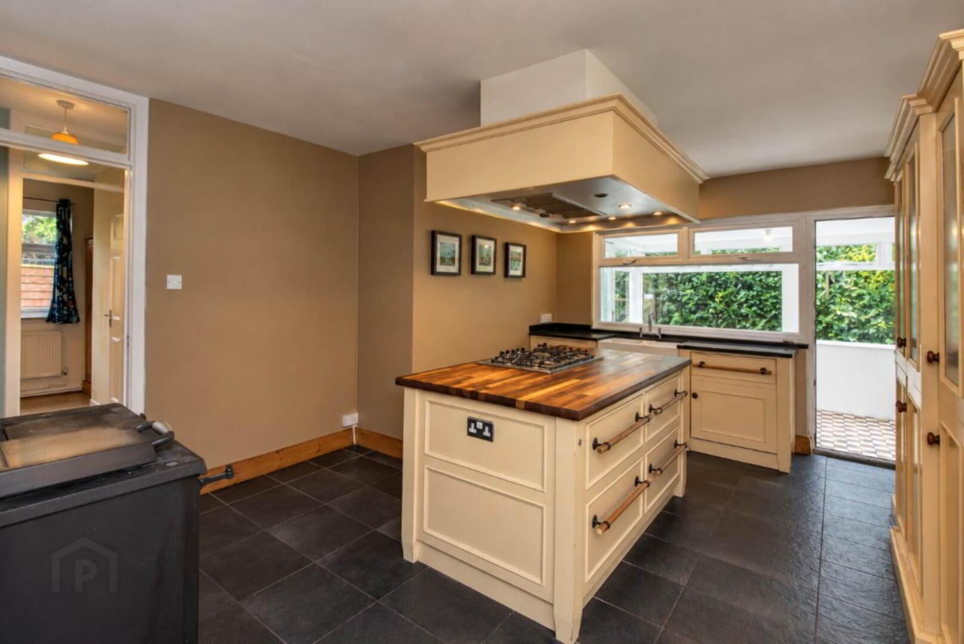
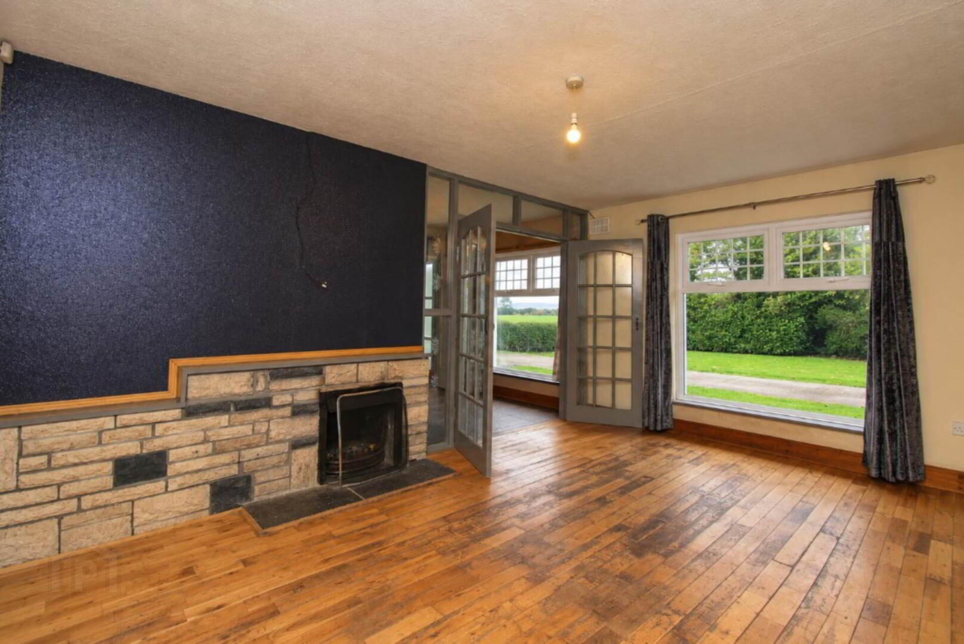
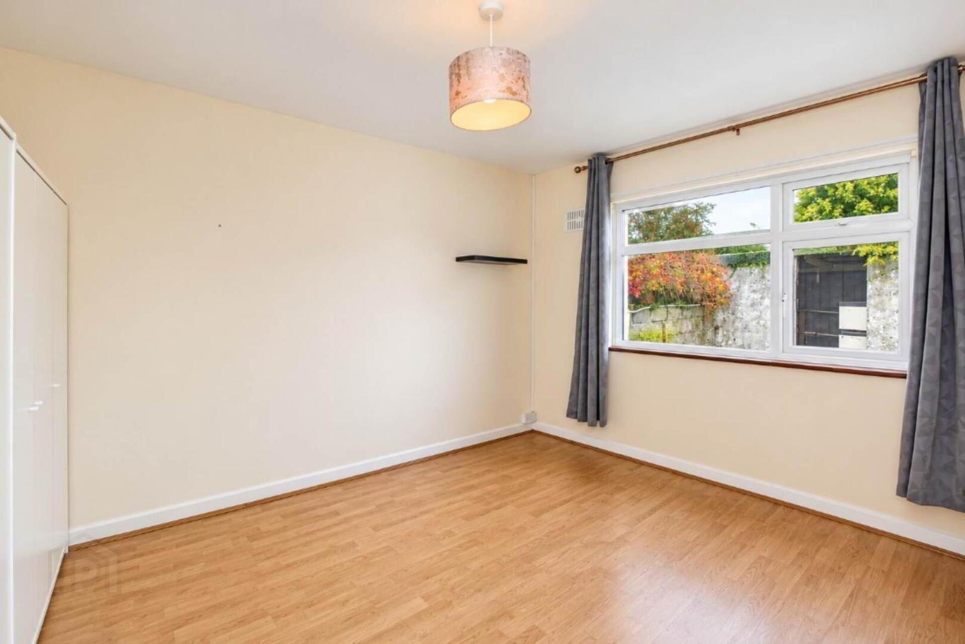
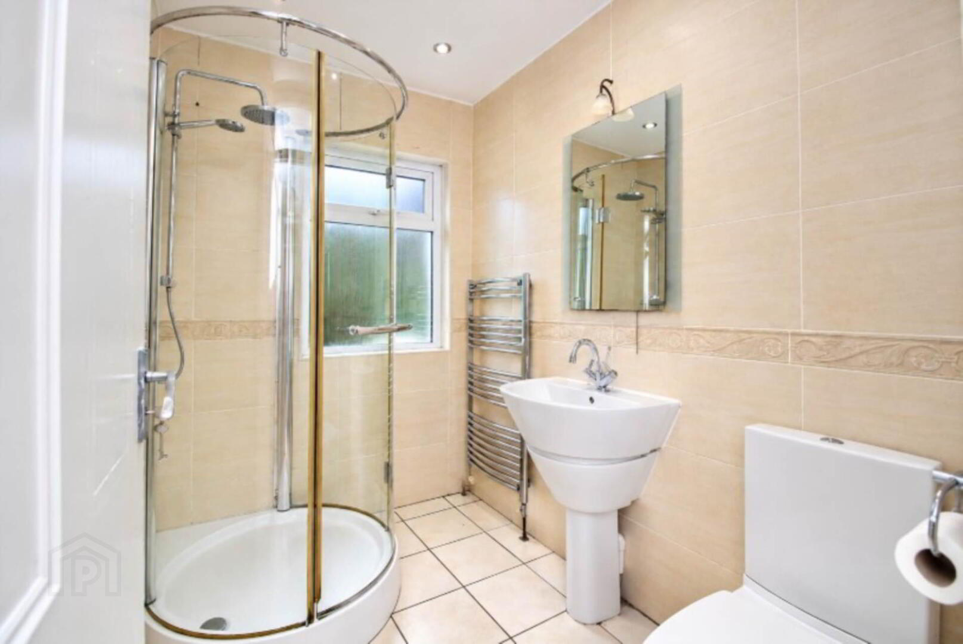
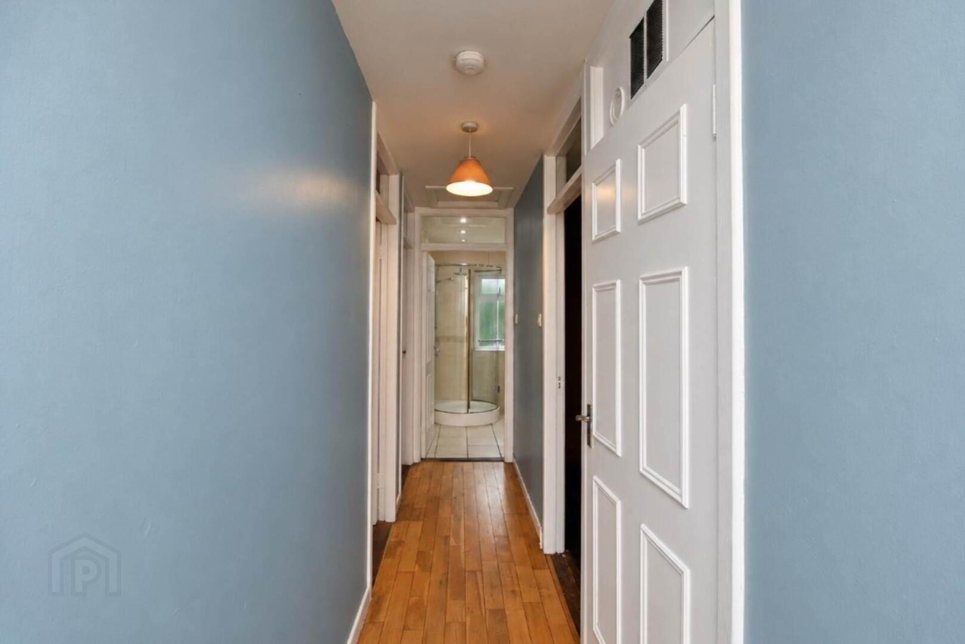
The accommodation begins with a tiled entrance porch leading into the open-plan kitchen/dining room. The kitchen features tiled flooring, a Belfast sink, Stanley oil-fired range and a central island incorporating a gas hob and overhead extractor fan. Additional features include built-in wall storage and integrated dishwasher. The kitchen also provides access to a fully tiled sunroom, which provides access to the rear garden. The living room is spacious and welcoming, featuring timber flooring and a solid fuel open fireplace with back boiler, which provides heating for the water and radiators. To the rear of the property are three bedrooms, all finished with laminate timber flooring, with one bedroom benefiting from built-in wardrobe space. Completing the accommodation is a fully tiled bathroom fitted with a shower, WC, wash-hand basin and heated towel rail.
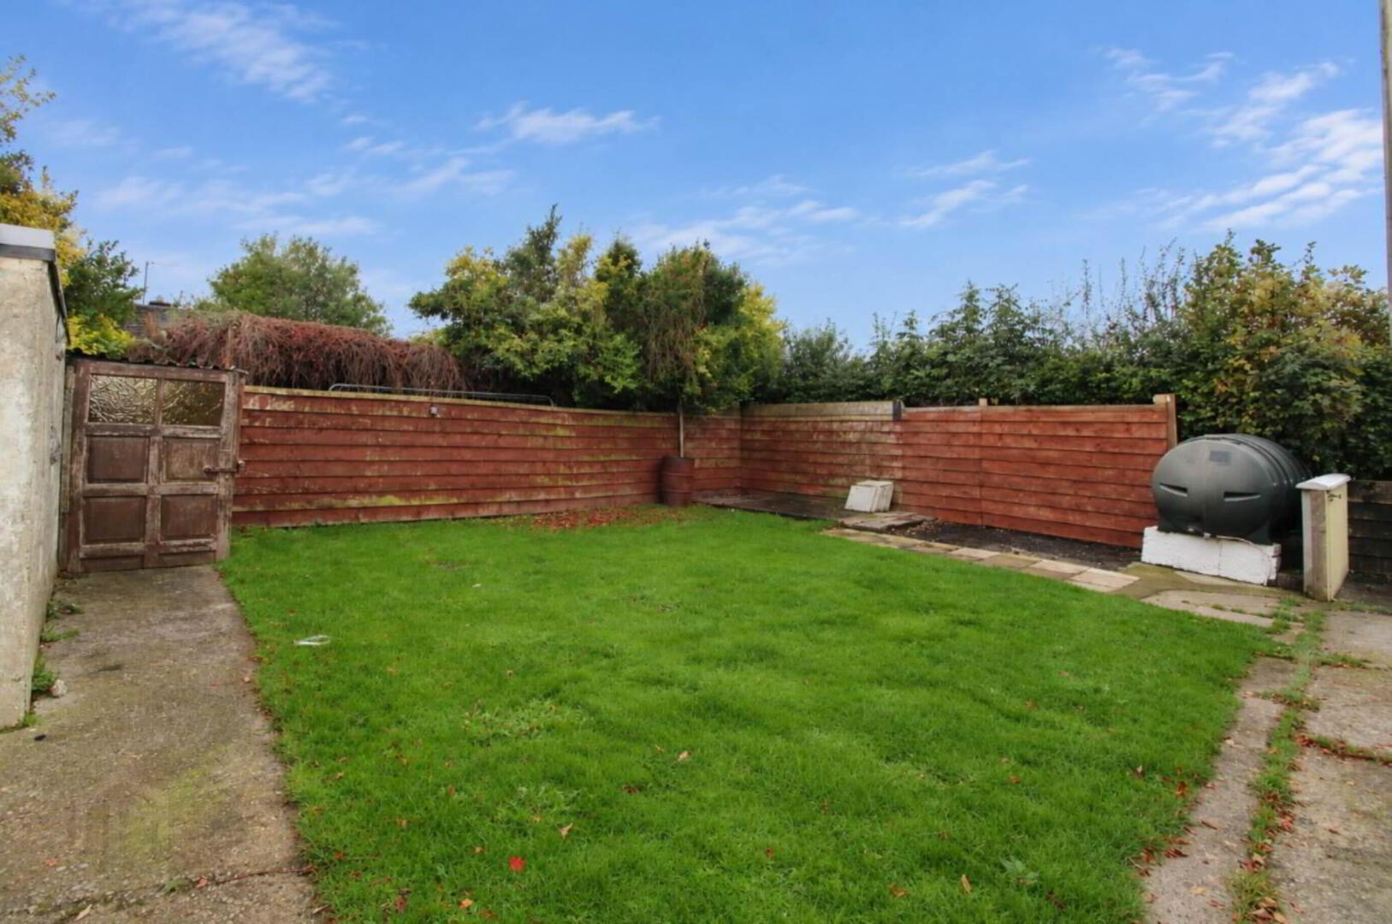
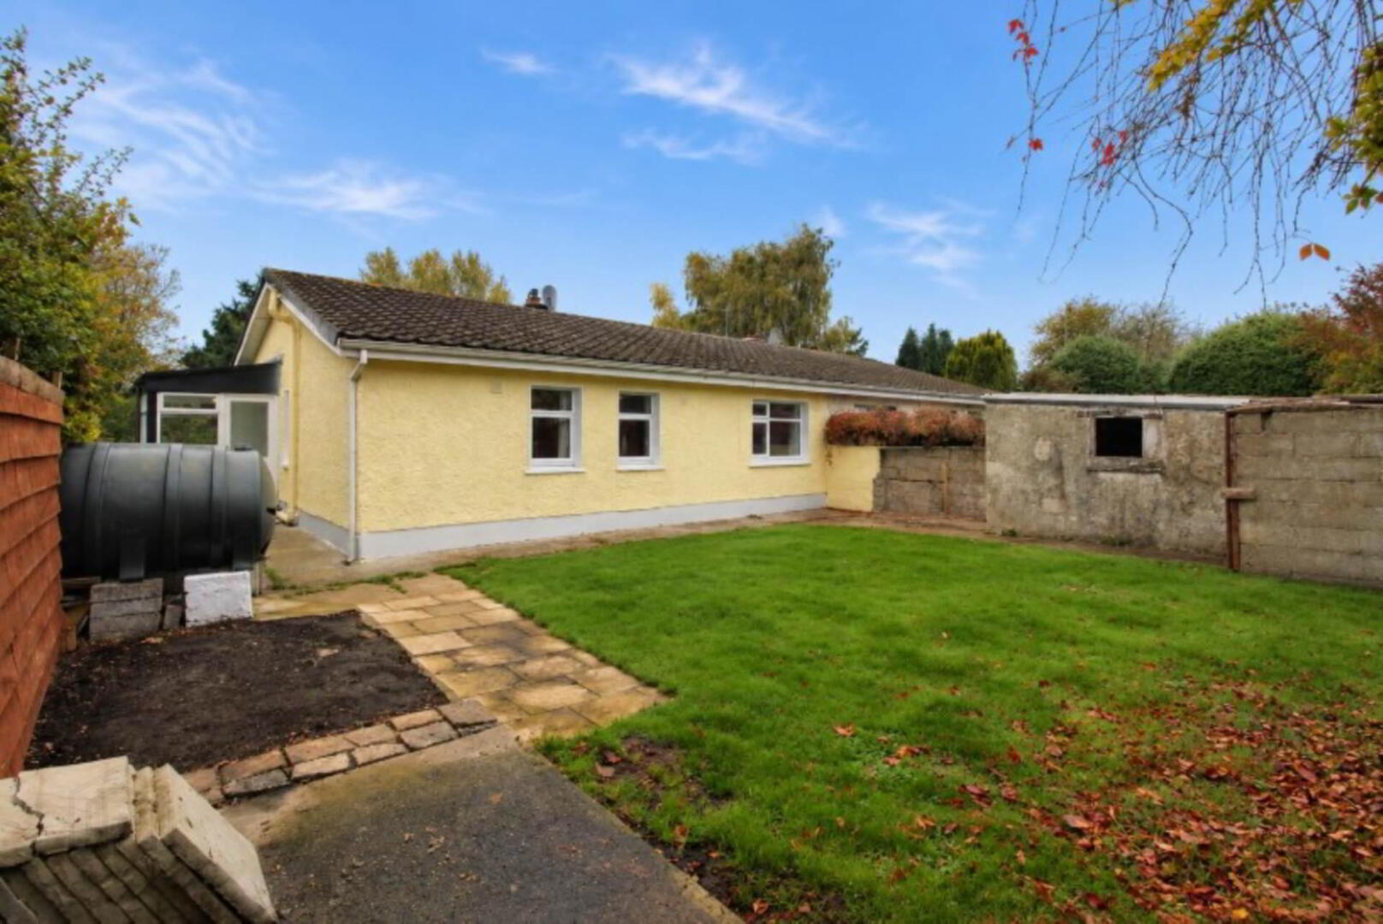
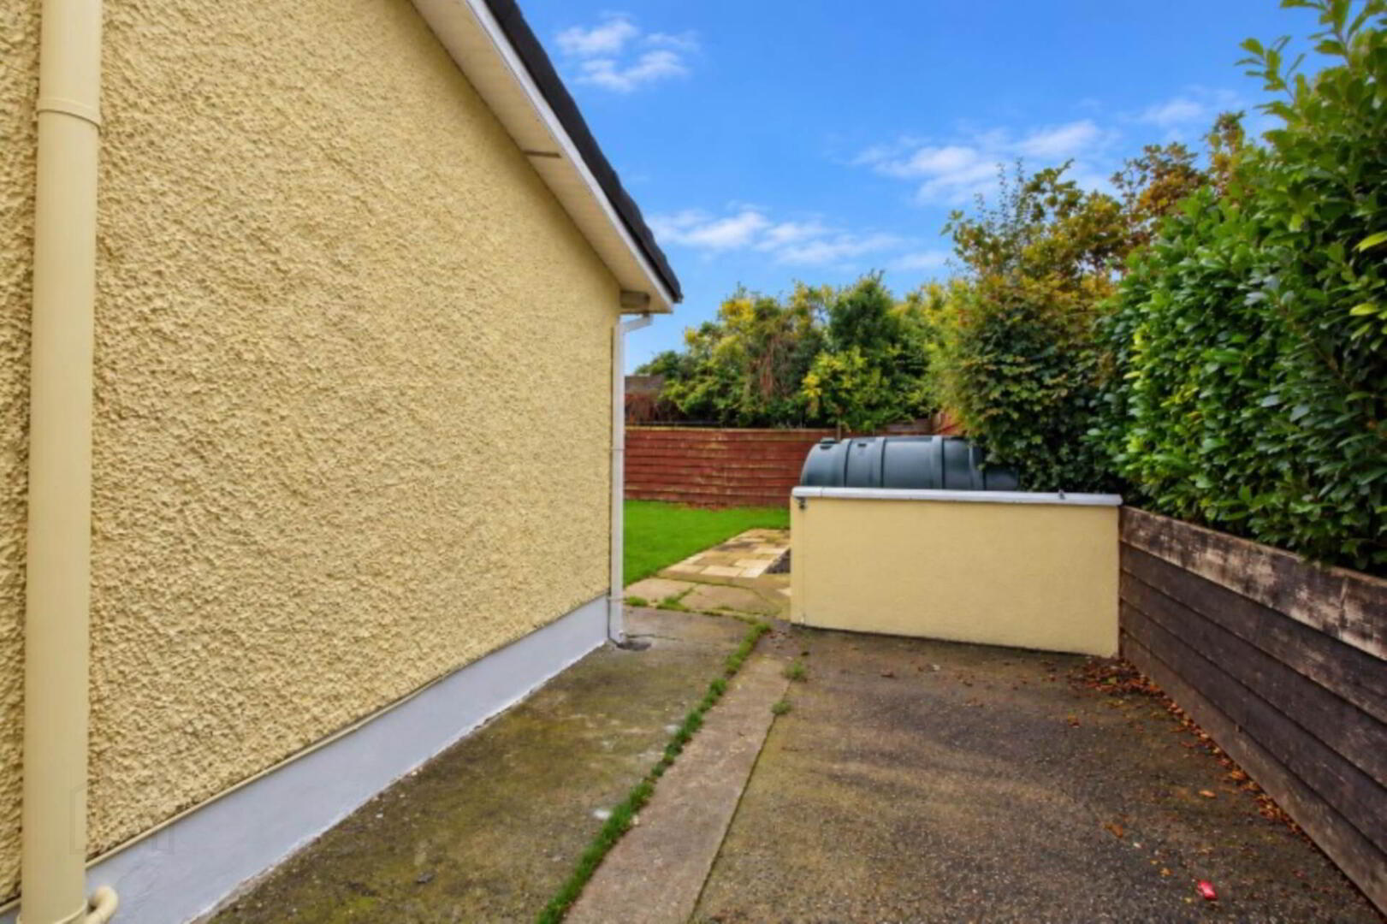
Externally, the property benefits from a private rear garden, offering excellent potential for landscaping and outdoor enjoyment. A small block-built shed, extending to approximately 8.49 sq. m., offers additional storage.
This property presents an appealing opportunity for purchasers seeking a home in a well-established village community, within easy reach of Nenagh and the shores of Lough Derg.
Viewing is highly recommended.
Entrance porch - 2.93m (9'7") x 1.36m (4'6")
Tiled flooring and built in storage space
Kitchen/Dining room - 5.21m (17'1") x 4.09m (13'5")
Tiled flooring, fitted kitchen featuring a central island, oil-fired Stanley range, Belfast sink and dishwasher
Living Room - 4.94m (16'2") x 3.56m (11'8")
Timber flooring and open fire place
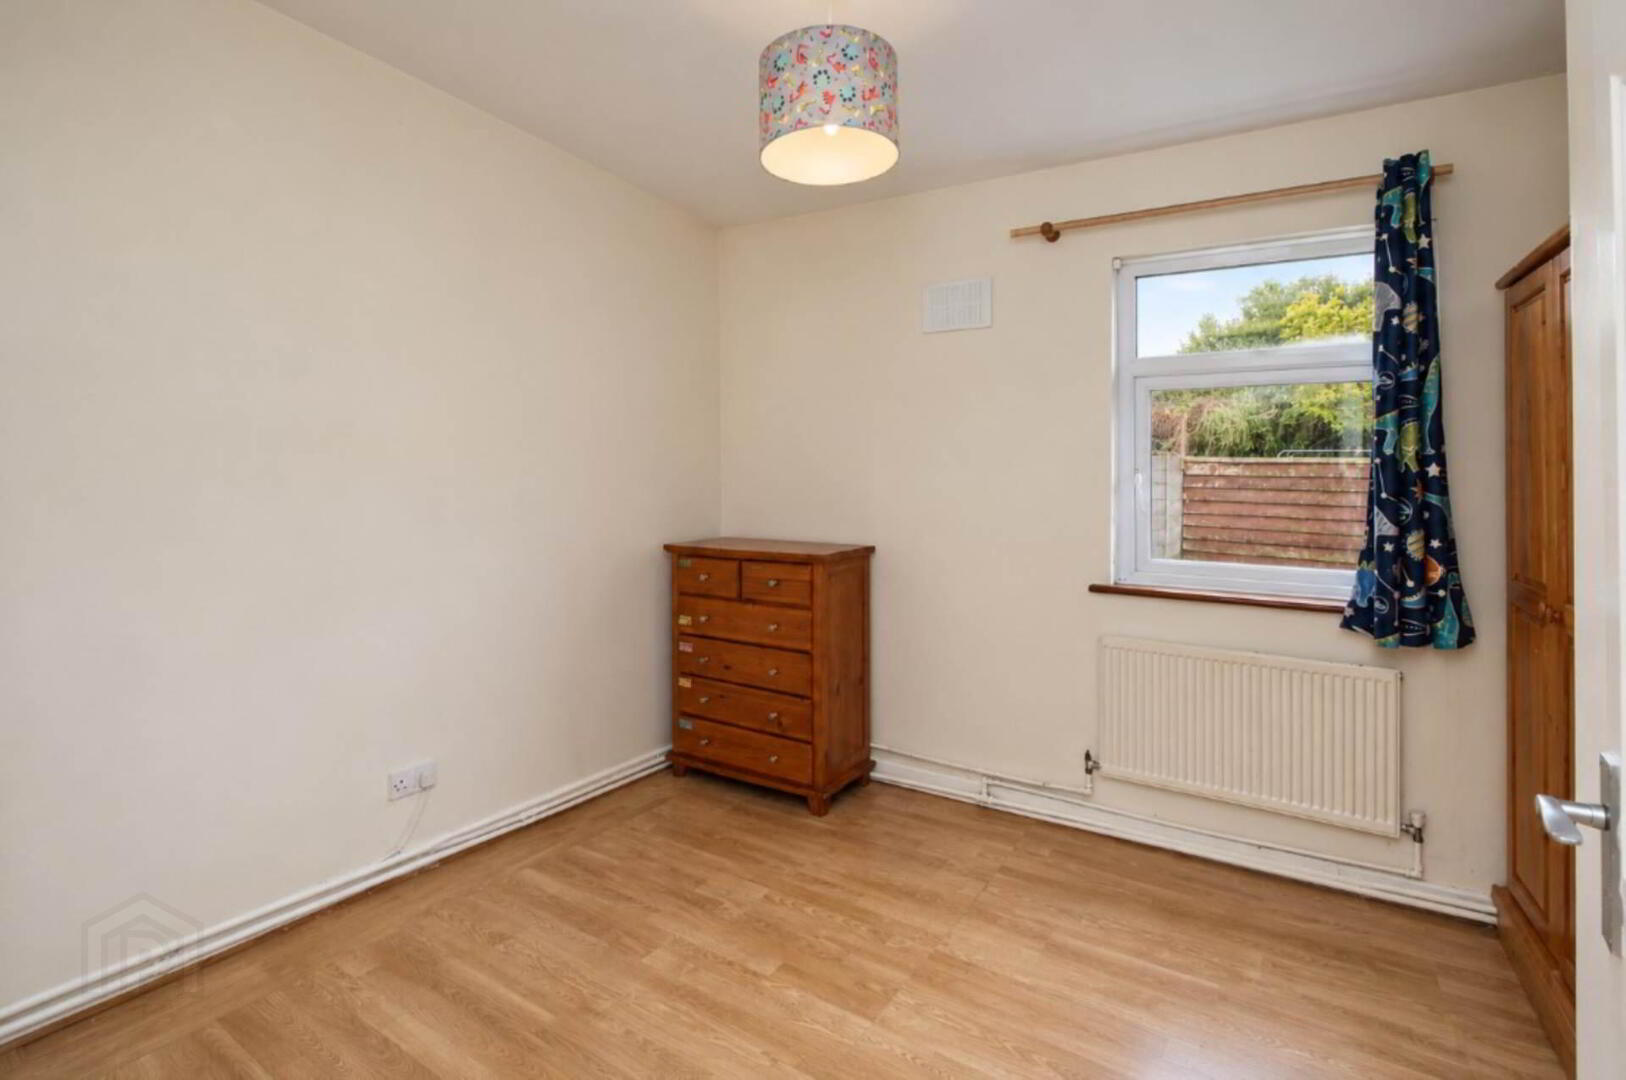
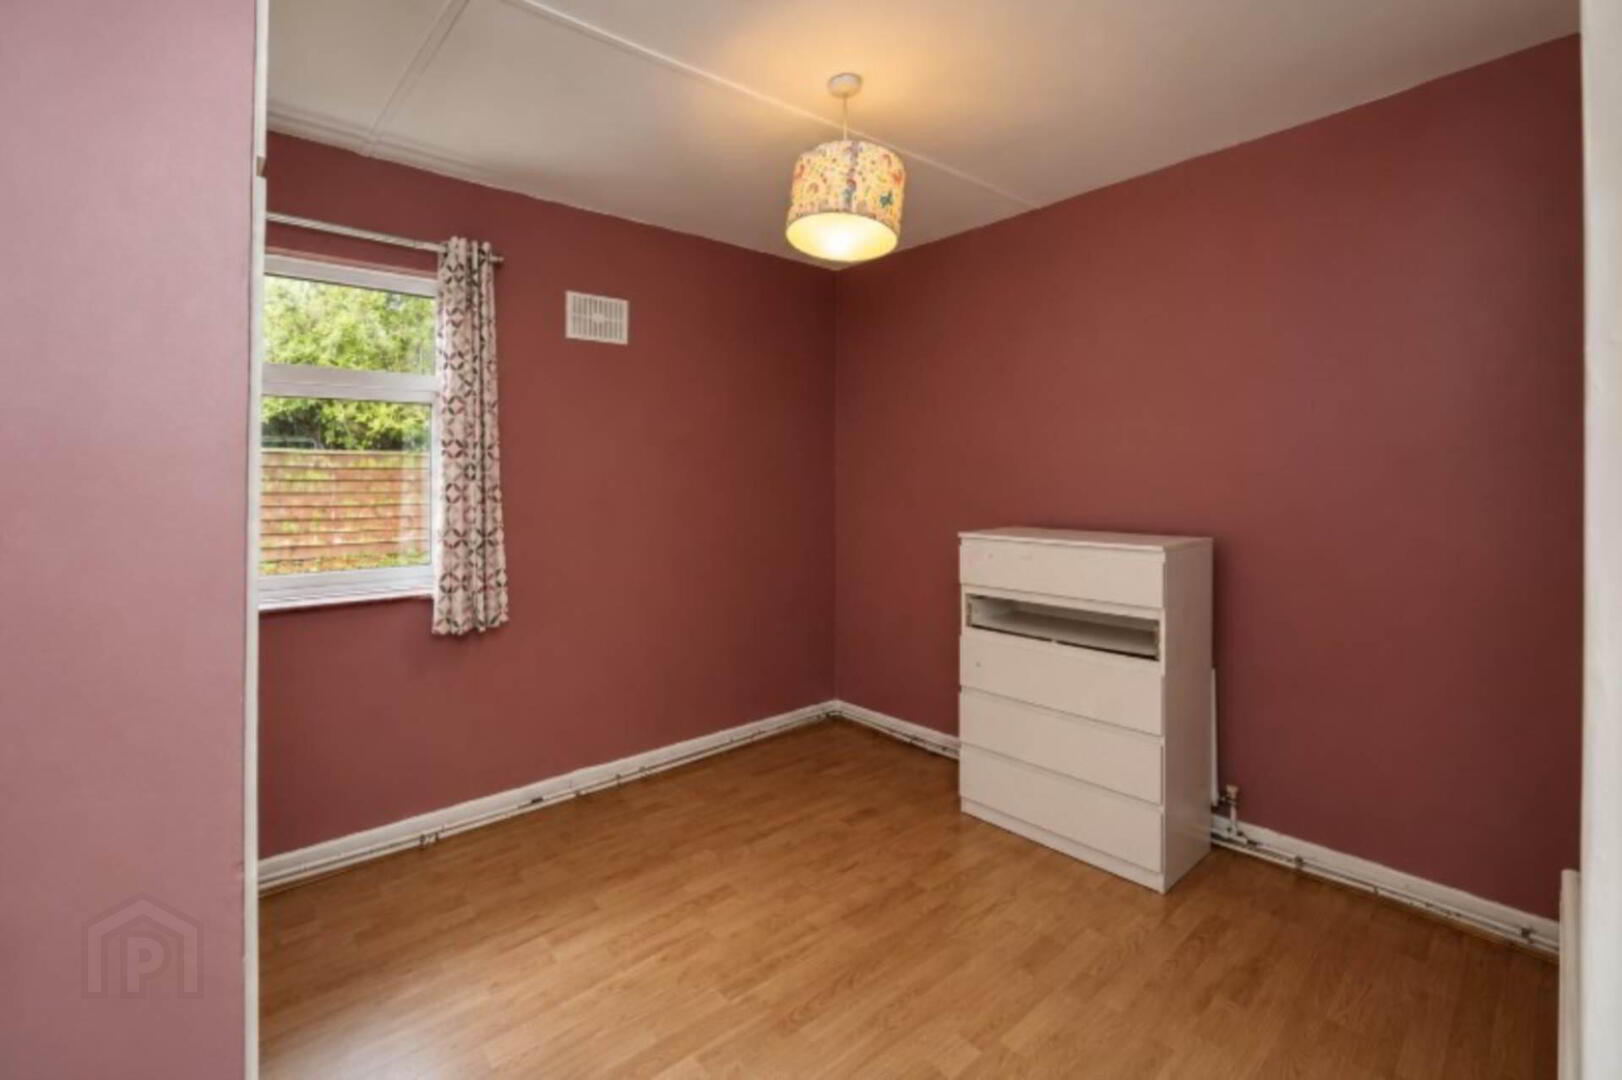
Bedroom 1 - 4.34m (14'3") x 2.87m (9'5")
Laminate timber flooring
Bedroom 2 - 2.08m (6'10") x 2.71m (8'11")
Laminate timber flooring
Bedroom 3 - 3.42m (11'3") x 2.73m (8'11")
Laminate timber flooring and built in wardrobe
Bathroom - 2.23m (7'4") x 1.64m (5'5")
Fully tiled with shower, W.C, W.H.B and heated towel rail.
Sunroom - 3.53m (11'7") x 1.65m (5'5")
Tile flooring and access to rear garden
Directions
From Nenagh town head towards the Borrisokane Road Roundabout. At the roundabout take the 2nd exit onto N52. After approximately 850 metres take a slight left onto R493. Continue for 6.4km and then in the village turn left onto Ballycraggen. After 500m turn right into the development and the property will be located at the rear of the development, identified by our For Sale sign. Eircode: E45 PK23.
Notice
Please note we have not tested any apparatus, fixtures, fittings, or services. Interested parties must undertake their own investigation into the working order of these items. All measurements are approximate and photographs provided for guidance only.
BER details
| BER Rating: | BER G |
|---|---|
| BER No.: | 119980134 |
| Energy Performance Indicator: | Not provided |
| To download a copy of the official BER document, you can go to SEAI and enter the BER number. | |

PSRA Licence No: 001790
Get in touch
Use the form below to get in touch with REA Eoin Dillon (Nenagh) or call them on (067) 33468