This site uses cookies to store information on your computer
Read more
Share with a friend
Back to Search results
Explore Limerick
Limerick is an Irish county unlike any other, as few areas can offer such a blend of city and country.
Situated beside the Shannon Estuary, Limerick is mainly covered in low-lying farmland and has some of the most picturesque villages, like Adare. At the same time it is dynamic with Limerick ci...
Explore Limerick
Ahawilk Feohanagh, County Limerick , V42 DP04
Price €390,000At a glance...
- Detached Property
- 4 Bedrooms one ensuite
- Utility Room
- Oil fired central heating
- B3 Energy Rating
- Landscaped lawns
- Superb condition and tastefully decorated
- Viewing highly recommended
Read More
Description
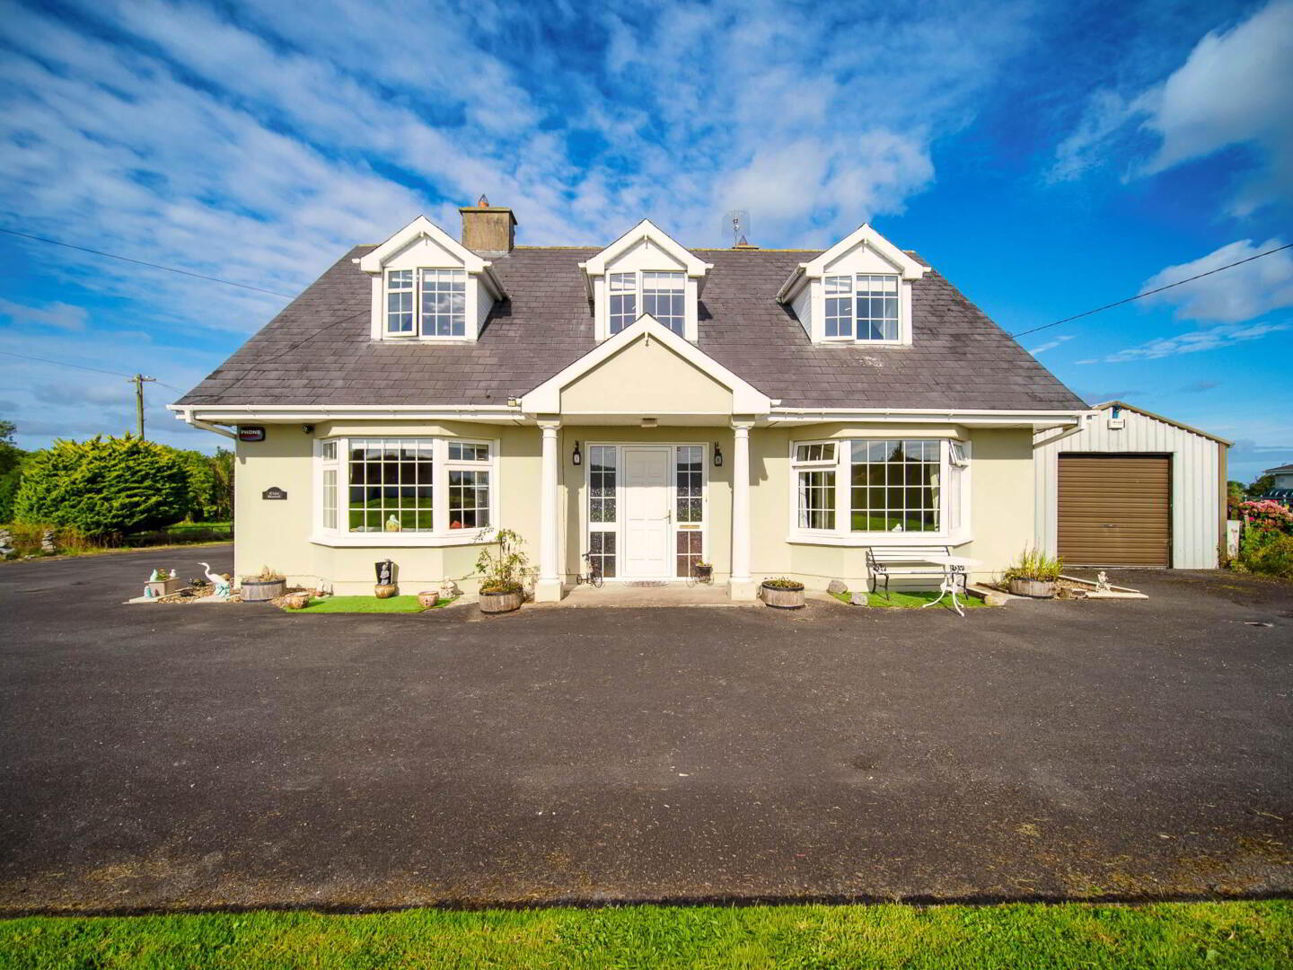
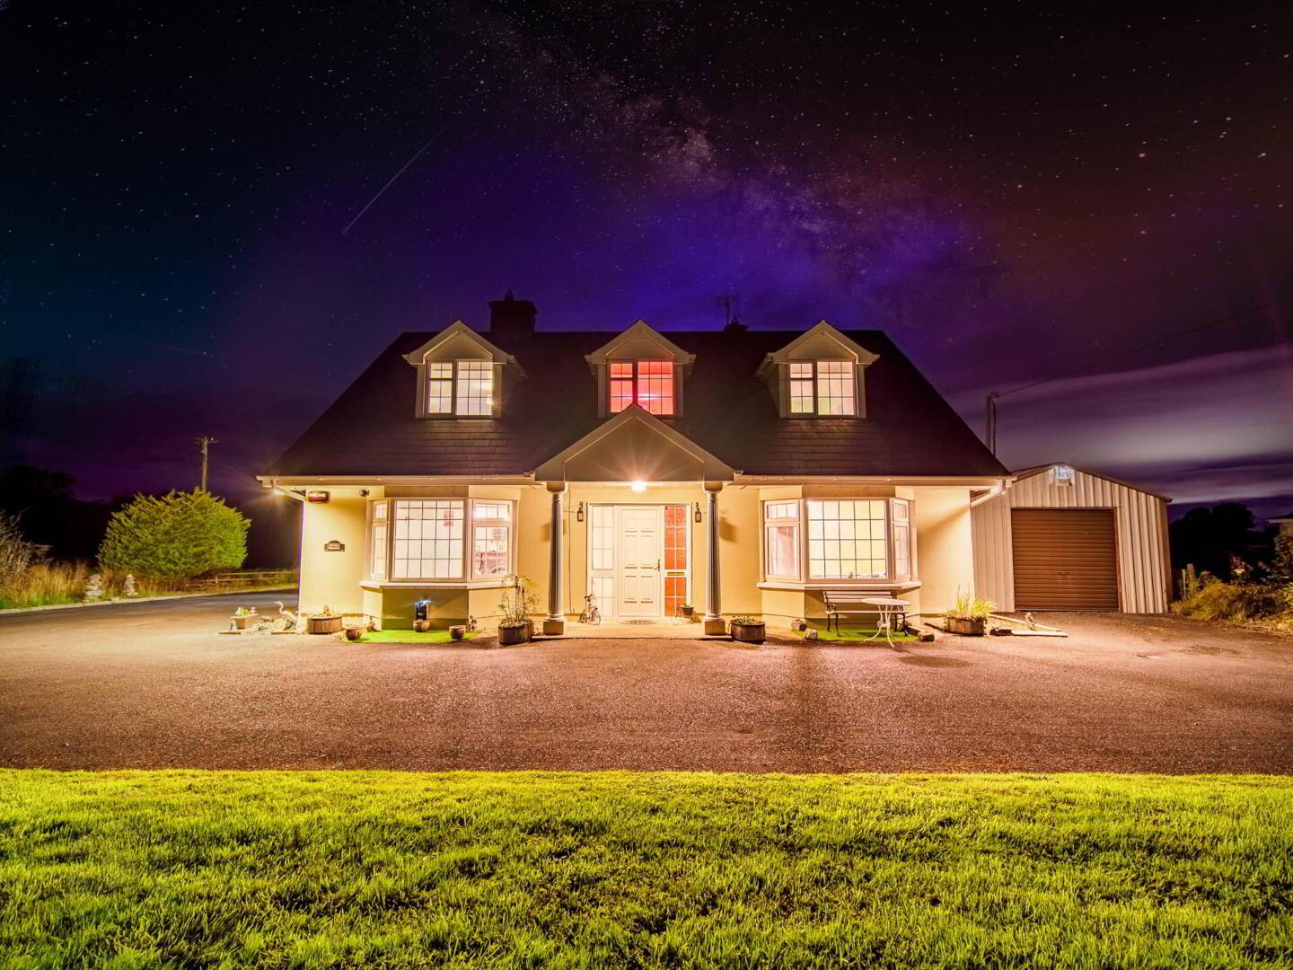
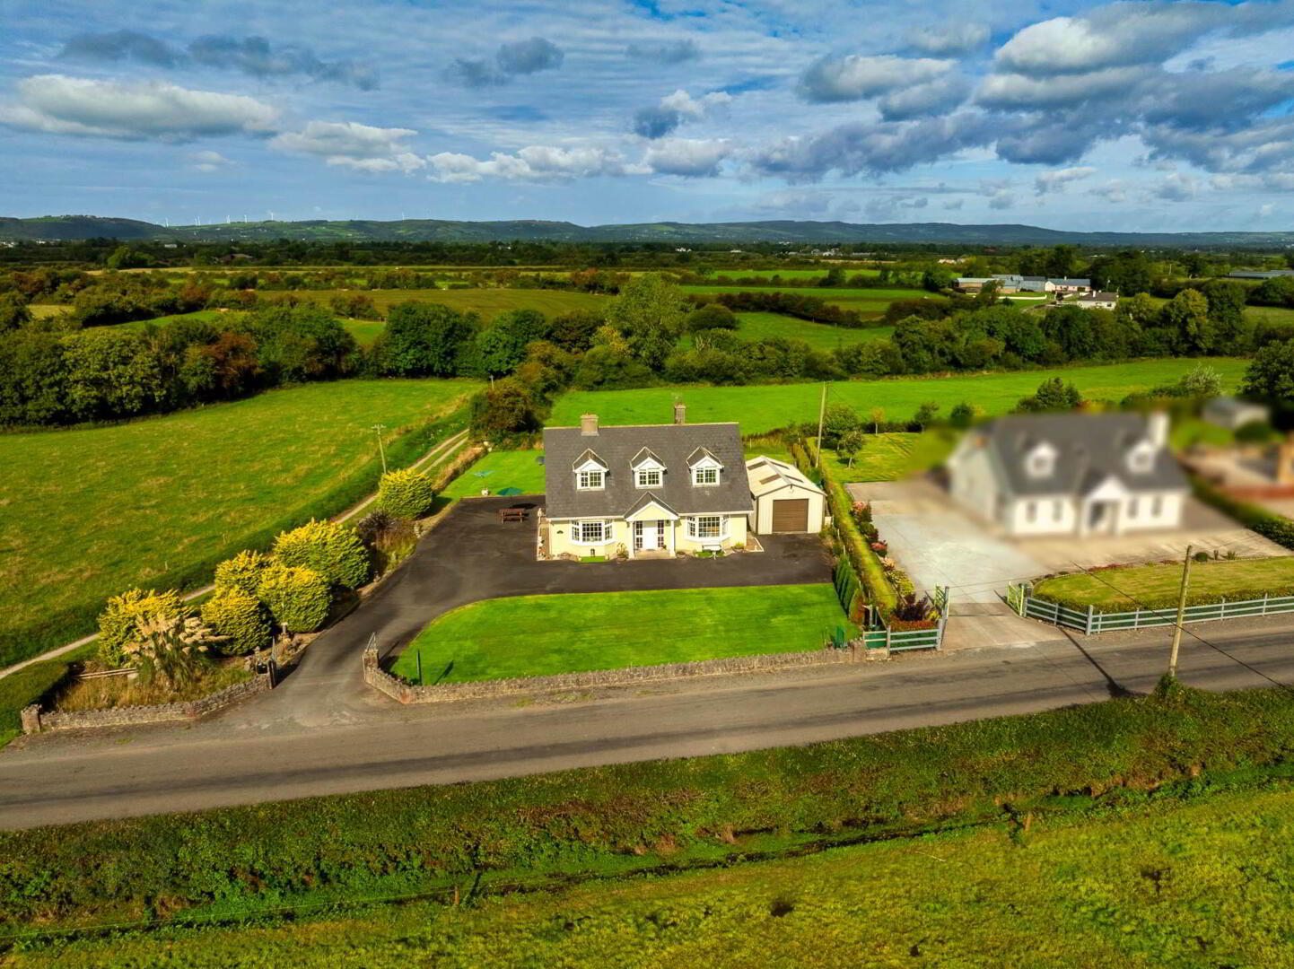
Joint Agents REA Dooley Group & DNG Declan Woulfe bring to the market this 4 bedroom detached B3 rated property in an excellent location.
Located approx. 10 Minutes from Newcastle West town centre and only 6 minutes from Broadford this property is perfectly located for any purchaser looking for country life but within easy access to all amenities of the county town.
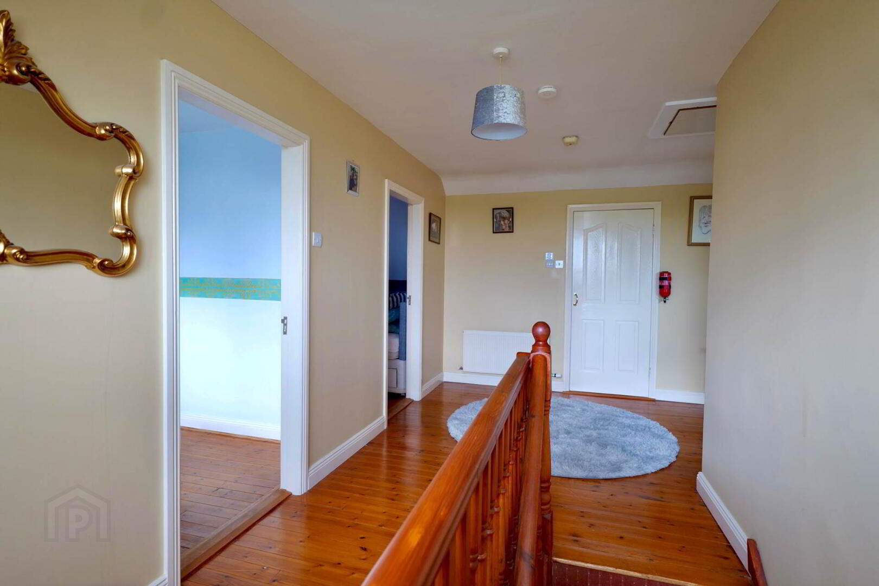
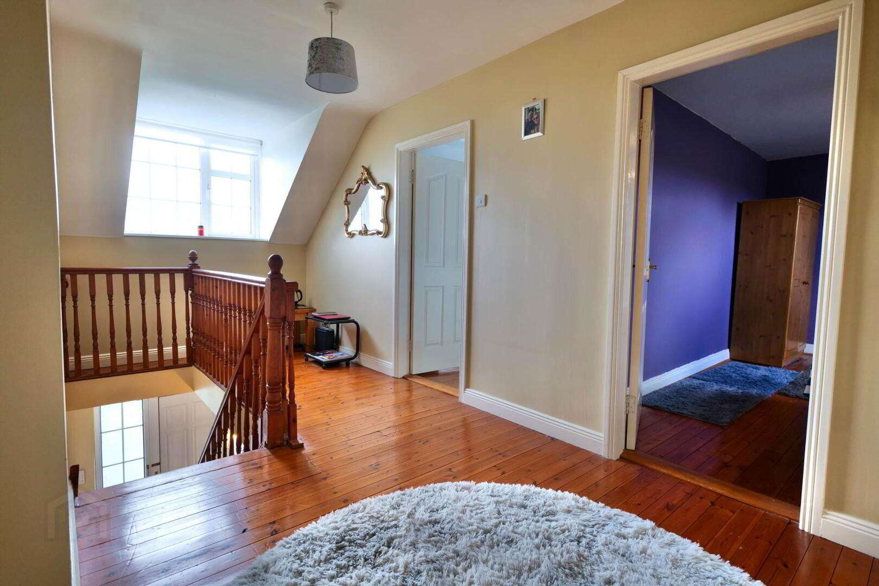
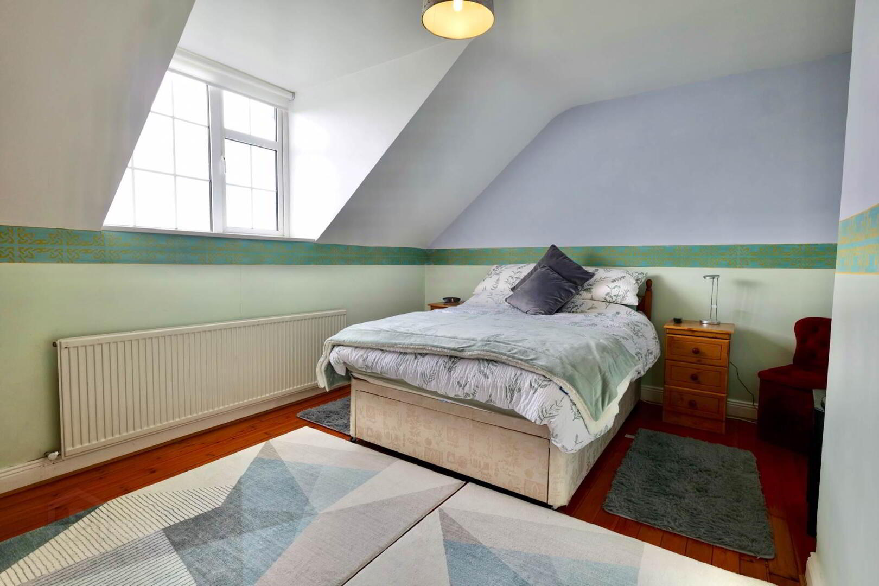
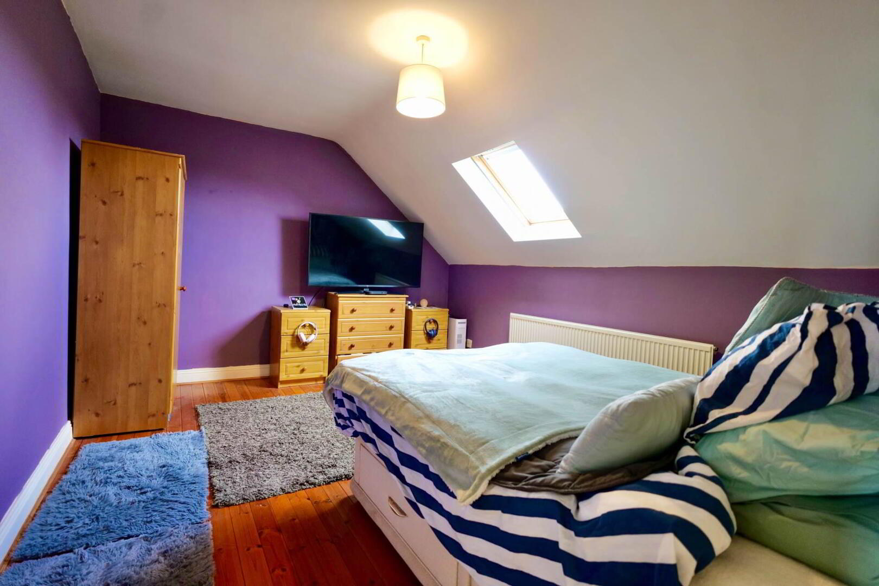
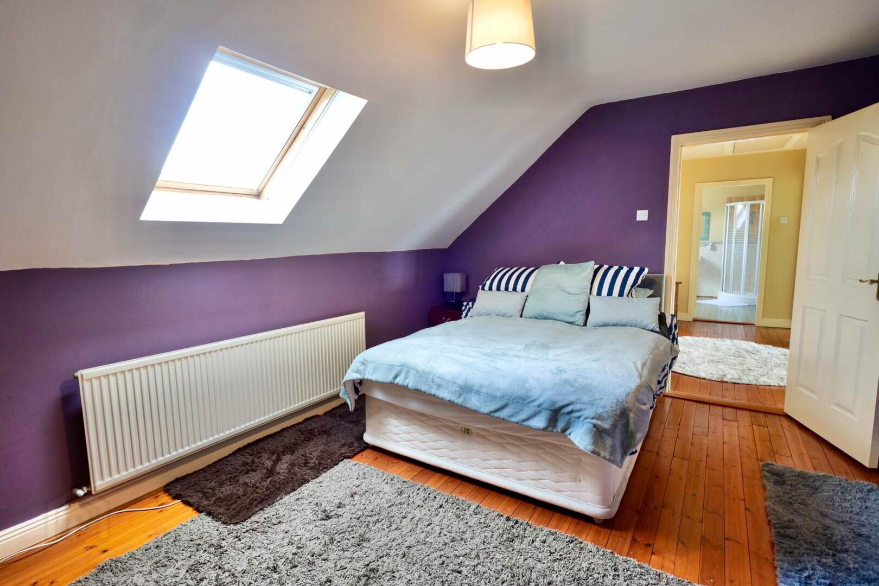
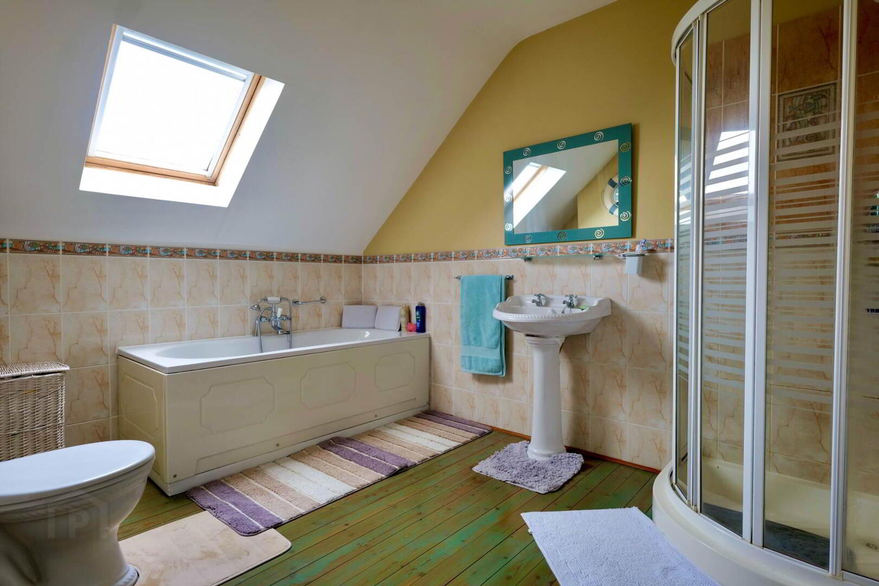
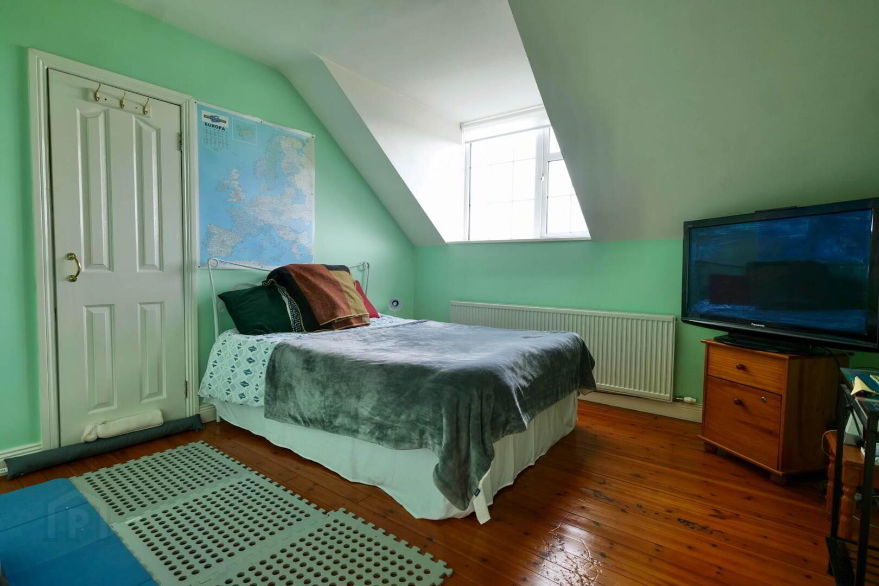
Extending to 180SQM this spacious 4 bedroom offers a downstairs bedroom with En-Suite walk in shower, 2 sitting rooms and large kitchen with utility and downstairs w/c. Upstairs there are 3 large double bedrooms with main bathroom.
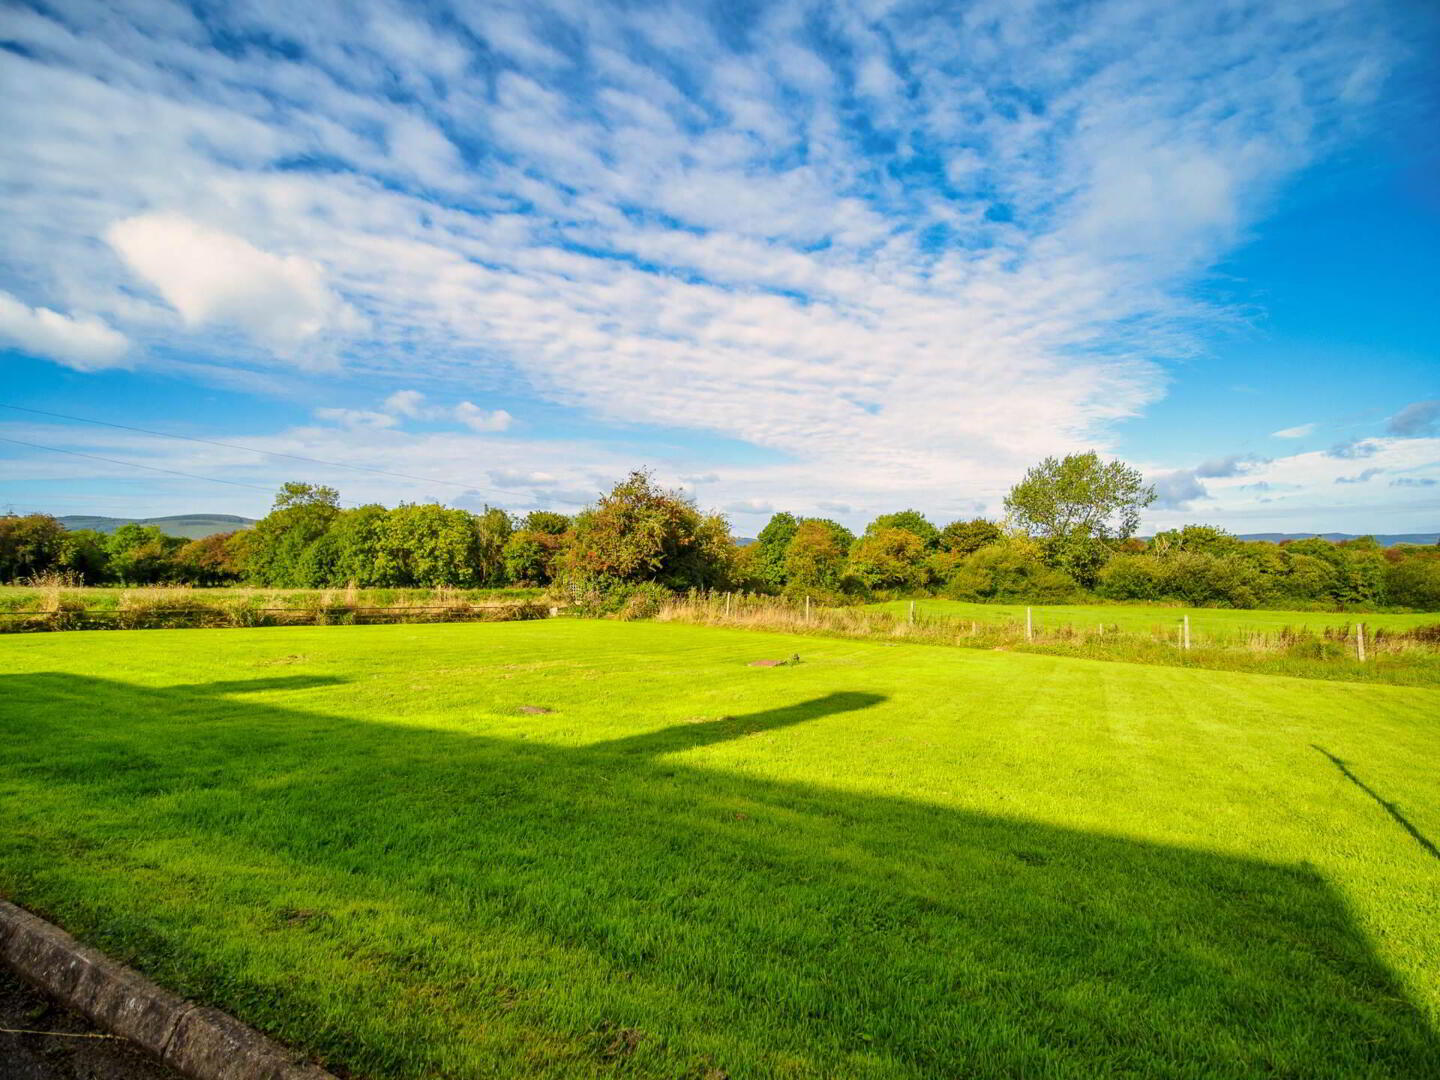
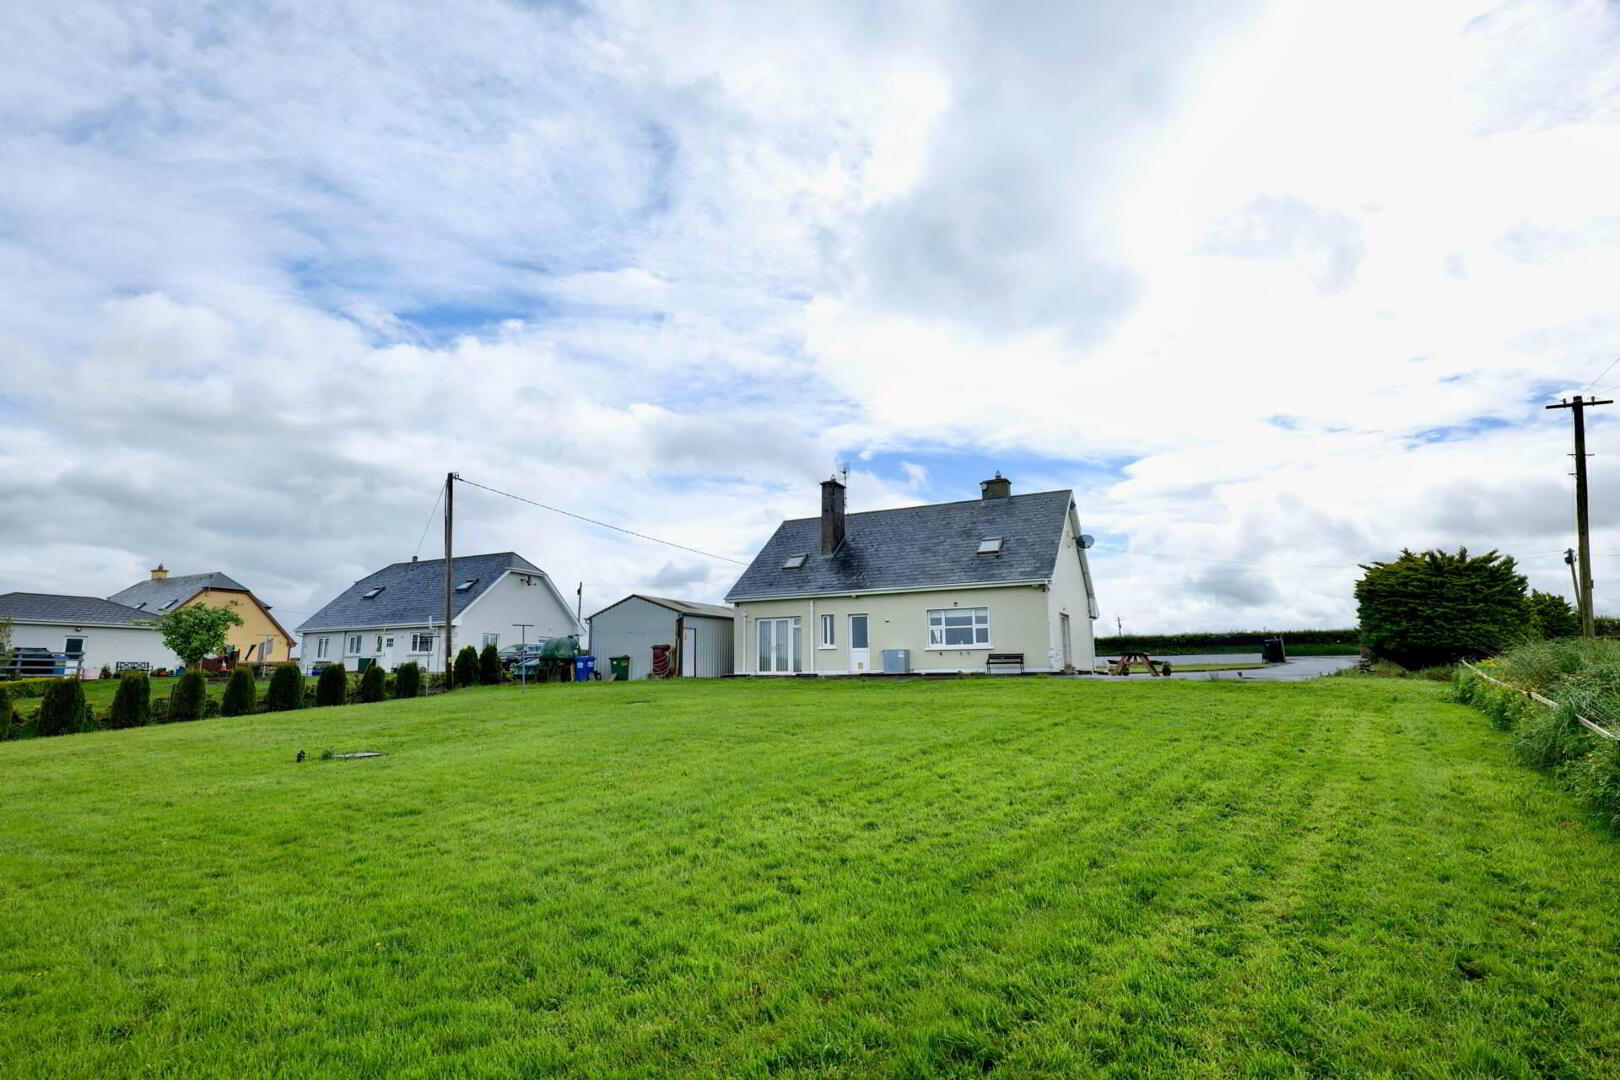
The landscaped lawns to the front and rear of the property offer some lovely views and a large steeltech shed which has multiple power sockets offers an abundance of opportunities.
The energy rating of B3 means it qualifies for the Green Mortgage rates. Viewing of this property is highly recommended and is strictly by appointment through REA Dooley Group or DNG Declan Woulfe. To arrange a viewing please call 069-61888 or 068-32141.
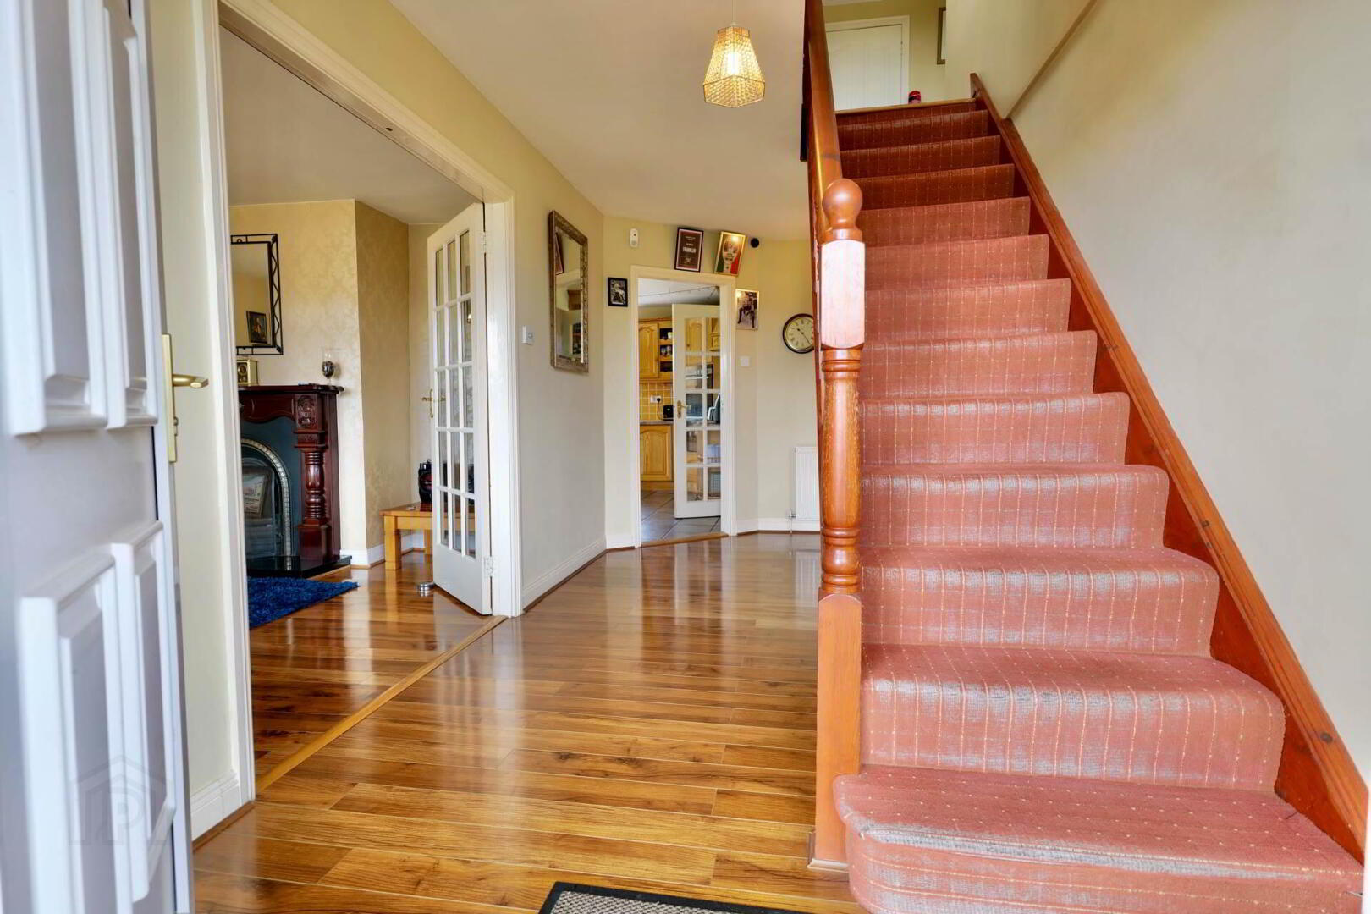
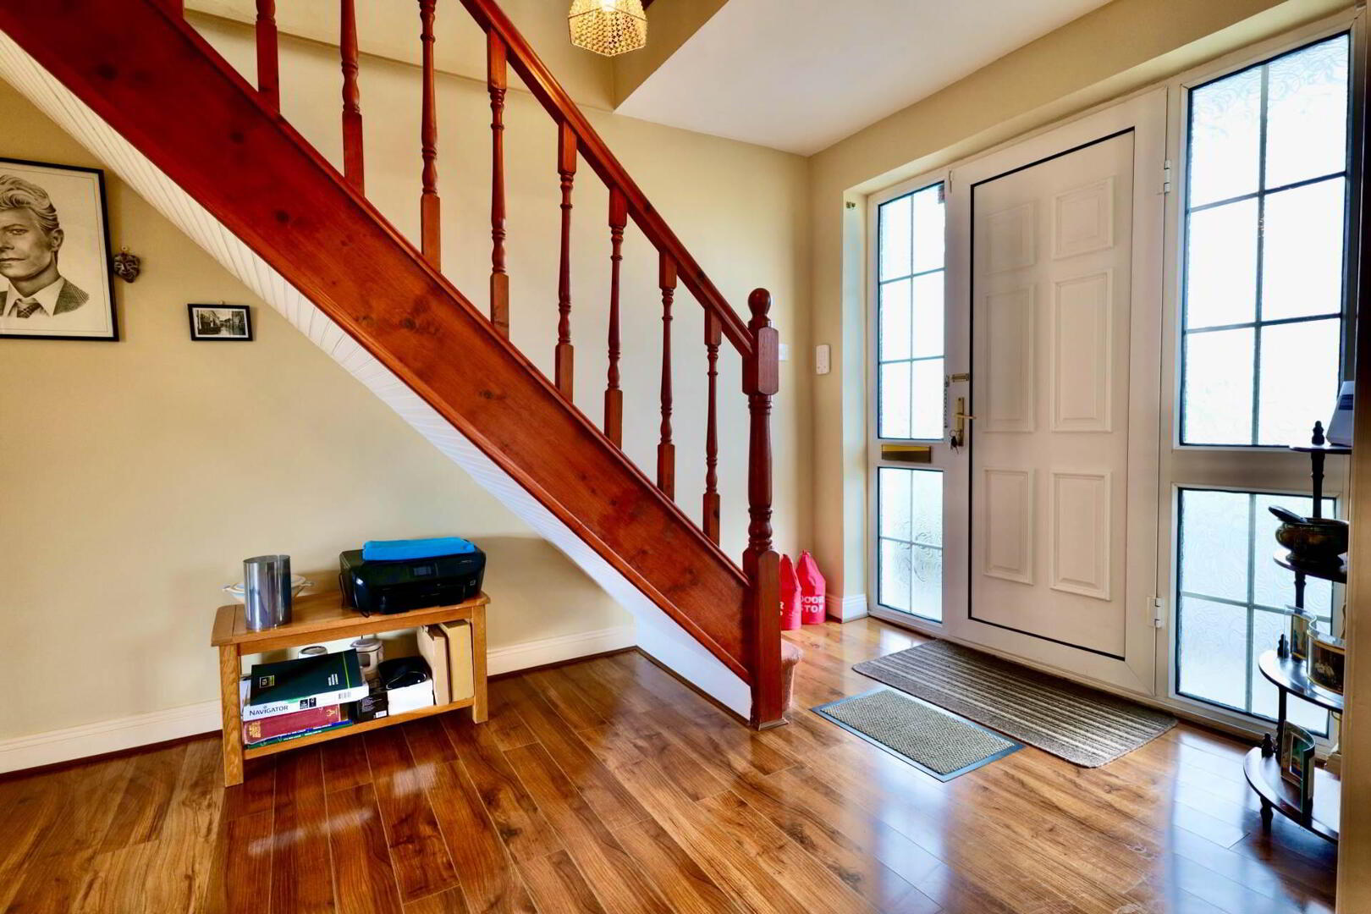
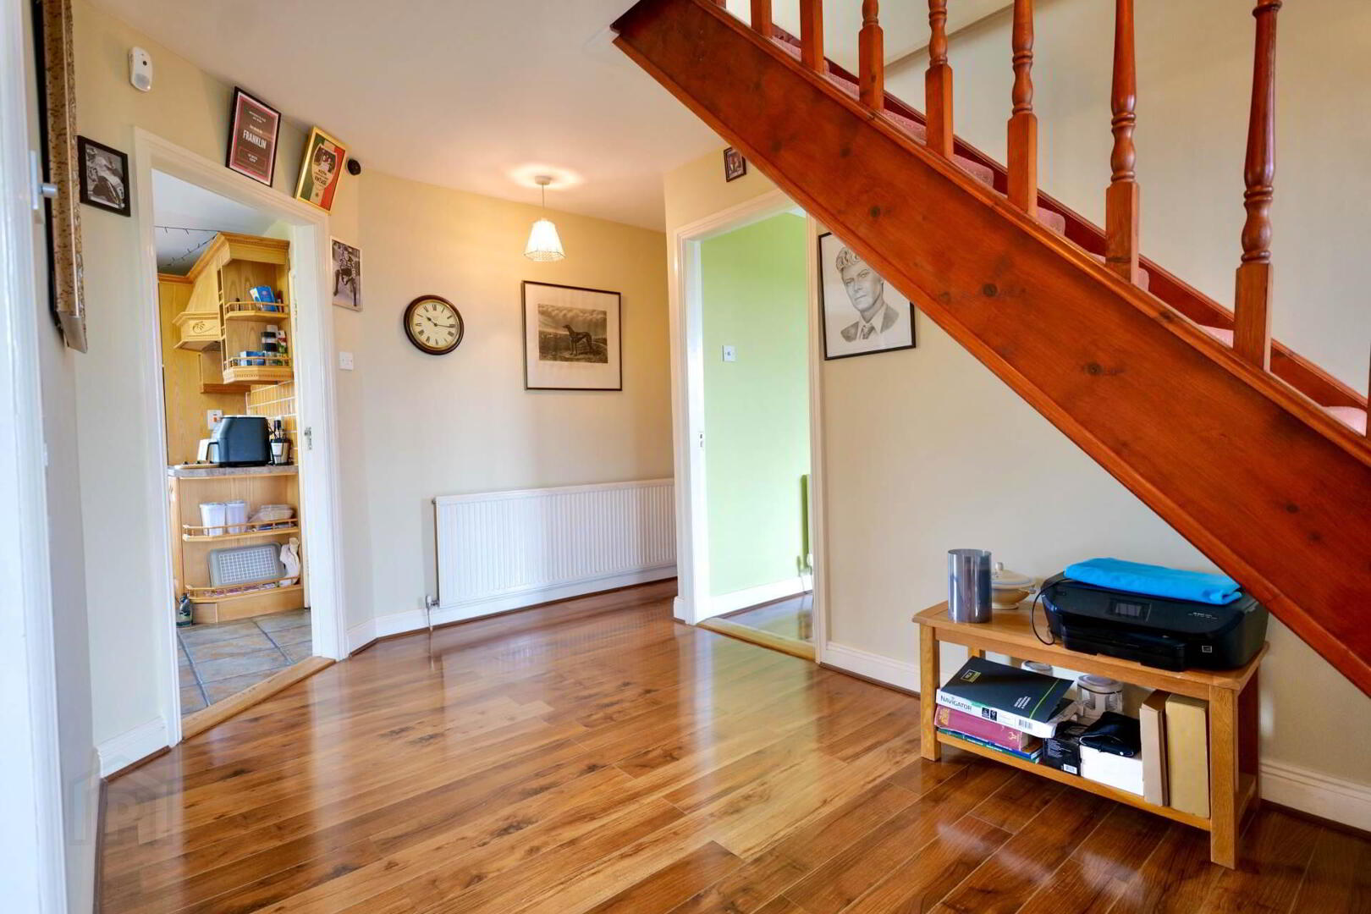
Entrance Hallway - 18'0" (5.49m) x 8'2" (2.49m)
Timber Floor
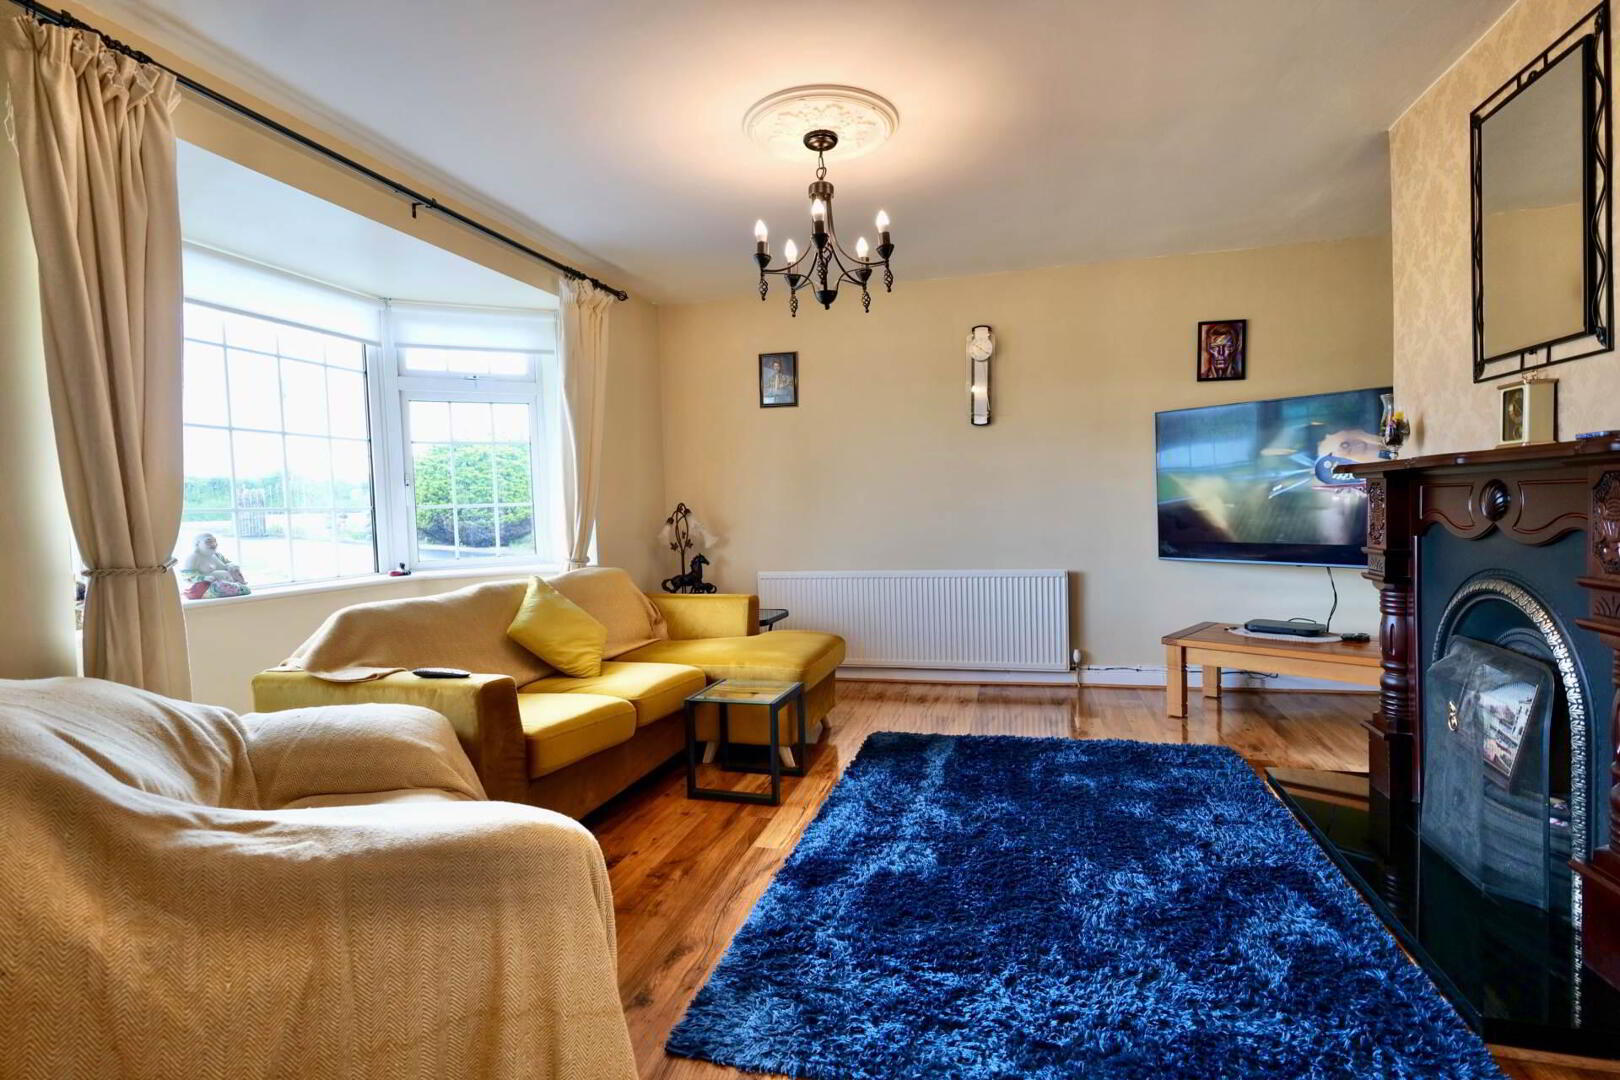
Sitting Room - 14'6" (4.42m) x 24'2" (7.37m)
Timber floor and Open Fire
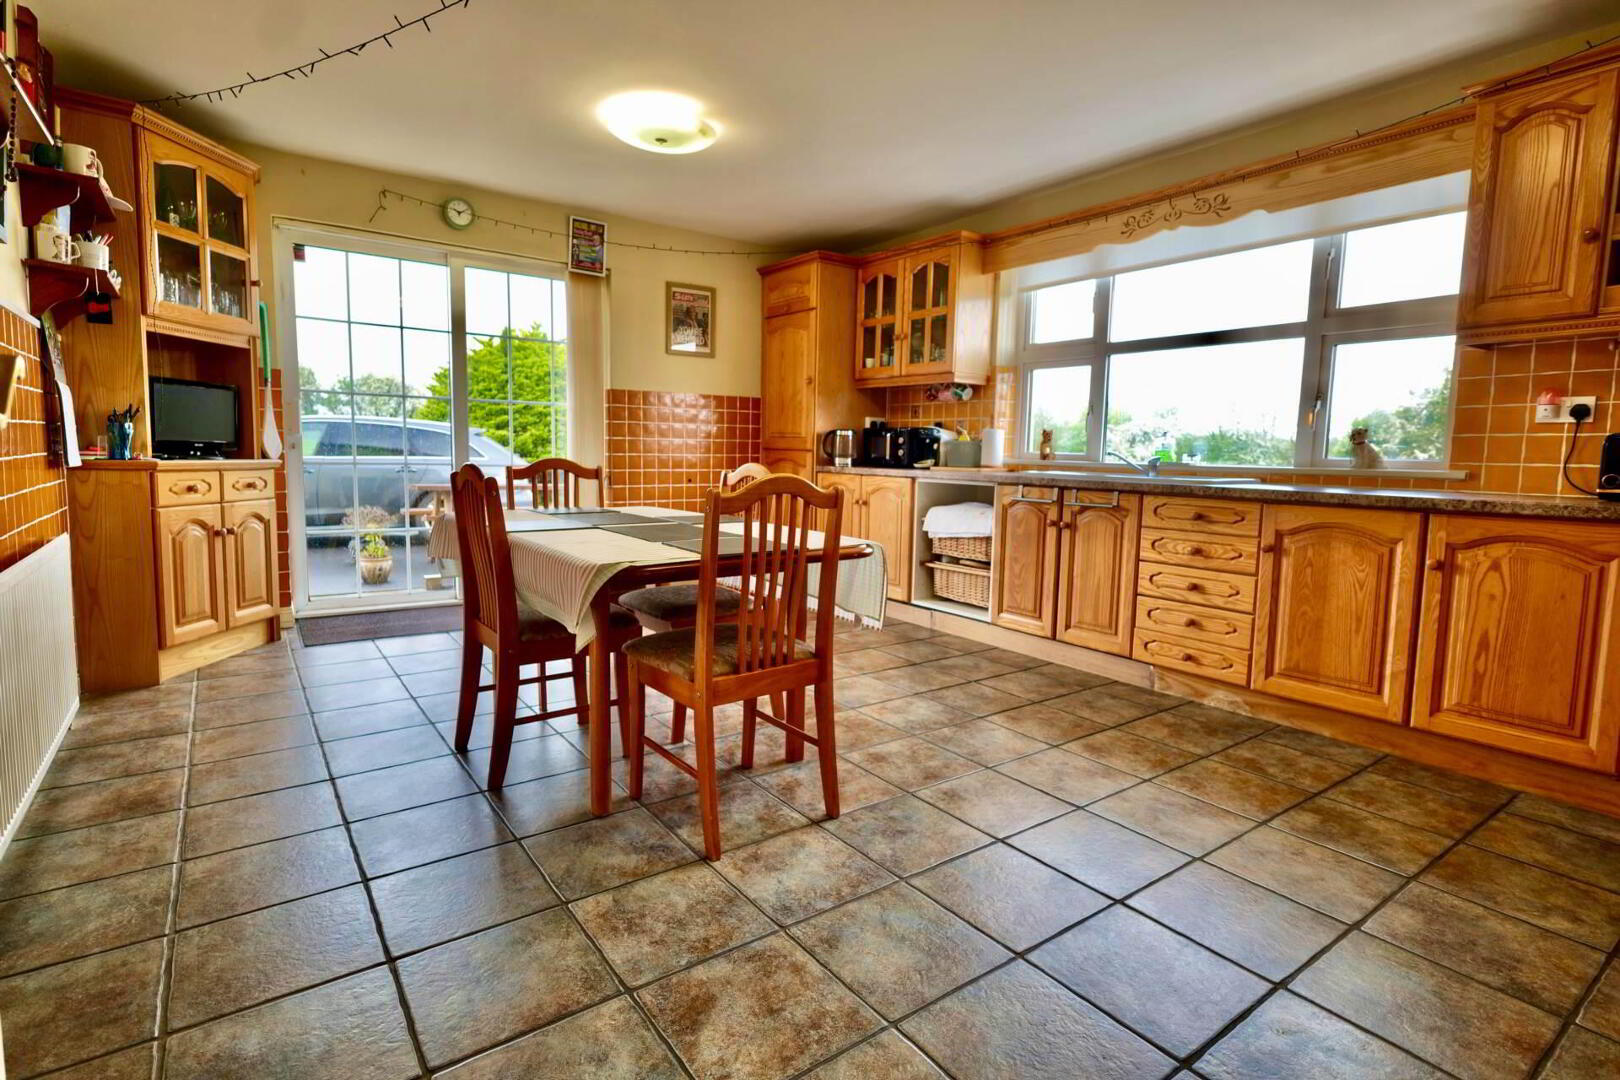
Kitchen - 16'2" (4.93m) x 16'7" (5.05m)
Tiled Floor and Fitted Units
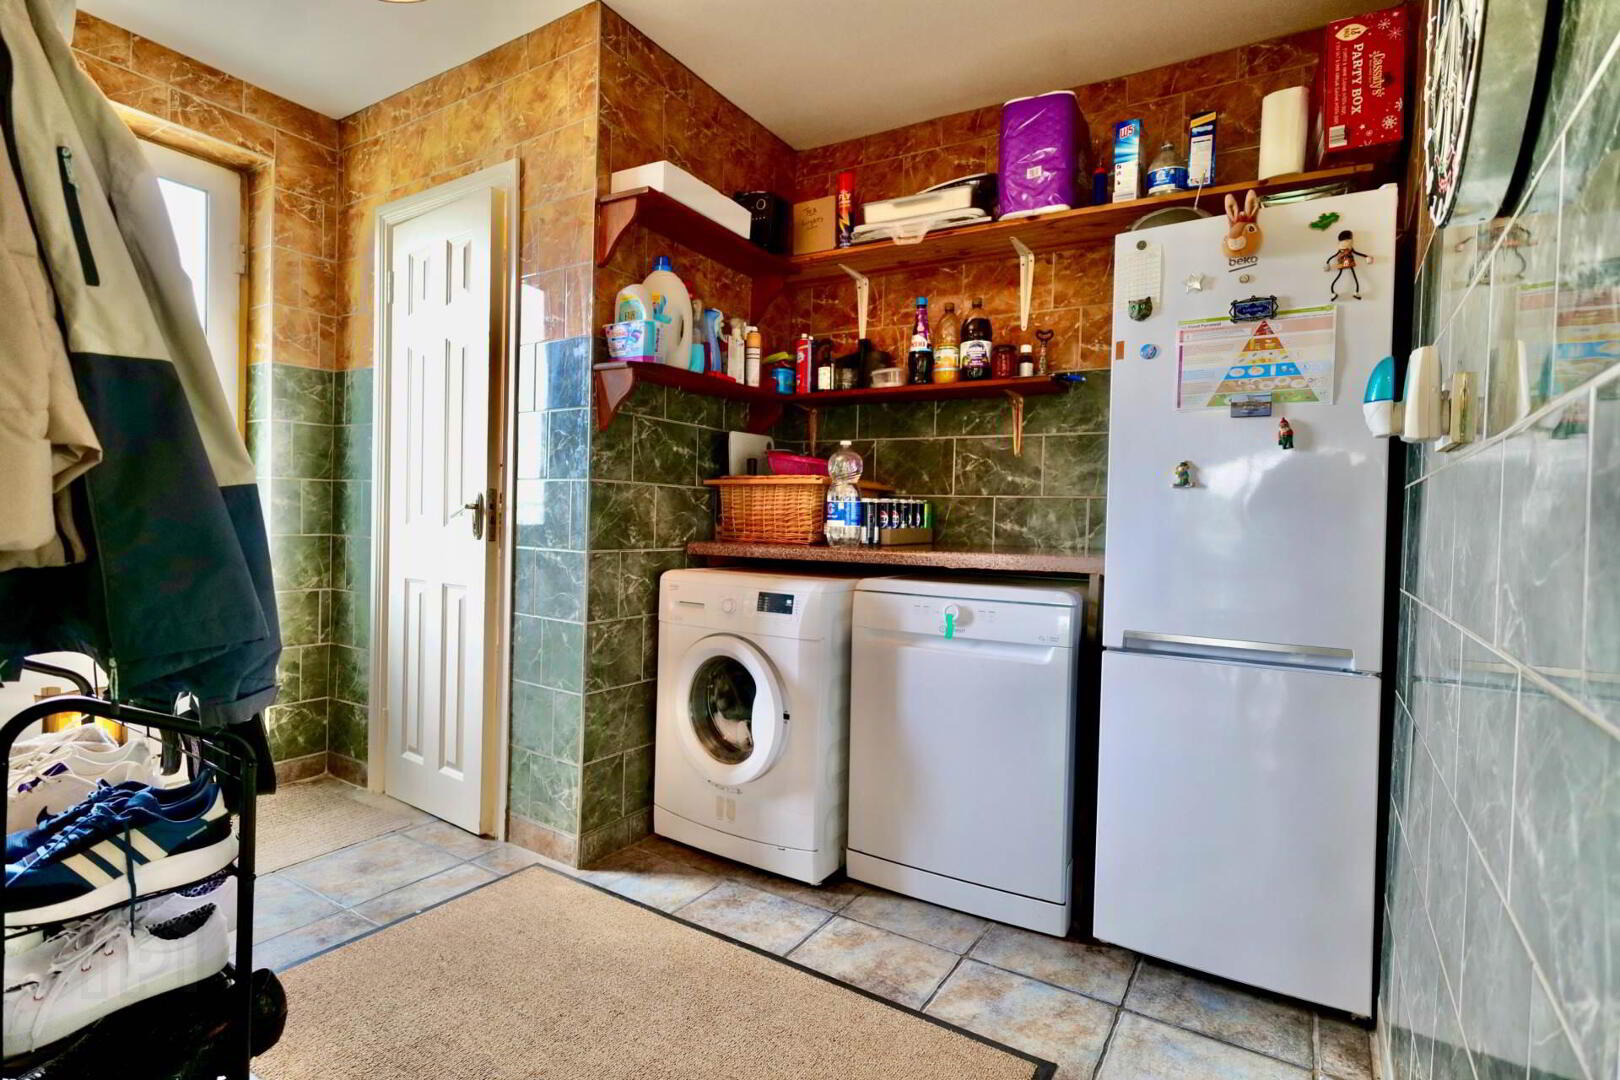
Utility - 8'6" (2.59m) x 10'2" (3.1m)
WC: Tiled floor to ceiling
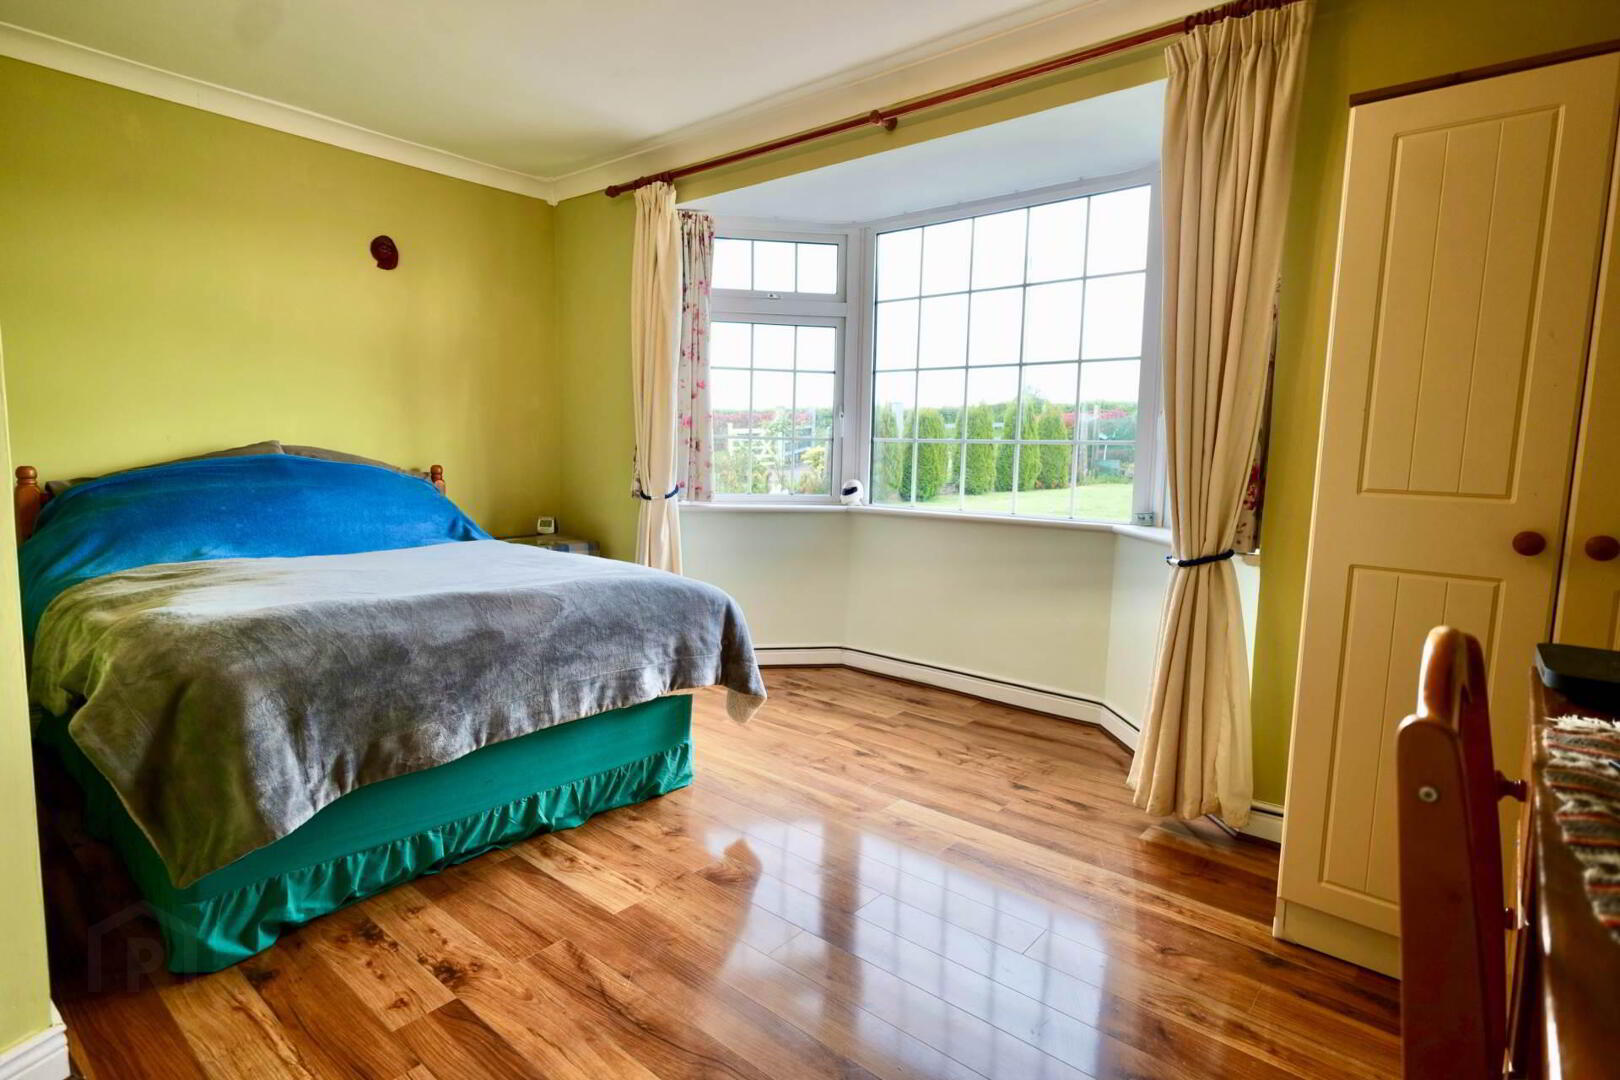
Bedroom 1 - 22'0" (6.71m) x 15'0" (4.57m)
Timbr floor and bay window
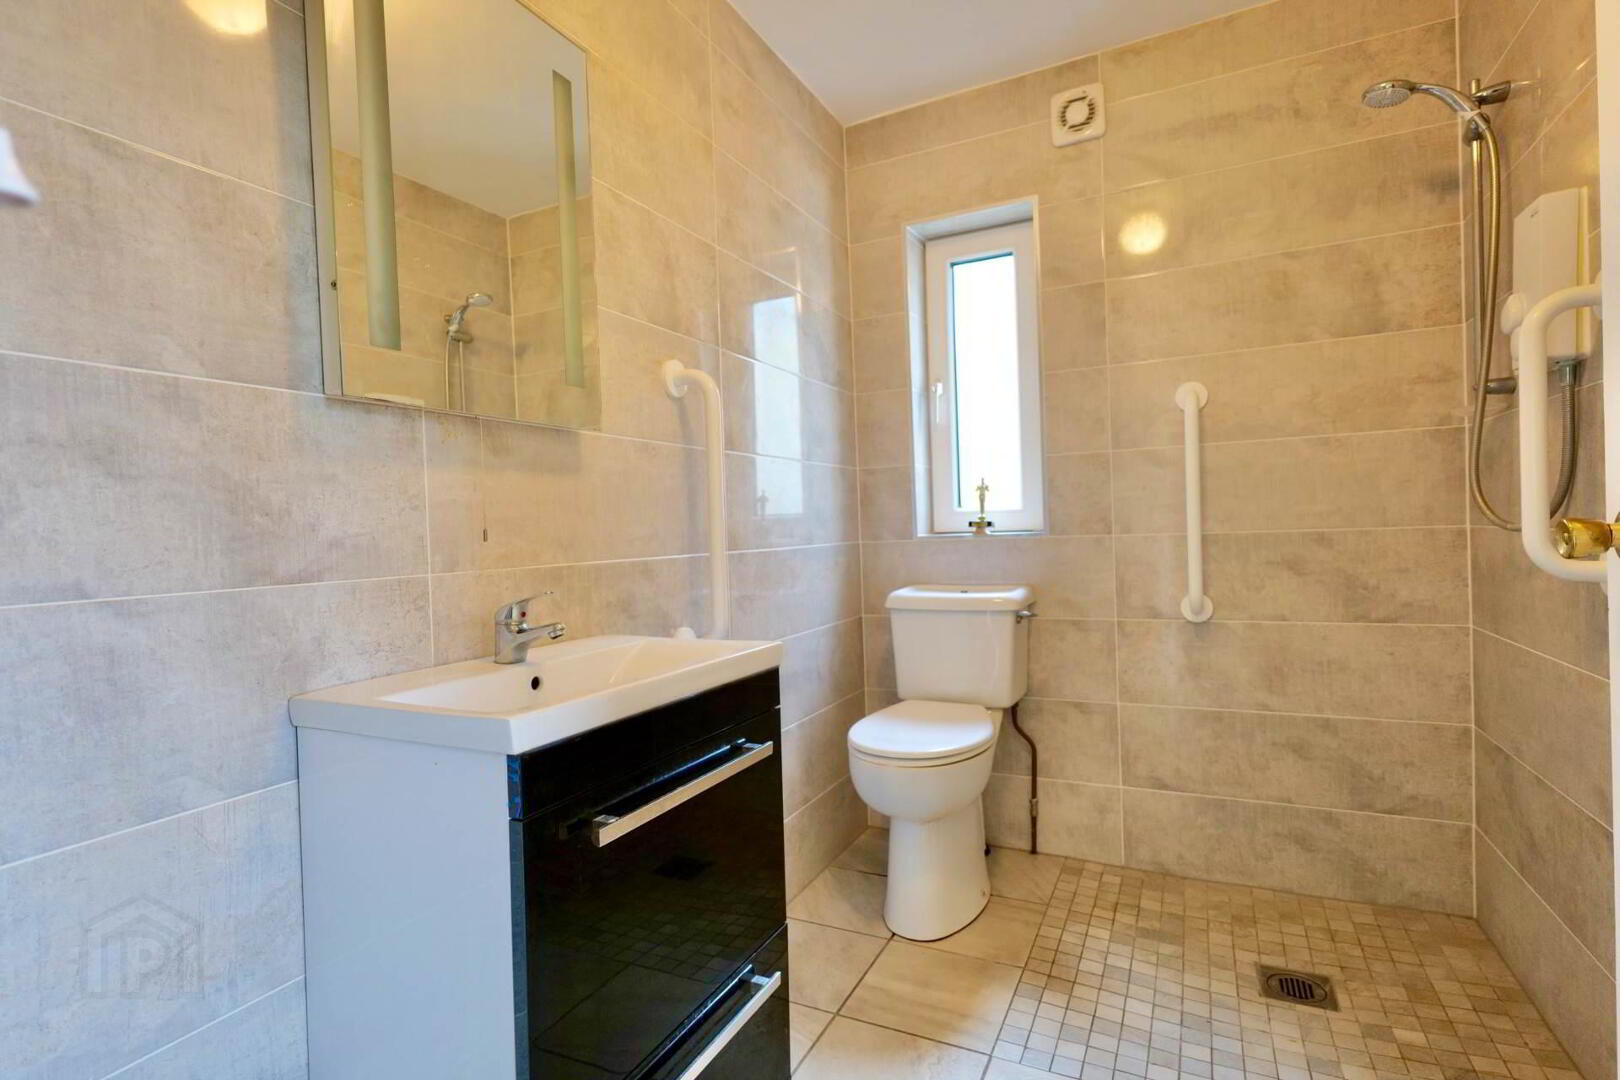
Ensuite: wet room with wc and whb
Dining Room - 16'1" (4.9m) x 10'0" (3.05m)
Timber floor, Open Fire and French Doors opening to the rear.
Bedroom 2 - 13'3" (4.04m) x 10'7" (3.23m)
Double Room
Bedroom 3 - 13'3" (4.04m) x 10'7" (3.23m)
Double Room
Bathroom - 10'6" (3.2m) x 11'6" (3.51m)
Bath, shower, wc and wbh
Bedroom 4 - 9'7" (2.92m) x 10'0" (3.05m)
Double Room with storage press
Garage
Notice
Please note we have not tested any apparatus, fixtures, fittings, or services. Interested parties must undertake their own investigation into the working order of these items. All measurements are approximate and photographs provided for guidance only.
Located approx. 10 Minutes from Newcastle West town centre and only 6 minutes from Broadford this property is perfectly located for any purchaser looking for country life but within easy access to all amenities of the county town.
Extending to 180SQM this spacious 4 bedroom offers a downstairs bedroom with En-Suite walk in shower, 2 sitting rooms and large kitchen with utility and downstairs w/c. Upstairs there are 3 large double bedrooms with main bathroom.
The landscaped lawns to the front and rear of the property offer some lovely views and a large steeltech shed which has multiple power sockets offers an abundance of opportunities.
The energy rating of B3 means it qualifies for the Green Mortgage rates. Viewing of this property is highly recommended and is strictly by appointment through REA Dooley Group or DNG Declan Woulfe. To arrange a viewing please call 069-61888 or 068-32141.
Entrance Hallway - 18'0" (5.49m) x 8'2" (2.49m)
Timber Floor
Sitting Room - 14'6" (4.42m) x 24'2" (7.37m)
Timber floor and Open Fire
Kitchen - 16'2" (4.93m) x 16'7" (5.05m)
Tiled Floor and Fitted Units
Utility - 8'6" (2.59m) x 10'2" (3.1m)
WC: Tiled floor to ceiling
Bedroom 1 - 22'0" (6.71m) x 15'0" (4.57m)
Timbr floor and bay window
Ensuite: wet room with wc and whb
Dining Room - 16'1" (4.9m) x 10'0" (3.05m)
Timber floor, Open Fire and French Doors opening to the rear.
Bedroom 2 - 13'3" (4.04m) x 10'7" (3.23m)
Double Room
Bedroom 3 - 13'3" (4.04m) x 10'7" (3.23m)
Double Room
Bathroom - 10'6" (3.2m) x 11'6" (3.51m)
Bath, shower, wc and wbh
Bedroom 4 - 9'7" (2.92m) x 10'0" (3.05m)
Double Room with storage press
Garage
Notice
Please note we have not tested any apparatus, fixtures, fittings, or services. Interested parties must undertake their own investigation into the working order of these items. All measurements are approximate and photographs provided for guidance only.
BER details
| BER Rating: | BER B3 |
|---|---|
| BER No.: | 116369471 |
| Energy Performance Indicator: | Not provided |
| To download a copy of the official BER document, you can go to SEAI and enter the BER number. | |

PSRA Licence No: 003411
Get in touch
Use the form below to get in touch with REA Dooley Group (Newcastle West) or call them on (069) 61888