
This site uses cookies to store information on your computer
Read more
Sale Agreed
Share with a friend
Back to Search results
Explore Cork
Known as the "Rebel County", Cork is the largest county in Ireland and has given us some of Ireland's most famous sons including Michael Collins and Roy Keane.
The cosmopolitan Cork City is packed with bustling coffee shops, vibrant galleries, lively pubs and not least of all its own brewery. T...
Explore Cork
11 Pike Farm Charleville, County Cork , P56 R890
At a glance...
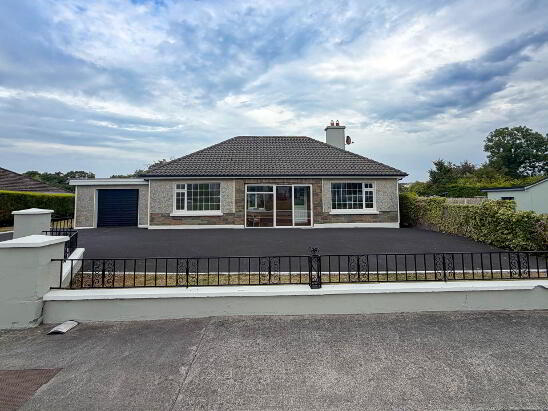
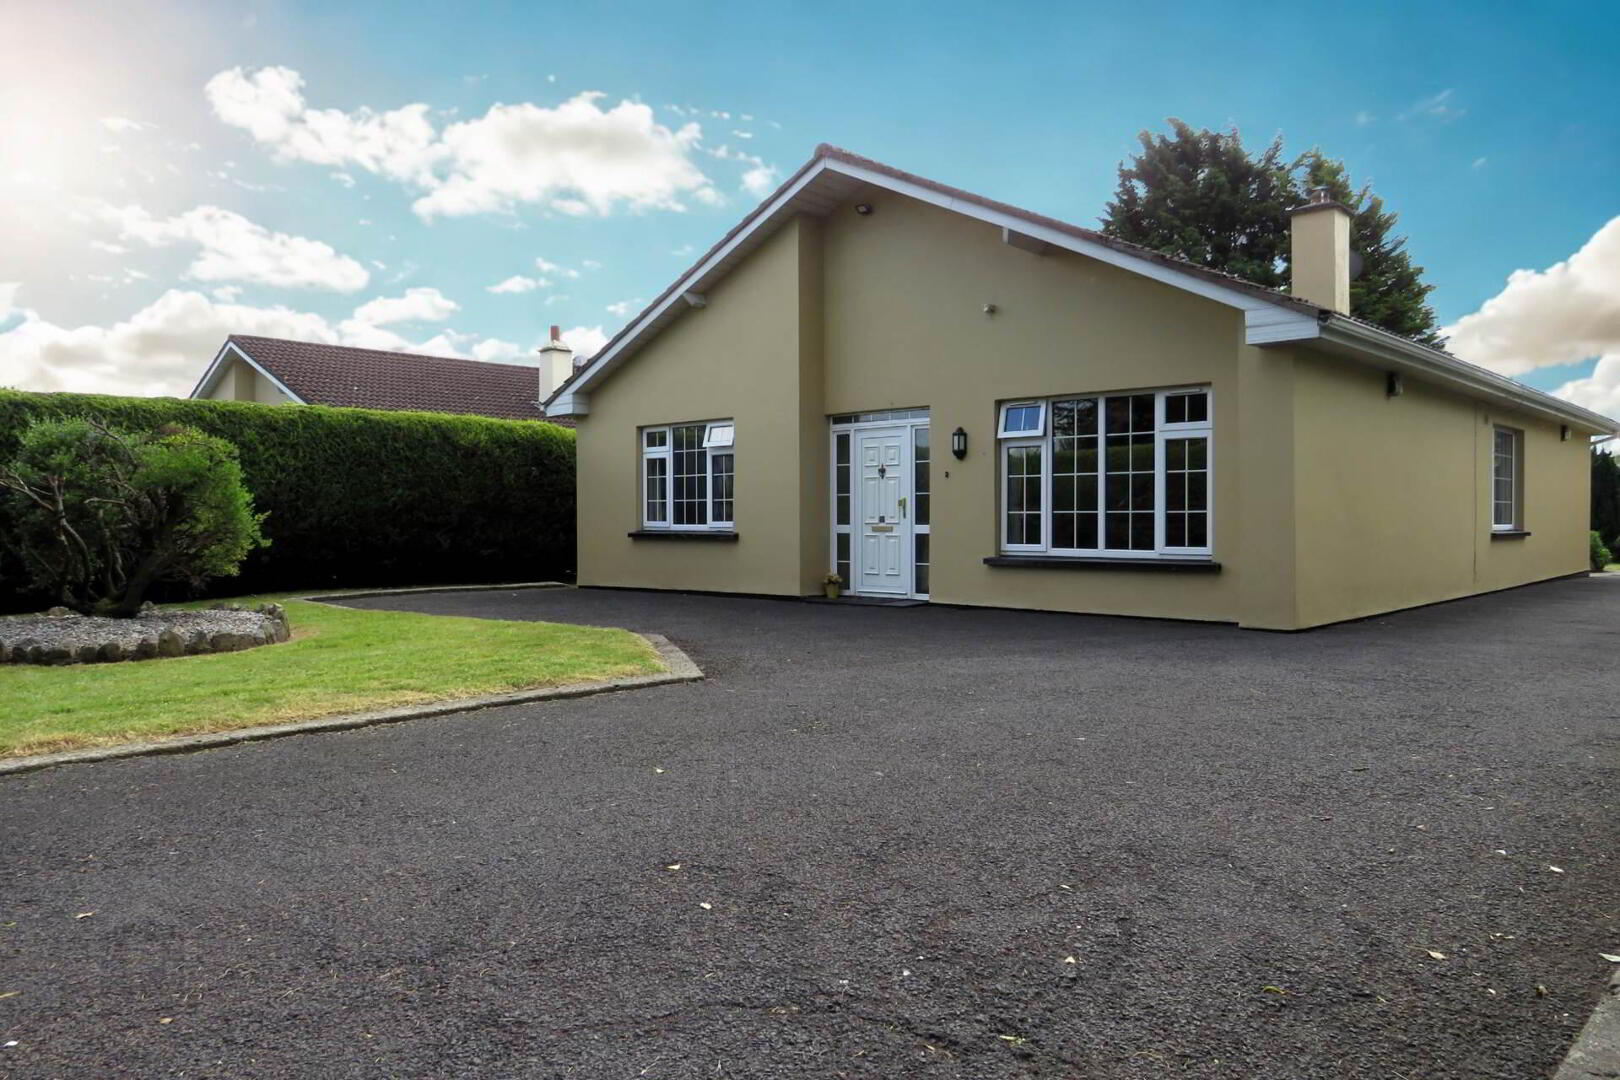
- Detached bungalow
- 4 bed, 2 bath
- Located in sought after residential area at end of cul de sac
- Mains services
- OFCH
- Landscaped lawns to rear
- Off-street parking to front
- Block built shed to side
- Close to all amenities
- Located approx. 1 km from town centre
Read More
Description
REA Dooley Group are delighted to present this impressive four-bedroom detached bungalow, ideally positioned within a mature and exclusive development of just eleven homes on the outskirts of Charleville Town.
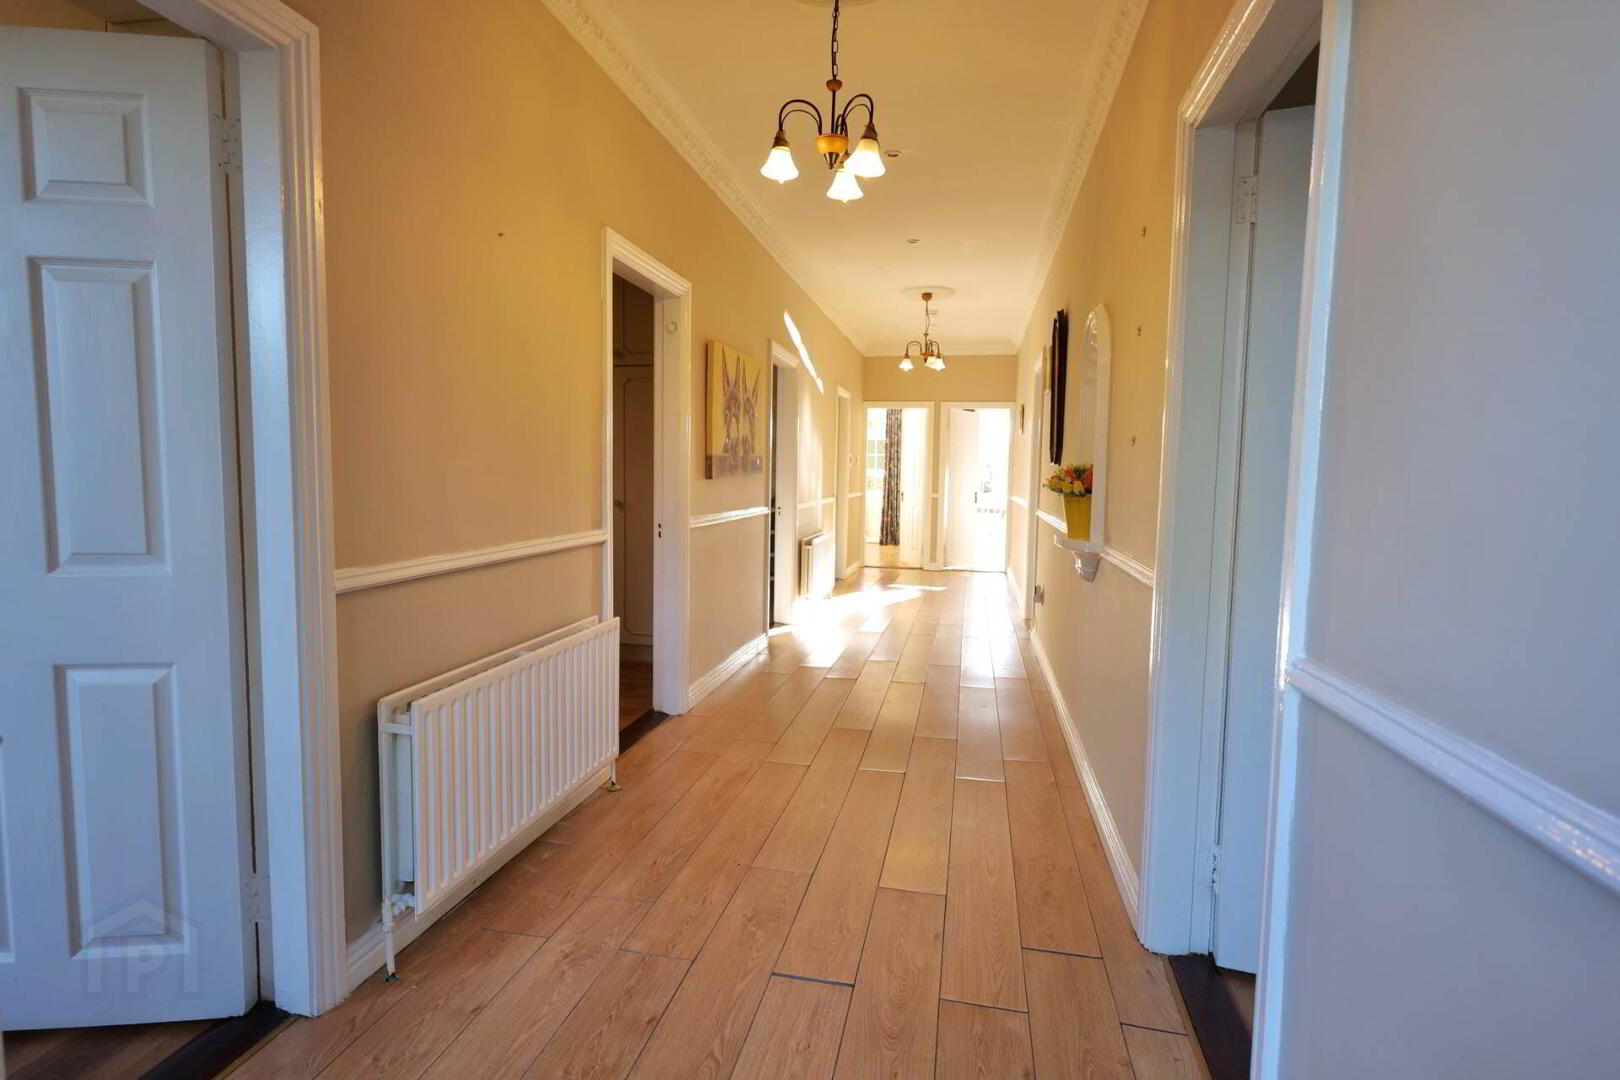
Extending to approximately 132.61 sq.m. (1,427 sq.ft.), this beautifully maintained residence offers spacious, versatile accommodation designed to suit modern family living. From the moment you step inside, you are welcomed by a bright and inviting entrance hallway featuring elegant timber flooring, setting the tone for the generous accommodation throughout.
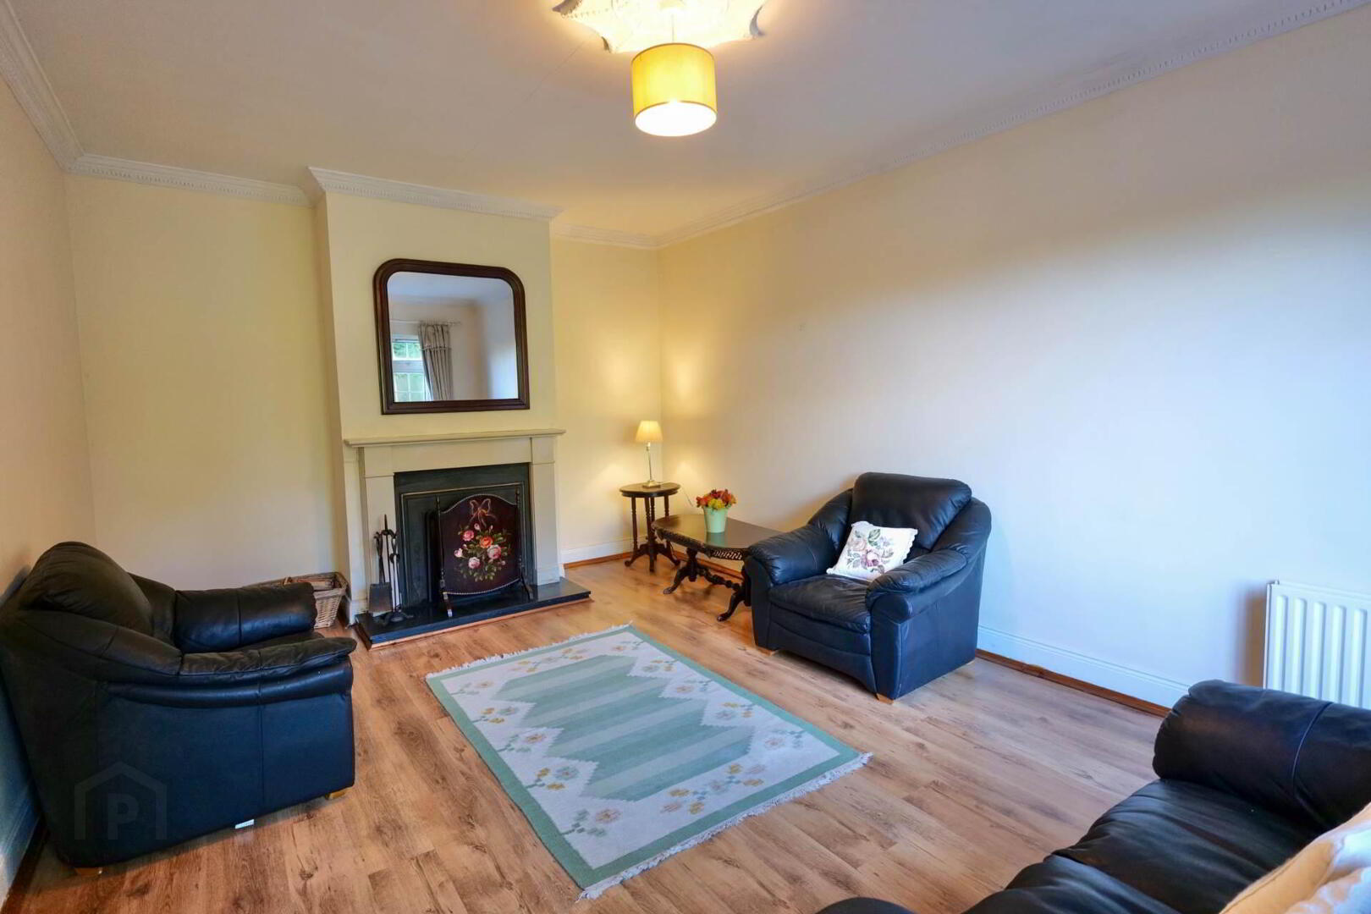
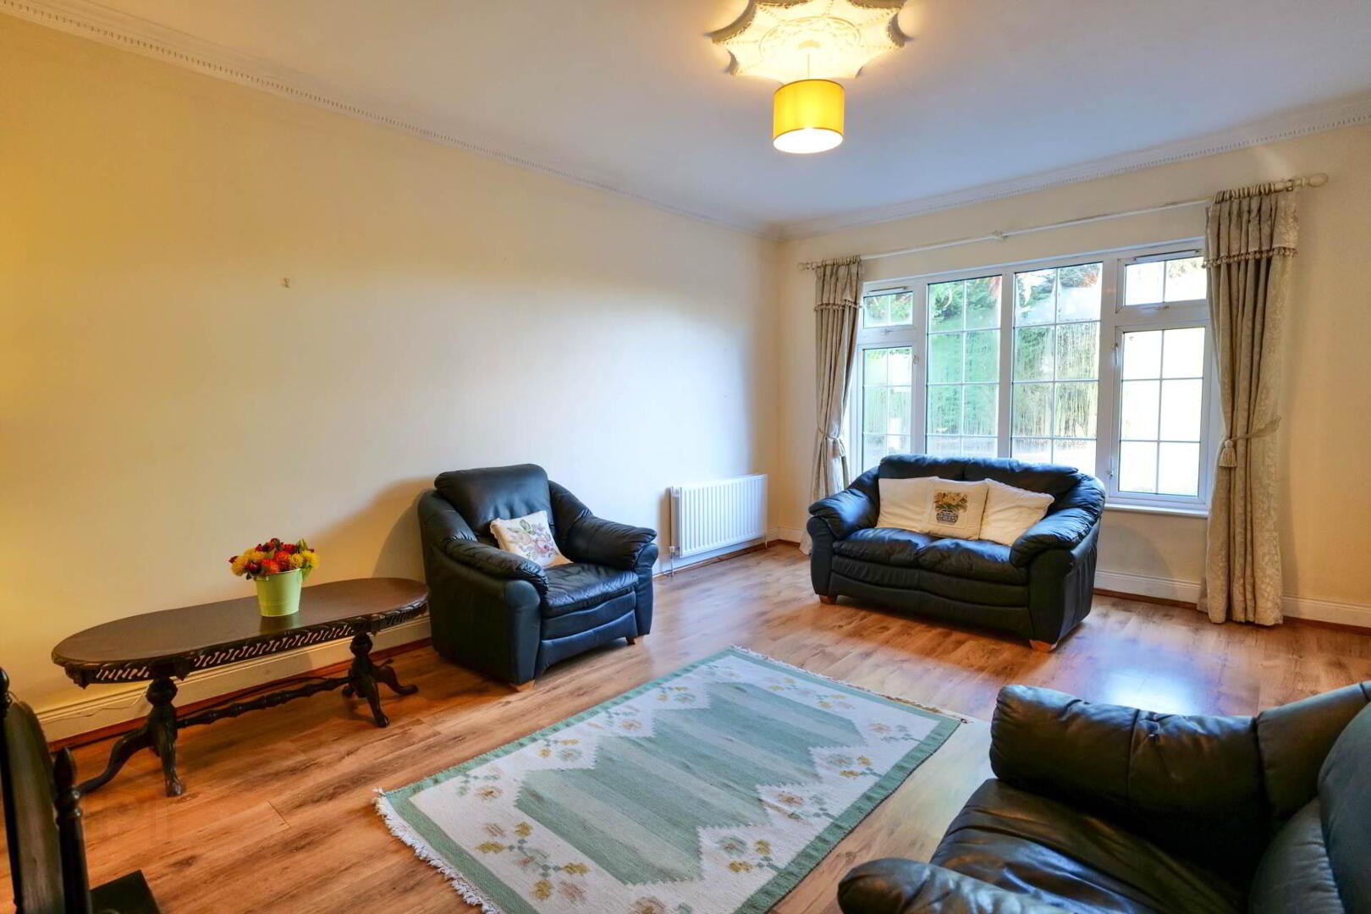
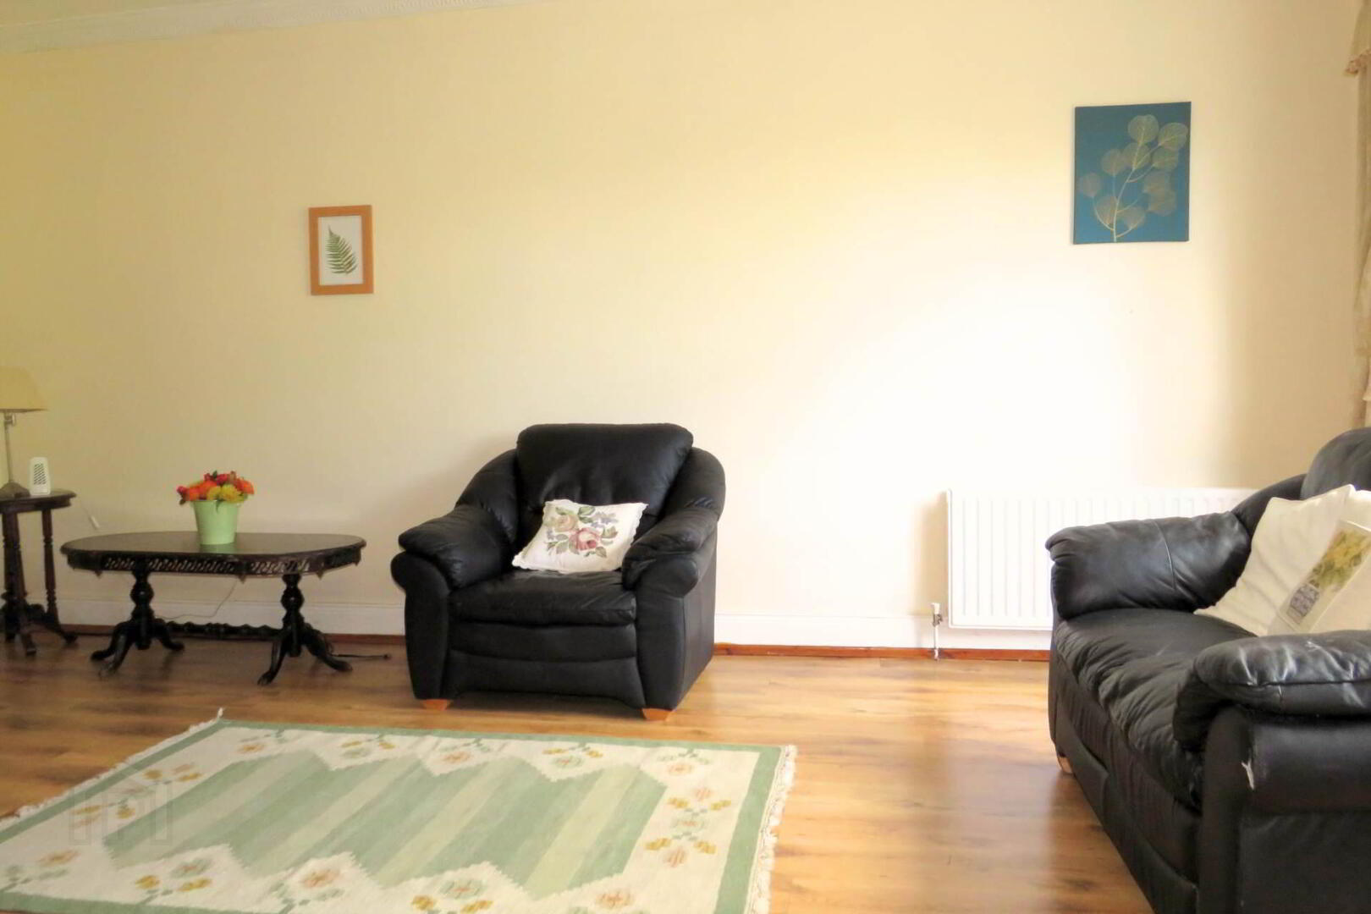
The spacious sitting room is a warm and comfortable living space, complete with a feature open fireplace with marble surround and timber flooring, all finished in a tasteful neutral décor. A second reception room, located adjacent to the kitchen/dining area, provides excellent flexibility and could easily serve as a fifth bedroom, home office, playroom, or additional family room.
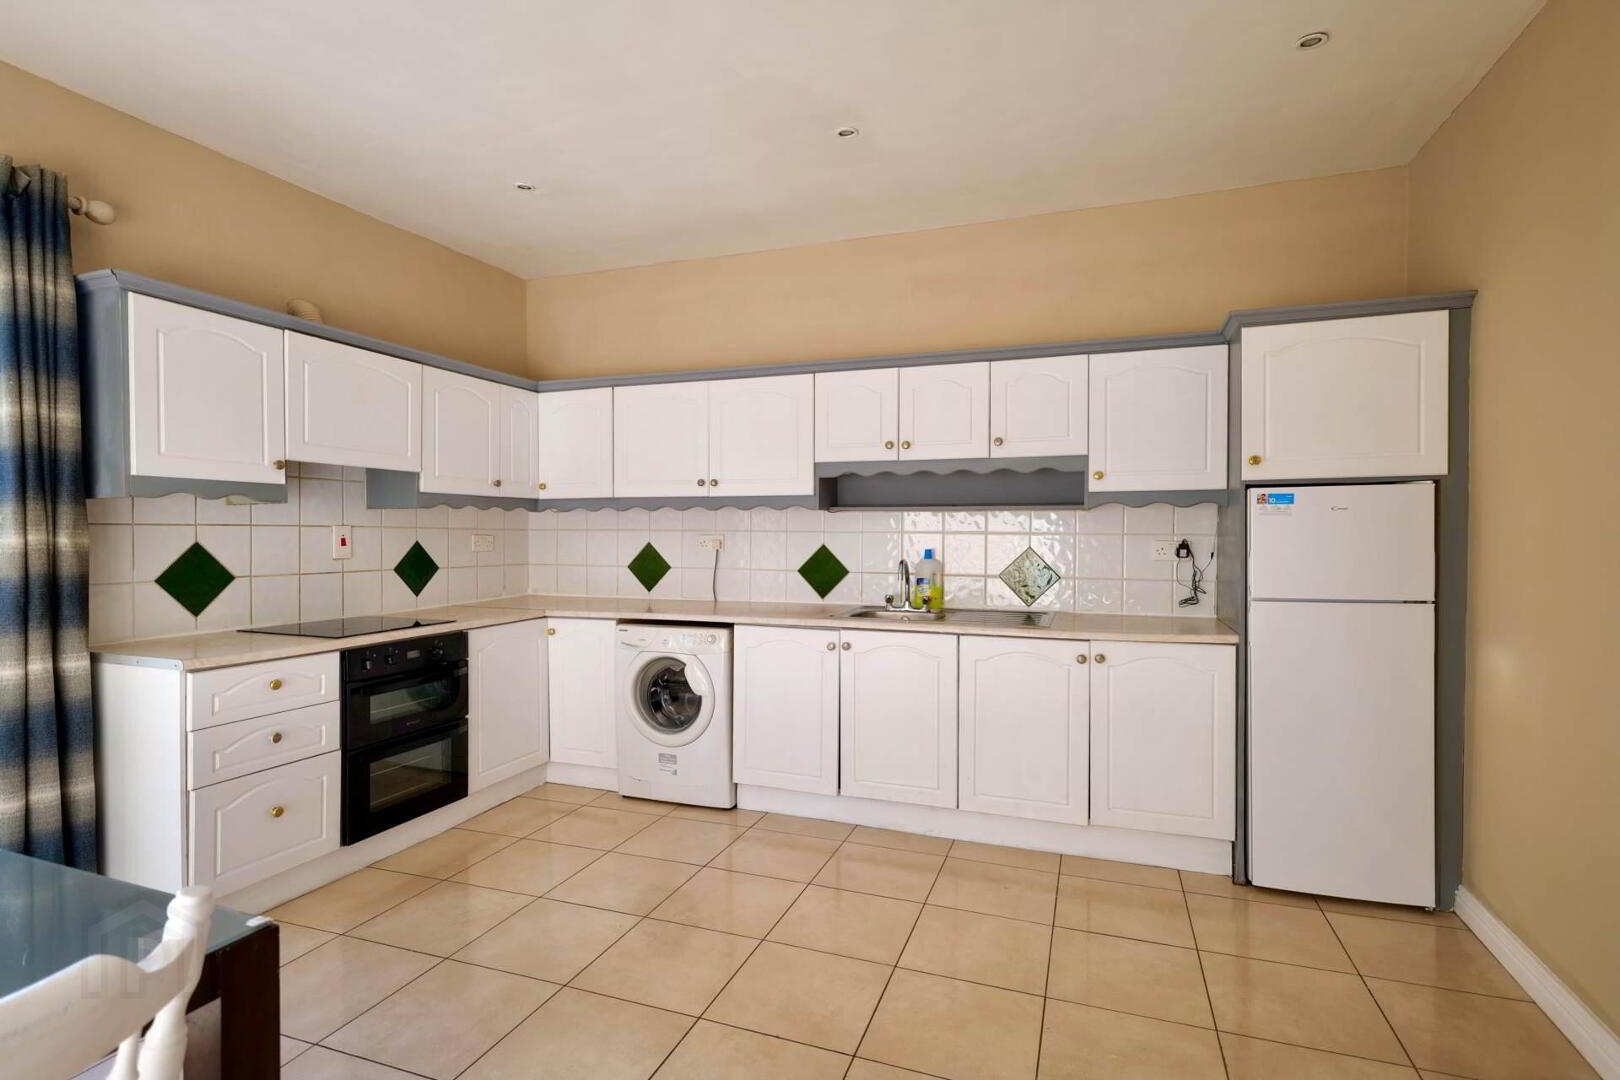
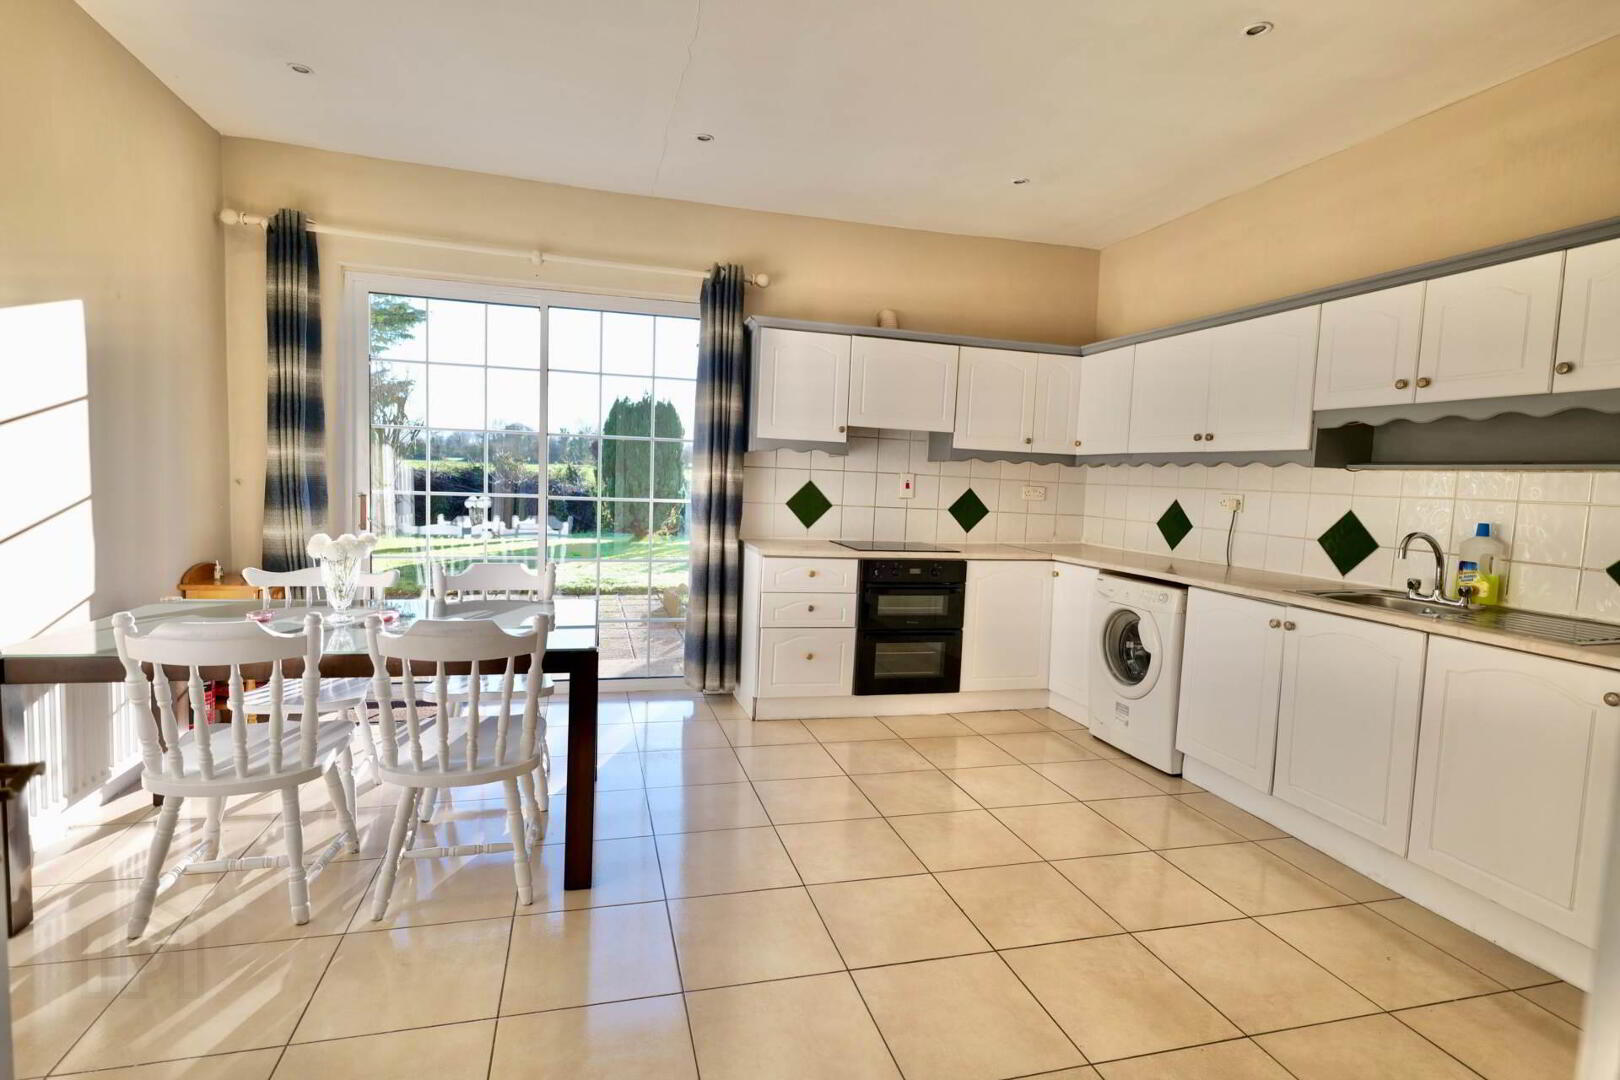
The bright and airy kitchen/dining area enjoys an abundance of natural light and offers ample fitted storage and worktop space, complemented by a cream tiled floor. A sliding patio door provide seamless access to the rear garden.
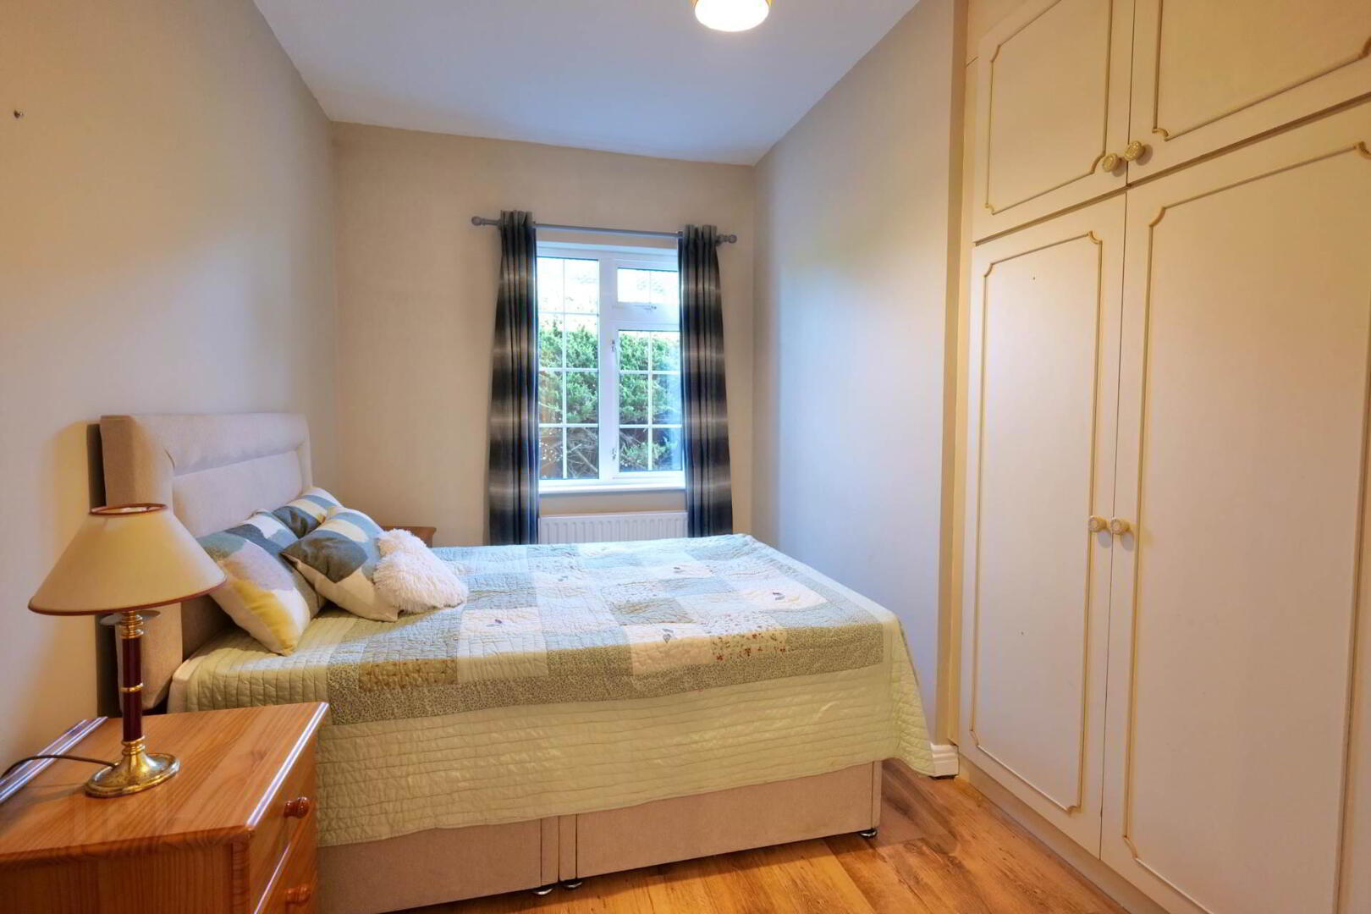
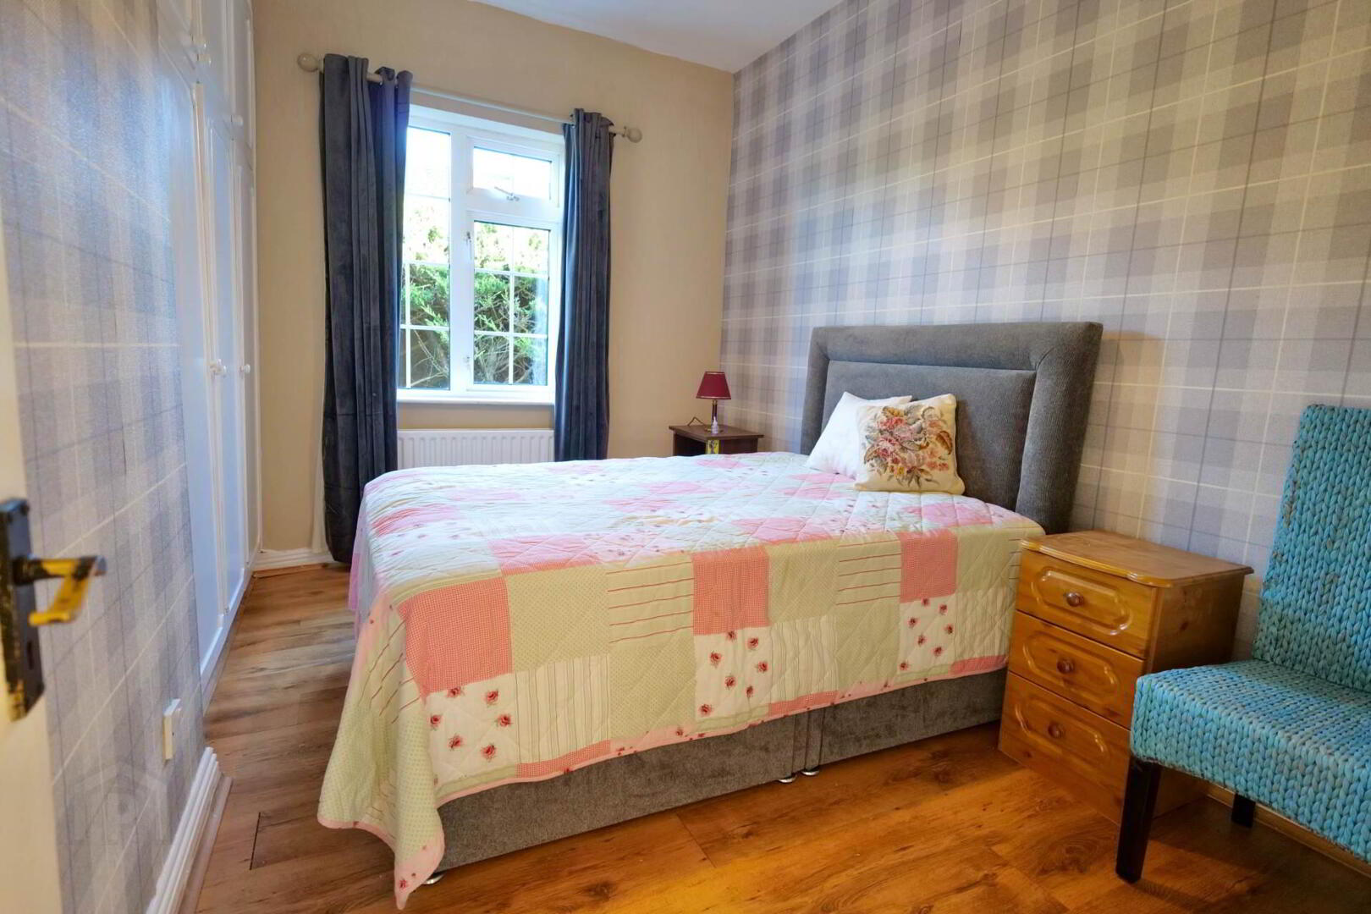
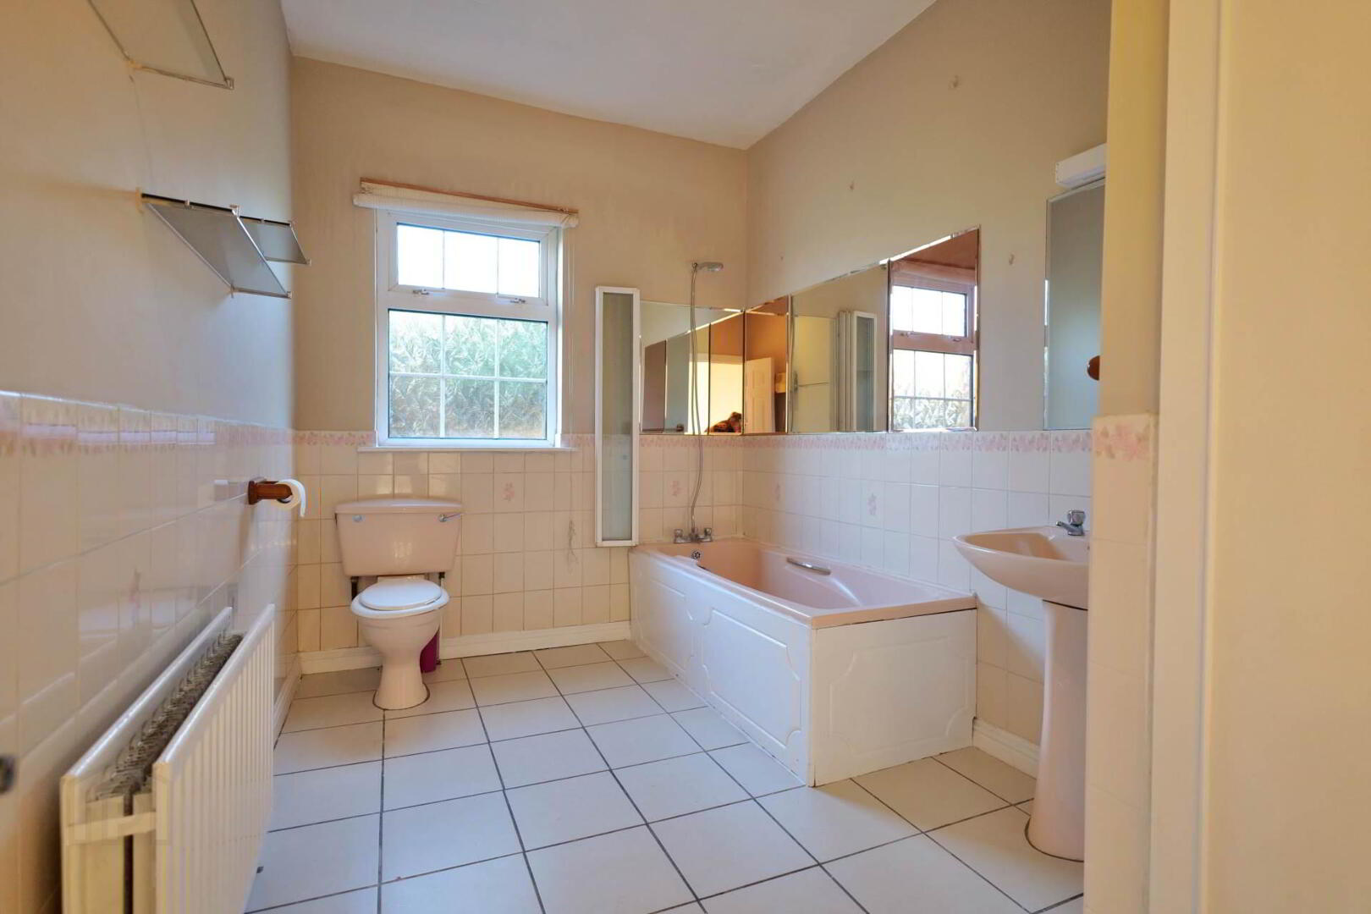
All four bedrooms are generously proportioned and feature timber flooring and built-in wardrobes. The master bedroom benefits from a fully tiled en-suite with electric shower, while the main family bathroom is spacious and well-appointed with a functional suite, tiled flooring, and partially tiled walls.
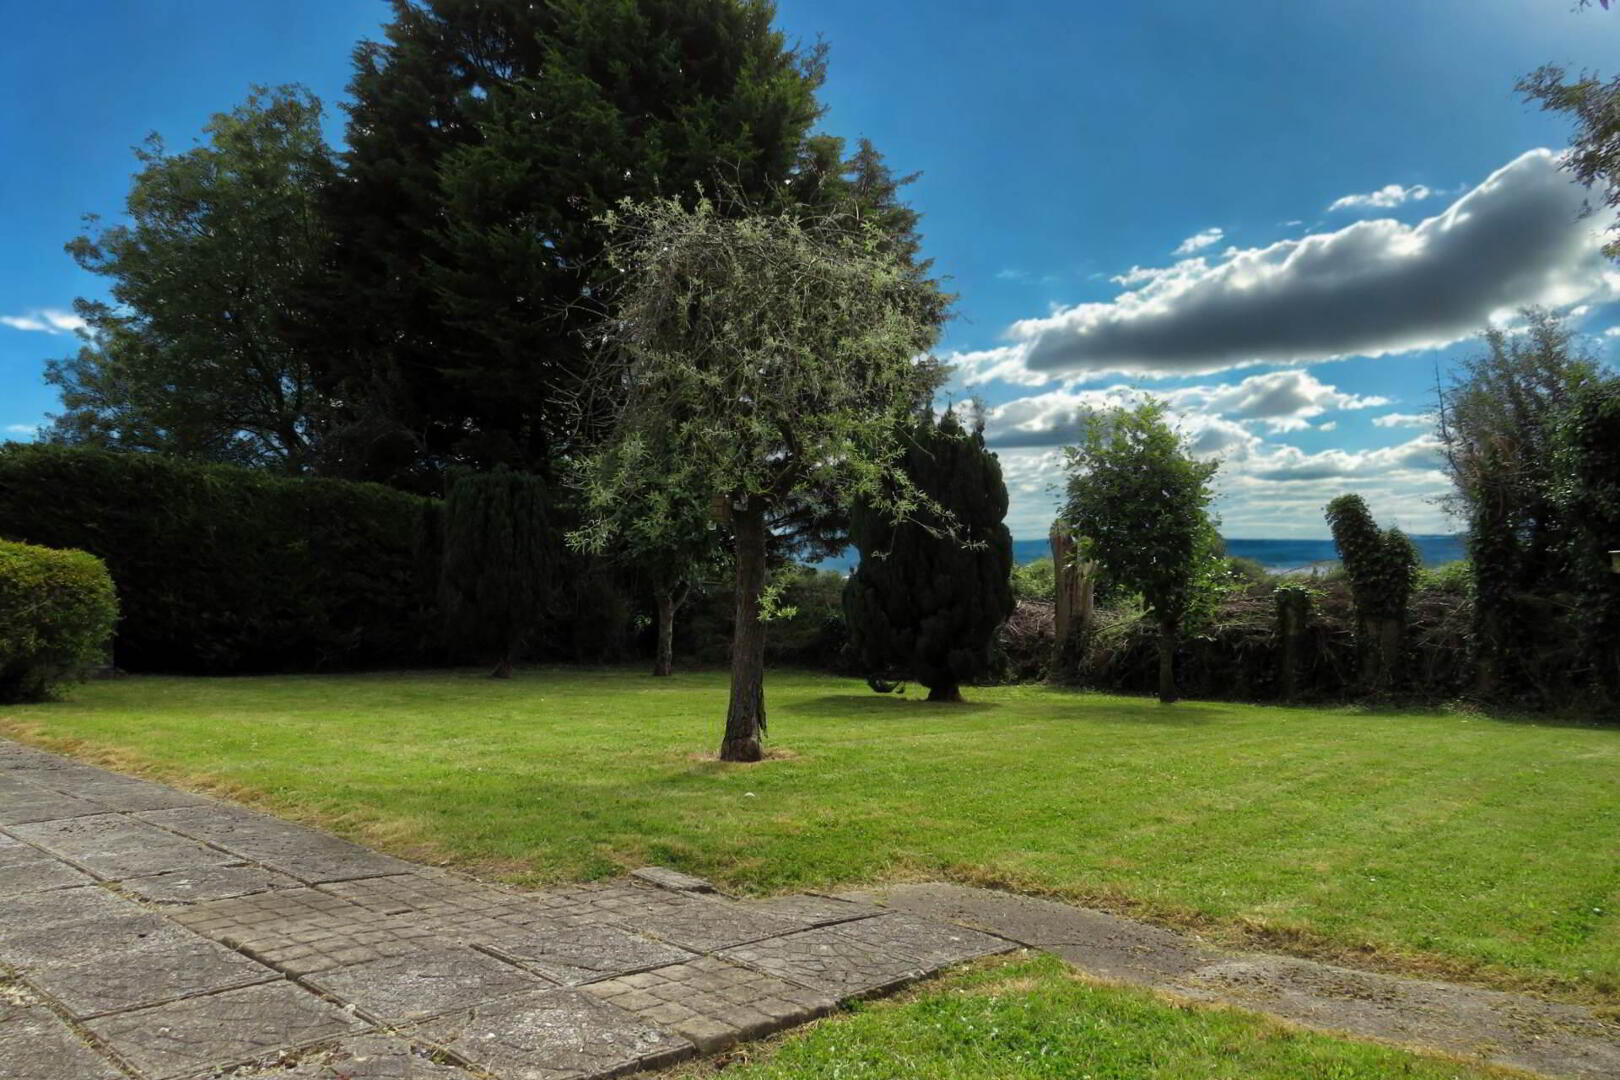
Occupying a private, landscaped site at the end of the development, No. 11 enjoys an exceptional level of privacy. Mature conifer hedging surrounds the property, while a tarmac driveway provides ample off-street parking to the front and side. The south-facing rear garden is a standout feature, capturing sunlight throughout the day and offering a wonderful outdoor space for relaxation and entertaining. The garden is enhanced by a patio area, mature trees, and established shrubbery, while a block-built storage shed provides valuable additional storage.
Combining a generous site, adaptable accommodation, and a highly sought-after location, No. 11 presents a rare opportunity to acquire a quality family home in a peaceful residential setting. Pike Farm is conveniently located just off the R515 Kilmallock Road, approximately 1km from Charleville Town Centre and within easy reach of all local amenities.
Early viewing is highly recommended and is sure to impress.
For more information or to arrange a viewing, contact sales agent Derry Walsh 086 2587369/063 30884
Entrance Hallway
10m x 18m Timber floor, coving, two centre roses, recessed lighting, power points, phone point, radiators x 2
Sitting Room
5.6m x 3.8m Timber floor, marble fireplace with cast iron insert, coving, centre rose, radiator, curtains
Kitchen/Dining Area
4.7m x 4.3m Tiled floor, tiled splash back, built-in units, power points, integrated double oven and hob, extractor fan, plumbed for washing machine, radiator, recessed lighting, sliding door to patio, curtains
Living Room/Play Room
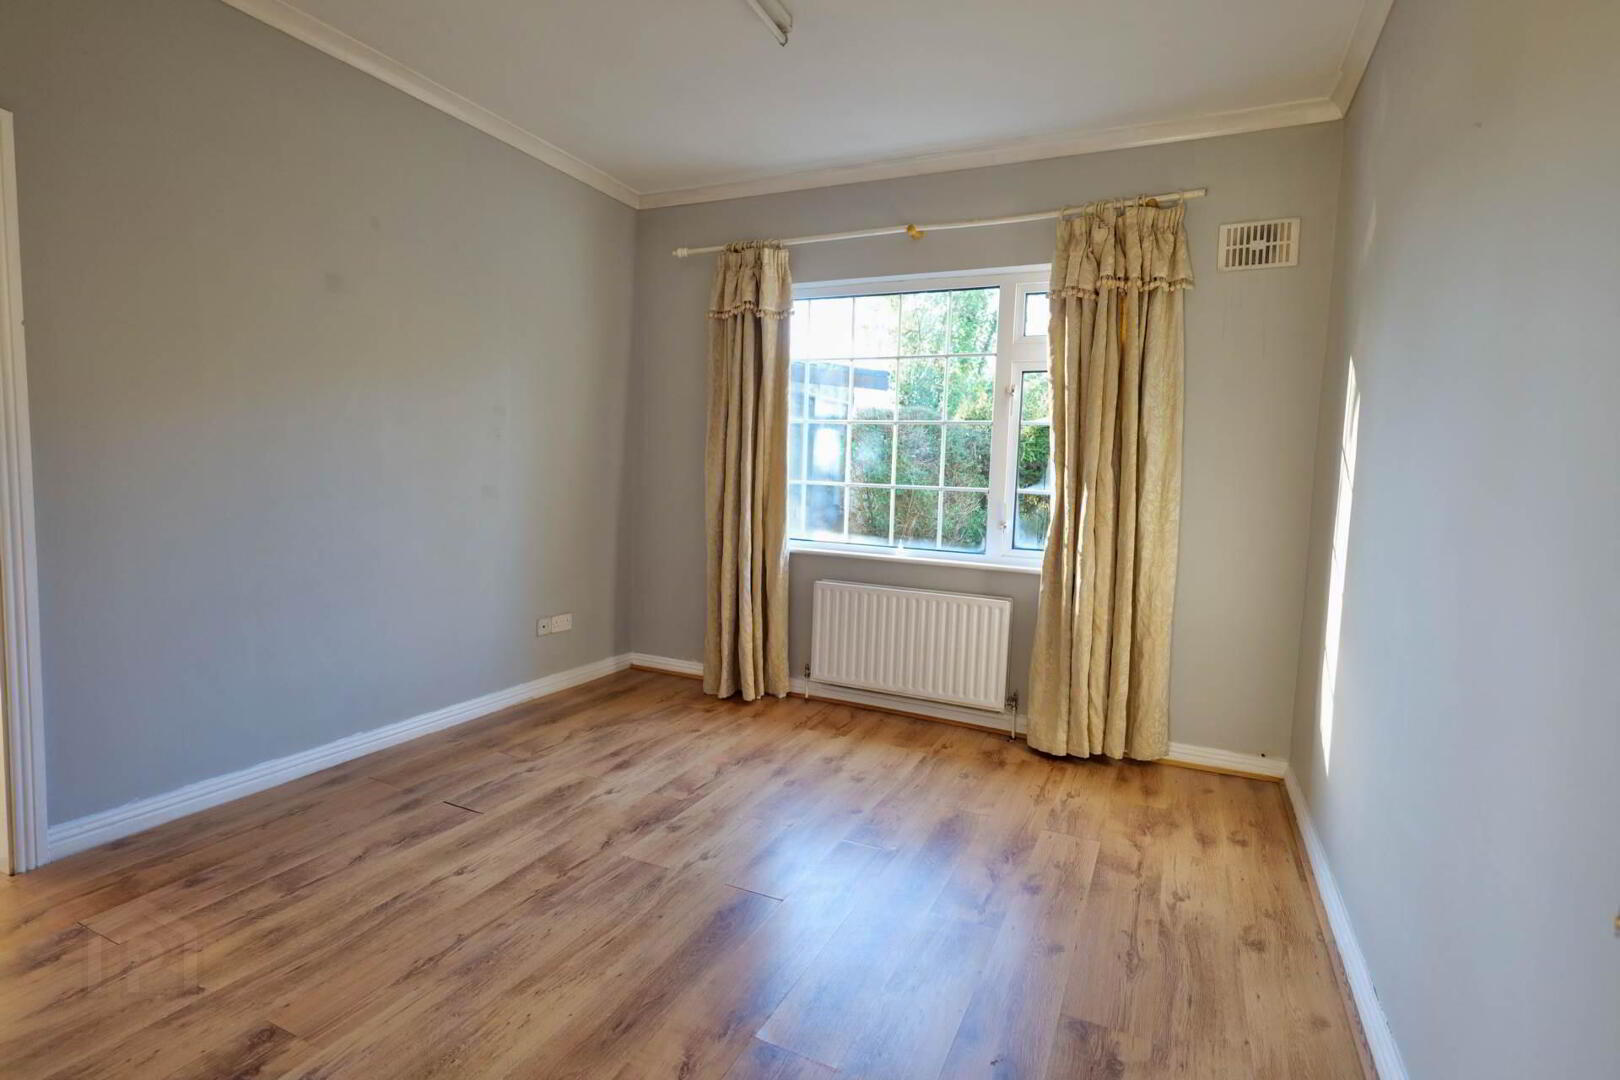
3.8m x 3.4m Timber floor, TV point, power points, radiator, fluorescent light, dual access from hallway and kitchen/diner
Bedroom
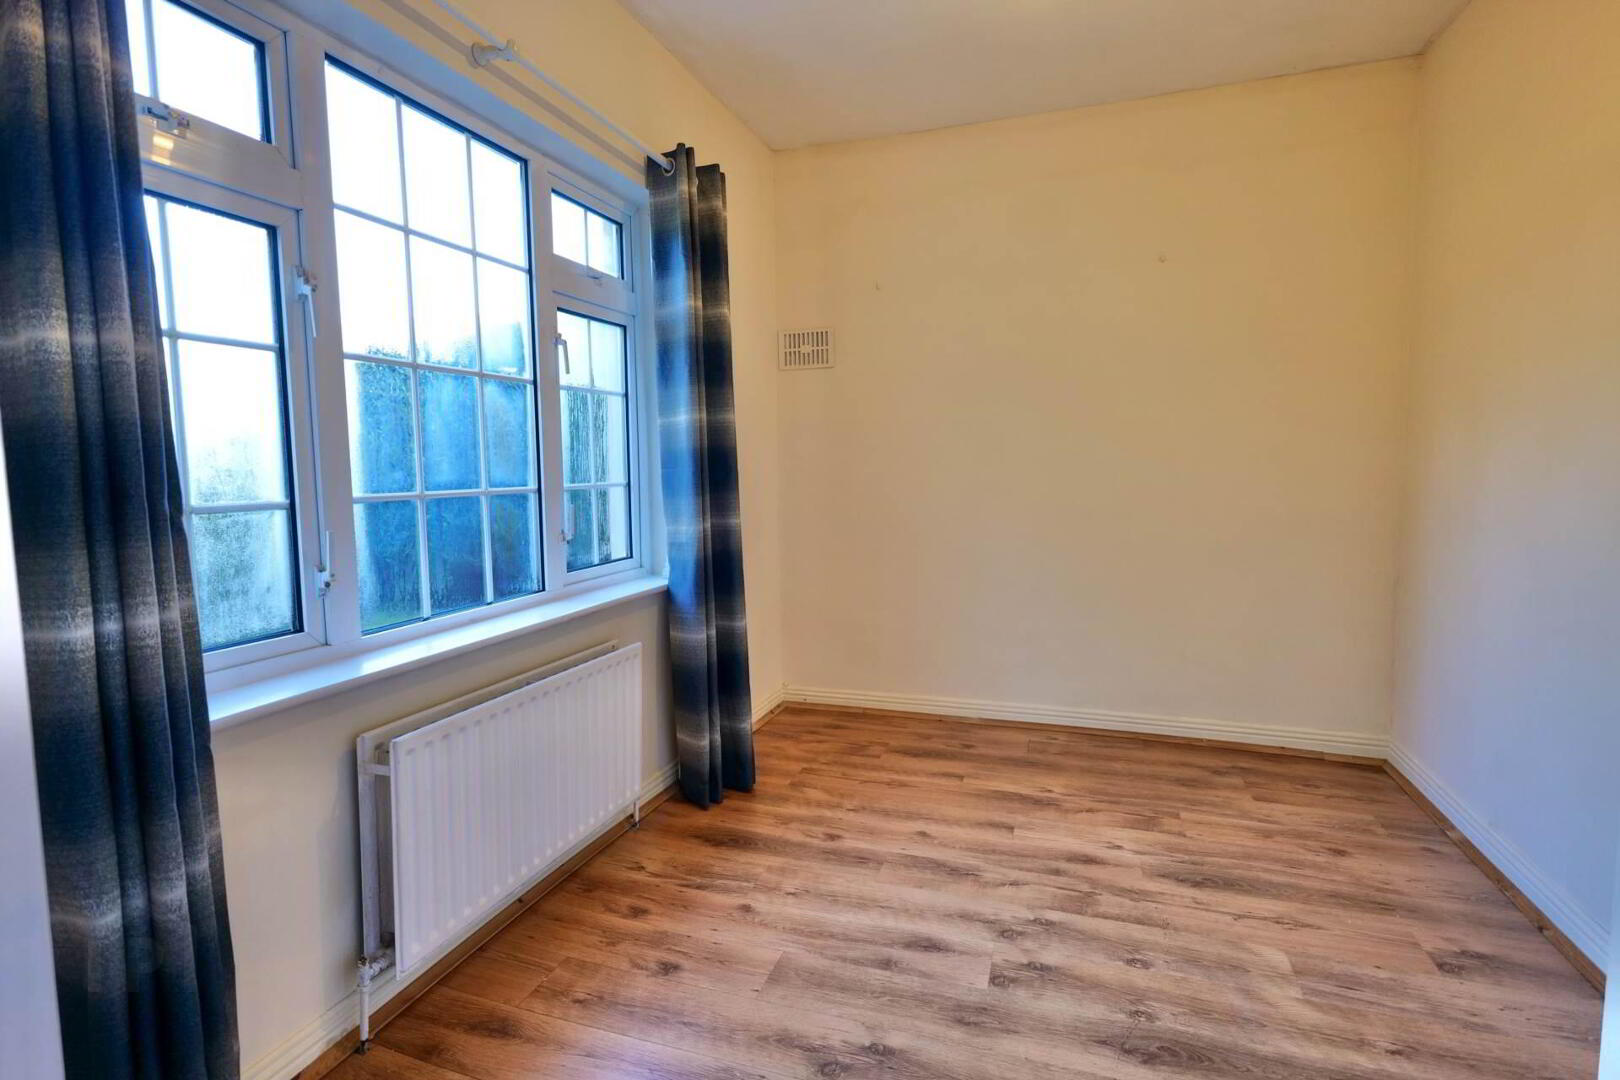
3.8m x 2.6m Timber floor, built-in wardrobe, power points, radiator, curtains
Bedroom
3.8m x 2.4m Timber floor, built-in wardrobe, power points, radiator, curtains
Bedroom
3.8m x 2.4m Timber floor, built-in wardrobe, power points, radiator, curtains
Master Bedroom
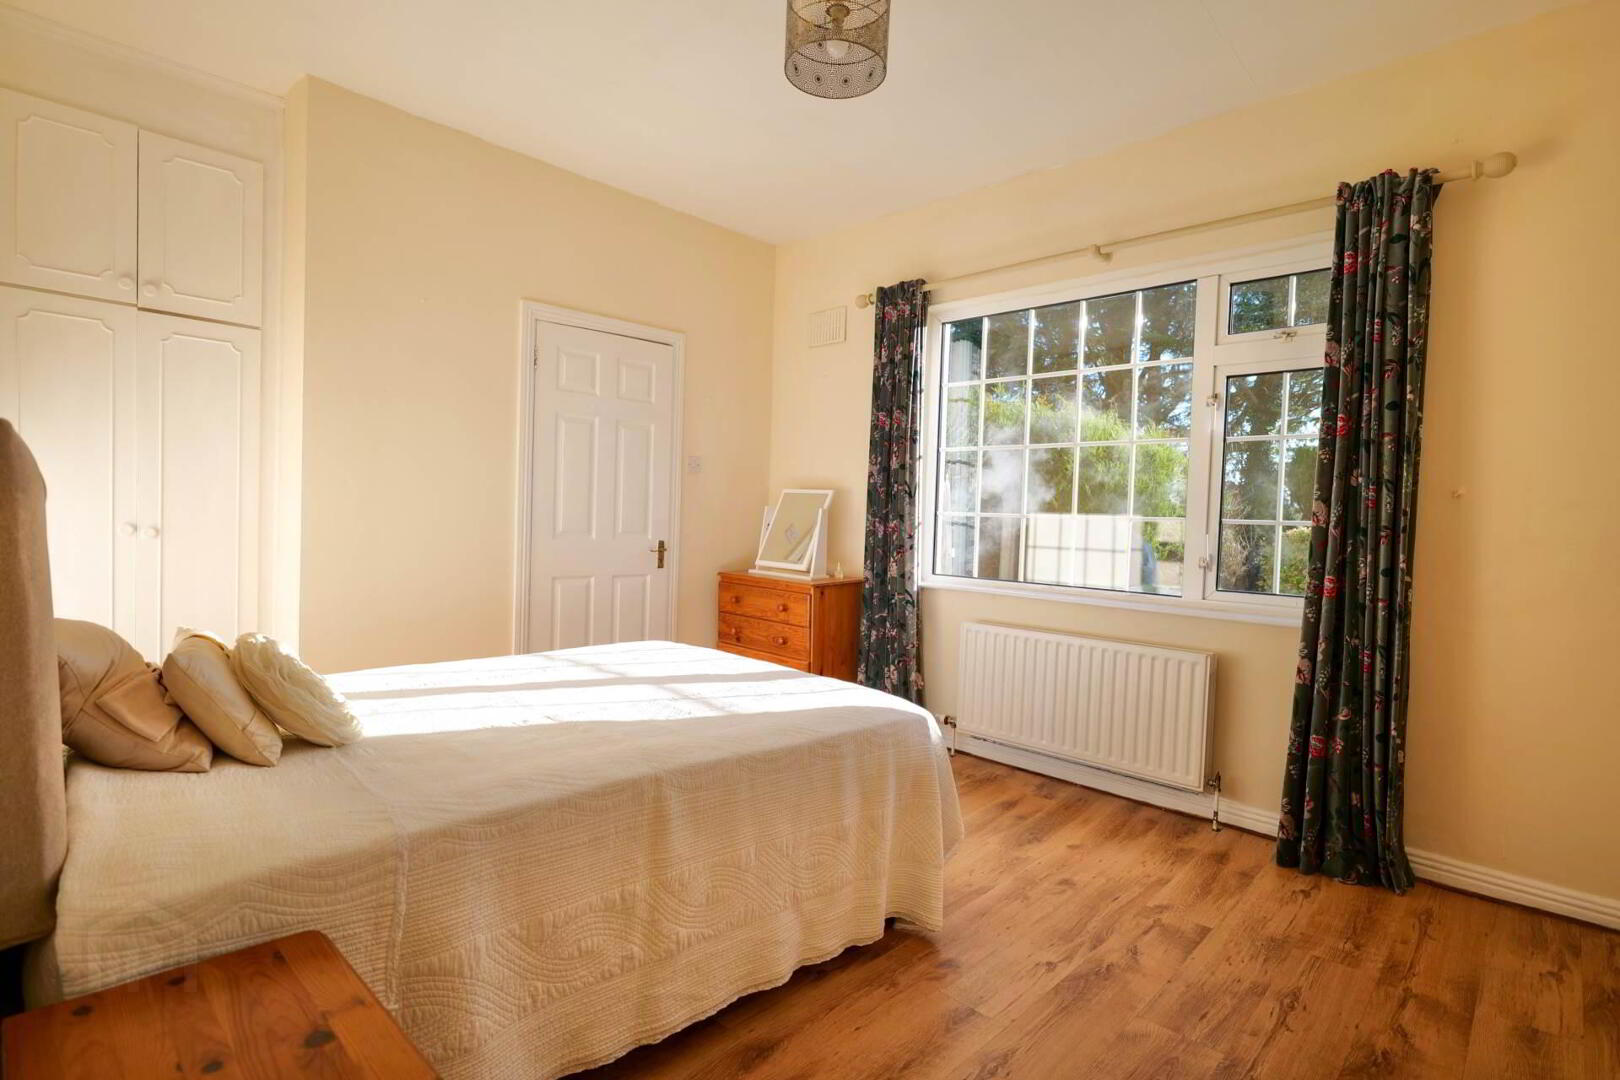
4.7m x 3.4m Timber floor, built-in wardrobe, power points, radiator, curtains
En-Suite
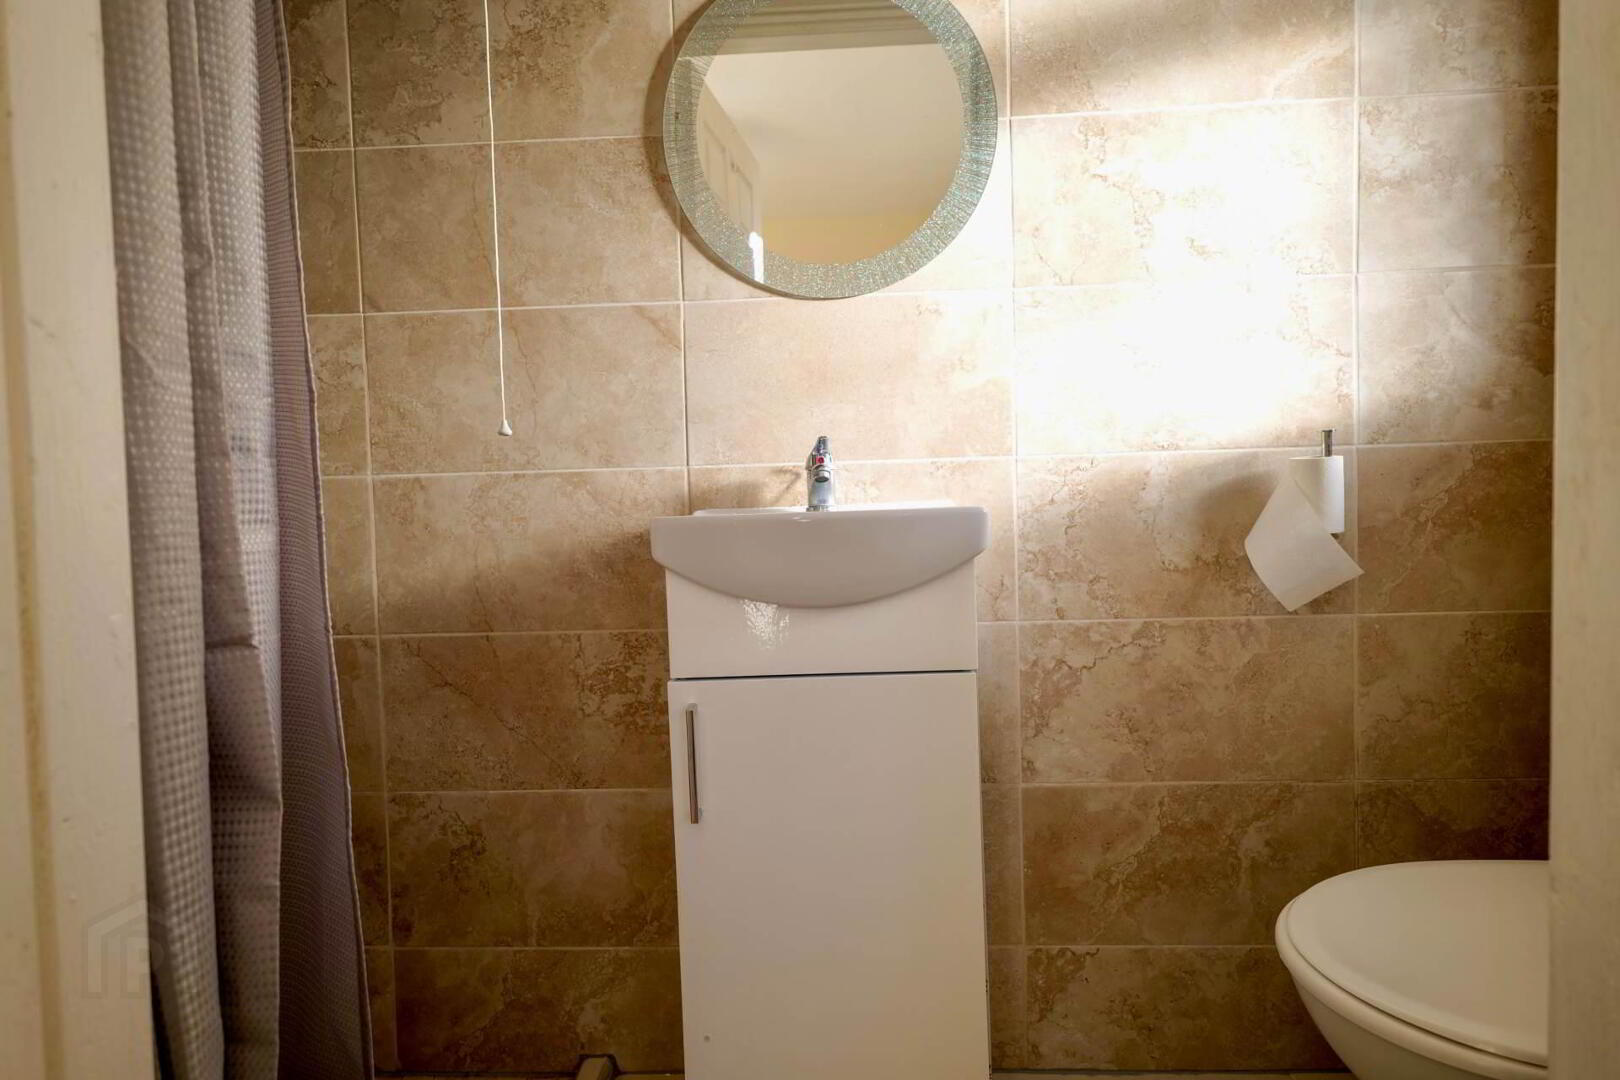
Fully tiled, WC, WHB with vanity unit, electric shower
Bathroom
3.7m x 2.3m Tiled floor, partially tiled walls, wc, whb, bath, electric shaving light, mirror, electric heater, hotpress
Garden shed
6 x 5 Block built
Directions
P56 R890
Notice
Please note we have not tested any apparatus, fixtures, fittings, or services. Interested parties must undertake their own investigation into the working order of these items. All measurements are approximate and photographs provided for guidance only.
Extending to approximately 132.61 sq.m. (1,427 sq.ft.), this beautifully maintained residence offers spacious, versatile accommodation designed to suit modern family living. From the moment you step inside, you are welcomed by a bright and inviting entrance hallway featuring elegant timber flooring, setting the tone for the generous accommodation throughout.
The spacious sitting room is a warm and comfortable living space, complete with a feature open fireplace with marble surround and timber flooring, all finished in a tasteful neutral décor. A second reception room, located adjacent to the kitchen/dining area, provides excellent flexibility and could easily serve as a fifth bedroom, home office, playroom, or additional family room.
The bright and airy kitchen/dining area enjoys an abundance of natural light and offers ample fitted storage and worktop space, complemented by a cream tiled floor. A sliding patio door provide seamless access to the rear garden.
All four bedrooms are generously proportioned and feature timber flooring and built-in wardrobes. The master bedroom benefits from a fully tiled en-suite with electric shower, while the main family bathroom is spacious and well-appointed with a functional suite, tiled flooring, and partially tiled walls.
Occupying a private, landscaped site at the end of the development, No. 11 enjoys an exceptional level of privacy. Mature conifer hedging surrounds the property, while a tarmac driveway provides ample off-street parking to the front and side. The south-facing rear garden is a standout feature, capturing sunlight throughout the day and offering a wonderful outdoor space for relaxation and entertaining. The garden is enhanced by a patio area, mature trees, and established shrubbery, while a block-built storage shed provides valuable additional storage.
Combining a generous site, adaptable accommodation, and a highly sought-after location, No. 11 presents a rare opportunity to acquire a quality family home in a peaceful residential setting. Pike Farm is conveniently located just off the R515 Kilmallock Road, approximately 1km from Charleville Town Centre and within easy reach of all local amenities.
Early viewing is highly recommended and is sure to impress.
For more information or to arrange a viewing, contact sales agent Derry Walsh 086 2587369/063 30884
Entrance Hallway
10m x 18m Timber floor, coving, two centre roses, recessed lighting, power points, phone point, radiators x 2
Sitting Room
5.6m x 3.8m Timber floor, marble fireplace with cast iron insert, coving, centre rose, radiator, curtains
Kitchen/Dining Area
4.7m x 4.3m Tiled floor, tiled splash back, built-in units, power points, integrated double oven and hob, extractor fan, plumbed for washing machine, radiator, recessed lighting, sliding door to patio, curtains
Living Room/Play Room
3.8m x 3.4m Timber floor, TV point, power points, radiator, fluorescent light, dual access from hallway and kitchen/diner
Bedroom
3.8m x 2.6m Timber floor, built-in wardrobe, power points, radiator, curtains
Bedroom
3.8m x 2.4m Timber floor, built-in wardrobe, power points, radiator, curtains
Bedroom
3.8m x 2.4m Timber floor, built-in wardrobe, power points, radiator, curtains
Master Bedroom
4.7m x 3.4m Timber floor, built-in wardrobe, power points, radiator, curtains
En-Suite
Fully tiled, WC, WHB with vanity unit, electric shower
Bathroom
3.7m x 2.3m Tiled floor, partially tiled walls, wc, whb, bath, electric shaving light, mirror, electric heater, hotpress
Garden shed
6 x 5 Block built
Directions
P56 R890
Notice
Please note we have not tested any apparatus, fixtures, fittings, or services. Interested parties must undertake their own investigation into the working order of these items. All measurements are approximate and photographs provided for guidance only.
BER details
| BER Rating: | BER D1 |
|---|---|
| BER No.: | 119044550 |
| Energy Performance Indicator: | Not provided |
| To download a copy of the official BER document, you can go to SEAI and enter the BER number. | |

PSRA Licence No: 003411
Get in touch
Use the form below to get in touch with REA Dooley Group (Charleville) or call them on (063) 30884