

This site uses cookies to store information on your computer
Read more
Share with a friend
Back to Search results
Explore Waterford
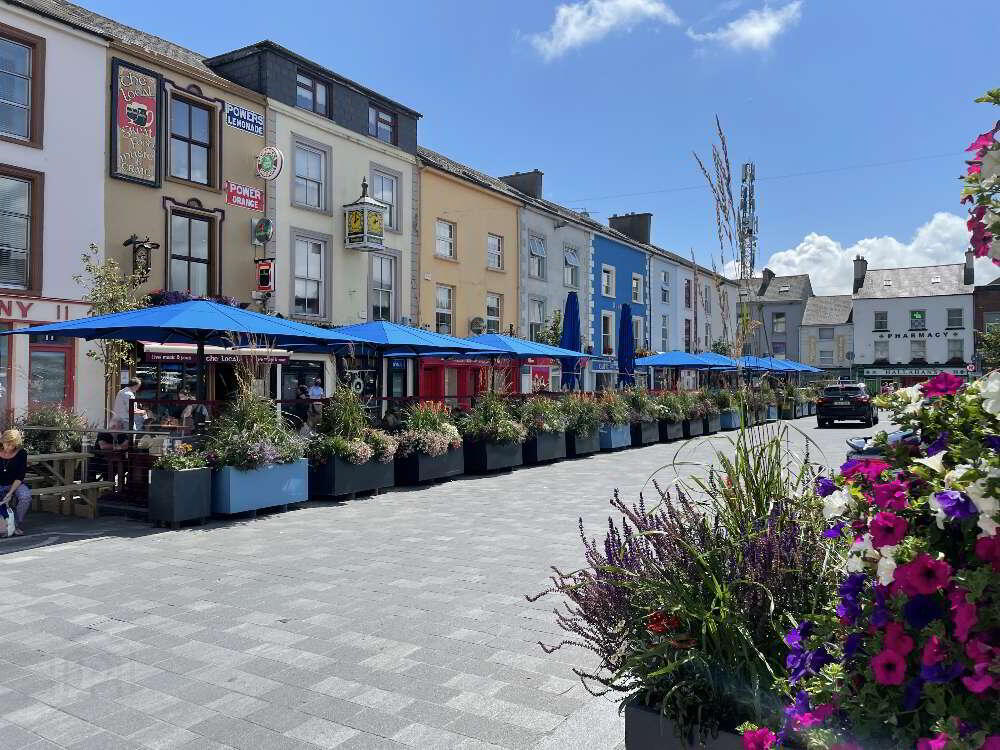
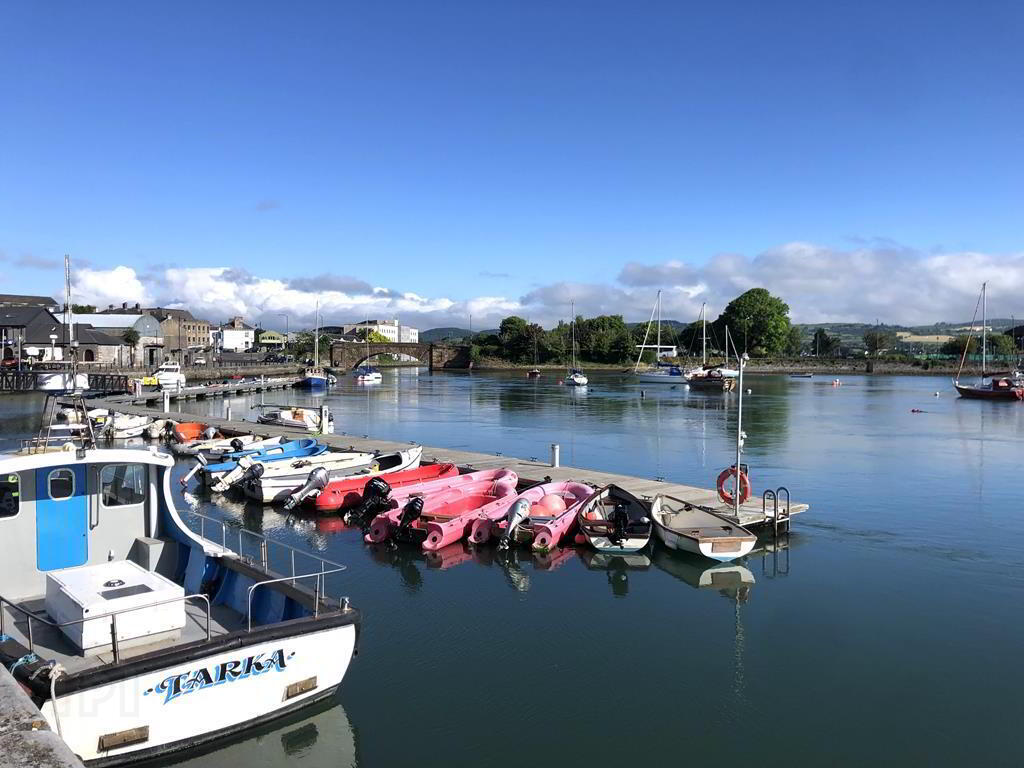
Renowned for its beautiful Waterford Crystal, County Waterford is also steeped in history and is home to its own UNESCO Geopark. The Copper Coast has been designated as a place of geological importance for its 25km of diverse coastline. It was also the county where the Vikings first settled.
Th...
Explore Waterford

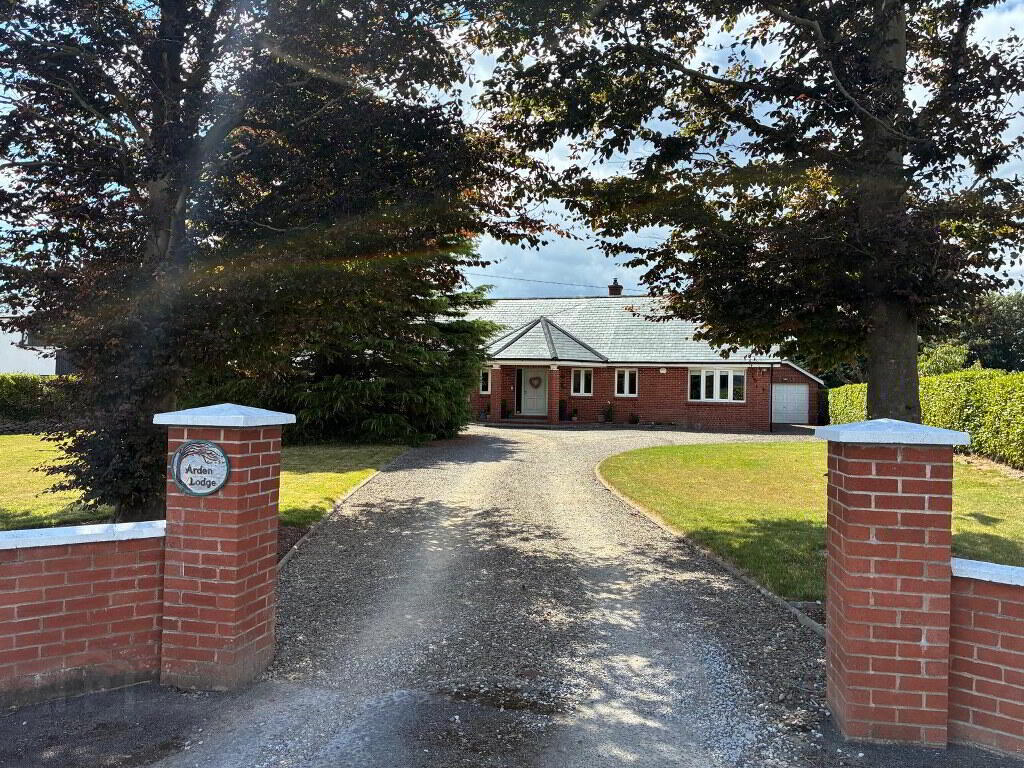
Arden Lodge, Kilrush, Dungarvan, County Waterford , X35 T996
Price €655,000At a glance...
- Elegant family home offering a purchaser a turnkey purchase
- Quality fixtures & Fittings throughout
- Within a walk of Dungarvan Town Centre and its numerous amenities
- ideal commuter base having easy access to N25/N72
- All light fittings, window furnishings, floor coverings, integrated appliances
- All main services to include mains water and mains sewerage
- EV Charger and PV solar panels
- OFCH
- Security alarm system
- Numerous amenities of Dungarvan Town on the doorstep.
Read More
Description
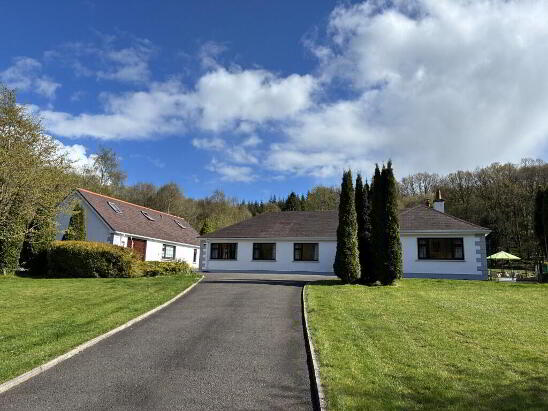
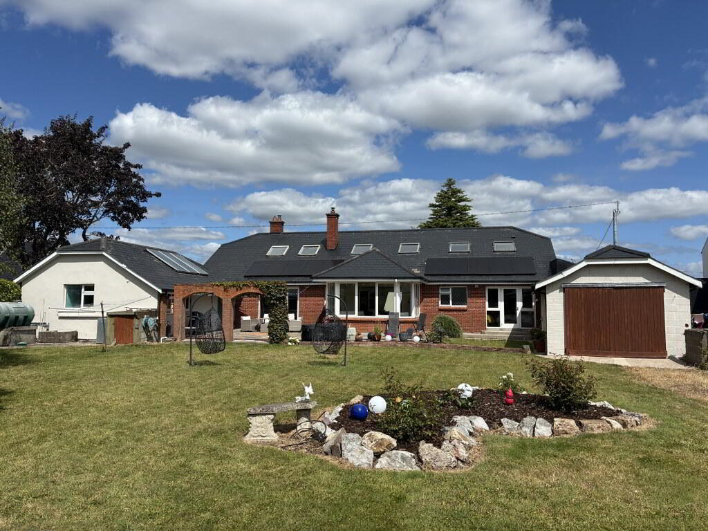
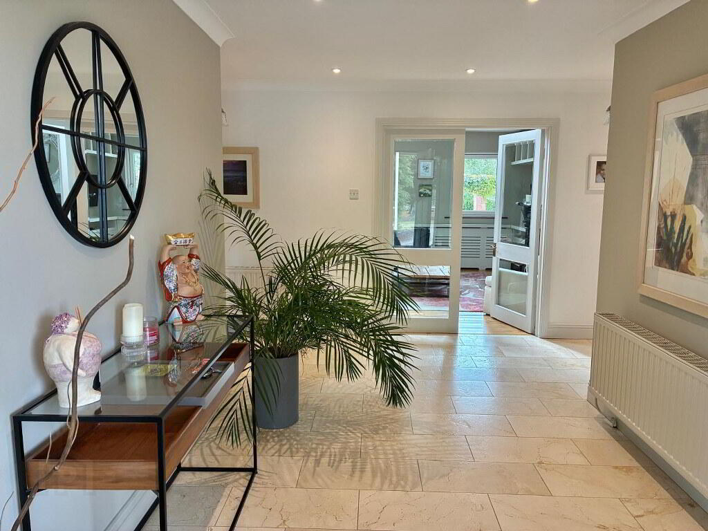
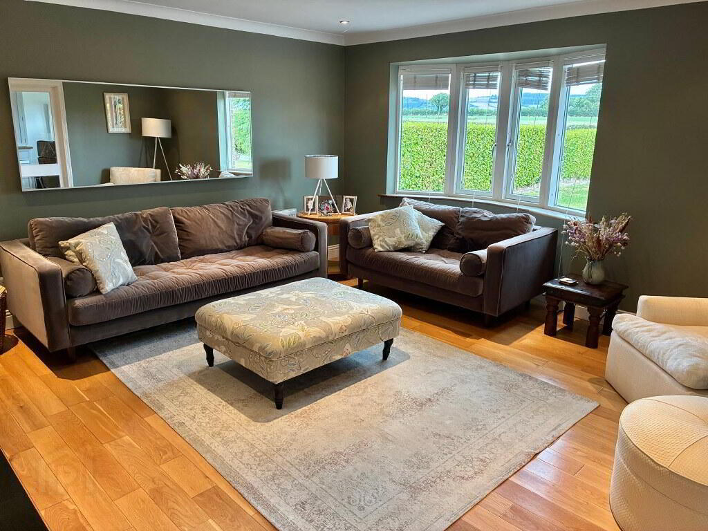
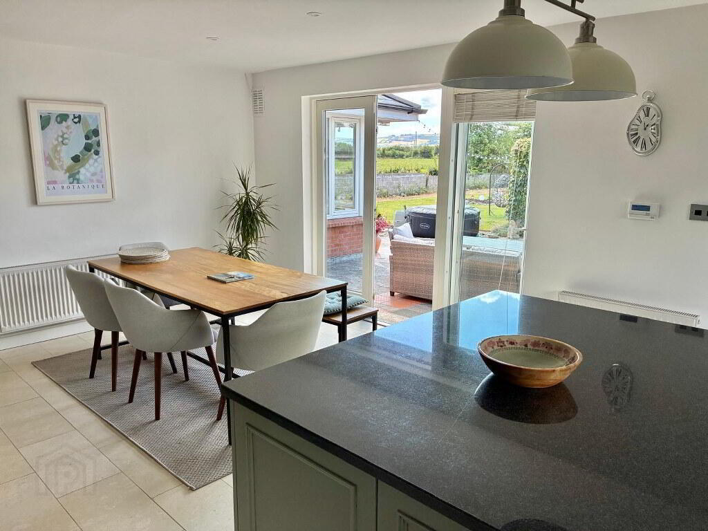
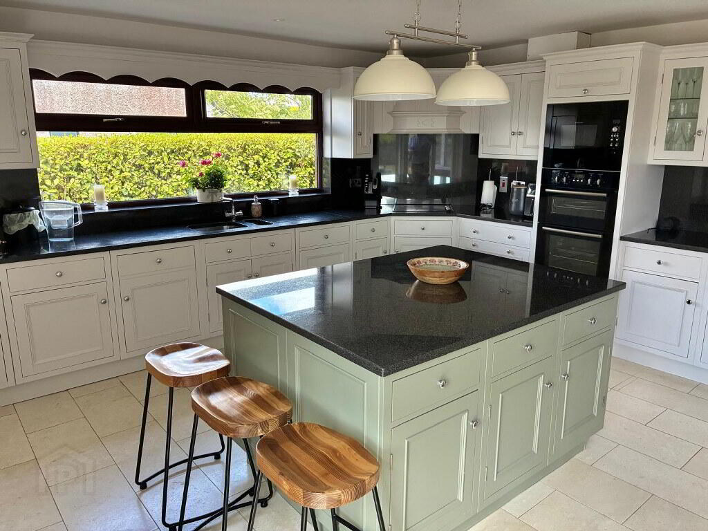
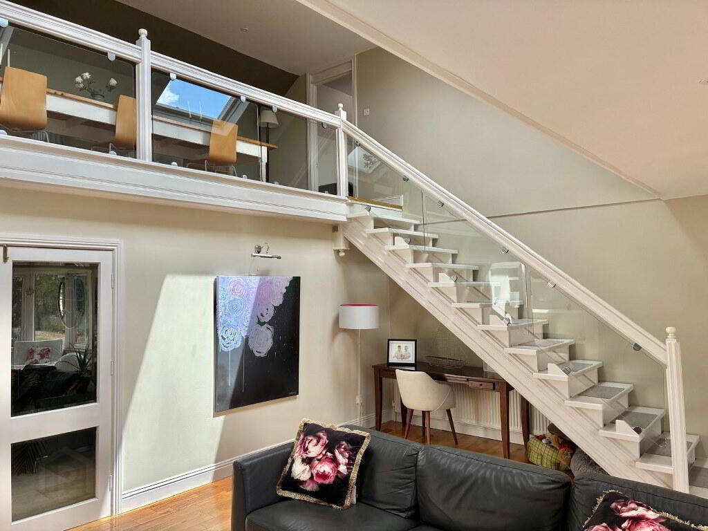
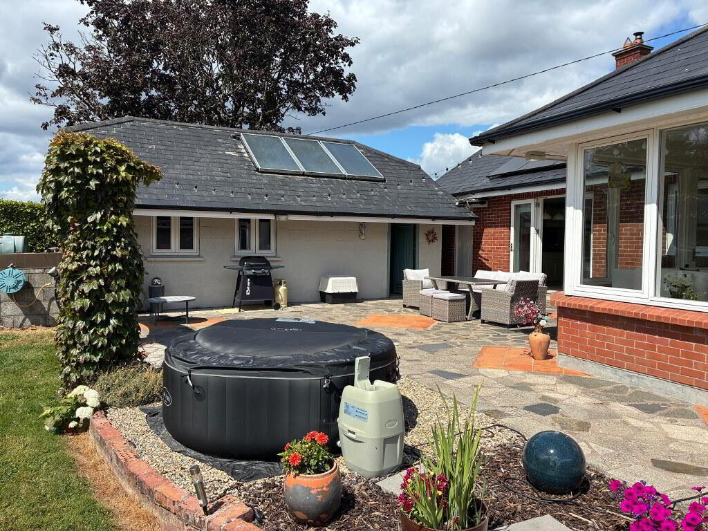
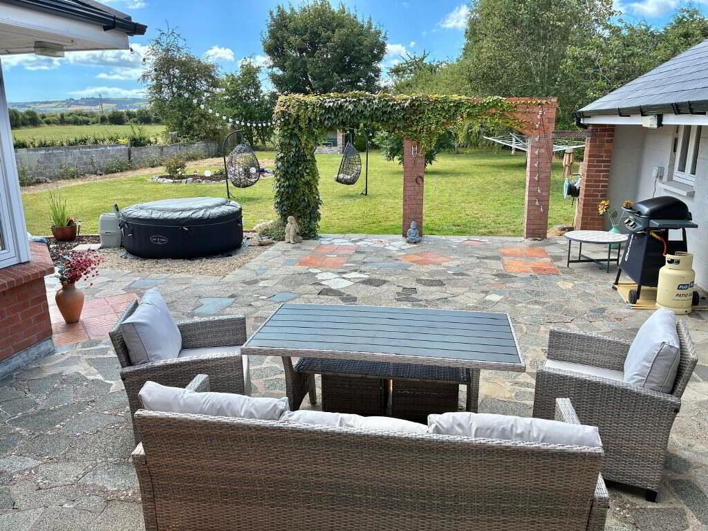
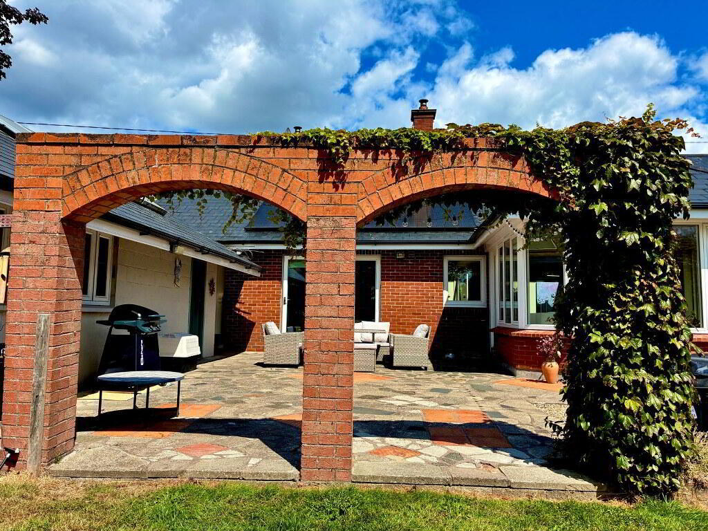
REA Spratt offer for sale this exceptional Architecturally designed detached family home, enjoying a superb location on the fringes of the thriving coastal town of Dungarvan. This impeccably presented residence offers a perfect opportunity for a purchaser to acquire a fabulous turnkey home. From the moment you step inside, the impeccable presentation, high-specification finishes and tasteful décor are immediately apparent. Bright, generously proportioned accommodation, flooded with natural light has been carefully planned to provide the perfect balance of elegance and practicality for modern family living. The beautifully landscaped front and rear gardens provide the perfect outdoor space while the meticulously landscaped south-facing enclosed rear garden provides a private sanctuary for year-round enjoyment with the magnificent sun-drenched terrace making the ideal setting for al fresco dining, entertaining family and friends or simply relaxing in peaceful surroundings. A substantial double garage further enhances the property's appeal, providing secure parking, excellent storage and exceptional versatility. Combining an enviable location just minutes from Dungarvan Town Centre with numerous amenities to include schools, shops, pubs, restaurants, beaches, sporting facilities, with generous accommodation, exceptional finishes and beautifully designed outdoor living spaces, this is a truly outstanding family home that is sure to impress even the most discerning purchaser. Convenient access to the N25/N72 makes this location an excellent choice for commuters. The spacious accommodation extending to 324 sq.m comprises, Entrance Hallway, Lounge, Sunroom, Stairs to Gallery Landing, Livingroom, Office, Kitchen/Diner, 2 Bedrooms, Dressing Room, Bathroom, First Floor Landing, 2 Ensuite Bedrooms. External Utility, Double Garage. Properties of this calibre rarely come to the market and REA Spratt highly recommend viewing.
Accommodation
Entrance Hall
1.46m x 0.76m Bright spacious hallway, extensive tiling, wall lights, recessed lighting.
Lounge
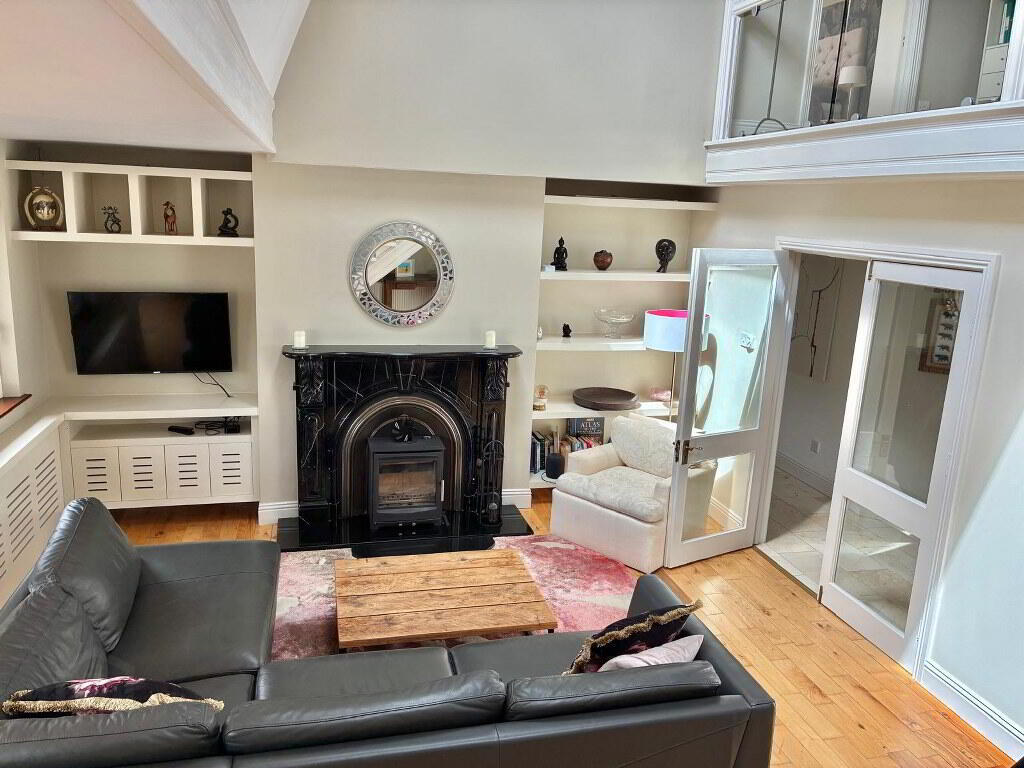
6.40m x 4.67m Detailed marble fireplace, marble hearth, solid woodburning stove, timber flooring, built in shelving, gallery landing overhead
Sunroom
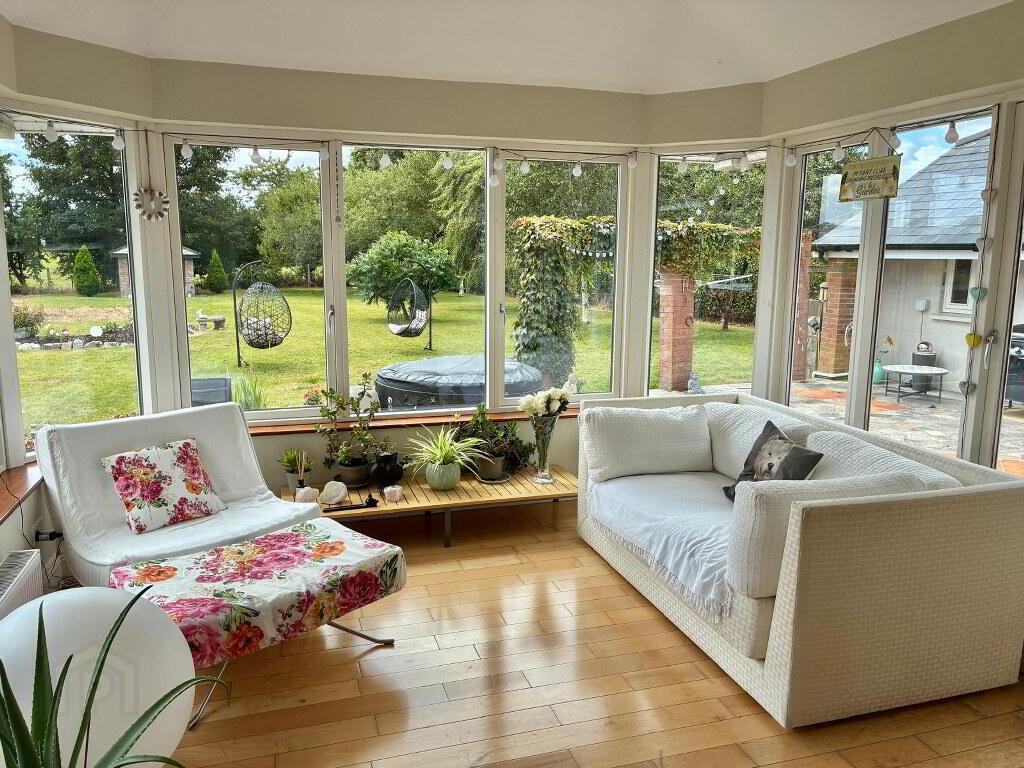
4.60m x 4.50m Overlooking sun terrace and enclosed garden.
Sitting Room
4.80m x 4.58m
Measurement excludes Bay Coving, detailed marble fireplace, marble hearth, double doors to office.
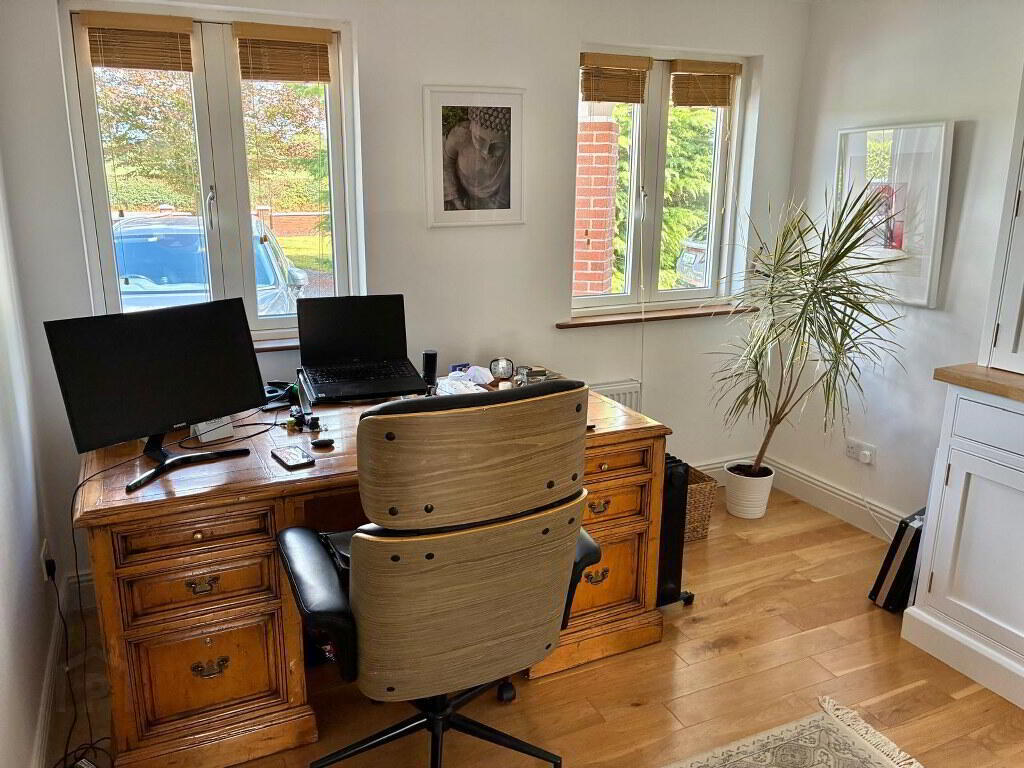
Office
3.65m x 3.30m Timber flooring, recessed lighting
Kitchen/Dining
6.60m x 4.56m Floor & Eye level units, Island unit, integrated dishwasher, oven, hob, microwave, French doors to South facing terrace.
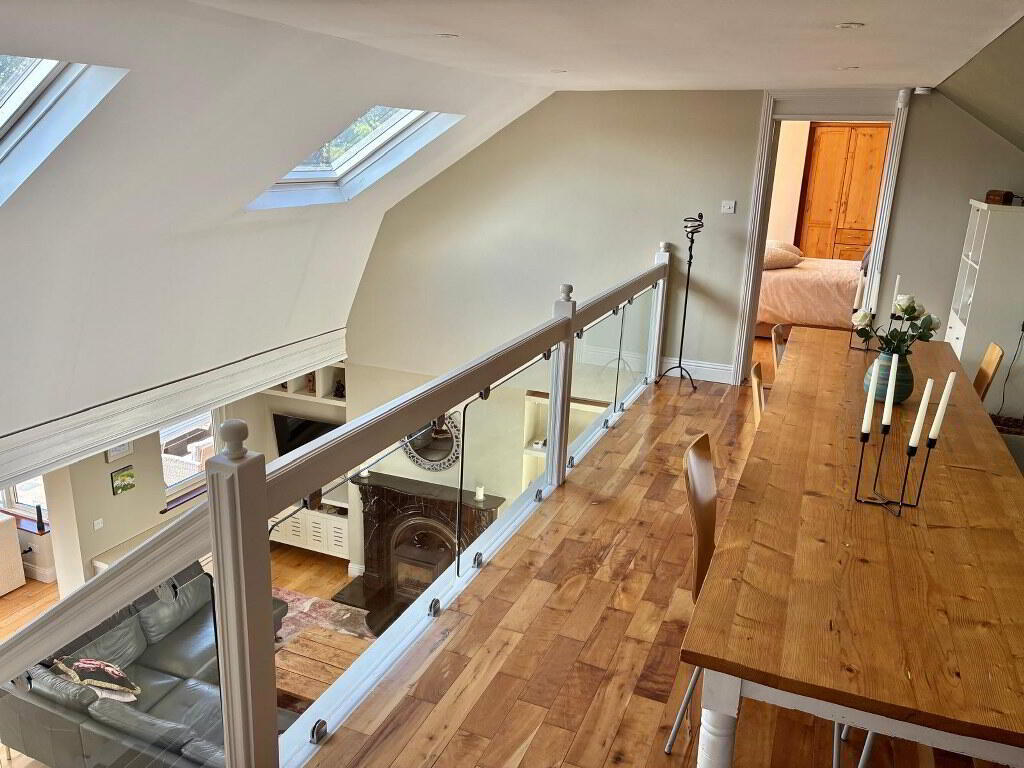
Landing
5.70m x 2.40m Timber flooring, recessed lighting, velux windows
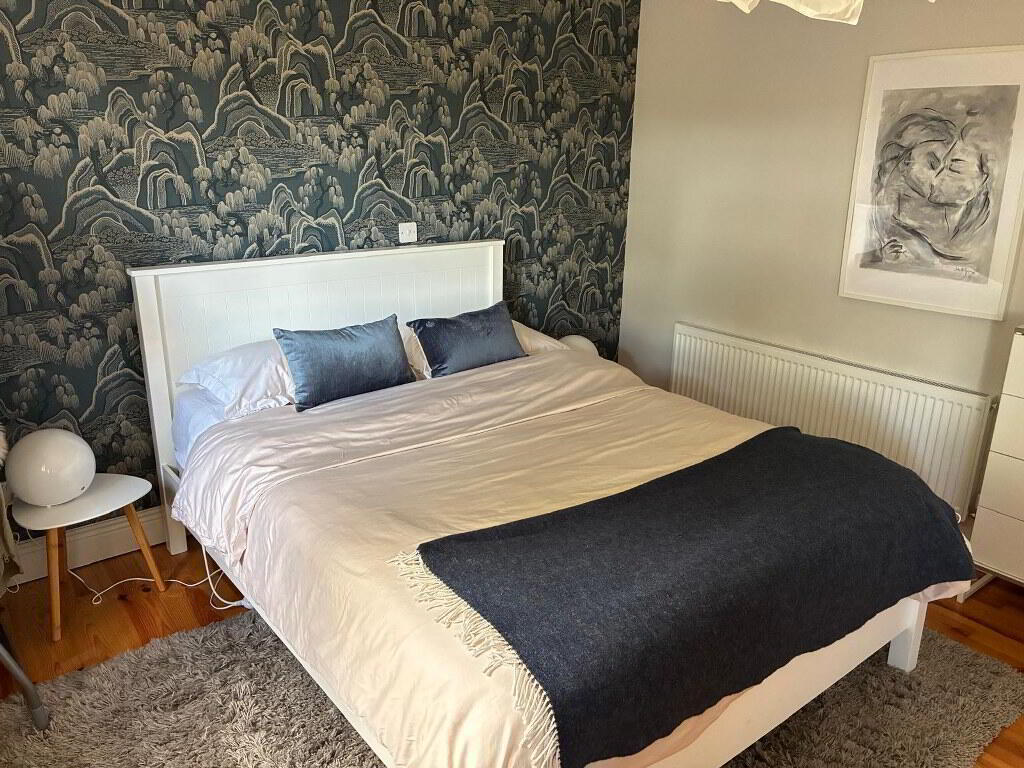
Bedroom 1
4.24m x 3.72m Timber flooring, front aspect
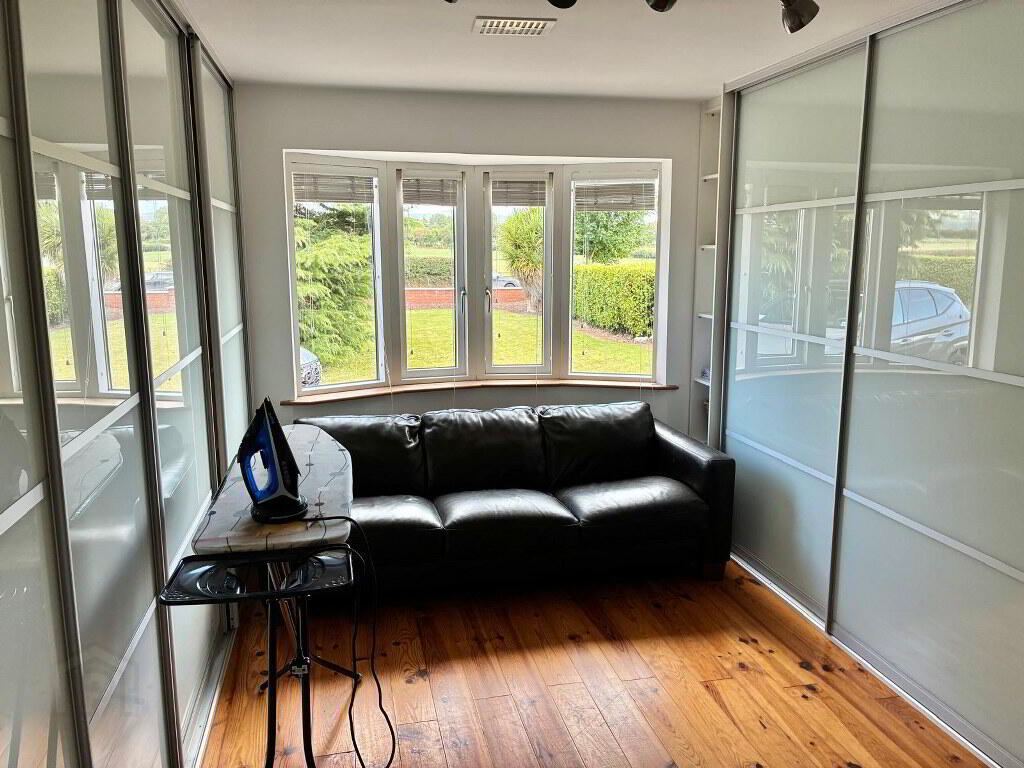
Dressing Room
5.35m x 3.00m
Measurement excludes built in wardrobes Timber flooring
Bedroom 2
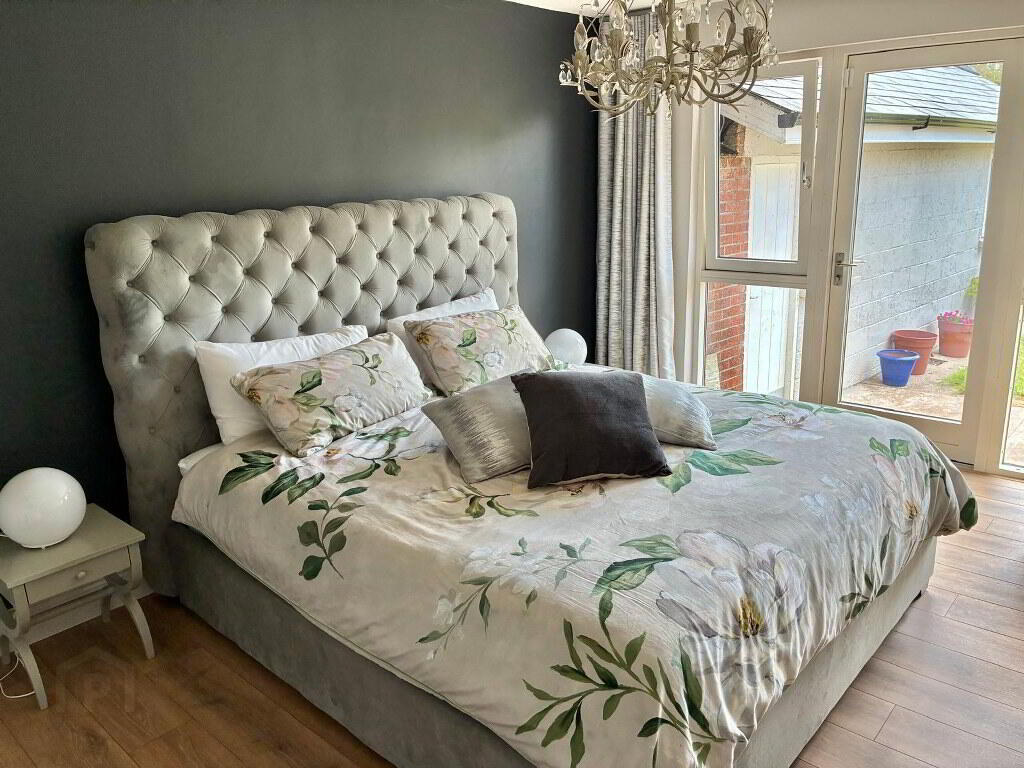
4.56m x 4.12m French doors to south facing terrace, timber flooring.
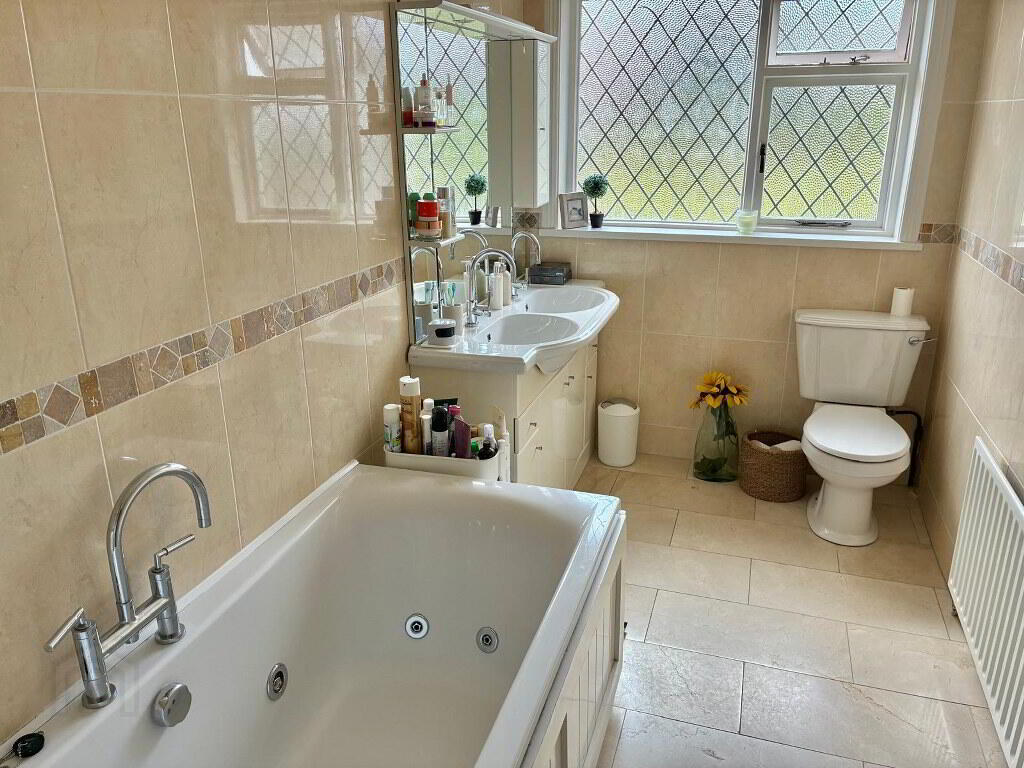
Bathroom
3.47m x 1.80m Fully tiled, jacuzzi bath, Mira Elite 2 electric shower, window provides for natural ventilation.
Bedroom 3
4.90m x 4.43m
Measurement excludes built in wardrobes Ensuite off
En-suite
3.50m x 2.20m Jacuzzi bath, power shower, storage off, double vanity unit, fully tiled, window provides for natural ventilation.
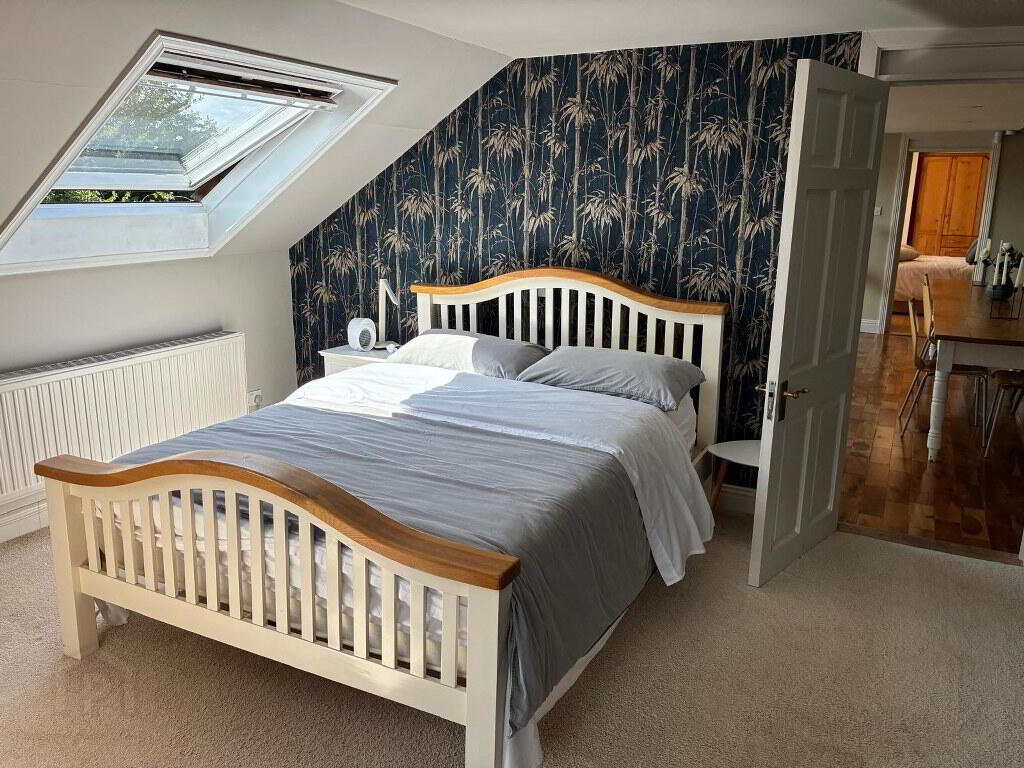
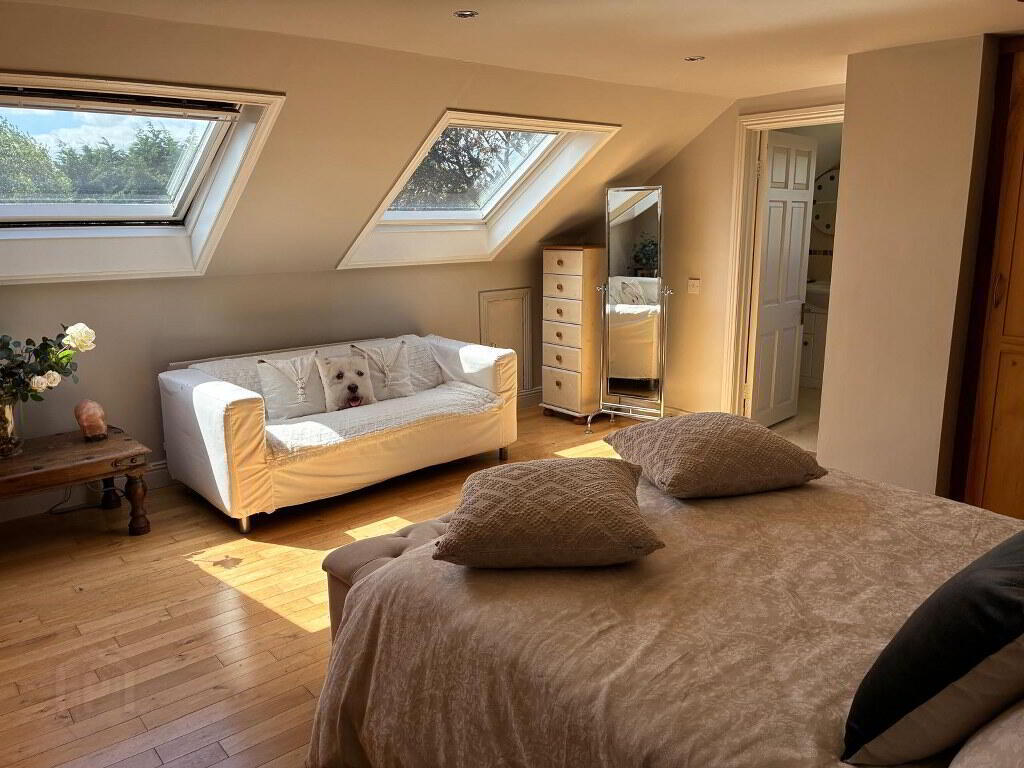
Bedroom 4
5.40m x 4.87m Carpet, velux window, slide robes, Ensuite off
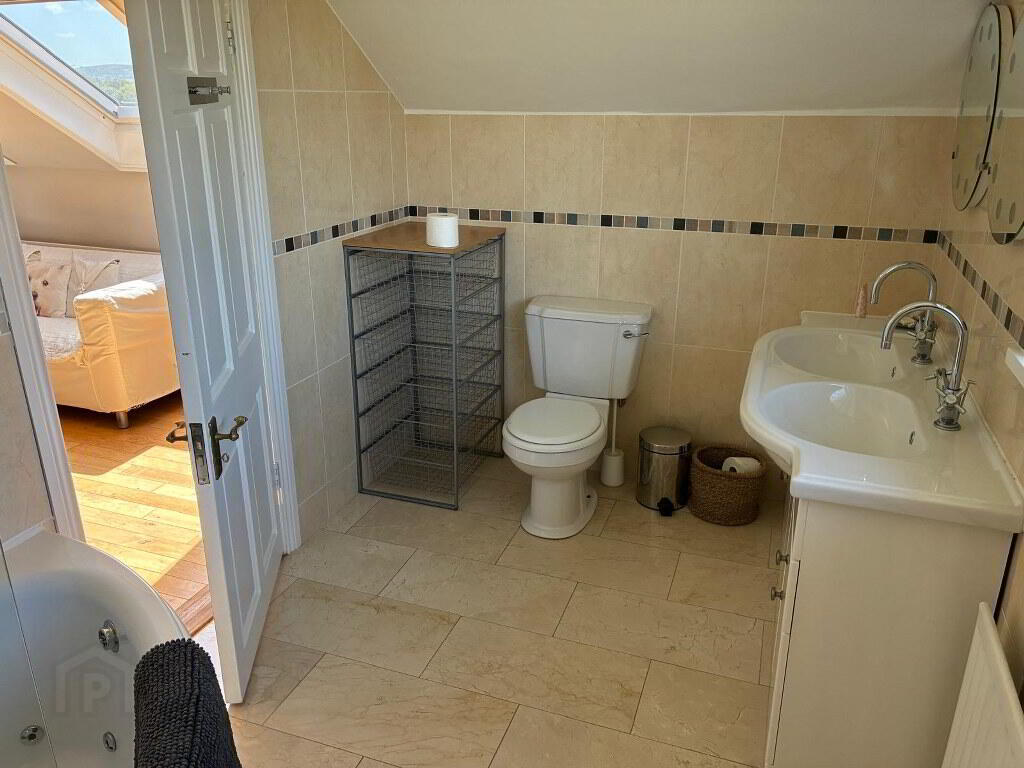
En-suite
5.40m x 4.87m Carpet, slide robes, ensuite off velux window
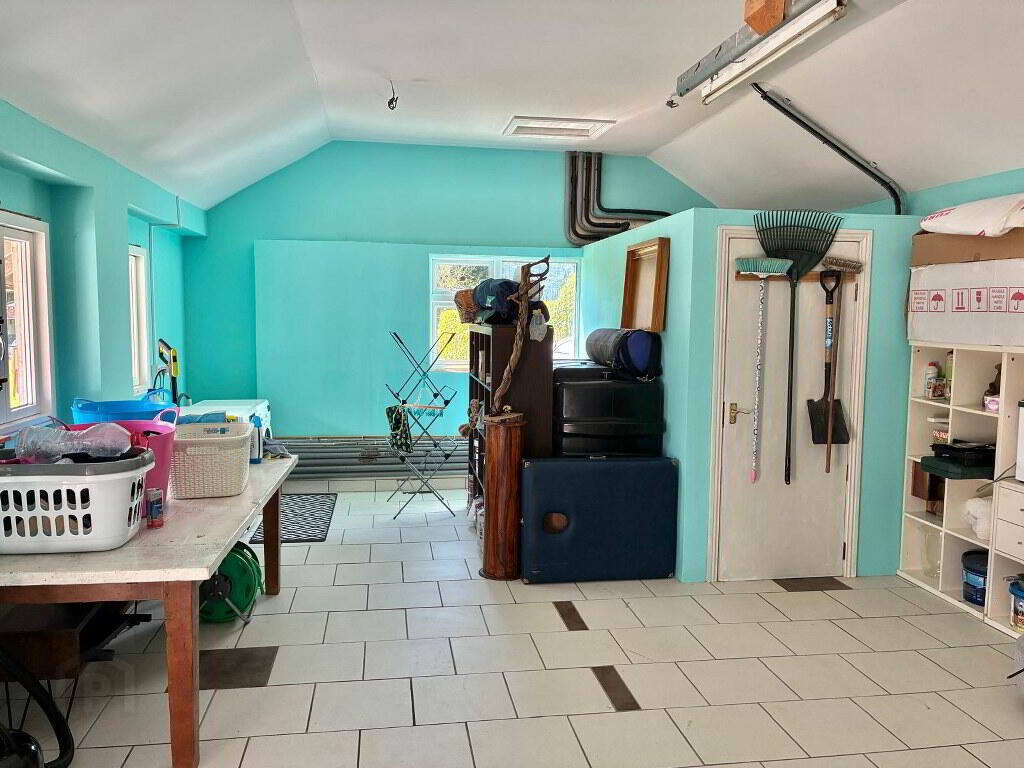
Utility Room
7.50m x 5.30m Fully tiled, up and over door, plumbed for washing machine, Plant room off
Garage
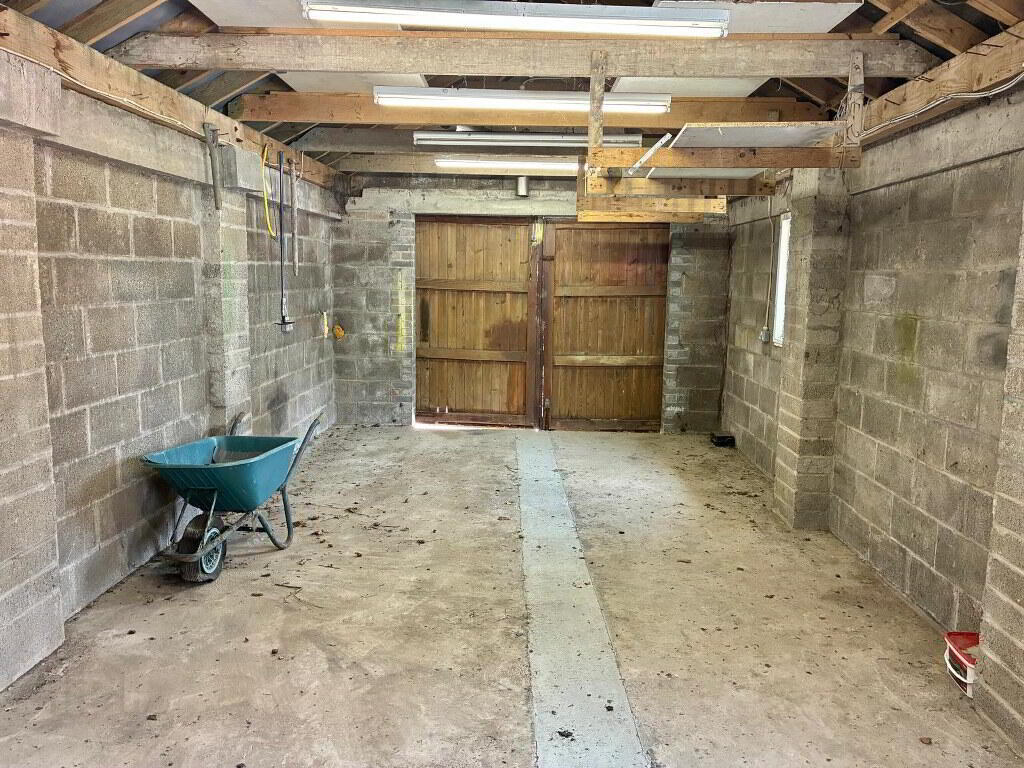
18.46m x 3.90m Double Garage Measuring Up and over door to the front, double doors to the rear.
Outside
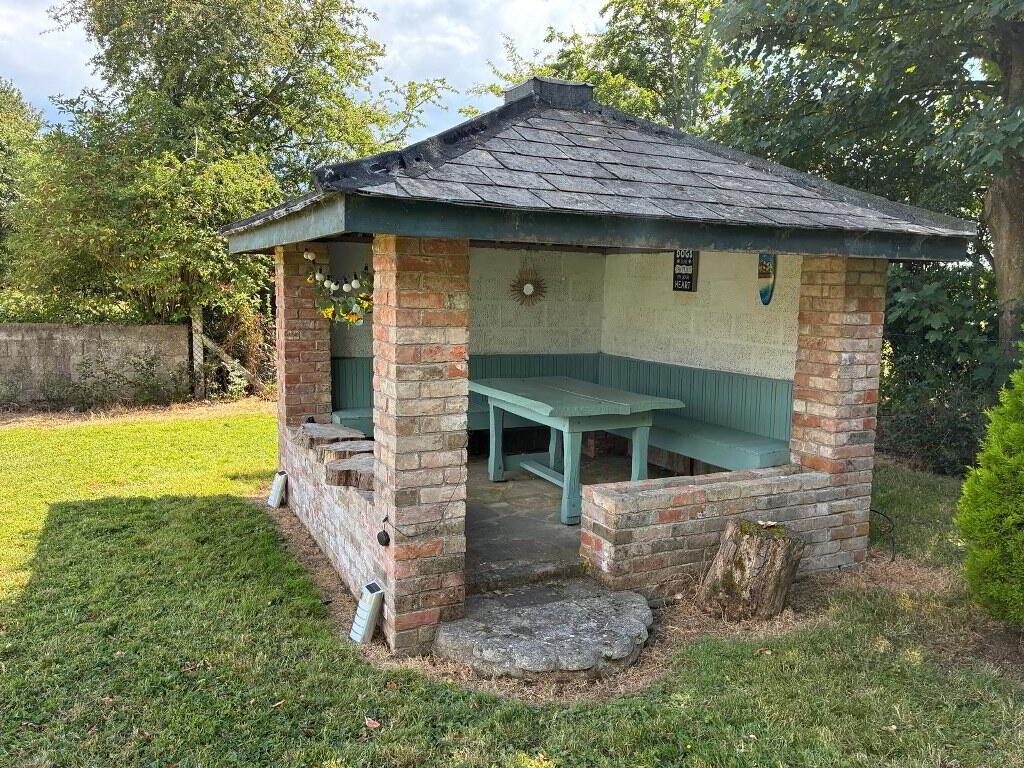
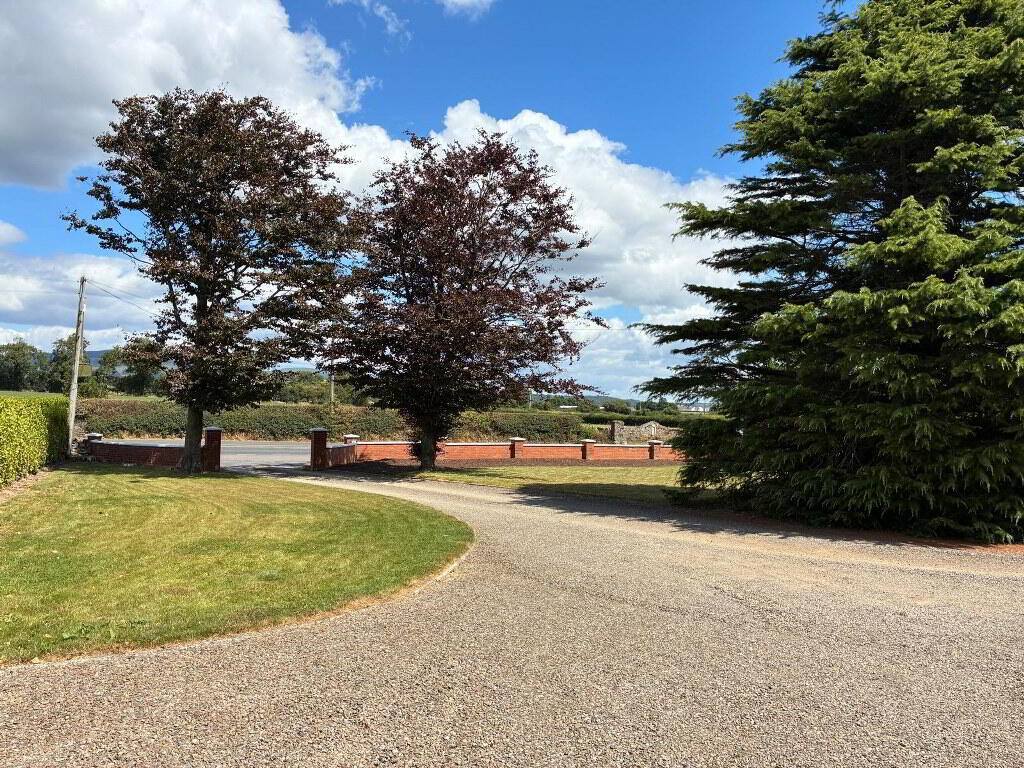
-Substantial double Garage with up and over door to the front and double doors to the rear and pedestrian door to the side. -Utility having plant room off -Landscaped front and private south facing rear gardens -Covered BBQ area with seatingDirections
X35T996
BER details
| BER Rating: | BER B |
|---|---|
| BER No.: | 106896541 |
| Energy Performance Indicator: | 118.3 kWh/m²/yr |
| To download a copy of the official BER document, you can go to SEAI and enter the BER number. | |
You might also like…
PSRA Licence No: 001621
Get in touch
Use the form below to get in touch with REA Spratt (Dungarvan) or call them on (058) 42211