
This site uses cookies to store information on your computer
Read more



Share with a friend
Back to Search results
Explore Monaghan
The "stoney grey soil" of County Monaghan is probably best known for being the birthplace and childhood home of poet Patrick Kavanagh, who grew up in the town of Iniskeen. It is also known for its lace-making, made famous when it was used in the late Princess Diana's wedding dress..
Monaghan's ...
Explore Monaghan

Moyleen House, Ardee Road Carrickmacross, County Monaghan , A81 AF58
Offers over €550,000At a glance...
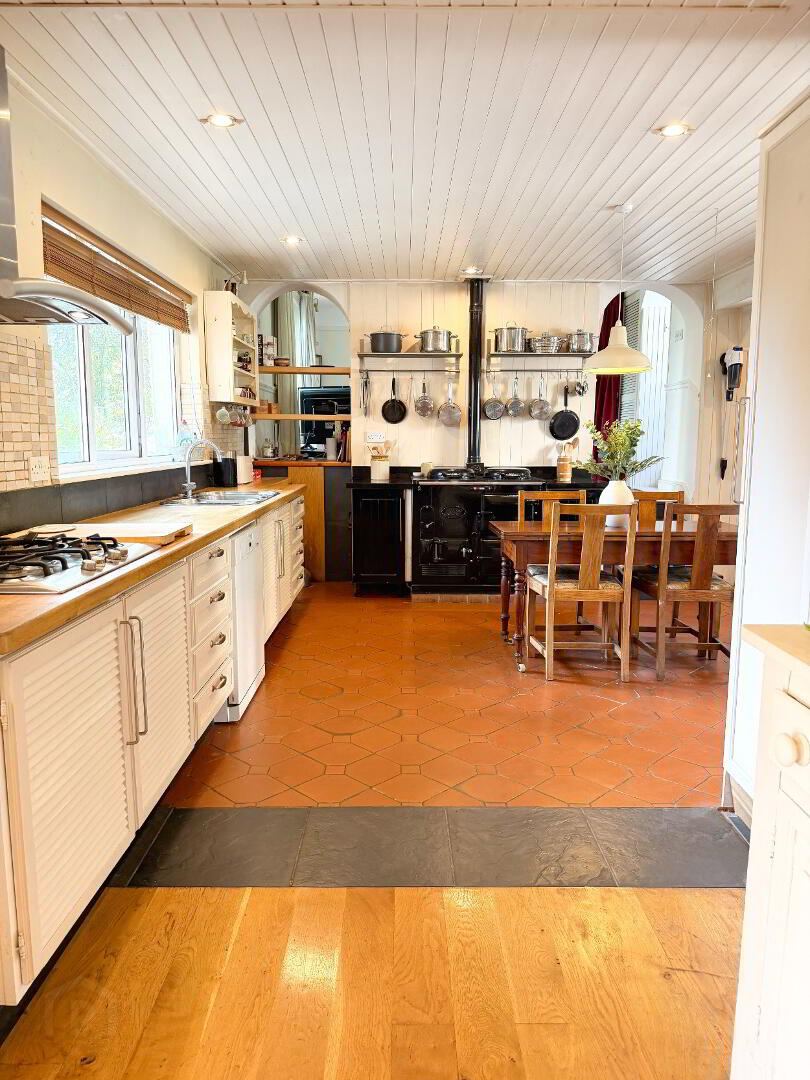
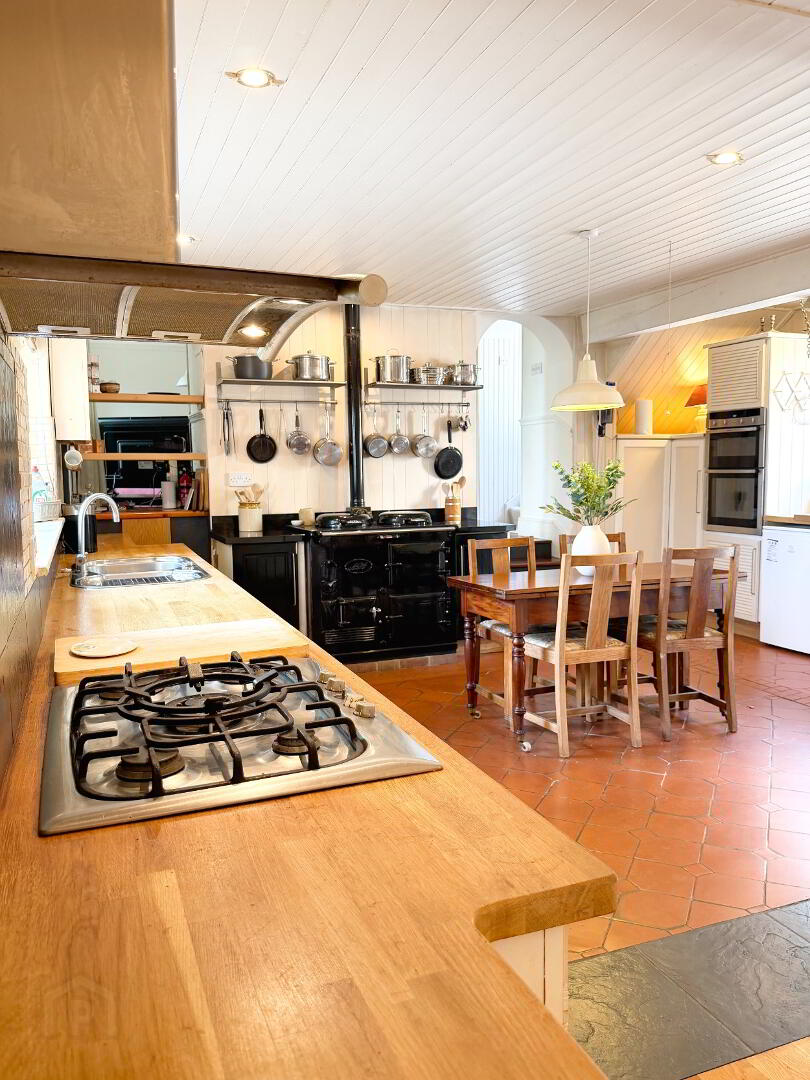
- Farmhouse-style kitchen with traditional AGA range
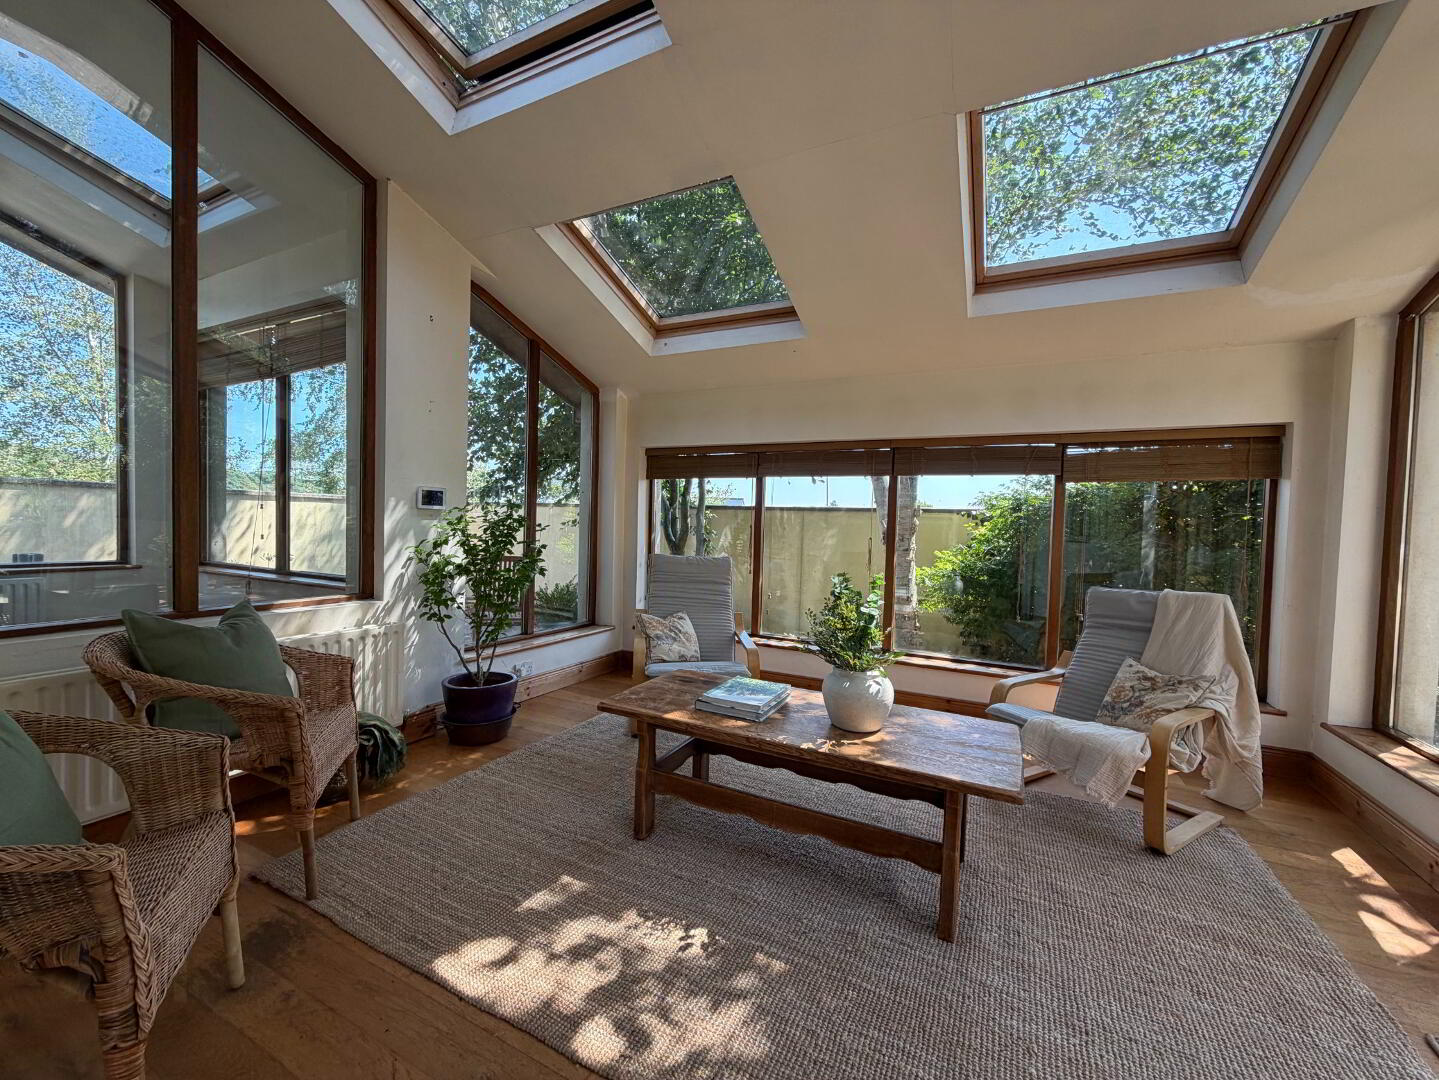
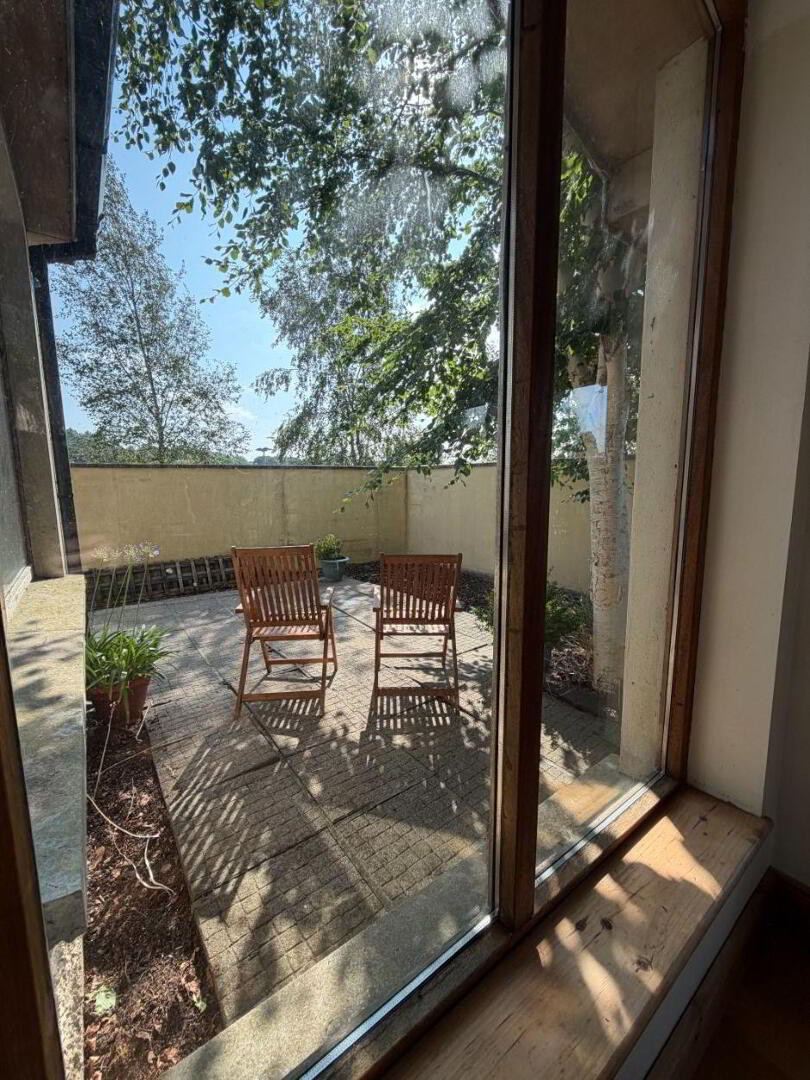
- Sun room opening onto a private sun patio, with vaulted ceiling and Velux roof windows
- Recently upgraded high-efficiency Grant condenser oil-fired boiler BER C3
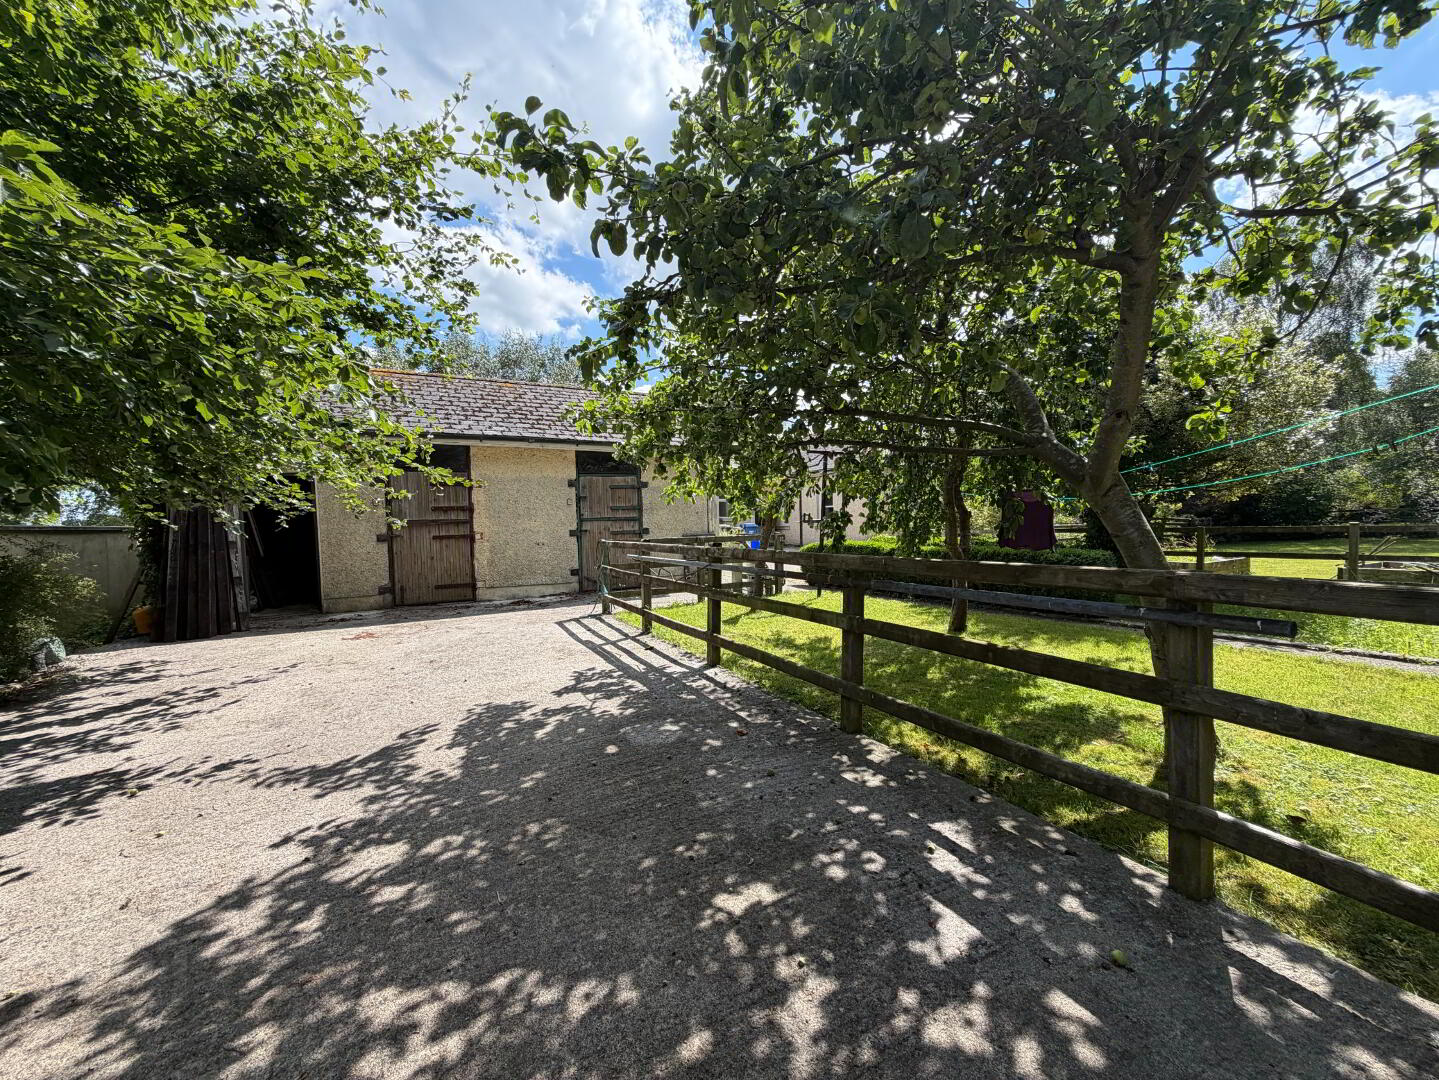
- Detached garage/stable block
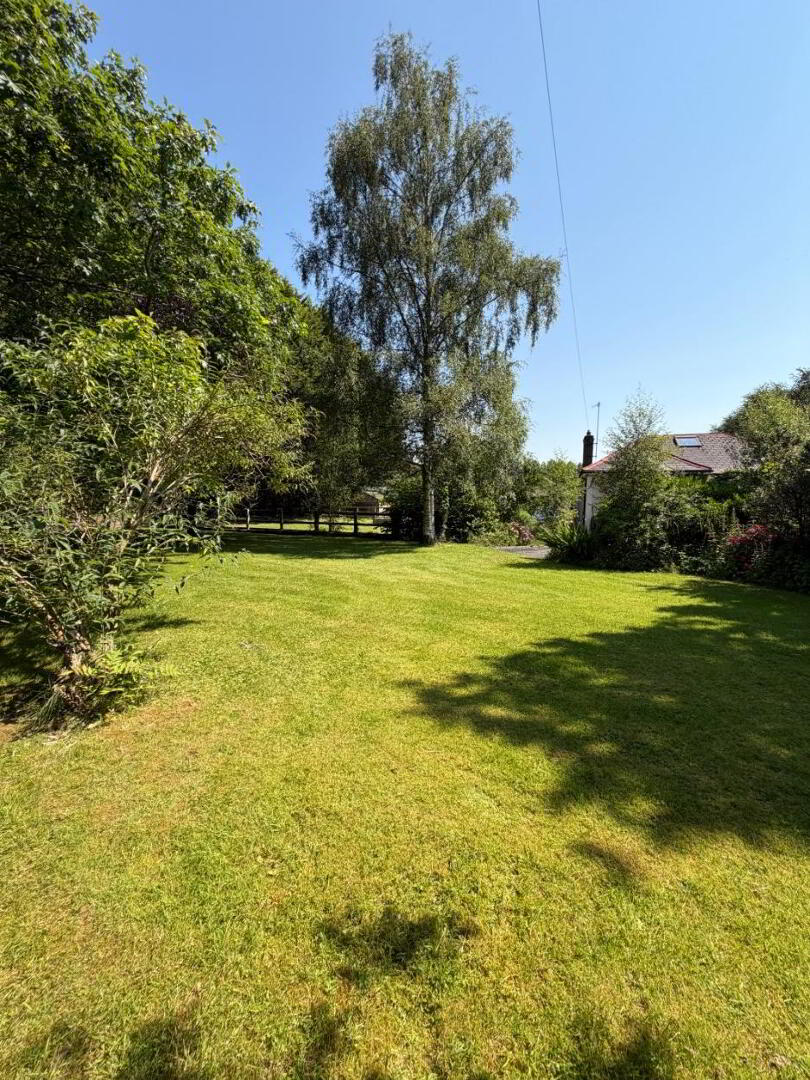
- Mature gardens with specimen trees, fruit trees and established planting
- Mains water and mains sewerage
- Within walking distance of the Primary Care Centre, library, schools, cafés, supermarkets and town amenities
- Excellent access to the N2 Dublin–Belfast corridor
- Daily commuter bus service to Dublin
- Potential future development opportunities (subject to planning permission)
Read More
Description
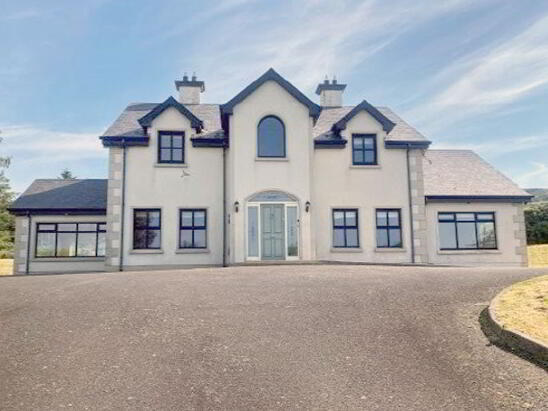
SUBSTANTIAL 5 BEDROOM RESIDENCE OF CHARM AND CHARACTER ON MATURE SECLUDED GARDENS
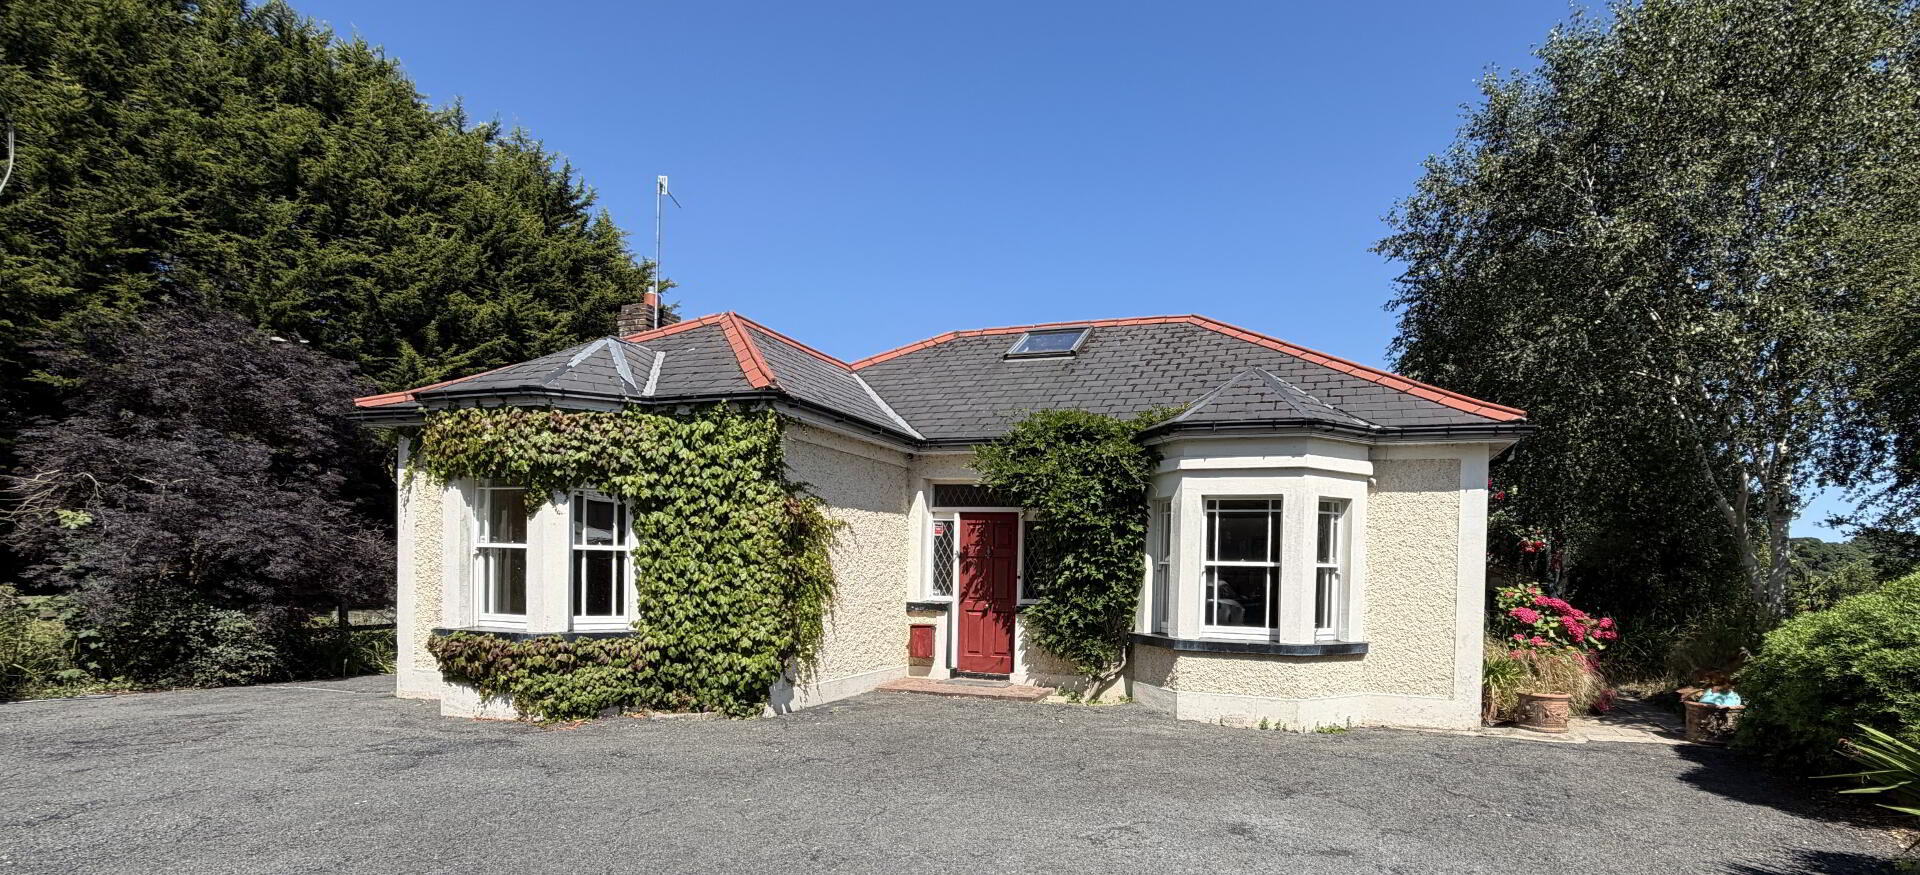
A bungalow residence with rear two storey extension on secluded private grounds extending to 0.69 acres sm. A charming residence with a myriad of attractive features on mature secluded grounds, short walk from town.
Property is ideal for a variety of residential uses, with spacious grounds allowing for further development potential.
Sympathetically extended over the years, the property now offers spacious and versatile family accommodation comprising five bedrooms, four bathrooms, a guest WC, and a selection of expansive living areas. A stylish garden sunroom overlooks the south-facing patio, creating an ideal space for relaxing or entertaining.
The property has also benefited from sympathetic upgrades in recent years, including a high-efficiency condenser oil-fired boiler and premium Senator uPVC sliding sash windows, carefully selected to preserve the character of the original façade while improving comfort and energy efficiency.
Outside, the property continues to impress with extensive lawns, mature gardens, established trees and planting, a detached workshop and stables, generous yard, paddock, raised vegetable beds and ample parking, offering an exceptional lifestyle opportunity rarely found within a central town setting.
This represents a rare opportunity to acquire a truly special family home with exceptional long-term potencial.
Accommodation:
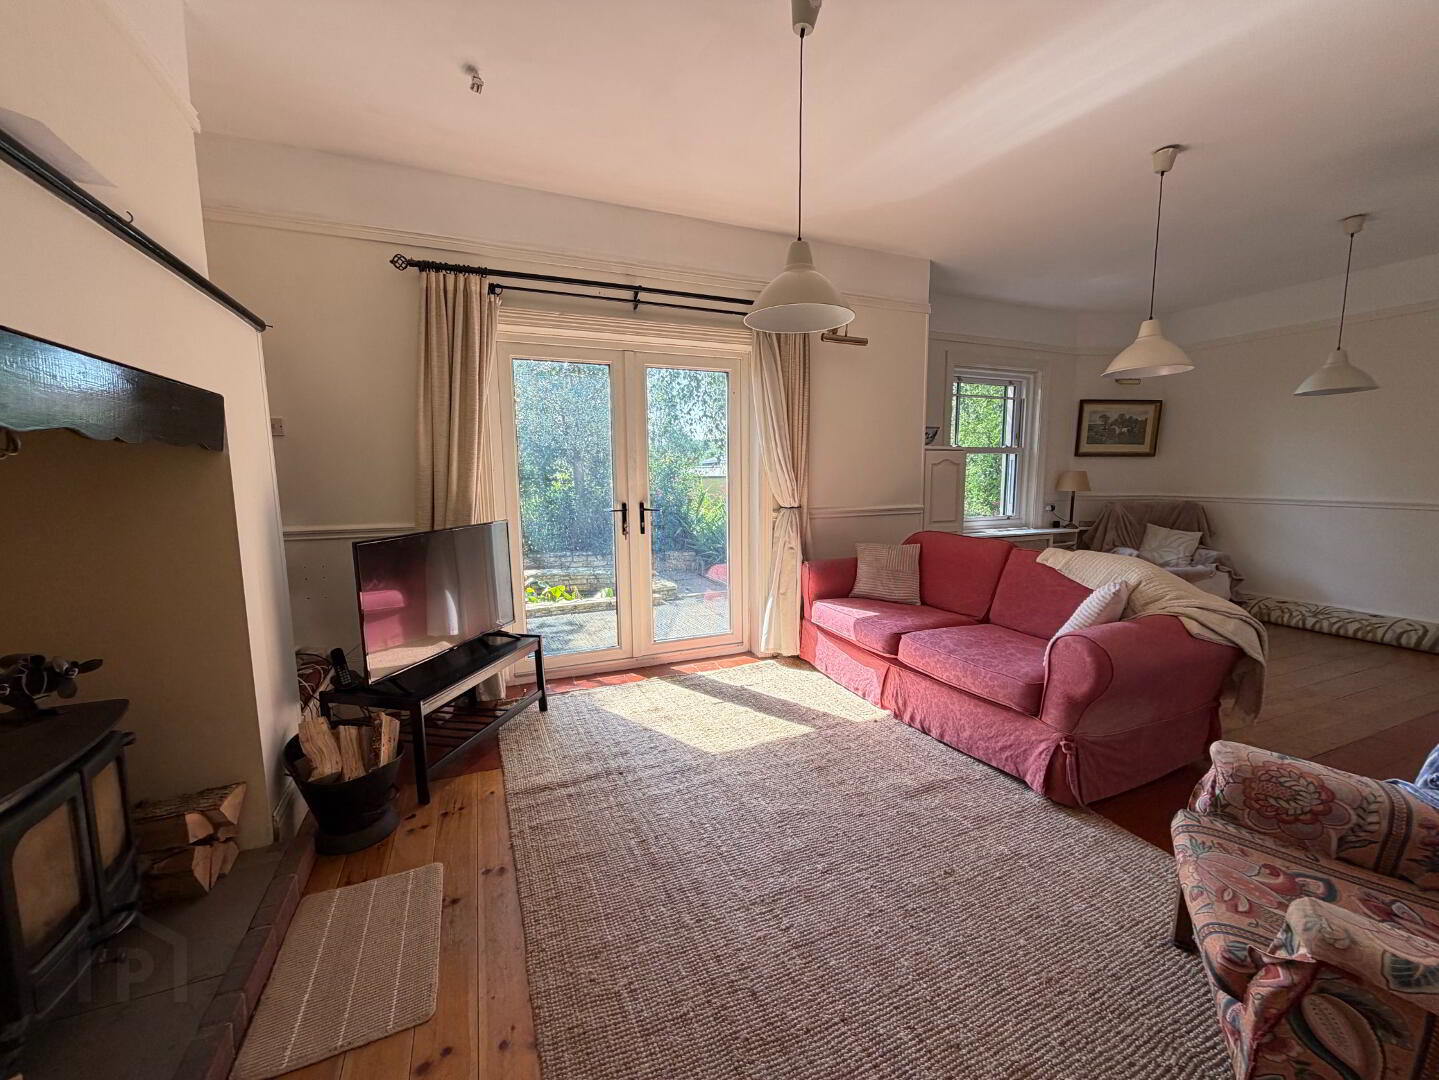
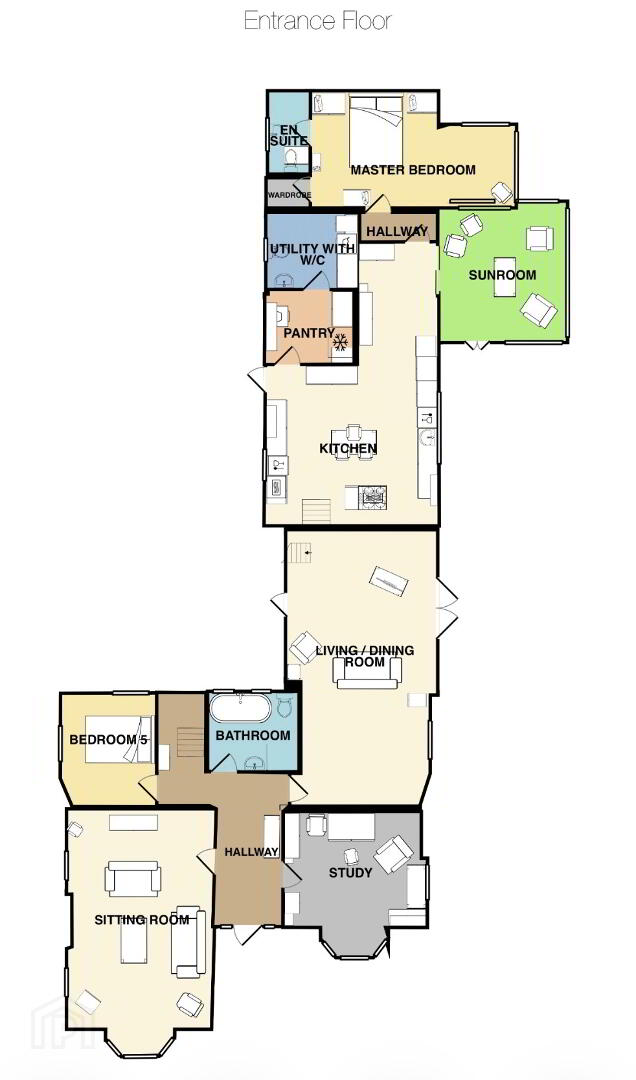
Sitting room - carpet - solid fuel stove , 4.5x 7.1 m
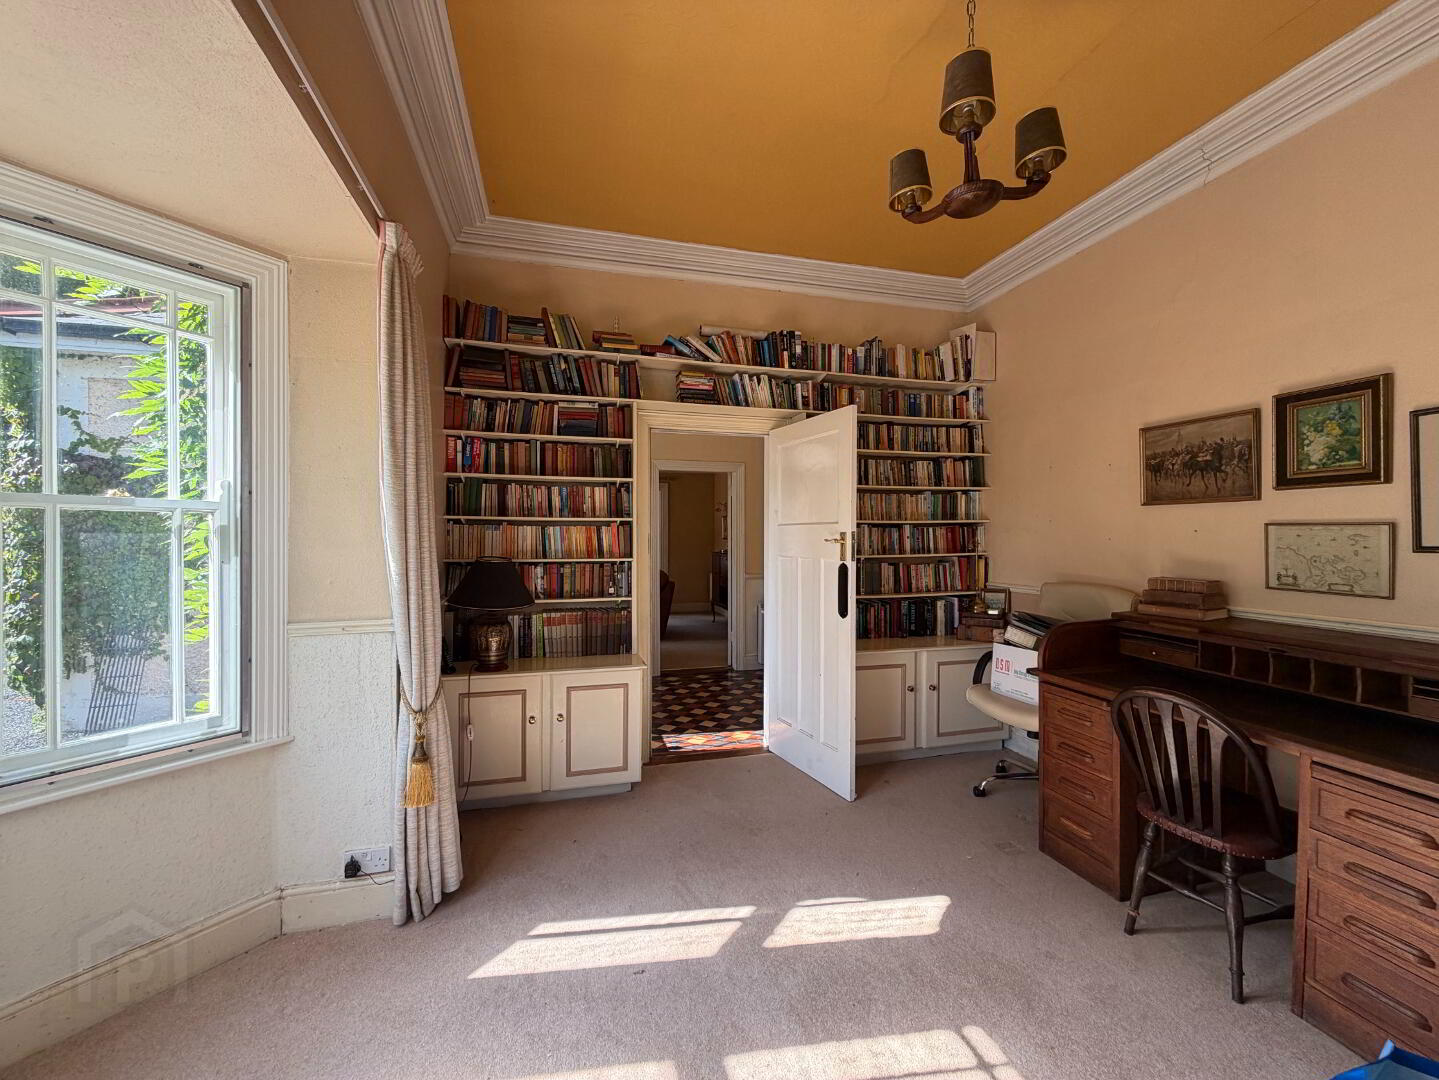
Study / Library - 4.1m x 4.2m. Carpet
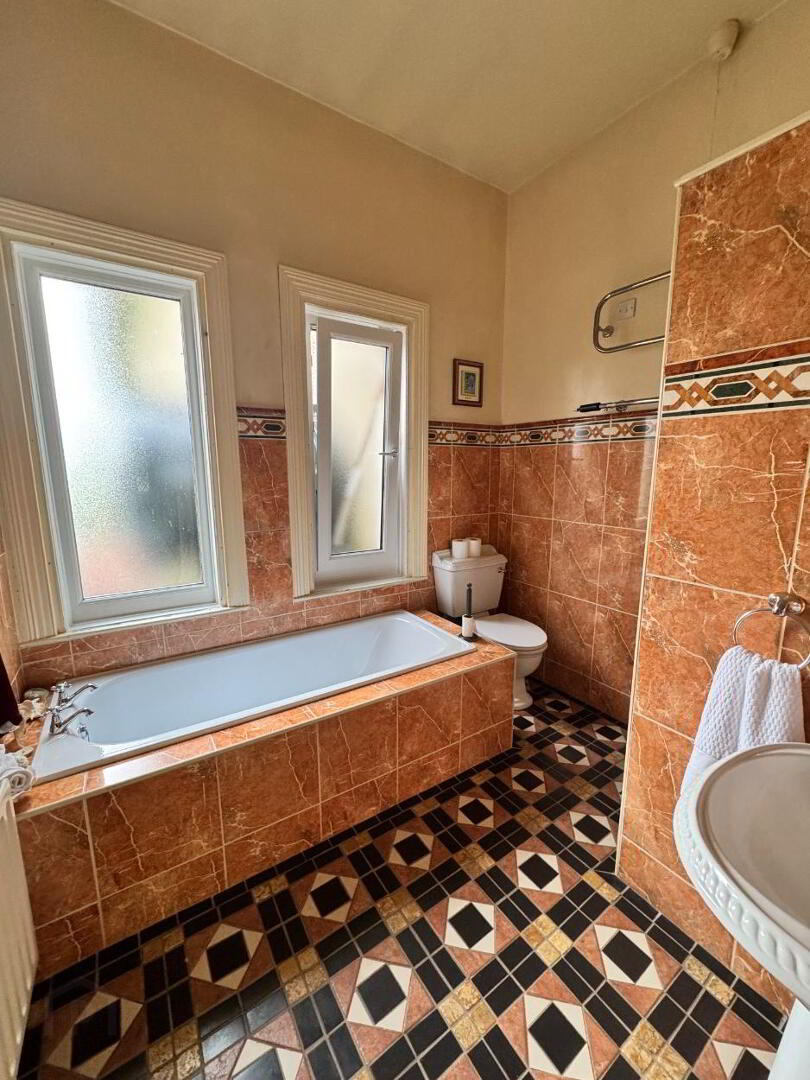
Bathroom - 2.6m x 2.7m , tiled , bath , shower , electric , whb , bath
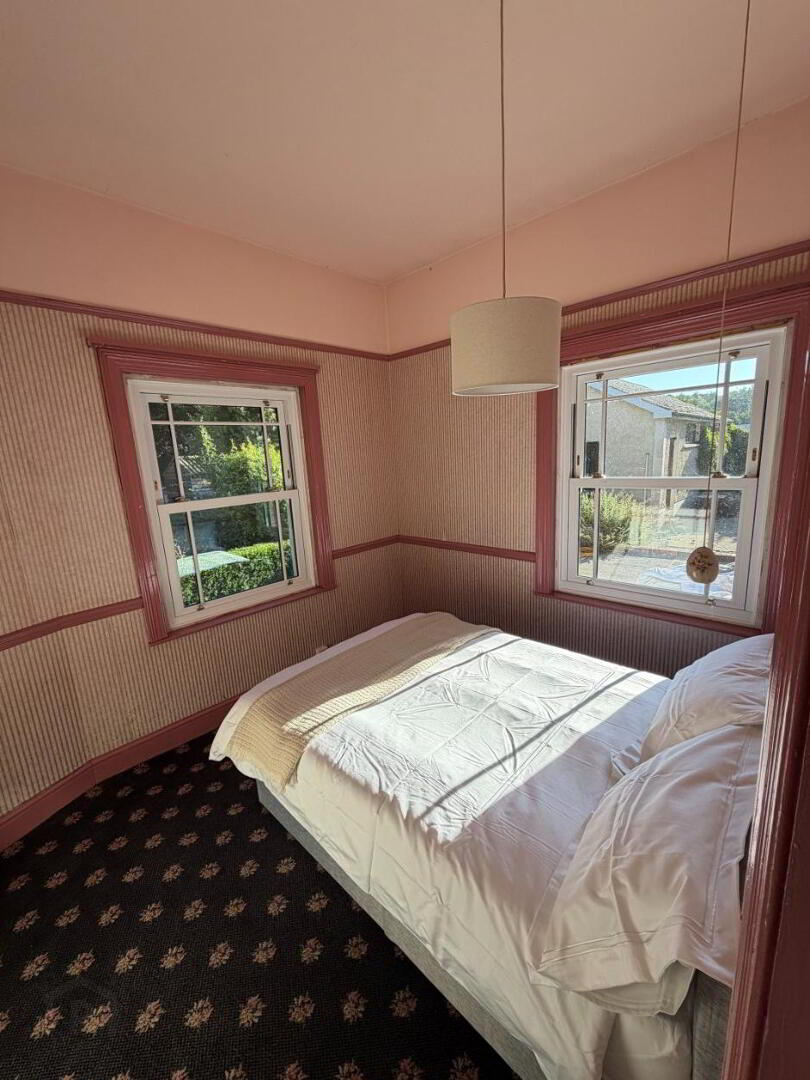
Bedroom 1 - Carpet 2.6m x 3.2m
Sitting room - 7.6m x 4m wooden floor , solid fuel stove
Kitchen - 5.1m x 7.9m tiled fitted units feature AGA oil fired cooker
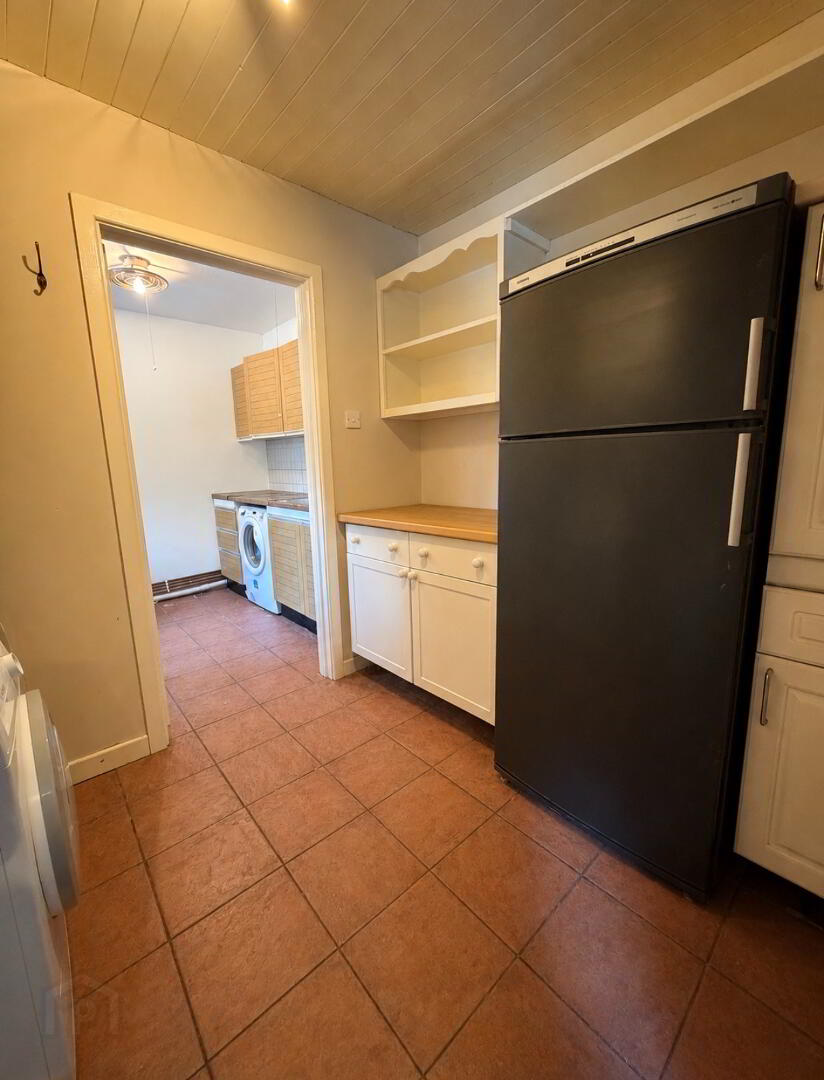
Pantry - 2.2m x 2.5m tiled, plumbed for all appliances
Utility/Wc - 2.4m x 2.6m tiled
Sunroom - wooden floor 3.8 m x 4.2 m
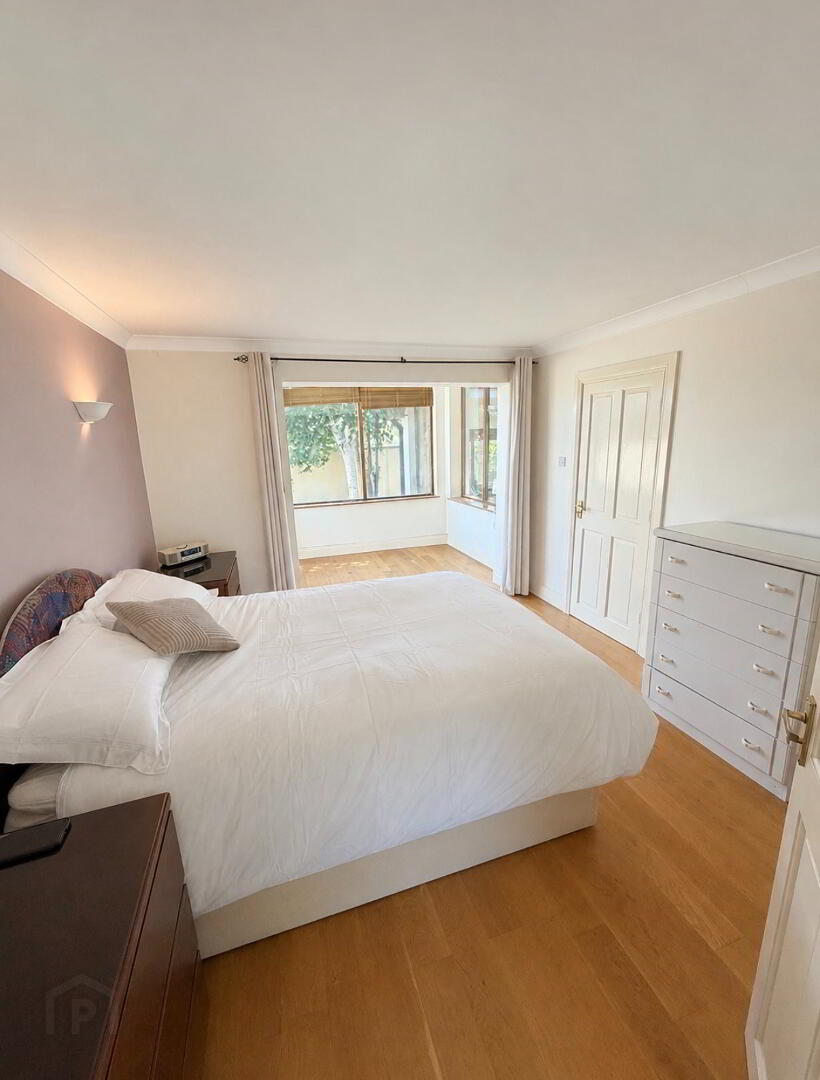
Bedroom 2 Master with en suite - wooden floor 6.1m x 3.3m
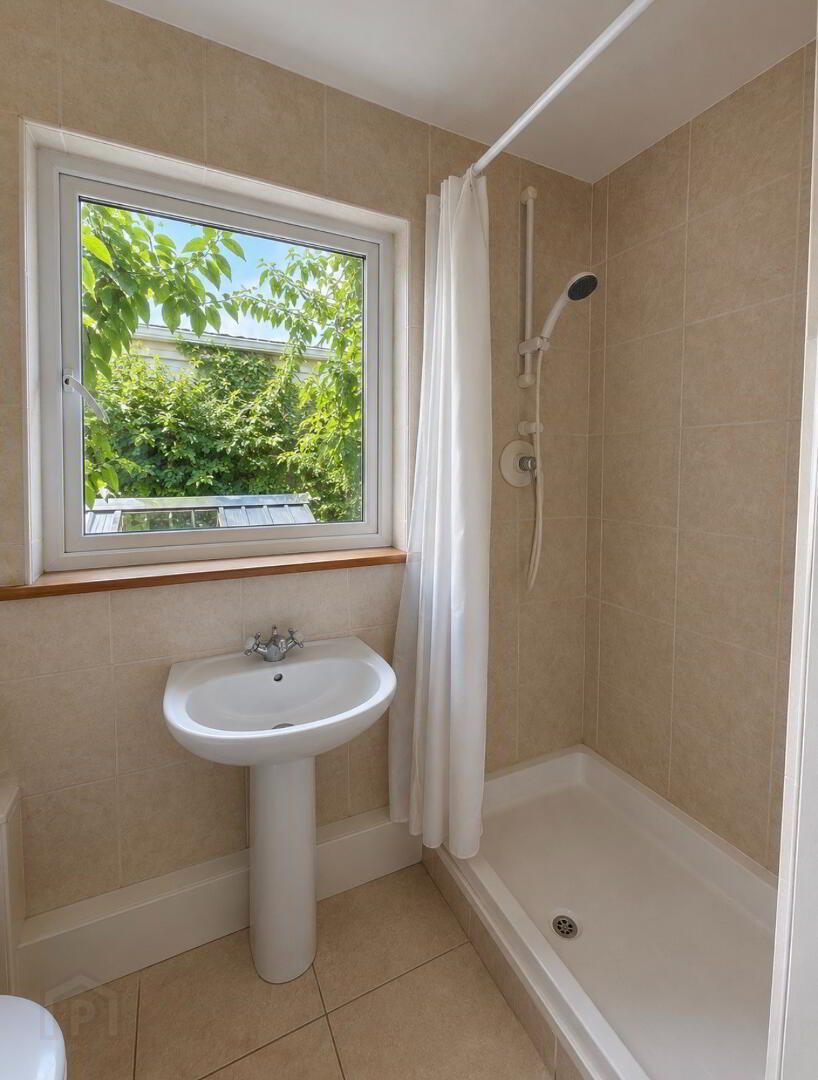
En suite 1.5m x 2.3m tiles
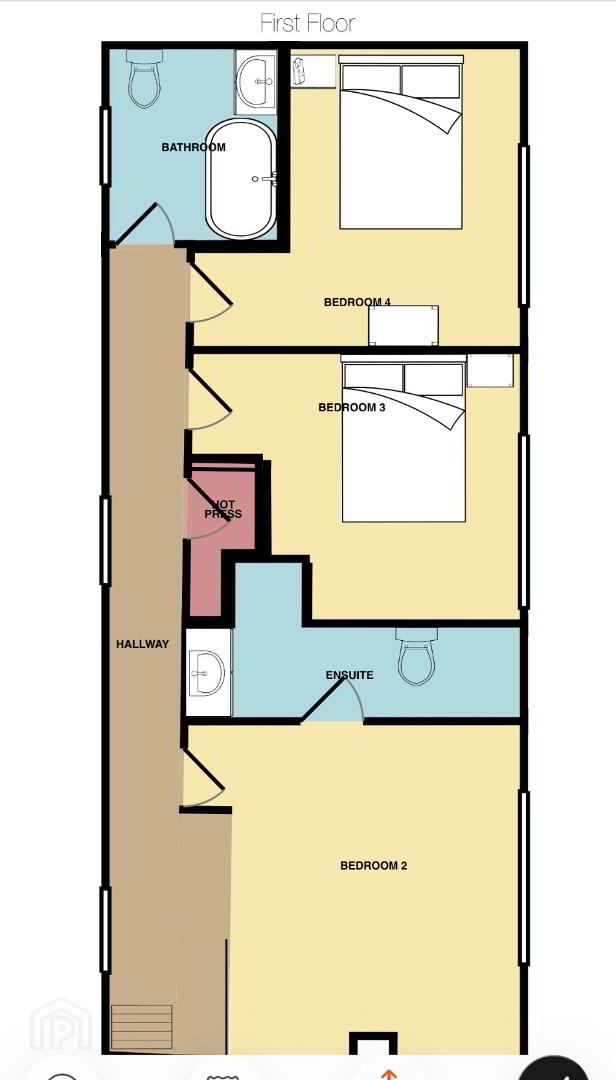
1st floor
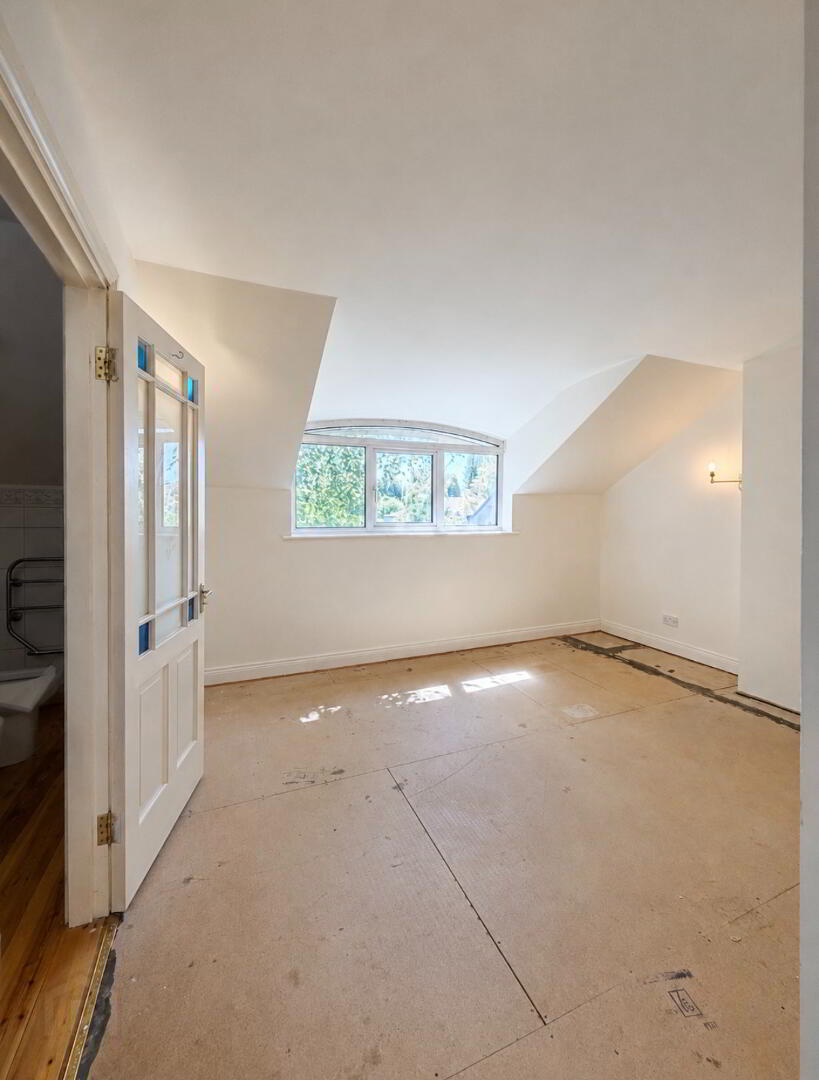
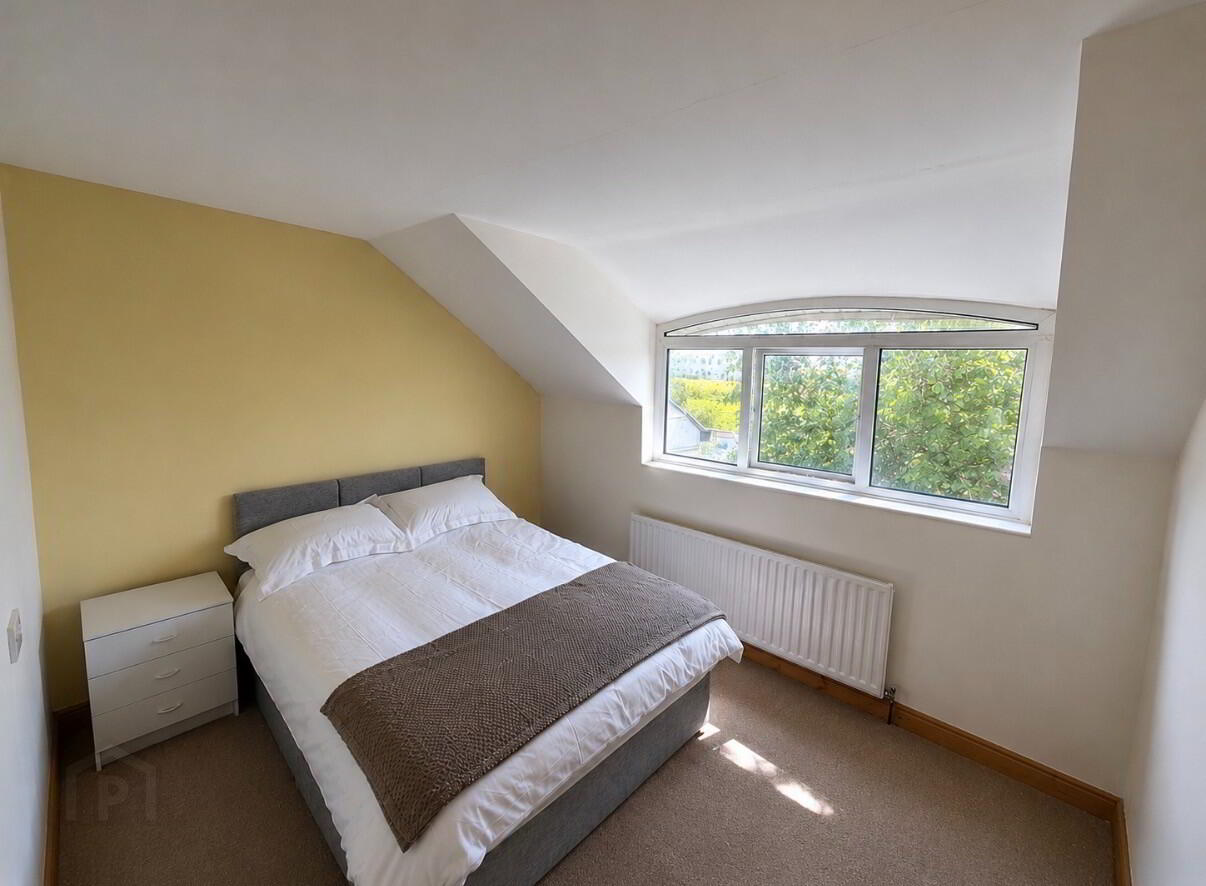
Bedroom 3 4.1m x 4.1m built in wardrobe
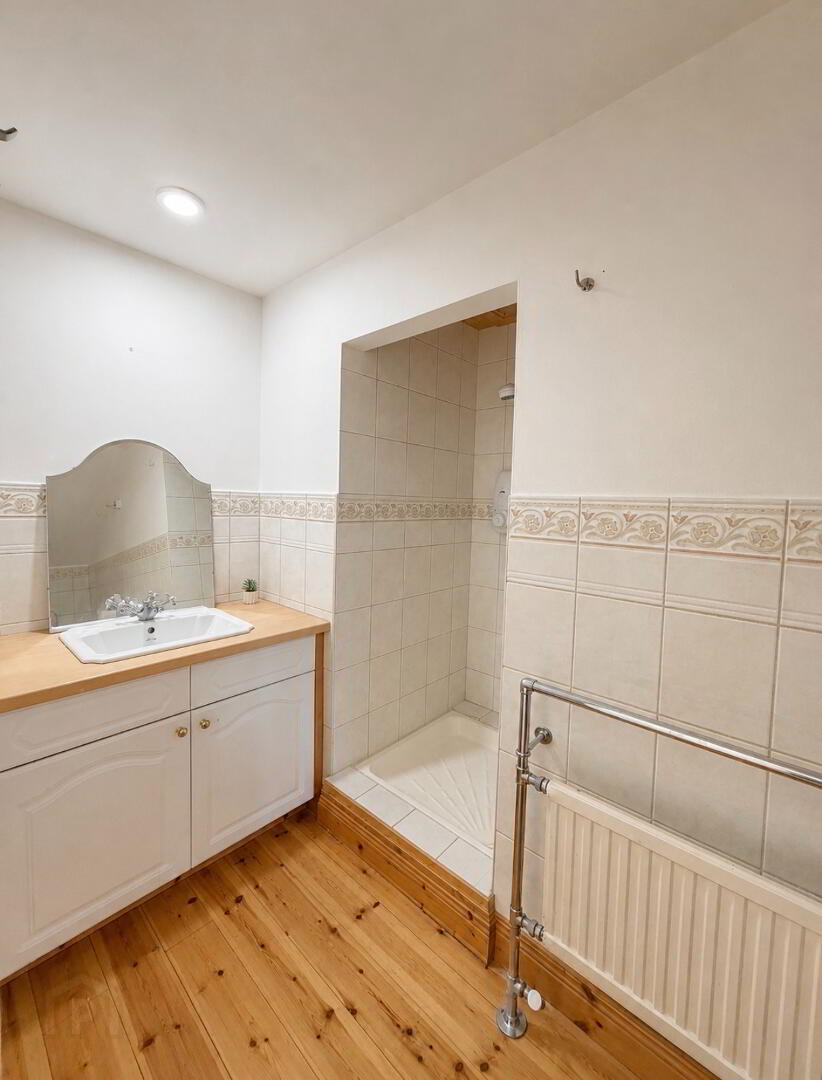
En suite - wooden floor - electric shower whb
Bathroom -2.3m x 2.2m wooden floor electric shower
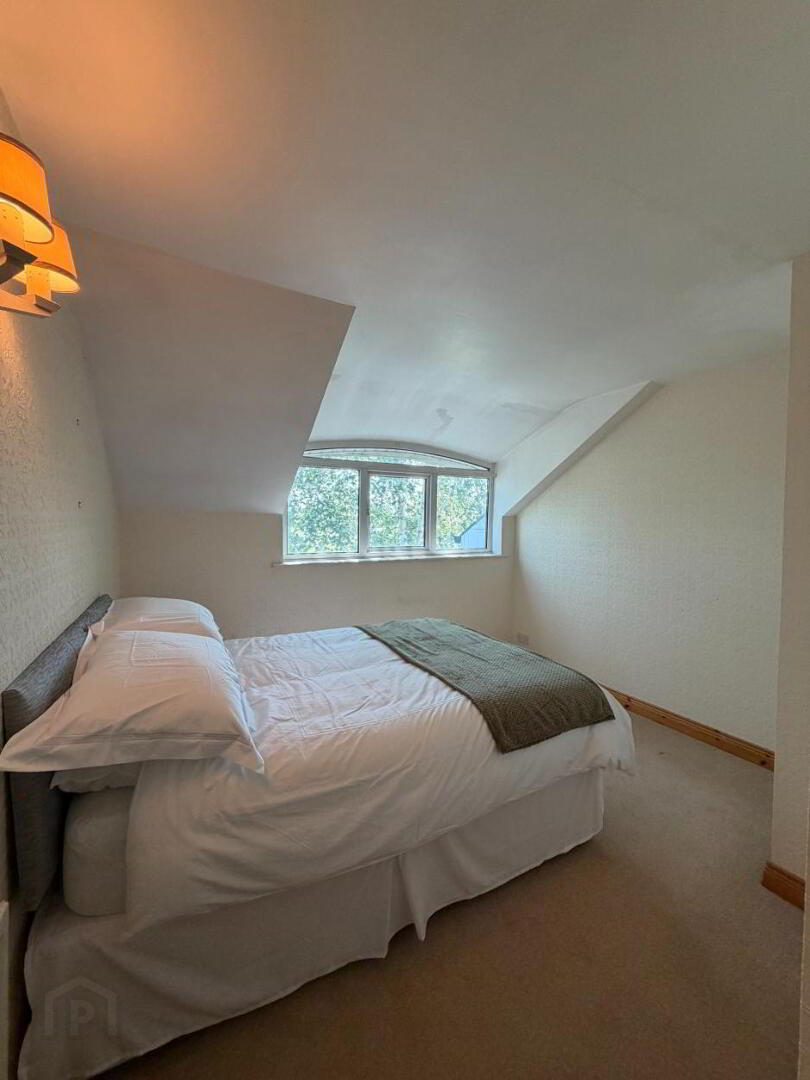
Bedroom 4 - 4.1m x 3.5m carpet
Bedroom 5 - 3.3m x 4.1m
Hot press
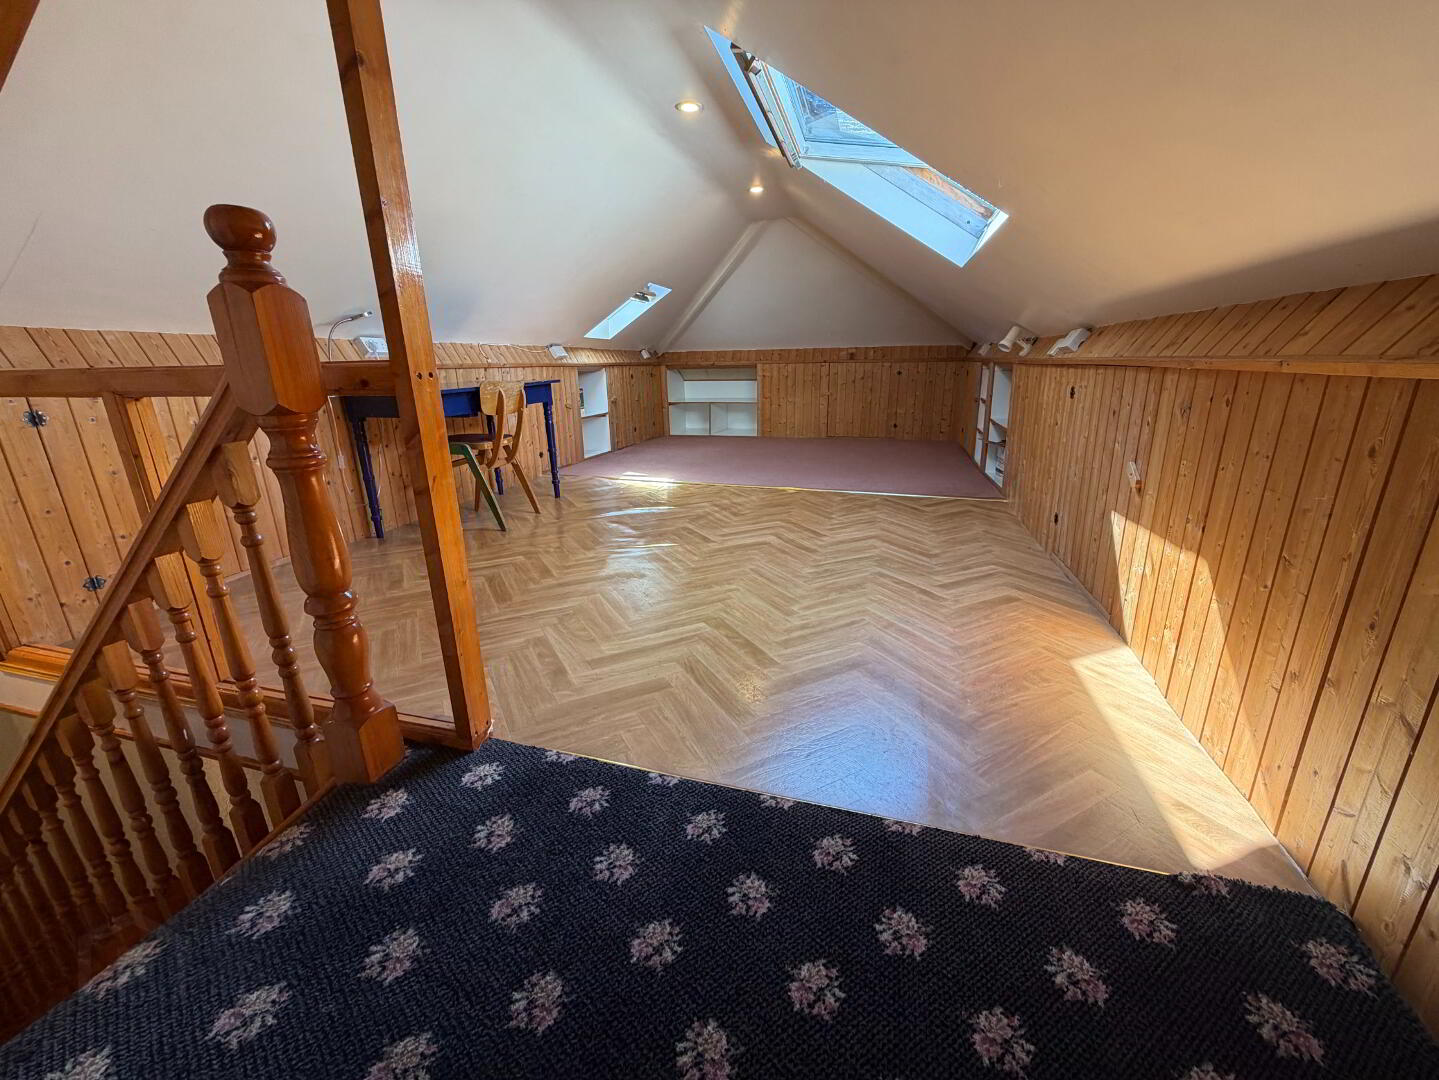
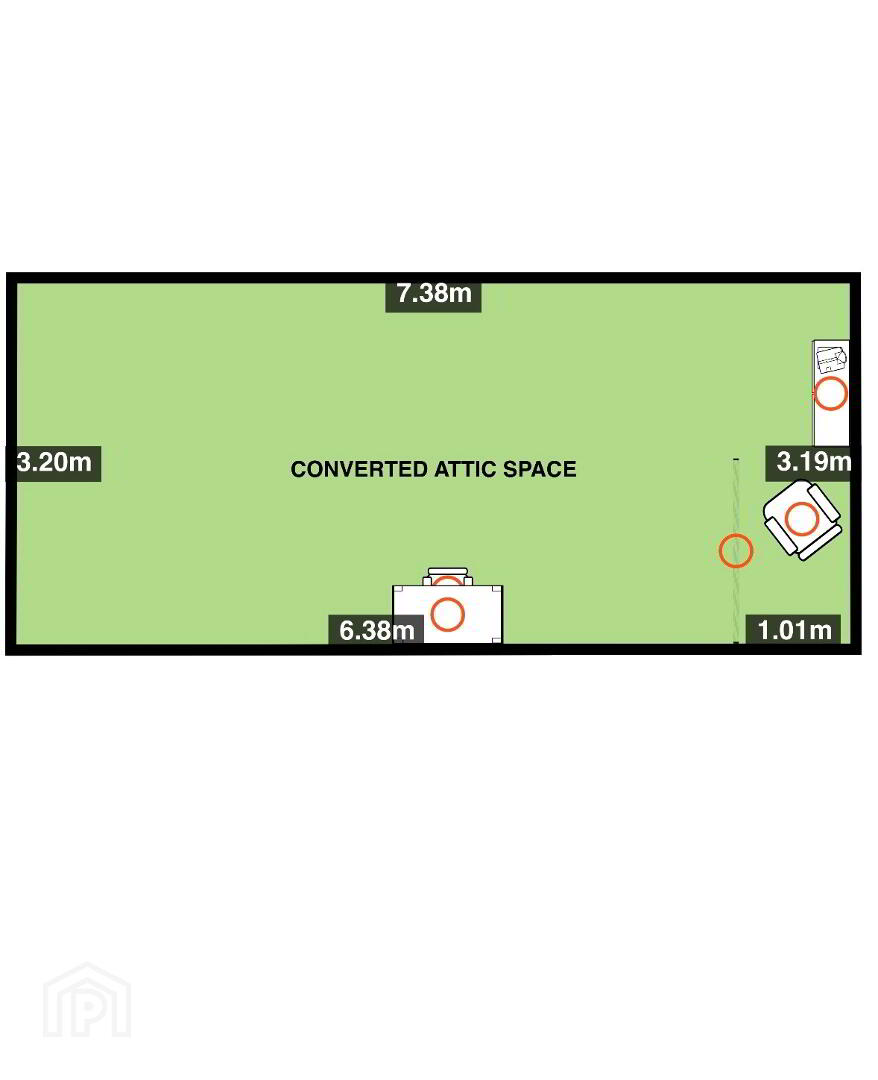
Attic storage - 7.3m x 4m wooden floor, Velux roof windows
Directions
From Carrickmacross town centre proceed down Church Hill , continue along the old Ardee Road for 400m , Property on left hand side.
BER details
| BER Rating: | BER C |
|---|---|
| BER No.: | Not provided |
| Energy Performance Indicator: | Not provided |
You might also like…
PSRA Licence No: 002794
Get in touch
Use the form below to get in touch with REA Gunne Property (Carrickmacross) or call them on (042) 966 1303